
372 Lake Park Road Beckwith, Ontario K7C 3P2


$549,900
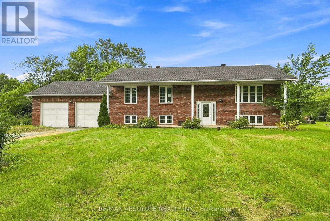
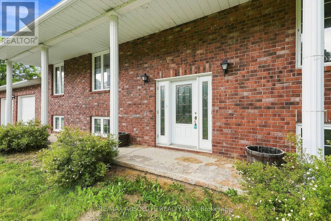
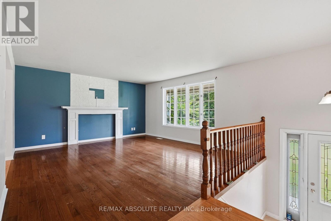
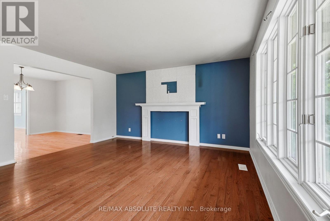
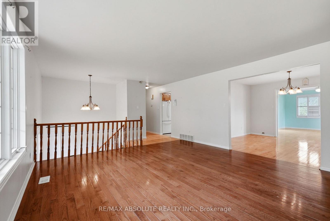
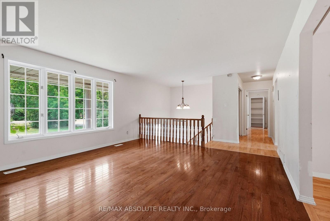
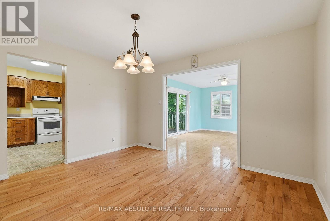
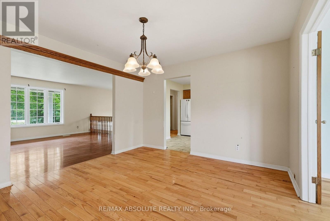
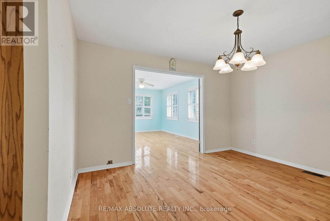
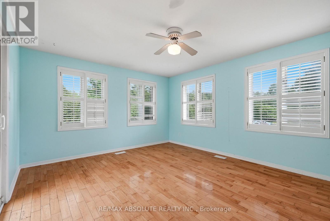
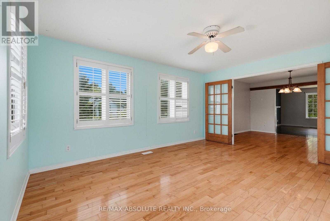
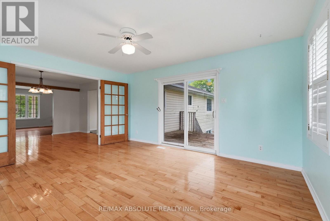
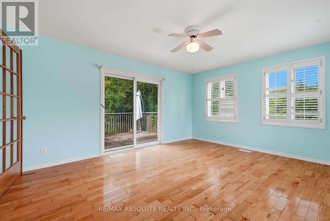
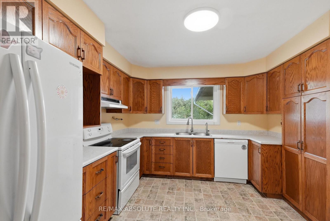
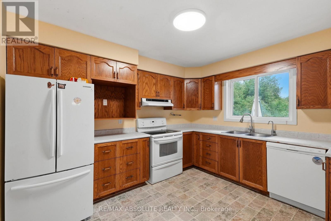
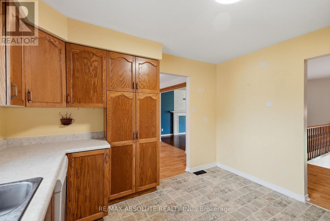
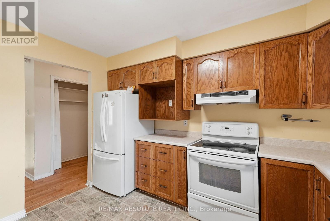
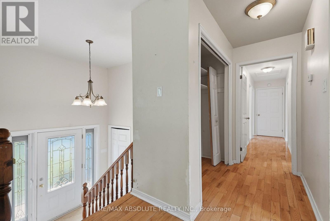
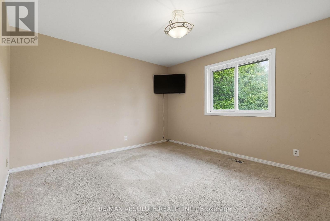
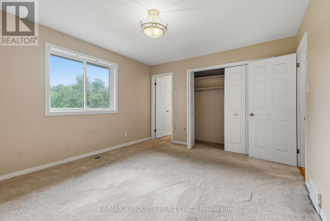
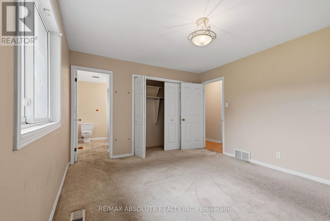
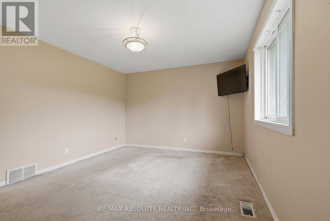
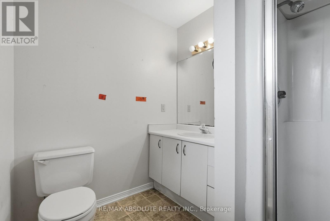
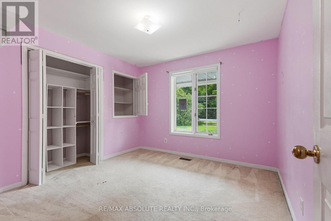
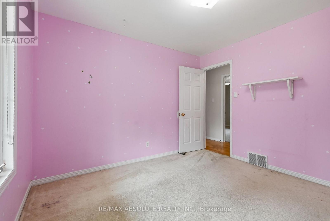
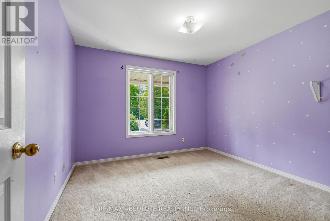

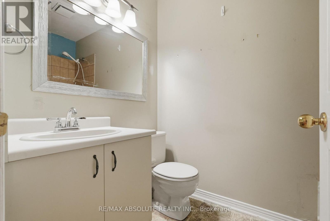
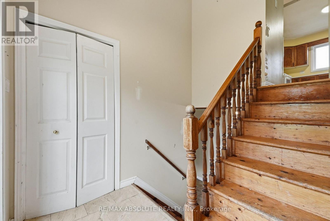
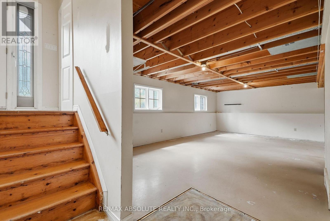
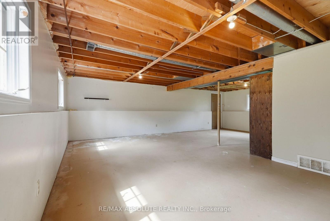
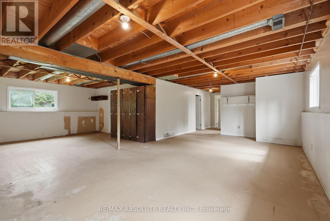
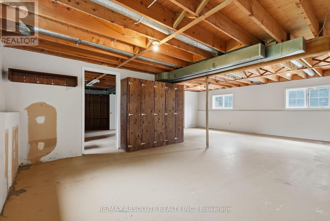
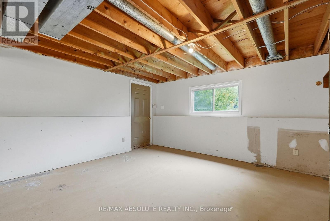
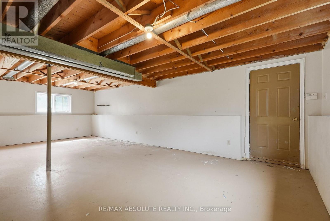
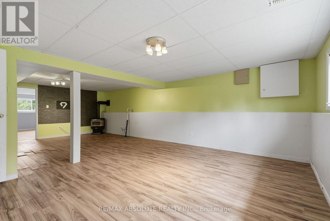
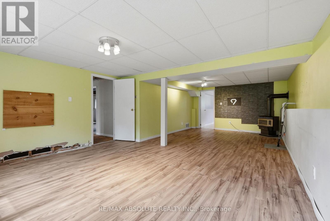
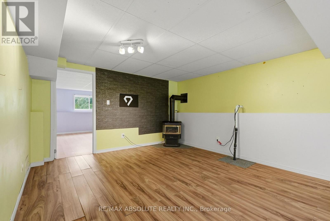
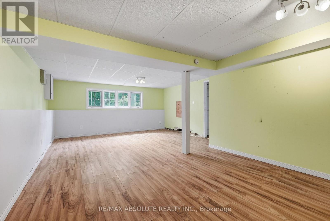
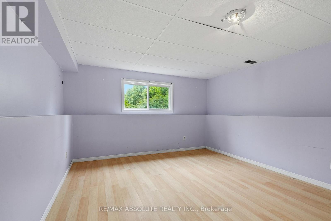
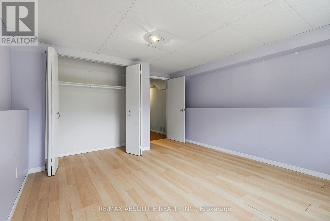
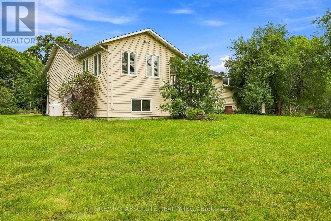
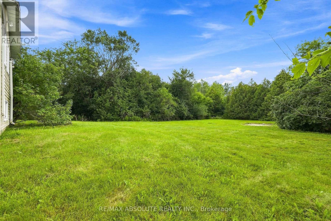
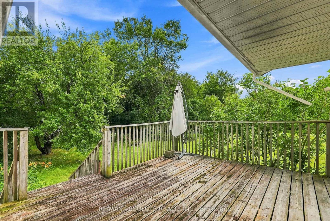
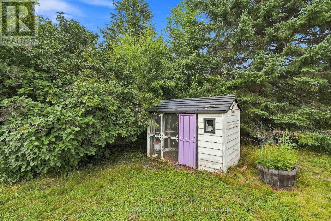
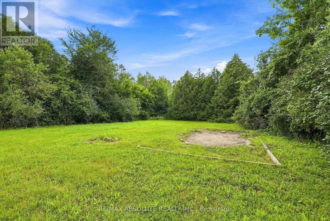
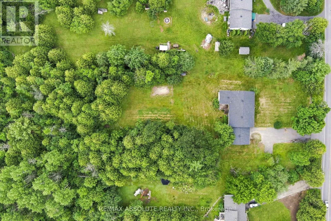
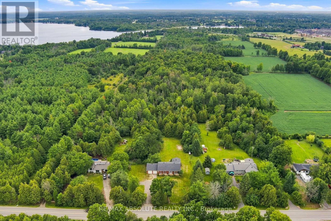
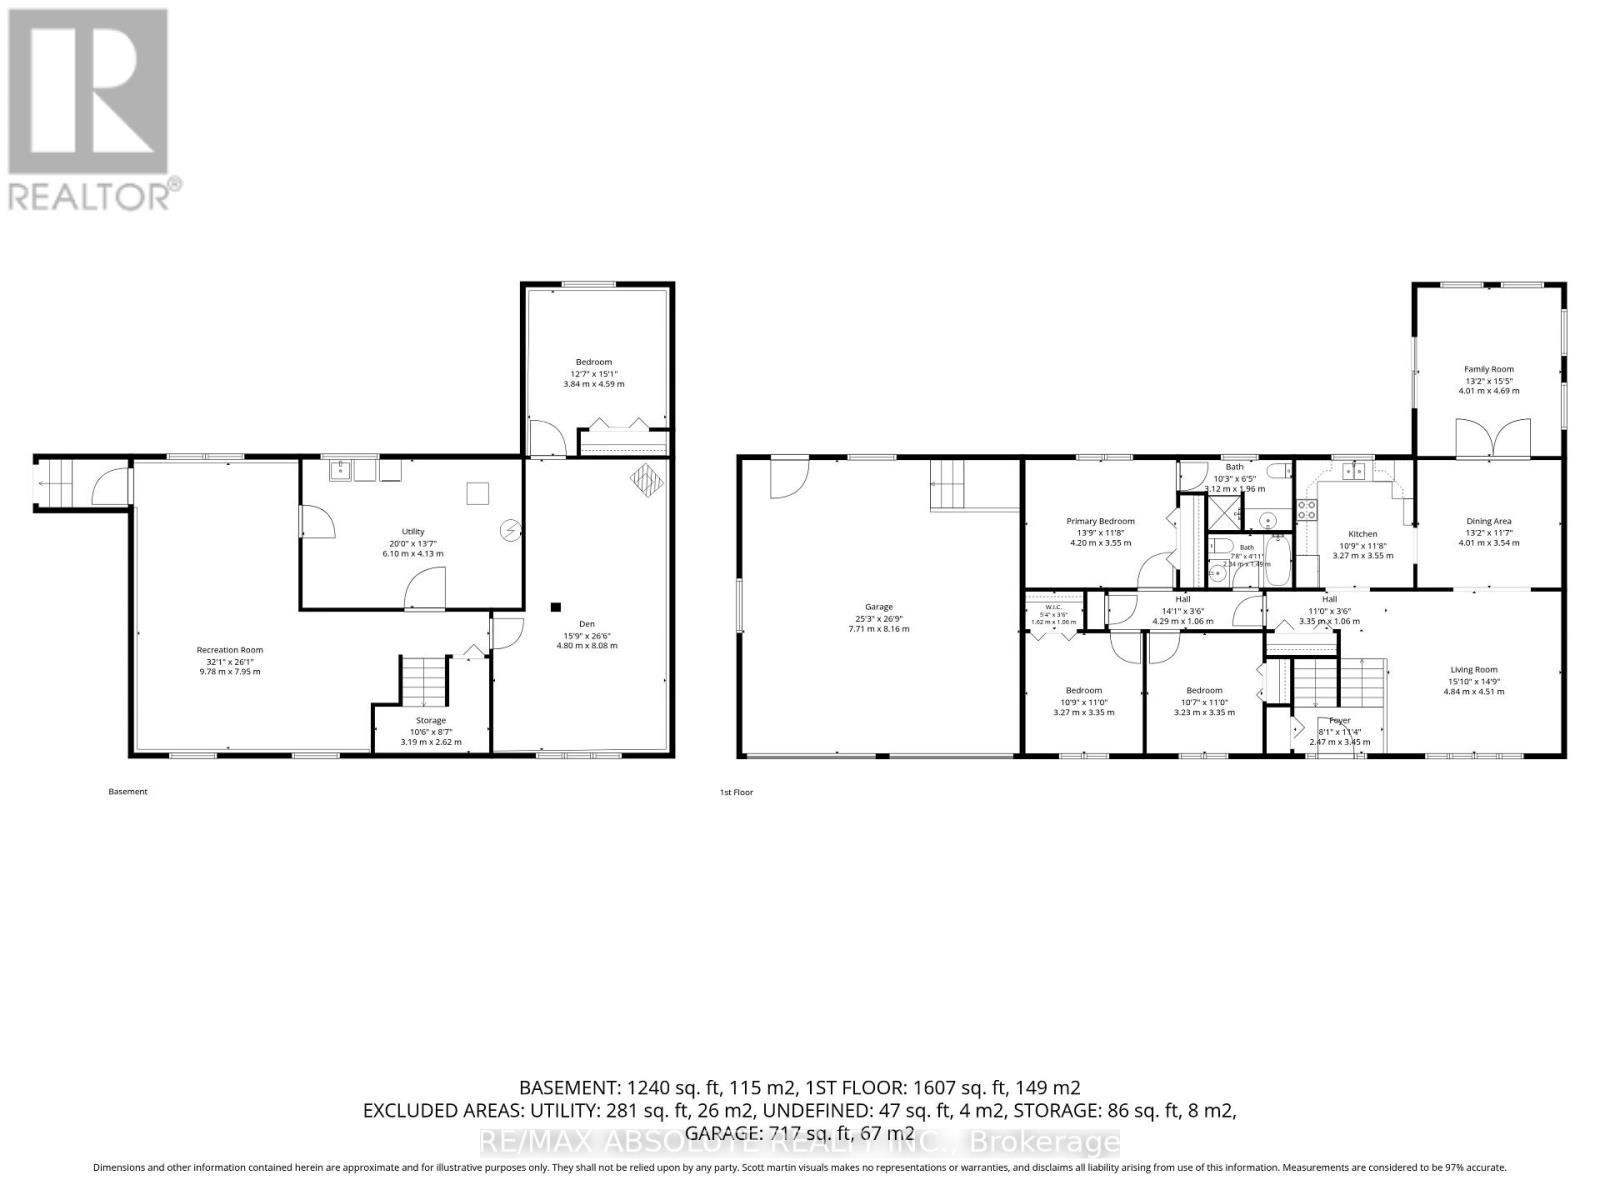
Highranch set on over approximately 2 acres of land, offering incredible space + privacy just 5 minutes from the conveniences of Carleton Place. Waiting for your personal touches, this home features a bright, functional layout with oversized front windows that fill the living and dining rooms with natural light. The kitchen enjoys peaceful forest views and flows easily into the main living spaces. The spacious primary bedroom offers excellent flexibility. Two secondary bedrooms and additional full bath complete this level. The fully finished lower level adds even more versatile living space, office/gym area, and a fourth bedroom. Set well back from the road with a treed front yard and surrounded by nature, this is a wonderful opportunity to enjoy space, privacy and comfort just 40 minutes from Ottawa, close to HWY 7, 10 minutes from Blacks corners and the Mississippi river. No Conveyance of offers prior to 10:00am on the 26th day August 2026. (id:44758)
房源概要
| MLS® Number | X13687688 |
| 房源类型 | 民宅 |
| 社区名字 | 910 - Beckwith Twp |
| 设备类型 | 热水器 |
| 特征 | 树木繁茂的地区 |
| 总车位 | 8 |
| 租赁设备类型 | 热水器 |
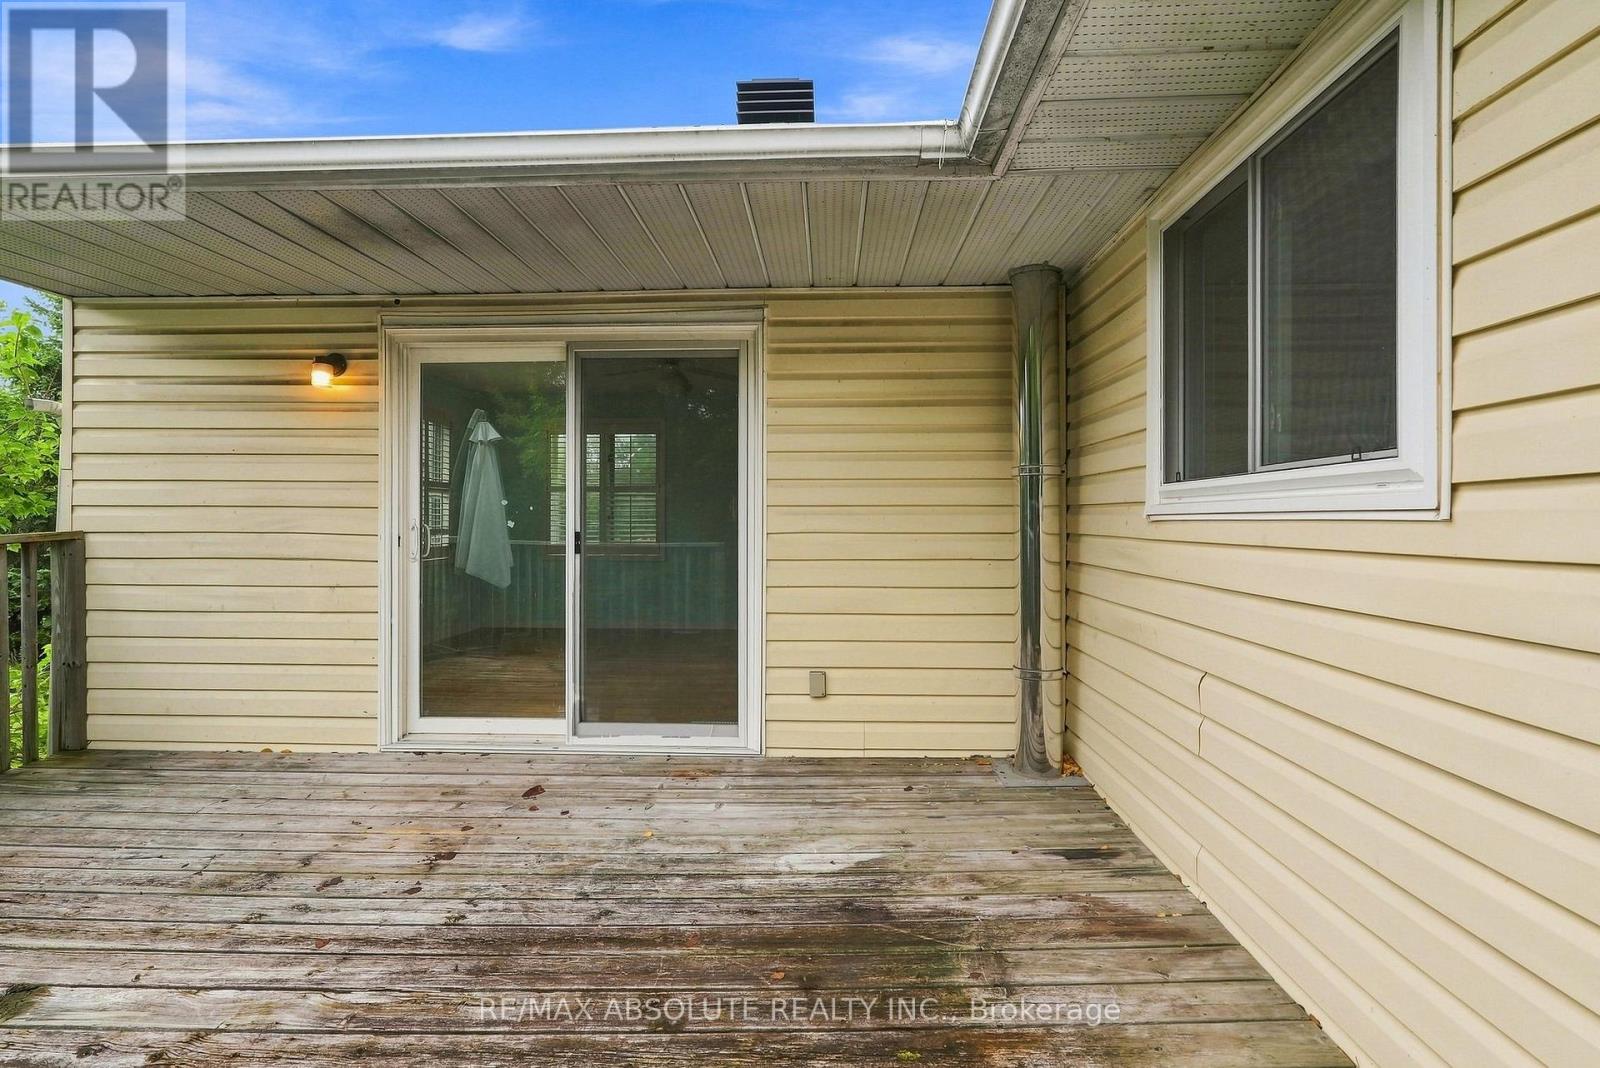
| 结构 | Deck |
详 情
| 浴室 | 2 |
| 地上卧房 | 3 |
| 地下卧室 | 1 |
| 总卧房 | 4 |
| 建筑风格 | Raised Bungalow |
| 地下室进展 | 部分完成 |
| 地下室类型 | 全部完成 |
| 施工种类 | 独立屋 |
| 外墙 | 砖 |
| 壁炉 | 有 |
| Fireplace Total | 1 |
| 地基类型 | 水泥 |
| 供暖方式 | Propane |
| 供暖类型 | 压力热风 |
| 储存空间 | 1 |
| 内部尺寸 | 1500 - 2000 Sqft |
| 类型 | 独立屋 |
| 设备间 | Drilled Well |
车 位
| 附加车库 | |
| Garage | |
| 入内式车位 |
土地
| 英亩数 | 有 |
| 污水道 | Septic System |
| 土地深度 | 600 Ft |
| 土地宽度 | 150 Ft |
| 不规则大小 | 150 X 600 Ft ; 0 |
| 规划描述 | 住宅 |
房 间
| 楼 层 | 类 型 | 长 度 | 宽 度 | 面 积 |
|---|---|---|---|---|
| Lower Level | 卧室 | 4.59 m | 3.84 m | 4.59 m x 3.84 m |
| Lower Level | 设备间 | 6.1 m | 4.13 m | 6.1 m x 4.13 m |
| Lower Level | 娱乐,游戏房 | 9.78 m | 7.95 m | 9.78 m x 7.95 m |
| Lower Level | 衣帽间 | 8.08 m | 4.8 m | 8.08 m x 4.8 m |
| 一楼 | 餐厅 | 4.01 m | 3.54 m | 4.01 m x 3.54 m |
| 一楼 | 家庭房 | 4.69 m | 4.01 m | 4.69 m x 4.01 m |
| 一楼 | 厨房 | 3.55 m | 3.27 m | 3.55 m x 3.27 m |
| 一楼 | 主卧 | 4.2 m | 3.55 m | 4.2 m x 3.55 m |
| 一楼 | 卧室 | 3.35 m | 3.27 m | 3.35 m x 3.27 m |
| 一楼 | 卧室 | 3.55 m | 3.23 m | 3.55 m x 3.23 m |
| 一楼 | 浴室 | 2.34 m | 1.39 m | 2.34 m x 1.39 m |
https://www.realtor.ca/real-estate/30169106/372-lake-park-road-beckwith-910-beckwith-twp

The trademarks REALTOR®, REALTORS®, and the REALTOR® logo are controlled by The Canadian Real Estate Association (CREA) and identify real estate professionals who are members of CREA. The trademarks MLS®, Multiple Listing Service® and the associated logos are owned by The Canadian Real Estate Association (CREA) and identify the quality of services provided by real estate professionals who are members of CREA. The trademark DDF® is owned by The Canadian Real Estate Association (CREA) and identifies CREA's Data Distribution Facility (DDF®)
Ottawa Real Estate Board
RE/MAX Absolute Realty Inc.
August 22 2026 09:52:37
