
373 Huntsville Drive Ottawa, Ontario K2T 0H5

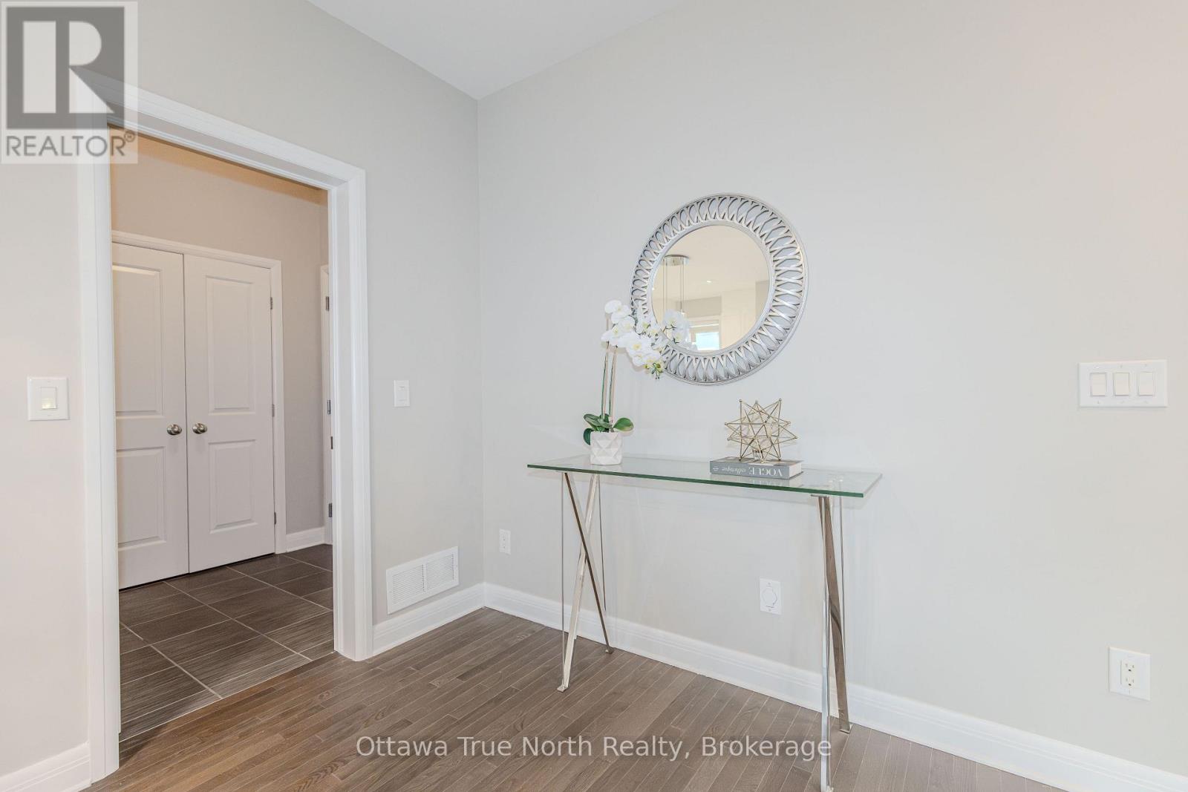
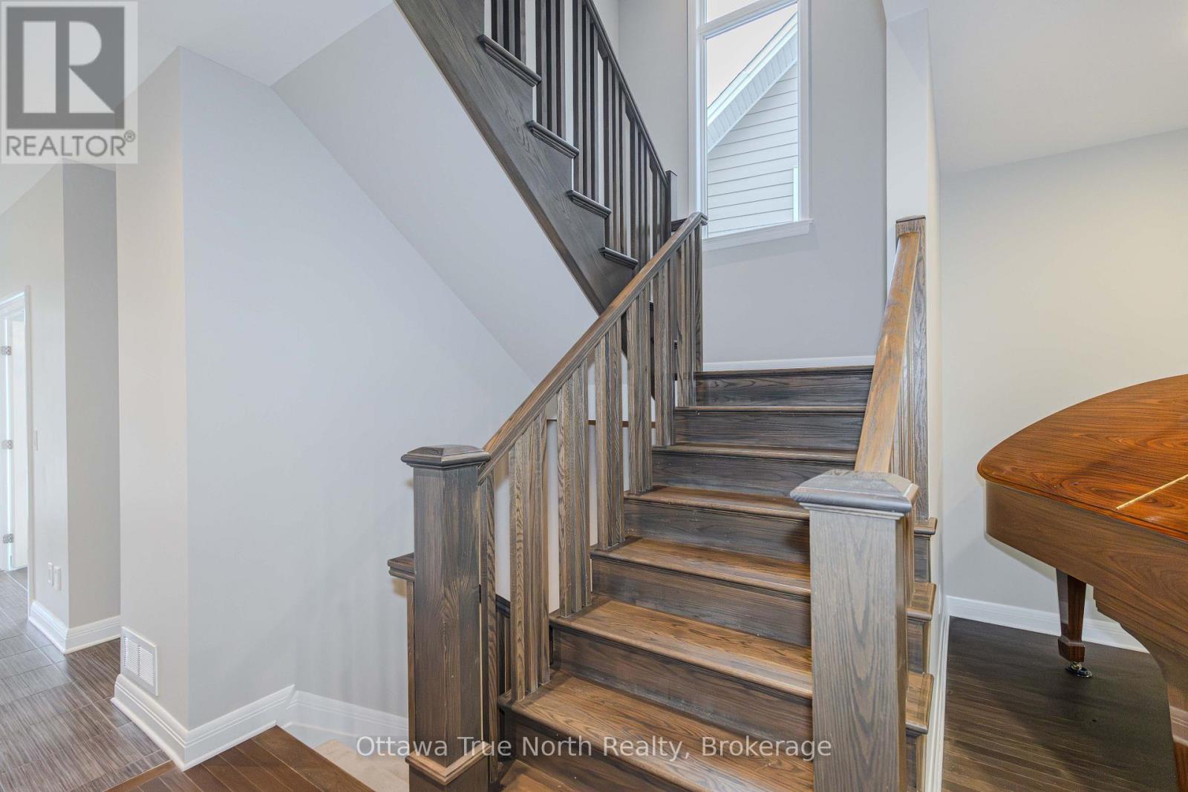
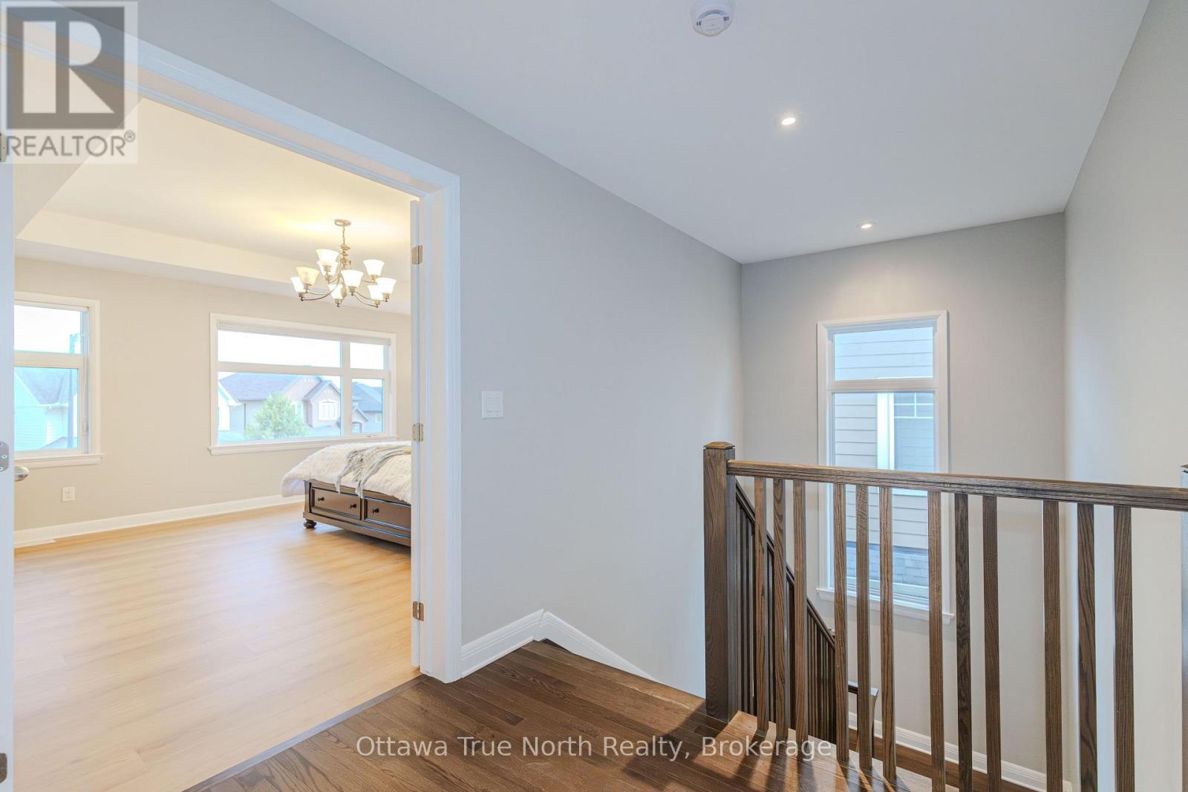
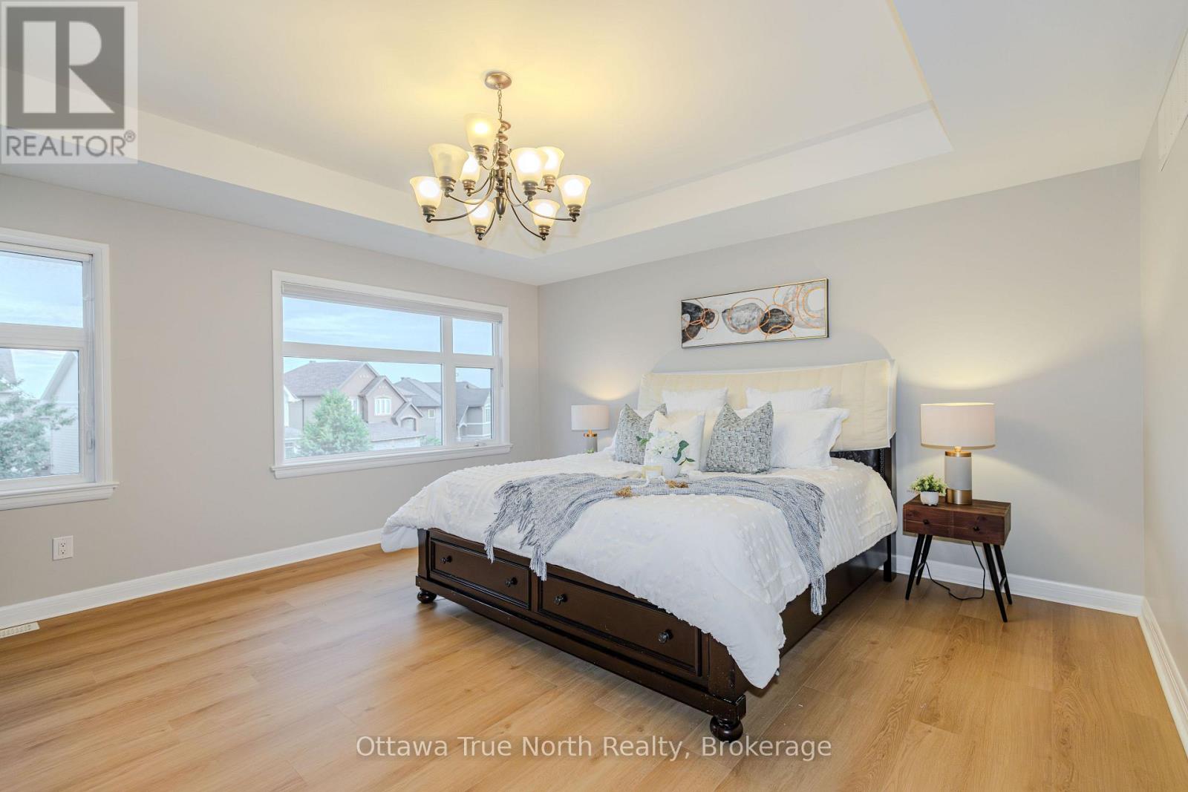


$1,059,900
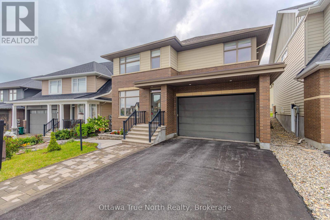
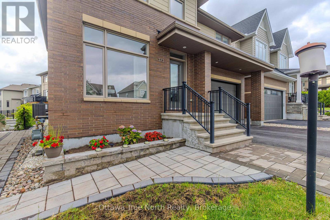
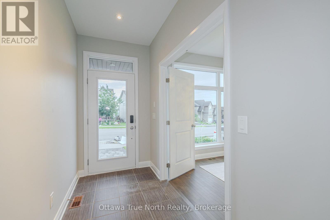
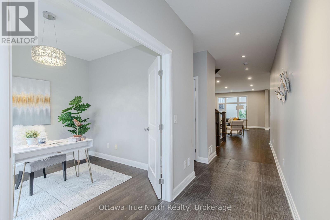
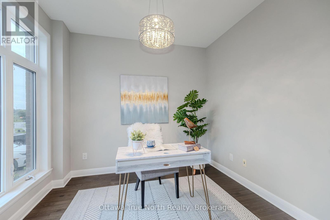
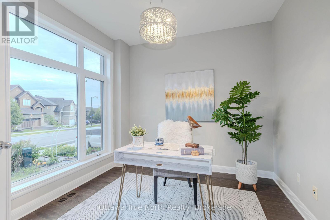
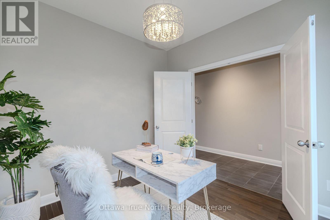
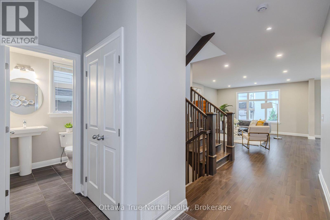
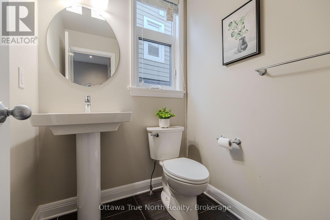
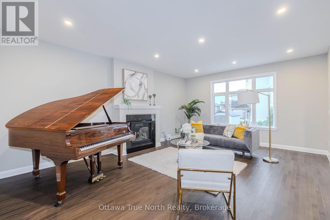
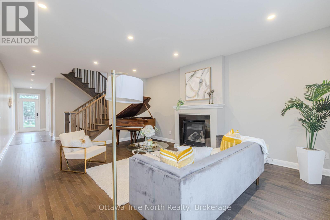
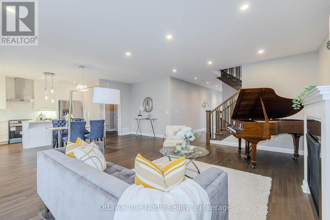
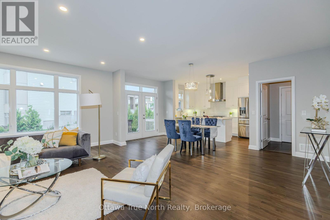
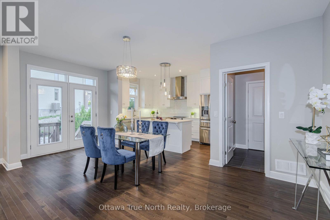
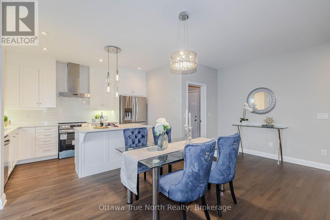
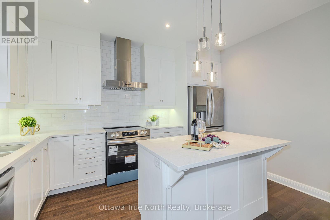
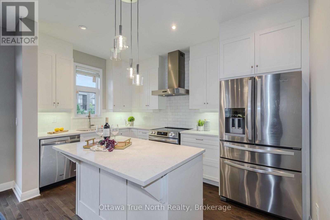
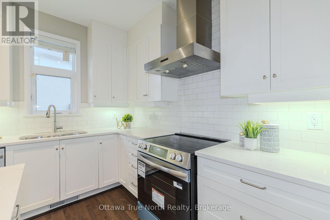
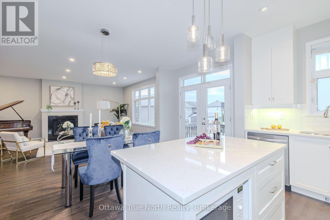
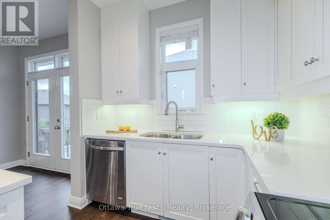
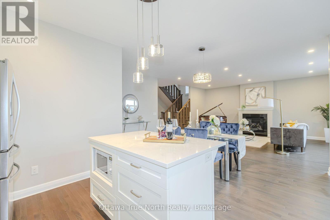
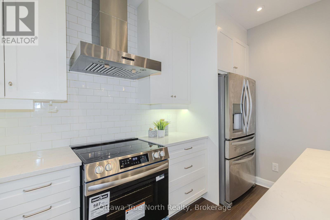
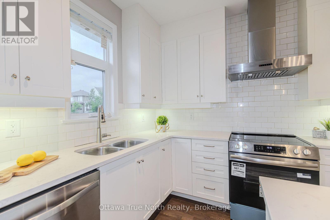
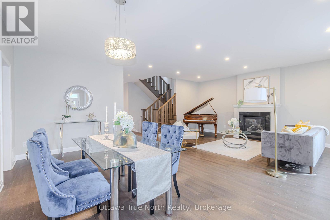
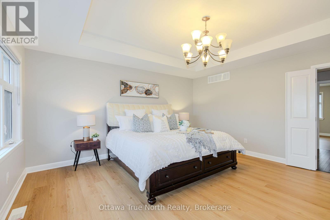
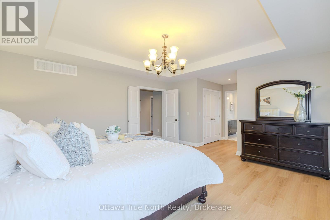
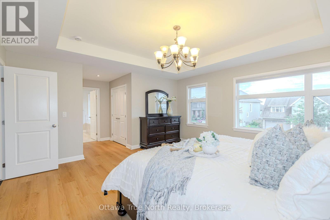
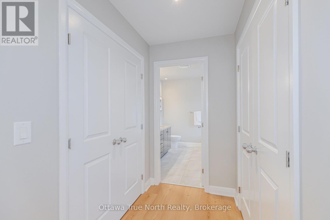
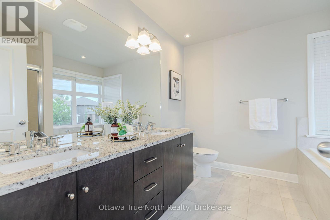
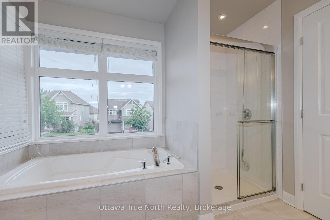
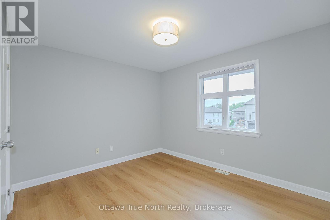
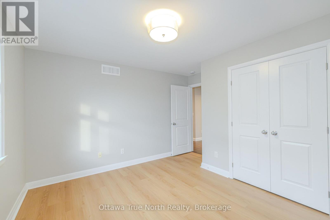
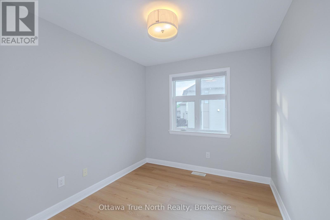
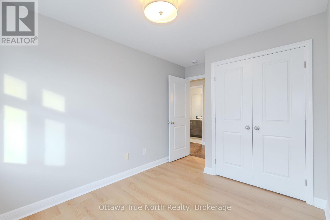
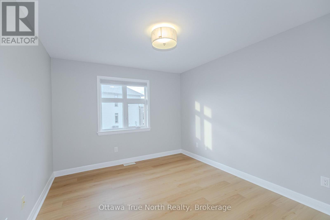
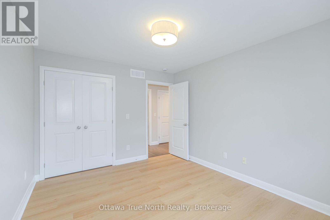
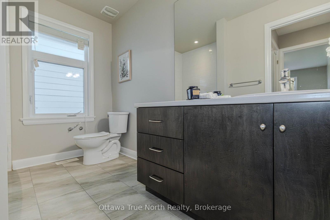
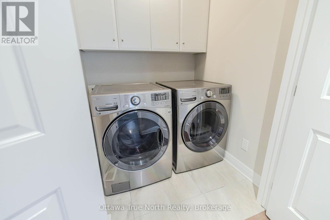
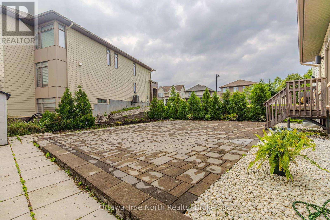
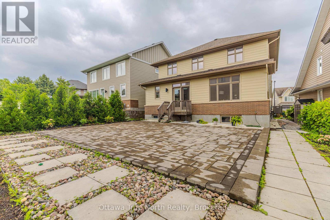
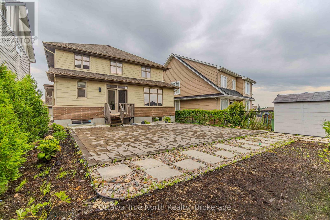
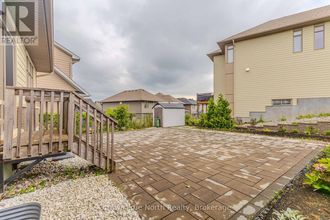
Welcome to the highly sought-after Kanata Lakes community-where quality, space, and top-rated schools come together. Built by Uniform with numerous upgrades, this home offers superior craftsmanship and lasting quality. Freshly painted throughout and completely carpet-free, it's truly move-in ready and easy to maintain.The spacious layout is ideal for growing families, featuring four generous bedrooms and a private main-floor den-perfect for a home office, study, or quiet reading space. The kitchen boasts quartz countertops and newly upgraded stainless steel appliances, combining style and functionality for the home chef. The primary suite offers two separate closets and a luxurious 5-piece ensuite with dual sinks and quartz countertops. A convenient second-floor laundry adds ease to everyday living, while the main bathroom features a well-appointed 4-piece design.Parking is never a concern here-the property features a double-car garage plus three additional driveway spaces, for a total of five parking spots. Whether you have multiple vehicles, guests, or growing family needs, you'll have ample room for everyone.Located within an unbeatable school district, this home is zoned for both Earl of March Secondary School and W. Erskine Johnston Public School-two of the area's most sought-after institutions.Whether you're upgrading your space or securing a home in a phenomenal school zone, this property is absolutely worth the wait. (id:44758)
房源概要
| MLS® Number | X13594290 |
| 房源类型 | 民宅 |
| 社区名字 | 9007 - Kanata - Kanata Lakes/Heritage Hills |
| 特征 | 无地毯 |
| 总车位 | 5 |
详 情
| 浴室 | 3 |
| 地上卧房 | 4 |
| 总卧房 | 4 |
| 赠送家电包括 | Garage Door Opener Remote(s), 洗碗机, 烘干机, Hood 电扇, 炉子, 洗衣机, 冰箱 |
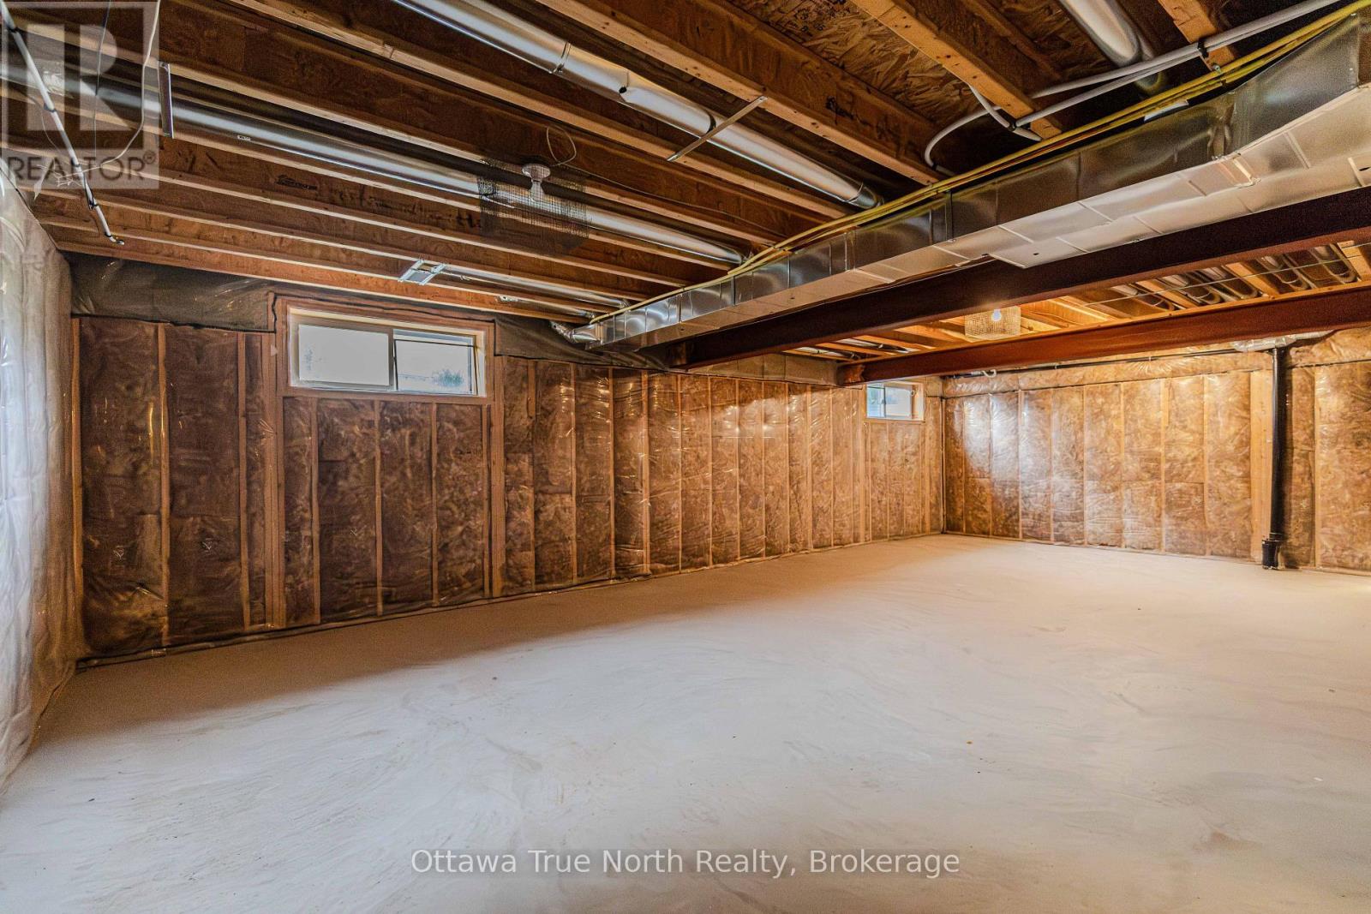
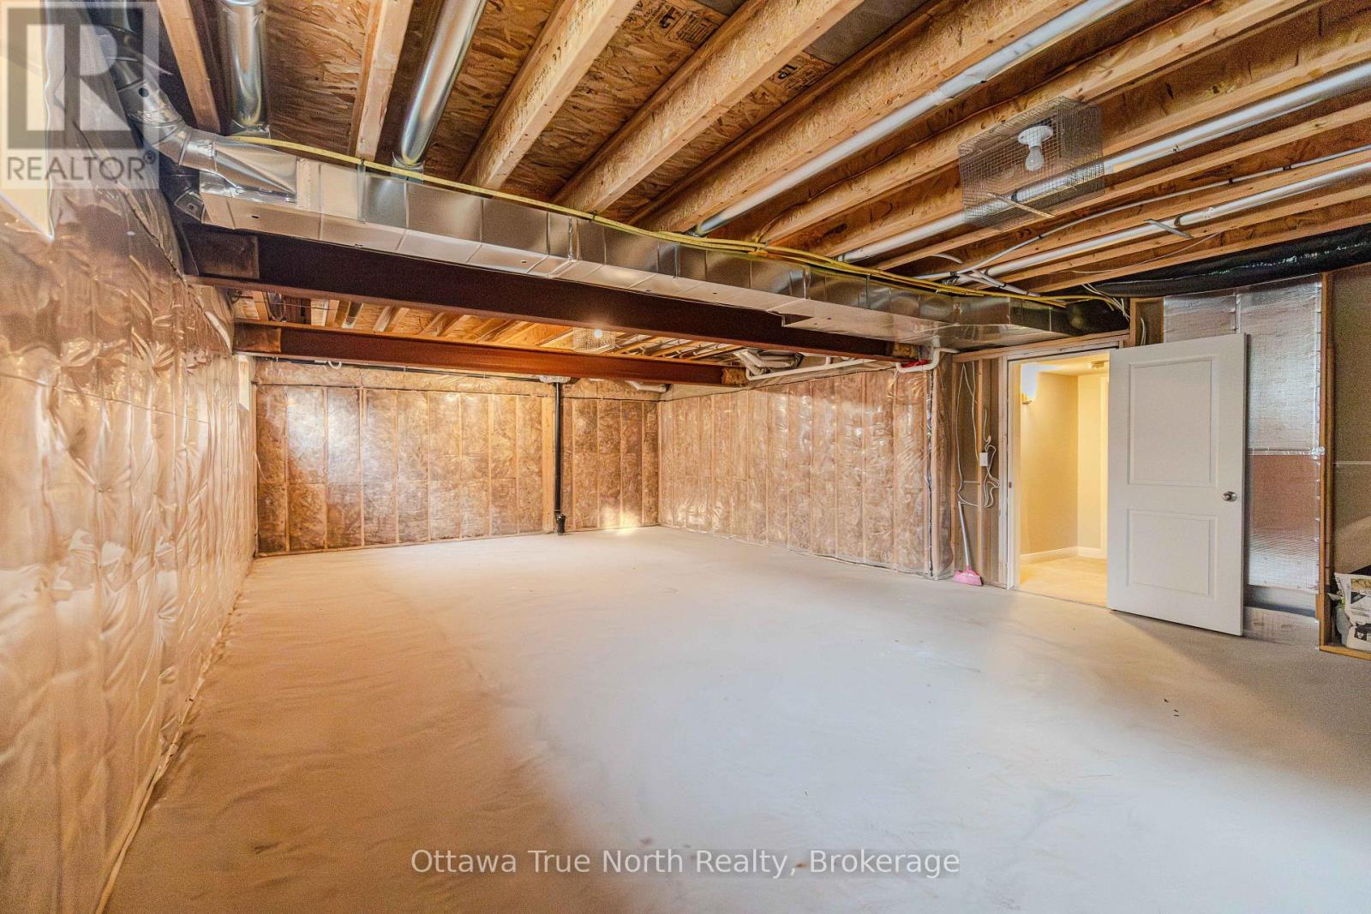
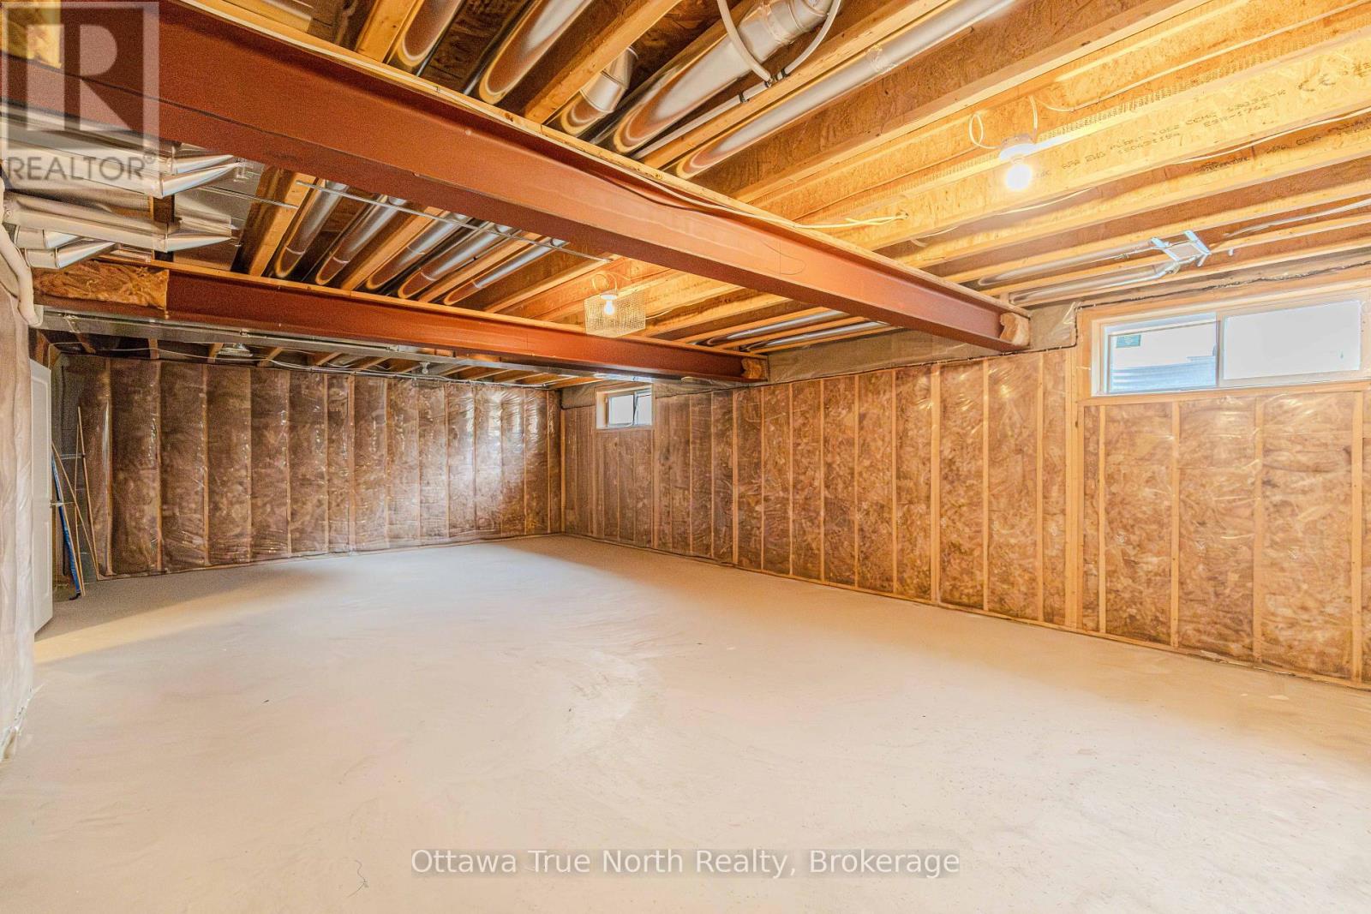
| 地下室进展 | 已完成 |
| 地下室类型 | N/a (unfinished) |
| 施工种类 | 独立屋 |
| 空调 | 中央空调 |
| 外墙 | 砖 Veneer |
| 壁炉 | 有 |
| Fireplace Total | 1 |
| 地基类型 | 混凝土浇筑 |
| 客人卫生间(不包含洗浴) | 1 |
| 供暖方式 | 天然气 |
| 供暖类型 | 压力热风 |
| 储存空间 | 2 |
| 内部尺寸 | 2000 - 2500 Sqft |
| 类型 | 独立屋 |
| 设备间 | 市政供水 |
车 位
| 附加车库 | |
| Garage |
土地
| 英亩数 | 无 |
| 污水道 | Sanitary Sewer |
| 土地深度 | 109 Ft |
| 土地宽度 | 40 Ft ,6 In |
| 不规则大小 | 40.5 X 10⁹ Ft |
房 间
| 楼 层 | 类 型 | 长 度 | 宽 度 | 面 积 |
|---|---|---|---|---|
| 二楼 | 浴室 | 2.87 m | 2.8 m | 2.87 m x 2.8 m |
| 二楼 | 浴室 | 3.14 m | 1.34 m | 3.14 m x 1.34 m |
| 二楼 | 洗衣房 | Measurements not available | ||
| 二楼 | 主卧 | 4.67 m | 4.88 m | 4.67 m x 4.88 m |
| 二楼 | 第二卧房 | 3.12 m | 3.86 m | 3.12 m x 3.86 m |
| 二楼 | 第三卧房 | 3.84 m | 3.15 m | 3.84 m x 3.15 m |
| 二楼 | Bedroom 4 | 3.12 m | 2.62 m | 3.12 m x 2.62 m |
| 一楼 | 衣帽间 | 3.02 m | 3.02 m | 3.02 m x 3.02 m |
| 一楼 | 大型活动室 | 5.97 m | 4.39 m | 5.97 m x 4.39 m |
| 一楼 | 餐厅 | 5.97 m | 2.67 m | 5.97 m x 2.67 m |
| 一楼 | 厨房 | 3.99 m | 2.62 m | 3.99 m x 2.62 m |
| 一楼 | Mud Room | 1.77 m | 1.77 m | 1.77 m x 1.77 m |
| 一楼 | 门厅 | Measurements not available |

The trademarks REALTOR®, REALTORS®, and the REALTOR® logo are controlled by The Canadian Real Estate Association (CREA) and identify real estate professionals who are members of CREA. The trademarks MLS®, Multiple Listing Service® and the associated logos are owned by The Canadian Real Estate Association (CREA) and identify the quality of services provided by real estate professionals who are members of CREA. The trademark DDF® is owned by The Canadian Real Estate Association (CREA) and identifies CREA's Data Distribution Facility (DDF®)
Ottawa Real Estate Board
Ottawa True North Realty
August 10 2026 11:52:57
