
374 Willow Aster Circle Ottawa, Ontario K4A 1C8


$2,400 Monthly
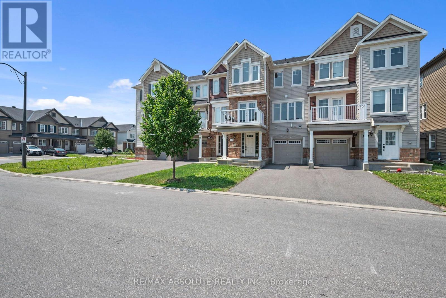
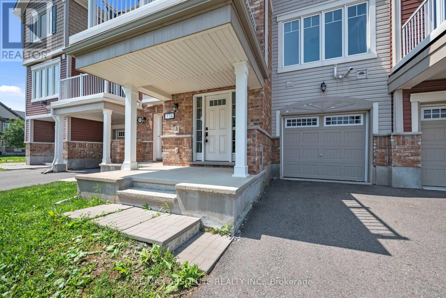
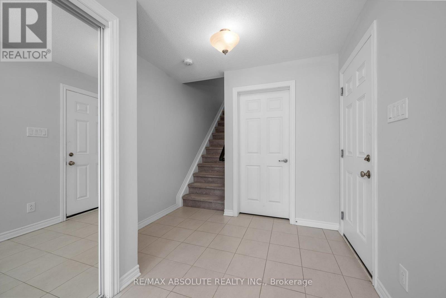
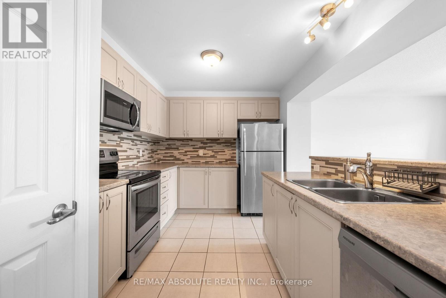
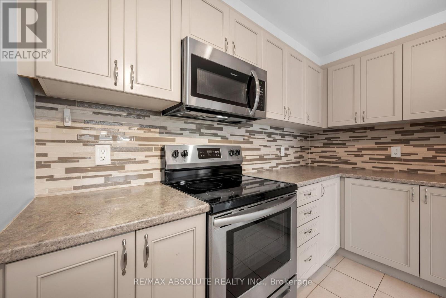
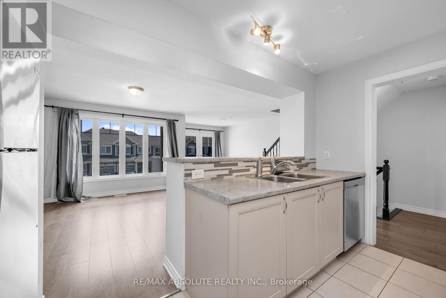
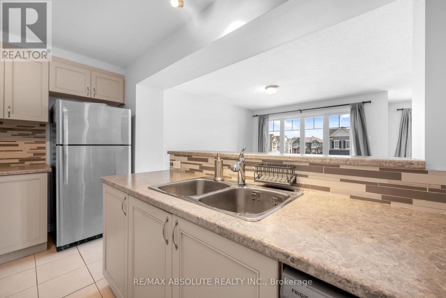
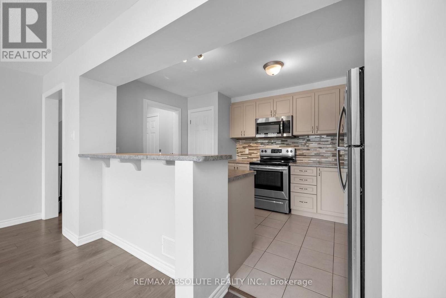
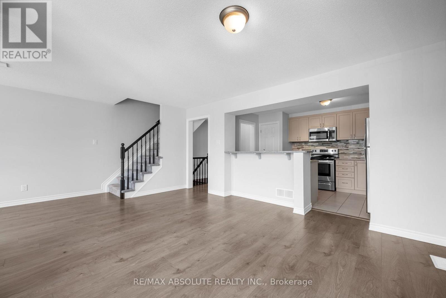
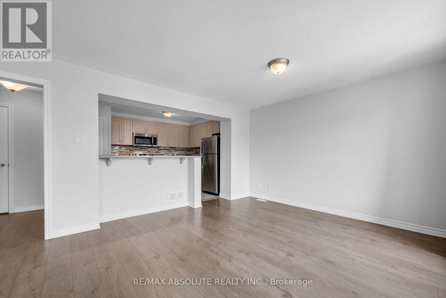
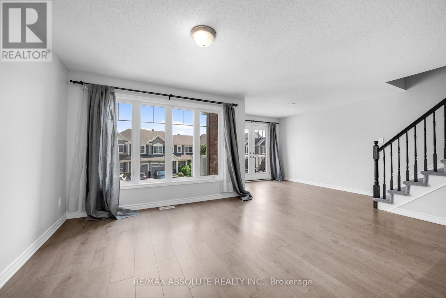
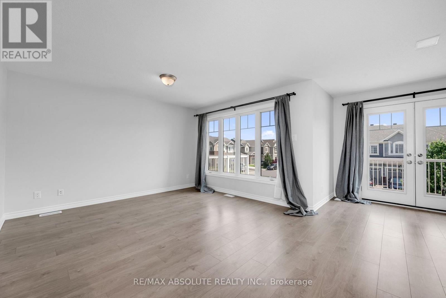
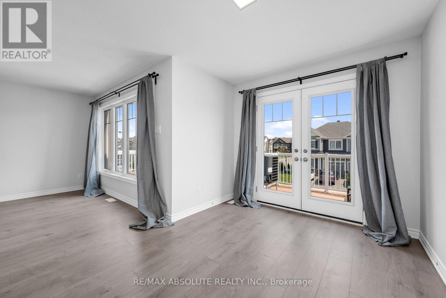
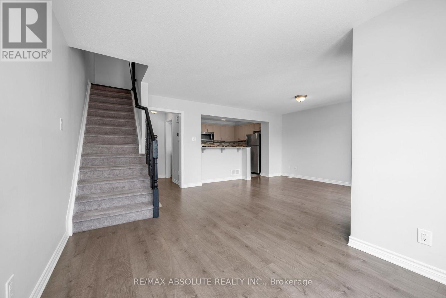
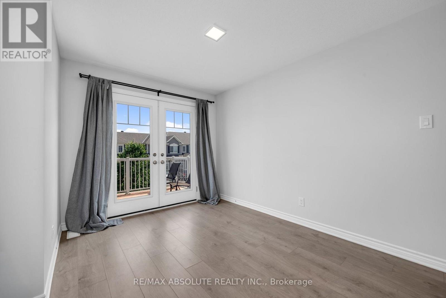
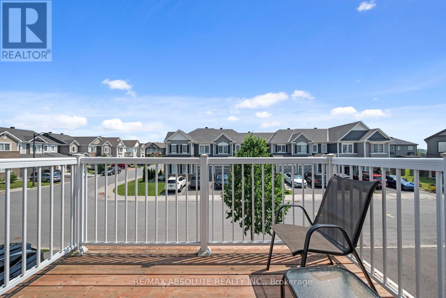
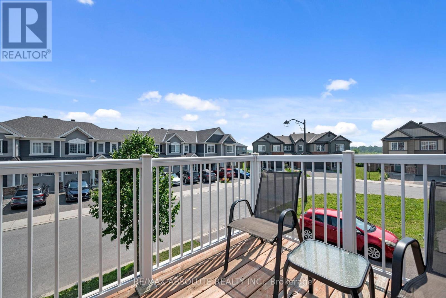
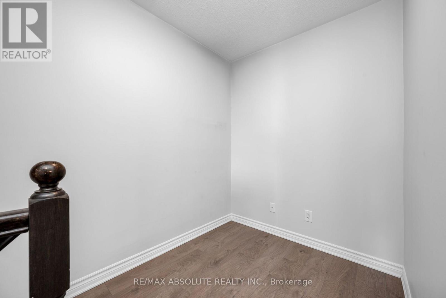
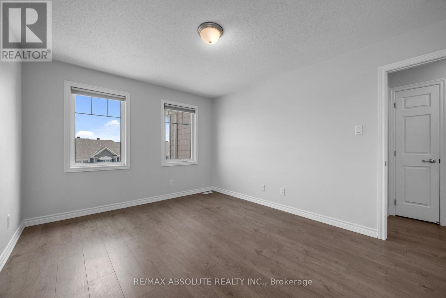
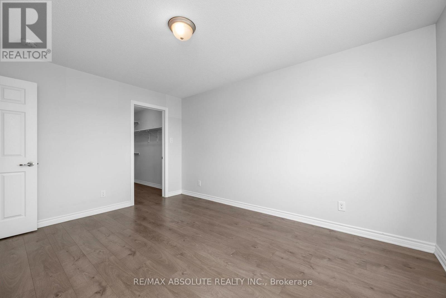
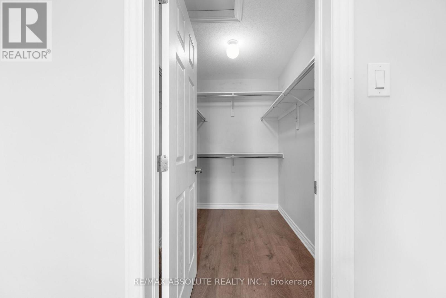
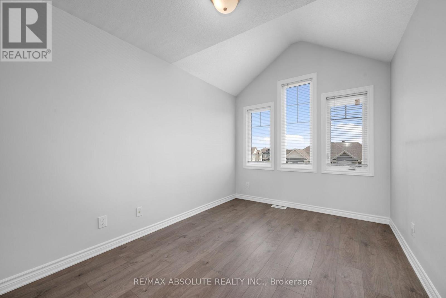
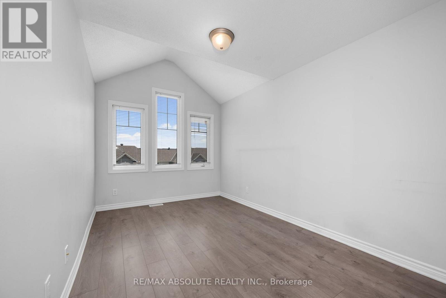
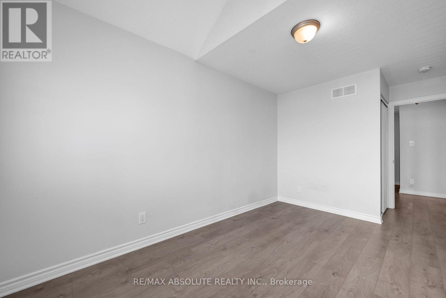
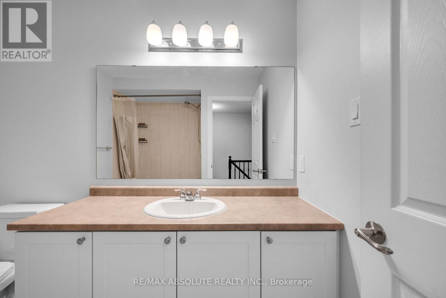
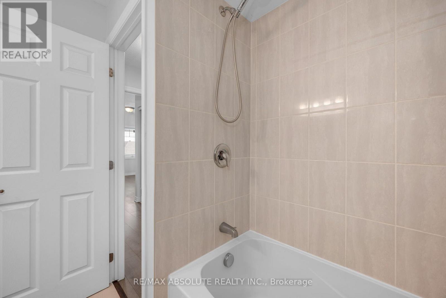
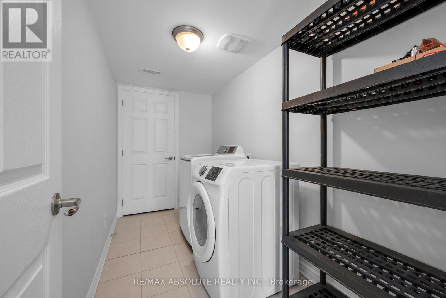
This 3-story 2-bedroom 2-bathroom town is conveniently located within minutes to shopping, restaurants, public transit, parks and schools. The open concept main floor offers lots of natural light, a spacious kitchen with ample counter and cupboard space, stainless steal appliances and breakfast bar, large living room, a formal dining area, powder room and patio door access to the terrace. The upper level offers both a generous sized primary bedroom and guest bedroom along with the 3-piece main bathroom. This fantastic unit is complete with laundry, storage and parking for up to 3 vehicles, including a single car garage with inside entry. Available August 15th. Tenant responsible for: heat, hydro, water/sewer, hot water tank rental, Tenant's insurance, phone, cable and internet. Full review of the following documents required prior to consideration for all applicants - completed rental application, full credit bureau, government issued photo ID, letter of employment and 2 most recent pay stubs. (id:44758)
房源概要
| MLS® Number | X13555132 |
| 房源类型 | 民宅 |
| 社区名字 | 1117 - Avalon West |
| 总车位 | 3 |
| 结构 | Patio(s) |
详 情
| 浴室 | 2 |
| 地上卧房 | 2 |
| 总卧房 | 2 |
| 赠送家电包括 | 洗碗机, 烘干机, Hood 电扇, 炉子, 洗衣机, 冰箱 |
| 地下室类型 | 没有 |
| 施工种类 | 附加的 |
| 空调 | 中央空调 |
| 外墙 | 砖, 乙烯基壁板 |
| 地基类型 | 混凝土 |
| 客人卫生间(不包含洗浴) | 1 |
| 供暖方式 | 天然气 |
| 供暖类型 | 压力热风 |
| 储存空间 | 3 |
| 内部尺寸 | 1100 - 1500 Sqft |
| 类型 | 联排别墅 |
| 设备间 | 市政供水 |
车 位
| 附加车库 | |
| Garage |
土地
| 英亩数 | 无 |
| 污水道 | Sanitary Sewer |
| 土地深度 | 44 Ft ,3 In |
| 土地宽度 | 21 Ft |
| 不规则大小 | 21 X 44.3 Ft |
房 间
| 楼 层 | 类 型 | 长 度 | 宽 度 | 面 积 |
|---|---|---|---|---|
| 二楼 | 客厅 | 4.62 m | 3.24 m | 4.62 m x 3.24 m |
| 二楼 | 餐厅 | 3.4 m | 2.99 m | 3.4 m x 2.99 m |
| 二楼 | 厨房 | 2.84 m | 2.66 m | 2.84 m x 2.66 m |
| 三楼 | 卧室 | 4.19 m | 3.2 m | 4.19 m x 3.2 m |
| 三楼 | 第二卧房 | 3.78 m | 2.84 m | 3.78 m x 2.84 m |
| 一楼 | 门厅 | 4.19 m | 2.13 m | 4.19 m x 2.13 m |
| 一楼 | 洗衣房 | 3.7 m | 2.19 m | 3.7 m x 2.19 m |
https://www.realtor.ca/real-estate/30024079/374-willow-aster-circle-ottawa-1117-avalon-west

The trademarks REALTOR®, REALTORS®, and the REALTOR® logo are controlled by The Canadian Real Estate Association (CREA) and identify real estate professionals who are members of CREA. The trademarks MLS®, Multiple Listing Service® and the associated logos are owned by The Canadian Real Estate Association (CREA) and identify the quality of services provided by real estate professionals who are members of CREA. The trademark DDF® is owned by The Canadian Real Estate Association (CREA) and identifies CREA's Data Distribution Facility (DDF®)
Ottawa Real Estate Board
RE/MAX Absolute Realty Inc.
July 13 2026 01:22:55
