4 卧室
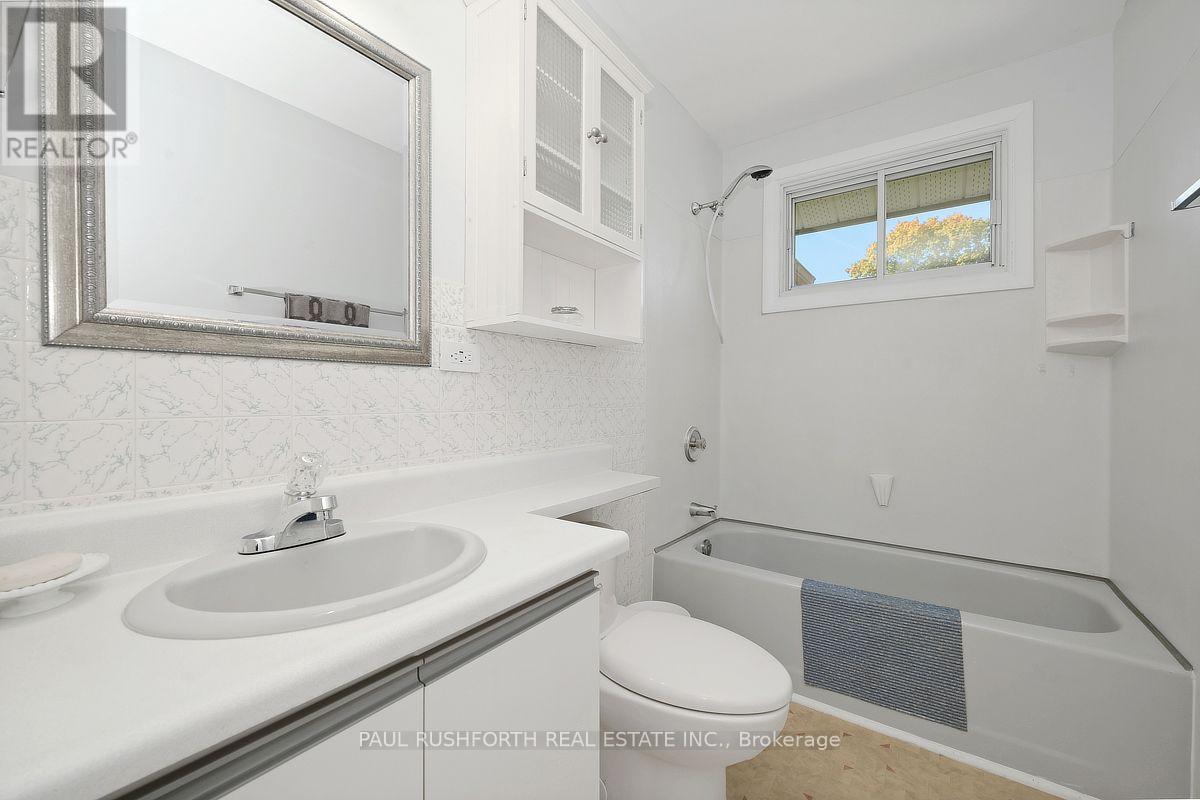
1 浴室
1100 - 1500 sqft
平房
壁炉
None
风热取暖
$599,900
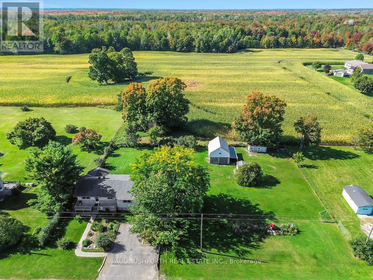
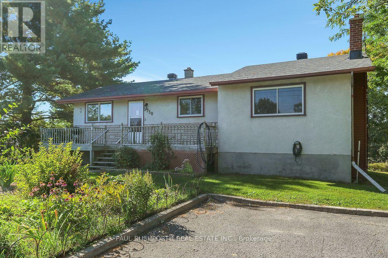
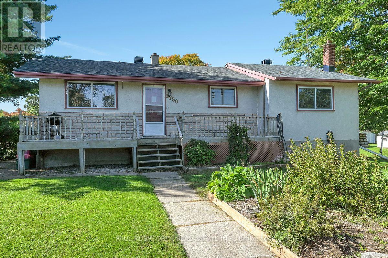
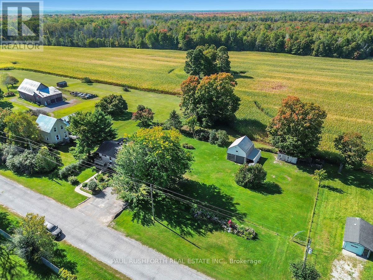
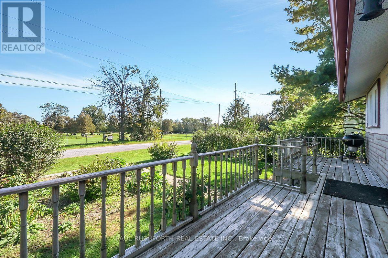
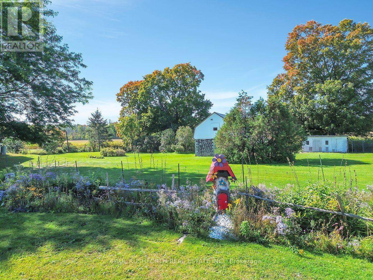
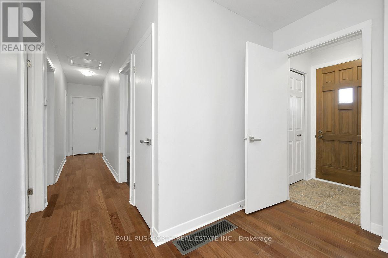
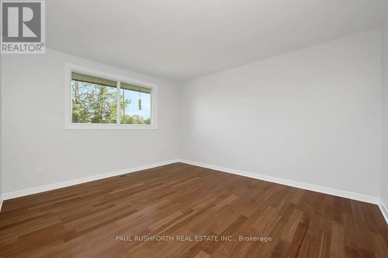
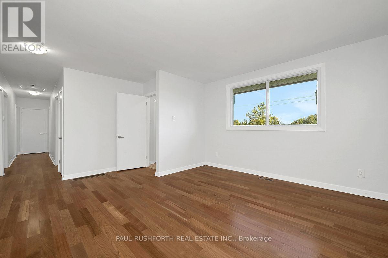
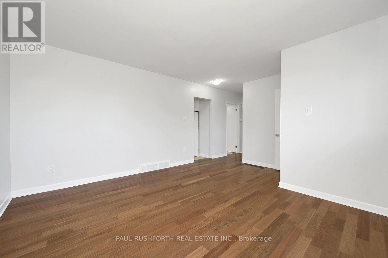
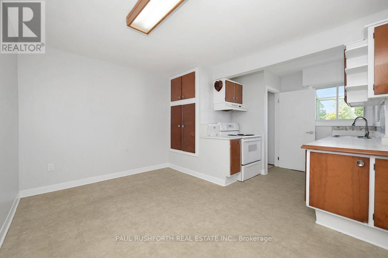
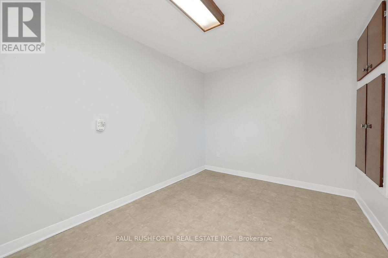
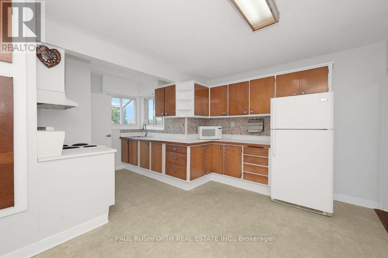
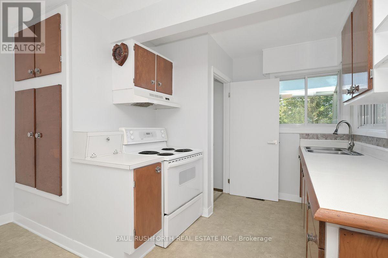
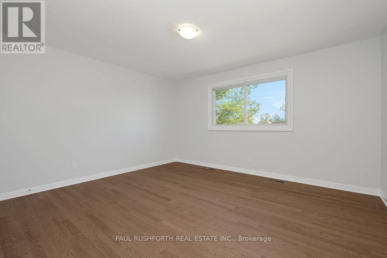
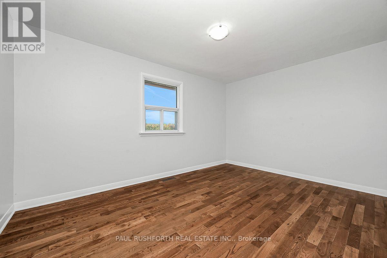
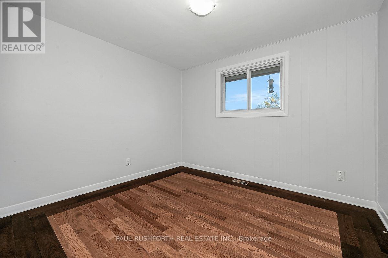
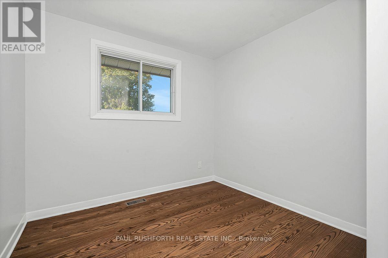
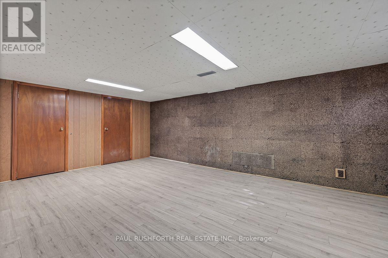
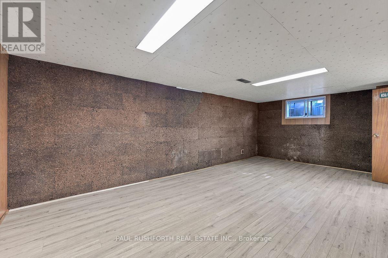
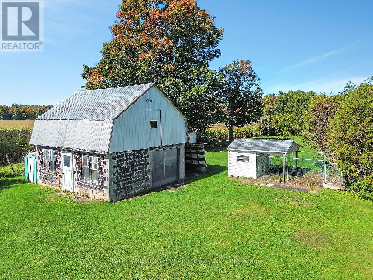
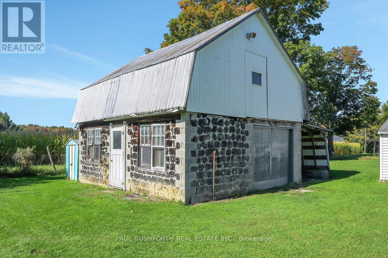
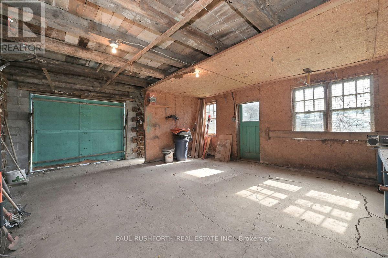
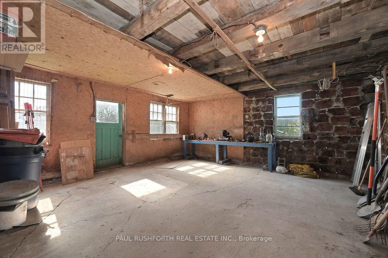
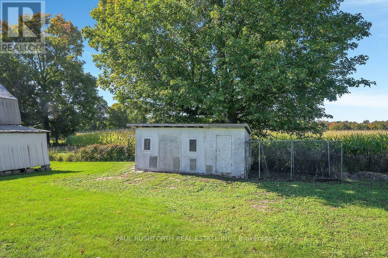
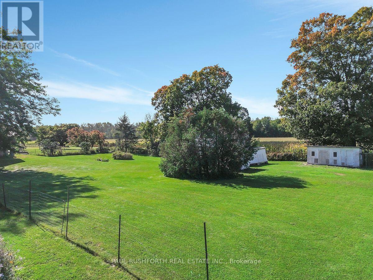
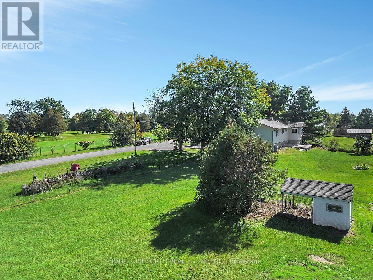
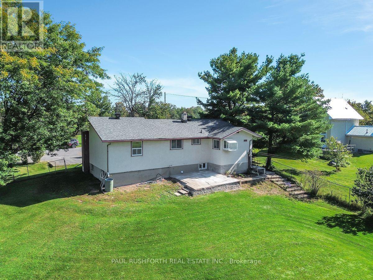
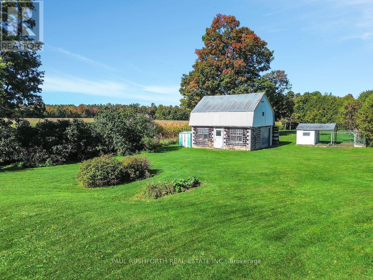
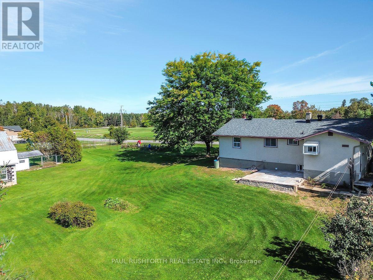
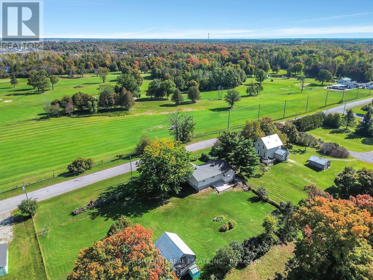
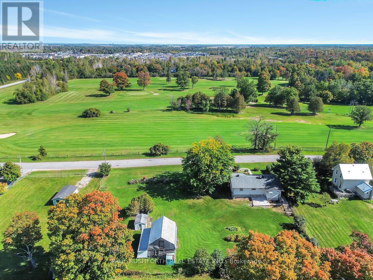
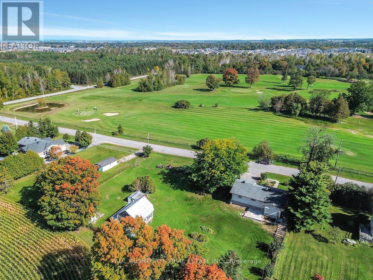
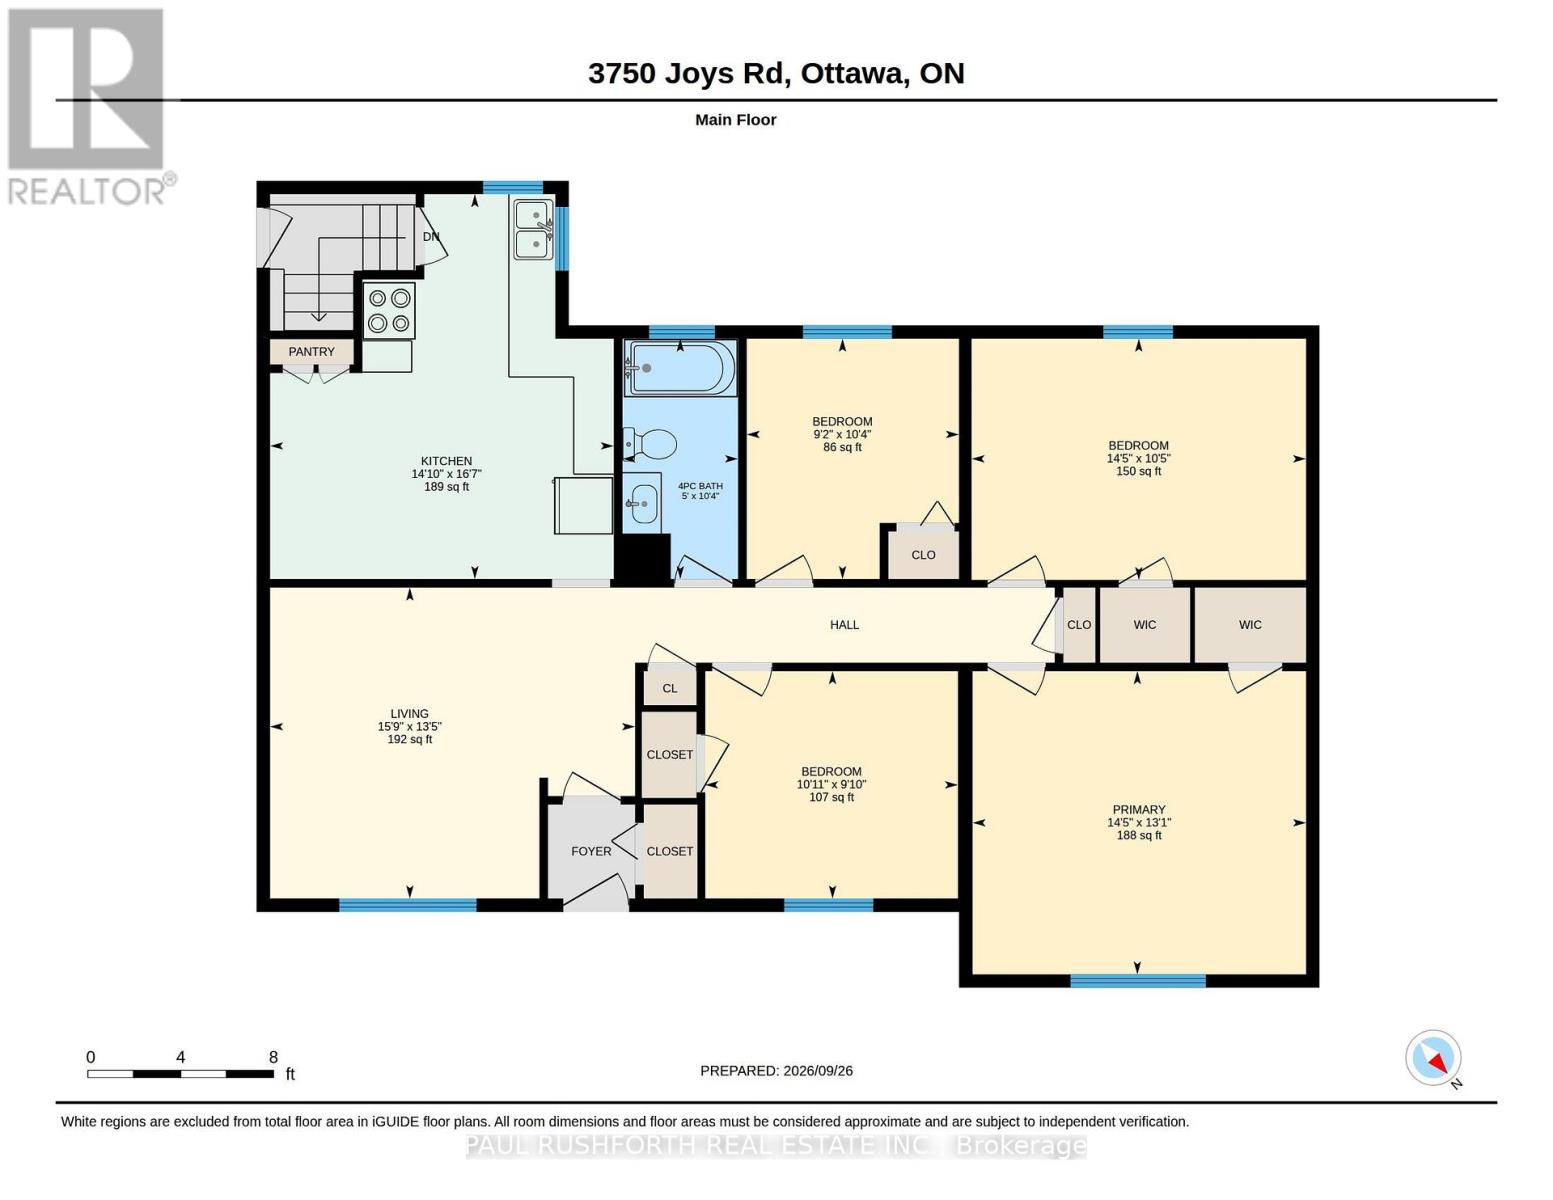
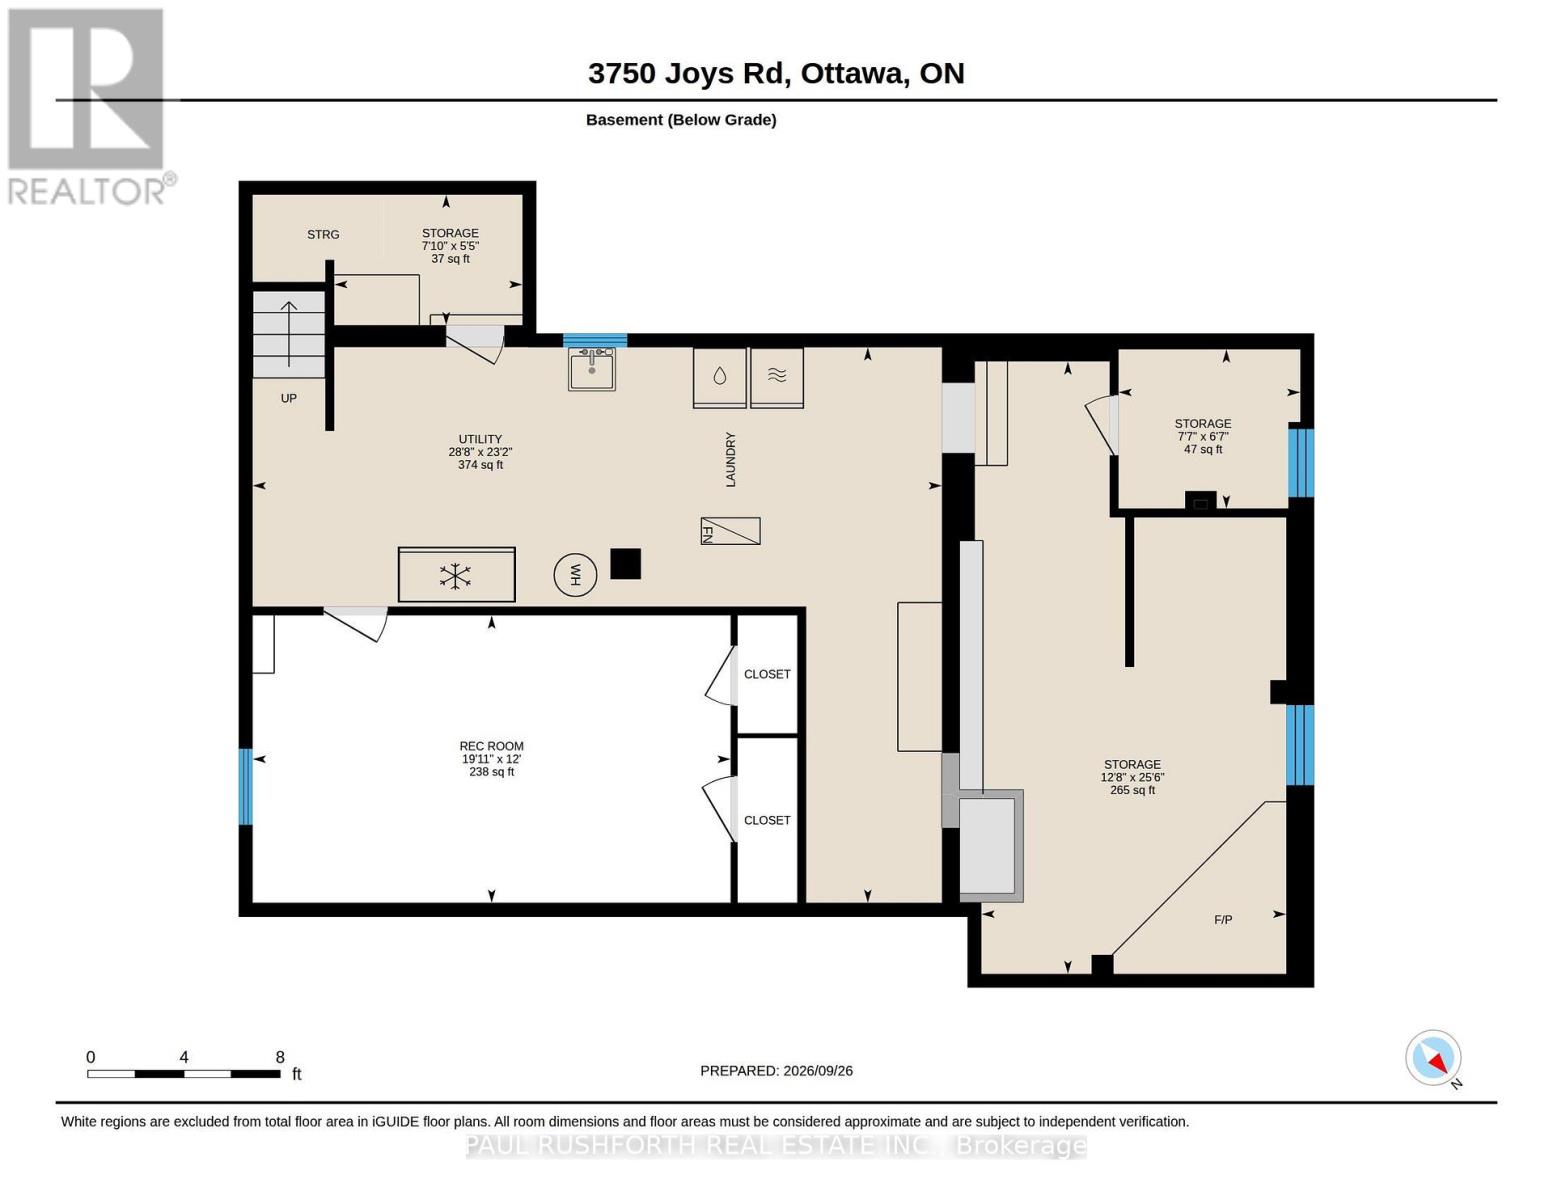
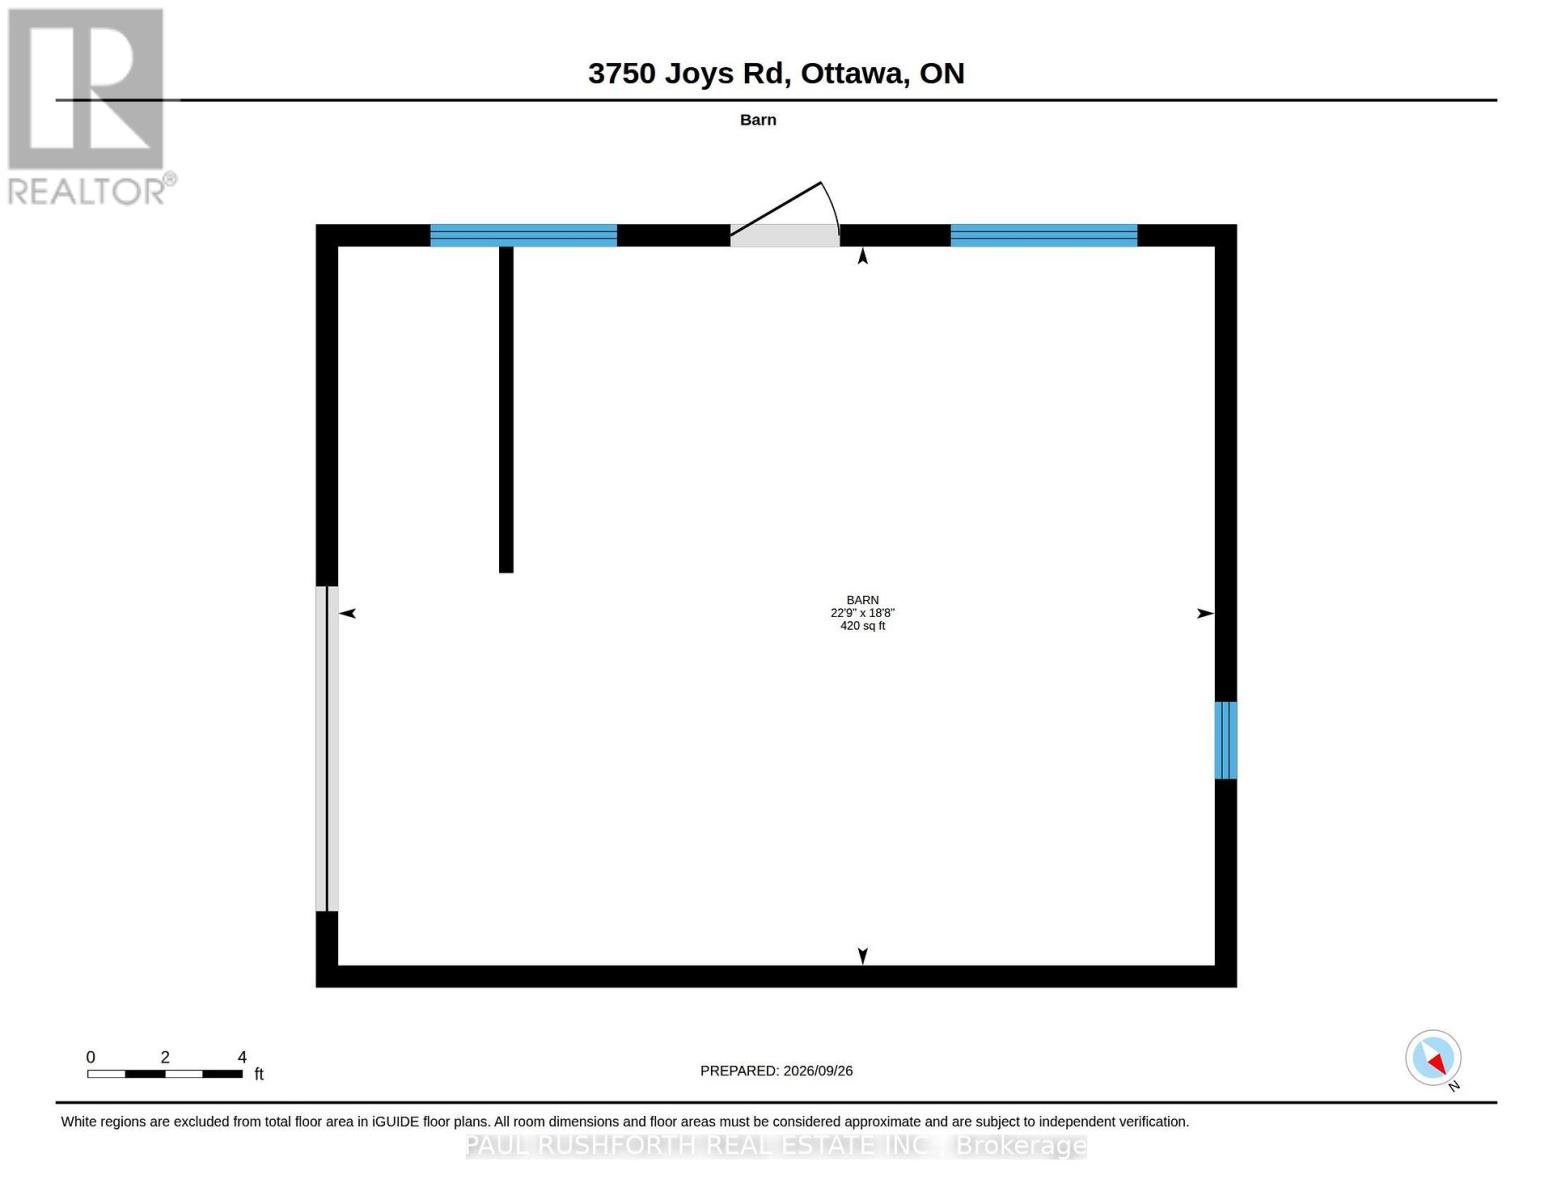
Welcome to your own private slice of country paradise, perfectly positioned on a dead-end road just outside the historic village of Richmond. Situated on an extra-wide, expansive lot right across from the Richmond Centennial Golf Course and mere steps from the serene Jock River, this home offers the ultimate blend of peaceful rural living and convenient access to all local amenities. This 4-bedroom, 1-bathroom bungalow beautifully balances its funky, authentic 1960s character with a massive list of modern, high-value upgrades. Step inside to find freshly painted interiors and gleaming brand-new hardwood flooring stretching across the main living spaces. The heart of the home features a large, sunlit eat-in kitchen packed with endless cupboard space, maintaining that beloved retro charm while offering all the functionality a busy household needs. Rest easy knowing the heavy lifting has already been taken care of. Recent capital improvements include a brand-new asphalt roof, an updated propane furnace, an owned hot water tank, a full professional duct cleaning, and attic insulation freshly topped up to an energy-efficient R60 rating. The drilled well provides a reliable, plentiful supply of water. Downstairs, the basement serves as an excellent canvas for storage or future development, already anchored by a huge wood fireplace that radiates toasty warmth throughout the entire house. A fully finished room on this level is ready to serve as your private den, home office, or media room. Step outside to discover an exceptional backyard oasis that backs directly onto farmers' fields for total privacy. The massive fenced yard is adorned with beautiful, mature gardens and comes fully equipped with a historic 1800s barn bursting with character, a chicken coop, and a dedicated dog kennel with an indoor enclosure. Whether you dream of hobby farming, workshop space, or just room for the family to run, there is plenty of room here for whatever you can imagine! (id:44758)
房源概要
|
MLS® Number
|
X13839018 |
|
房源类型
|
民宅 |
|
社区名字
|
8209 - Goulbourn Twp From Franktown Rd/South To Rideau |
|
附近的便利设施
|
近高尔夫球场 |
|
特征
|
无地毯 |
|
总车位
|
5 |
|
结构
|
Barn |
详 情
|
浴室
|
1 |
|
地上卧房
|
4 |
|
总卧房
|
4 |
|
Age
|
51 To 99 Years |
|
公寓设施
|
Fireplace(s) |
|
赠送家电包括
|
Water Heater, 烘干机, Freezer, 微波炉, Hood 电扇, 炉子, 洗衣机, 冰箱 |
|
建筑风格
|
平房 |
|
地下室进展
|
部分完成 |
|
地下室类型
|
全部完成 |
|
施工种类
|
独立屋 |
|
空调
|
没有 |
|
外墙
|
灰泥, 砖 Veneer |
|
壁炉
|
有 |
|
Fireplace Total
|
1 |
|
地基类型
|
水泥 |
|
供暖方式
|
Propane |
|
供暖类型
|
压力热风 |
|
储存空间
|
1 |
|
内部尺寸
|
1100 - 1500 Sqft |
|
类型
|
独立屋 |
车 位
土地
|
英亩数
|
无 |
|
围栏类型
|
Fenced Yard |
|
土地便利设施
|
近高尔夫球场 |
|
污水道
|
Septic System |
|
土地深度
|
150 Ft |
|
土地宽度
|
200 Ft |
|
不规则大小
|
200 X 150 Ft |
|
规划描述
|
Ru |
房 间
| 楼 层 |
类 型 |
长 度 |
宽 度 |
面 积 |
|
地下室 |
娱乐,游戏房 |
3.65 m |
6.06 m |
3.65 m x 6.06 m |
|
一楼 |
浴室 |
3.16 m |
1.52 m |
3.16 m x 1.52 m |
|
一楼 |
第二卧房 |
3.17 m |
4.39 m |
3.17 m x 4.39 m |
|
一楼 |
第三卧房 |
3.16 m |
2.79 m |
3.16 m x 2.79 m |
|
一楼 |
Bedroom 4 |
2.99 m |
3.32 m |
2.99 m x 3.32 m |
|
一楼 |
主卧 |
3.98 m |
4.38 m |
3.98 m x 4.38 m |
|
一楼 |
厨房 |
5.06 m |
4.52 m |
5.06 m x 4.52 m |
|
一楼 |
客厅 |
4.08 m |
4.79 m |
4.08 m x 4.79 m |
设备间
https://www.realtor.ca/real-estate/30339693/3750-joys-road-ottawa-8209-goulbourn-twp-from-franktown-rdsouth-to-rideau