
376 Hyde Street Prescott, Ontario K0E 1T0



$399,900
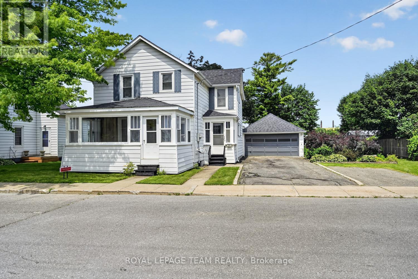
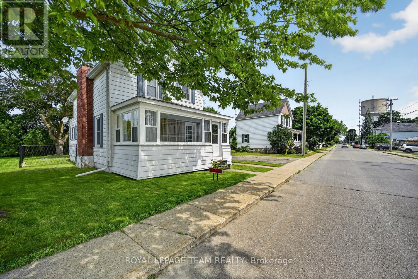
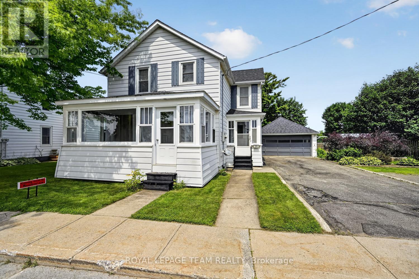
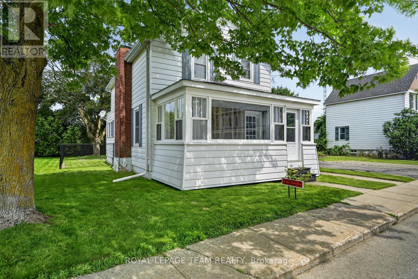
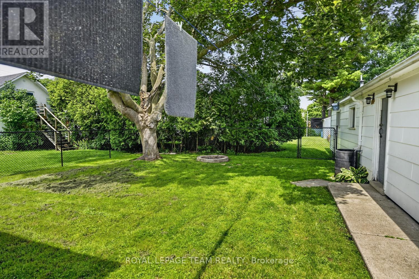
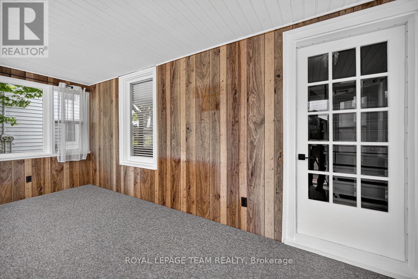
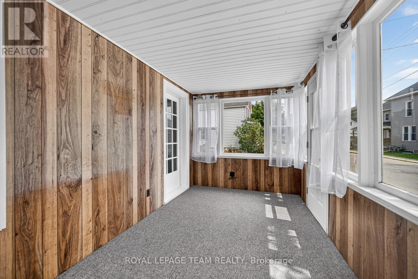
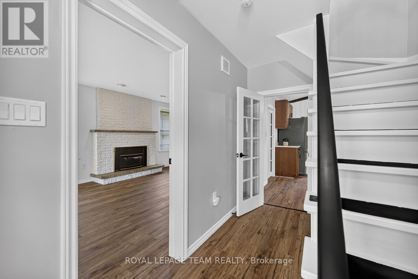
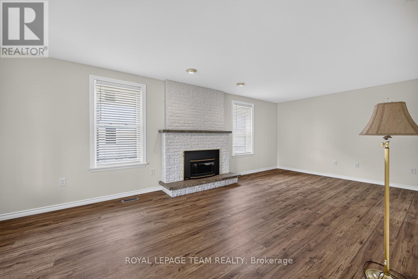
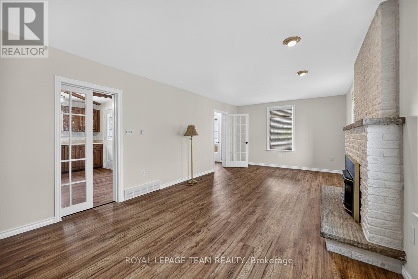
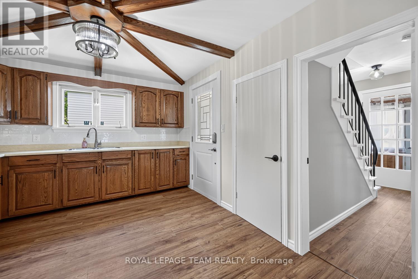
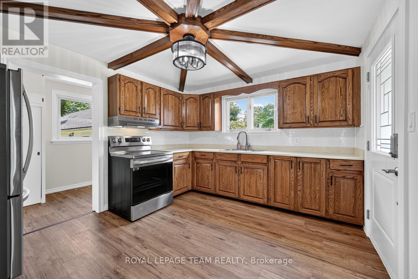
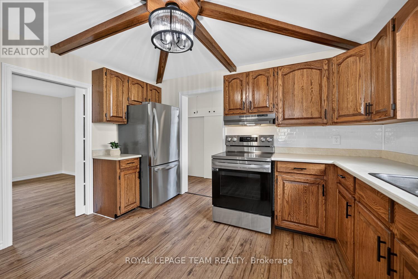
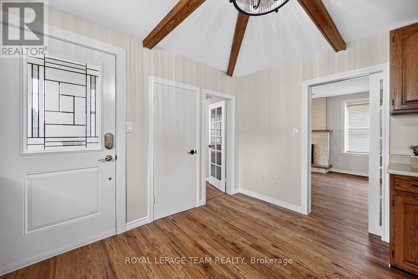
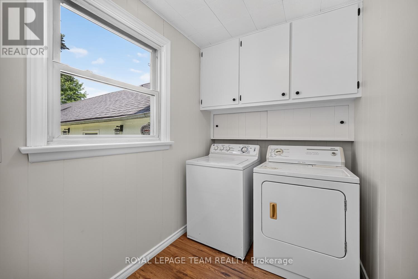
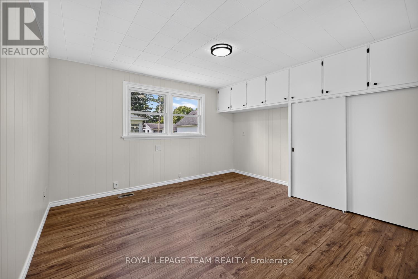
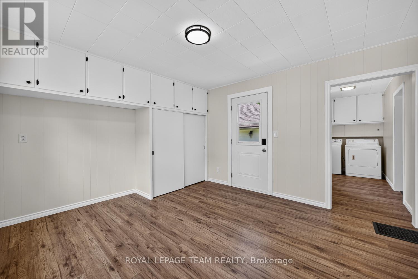
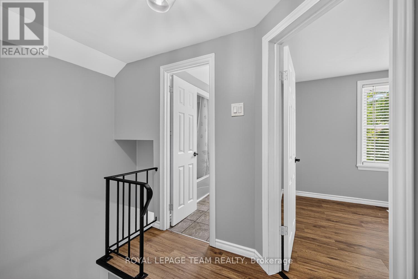
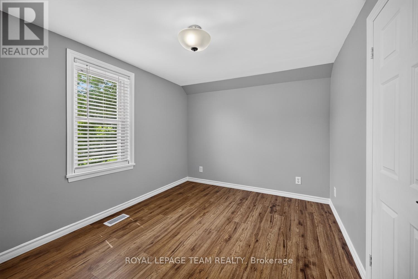
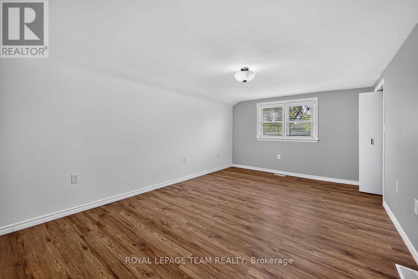
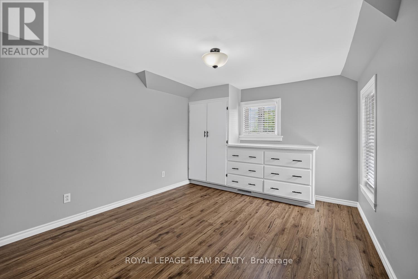
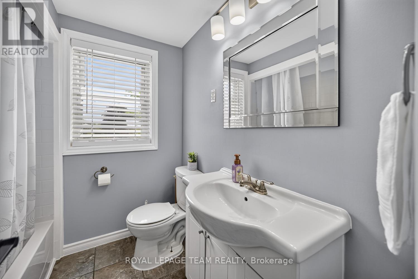
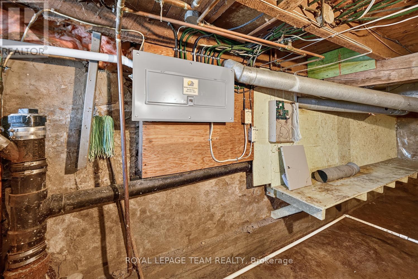
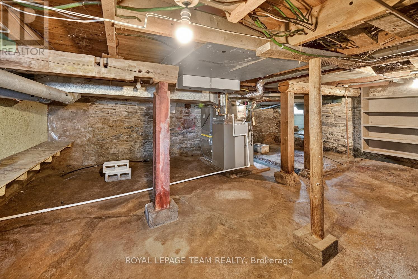
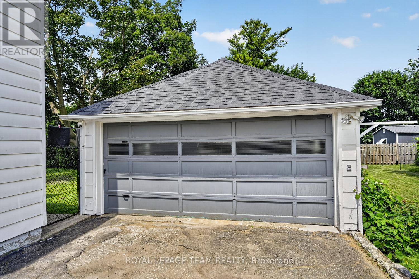
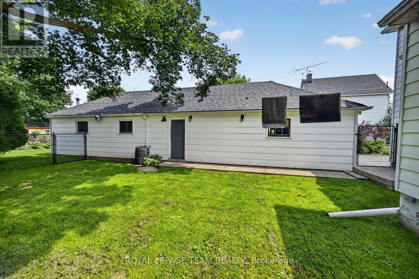
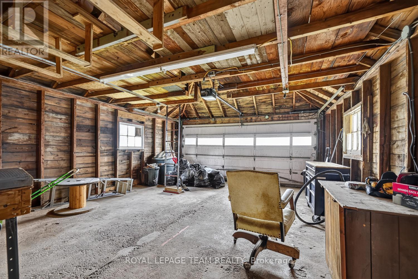
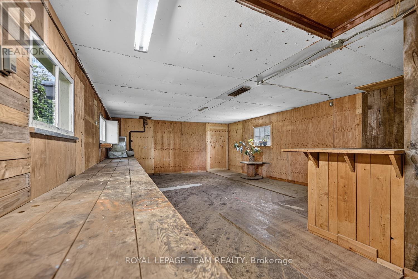
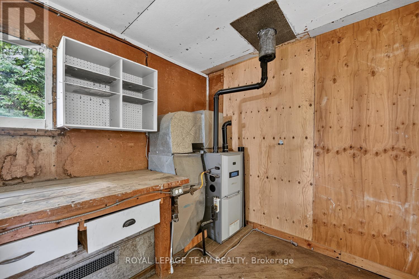
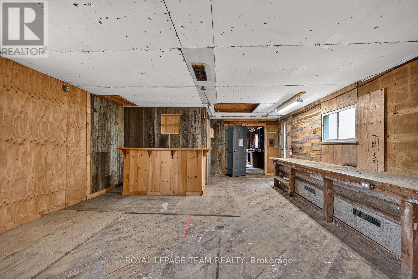
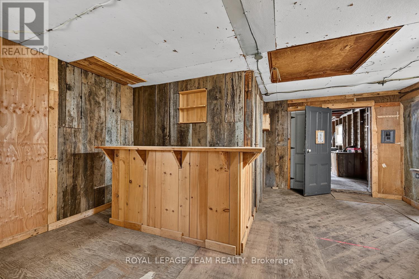
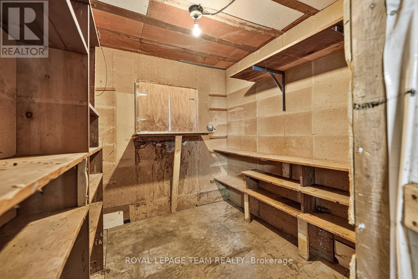
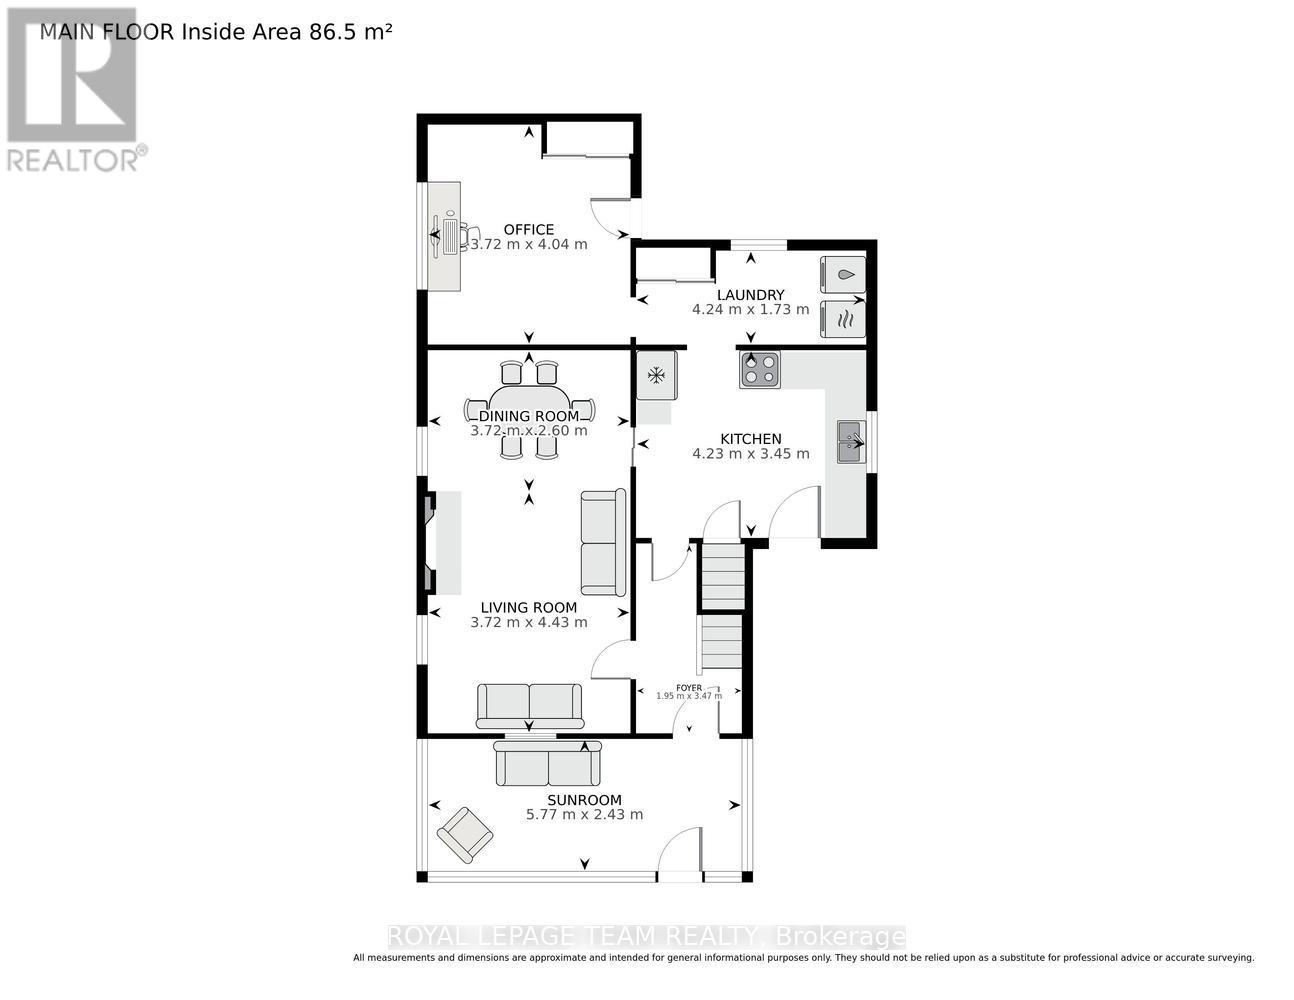
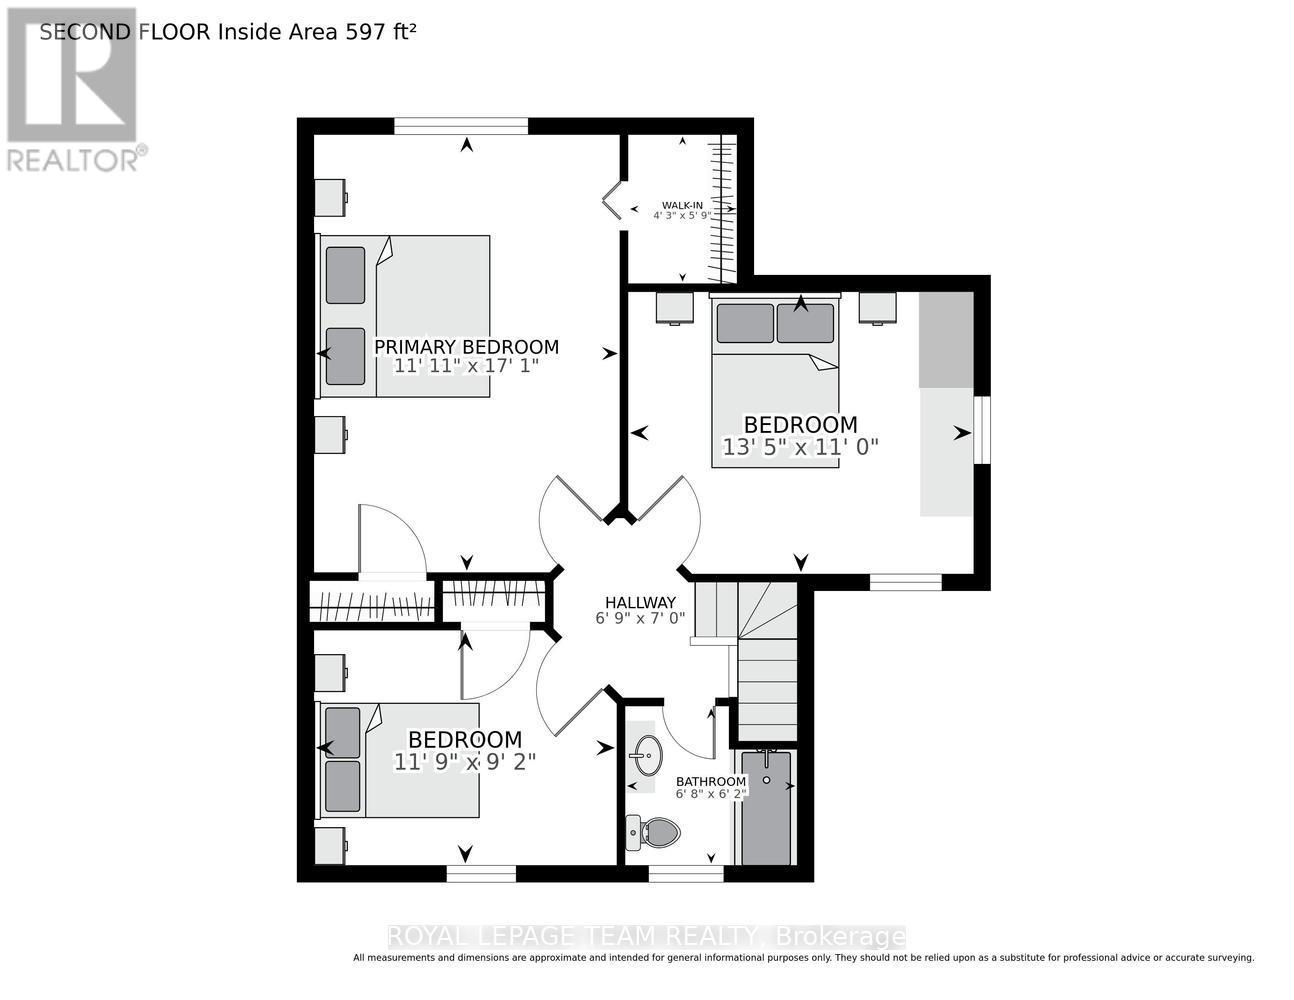
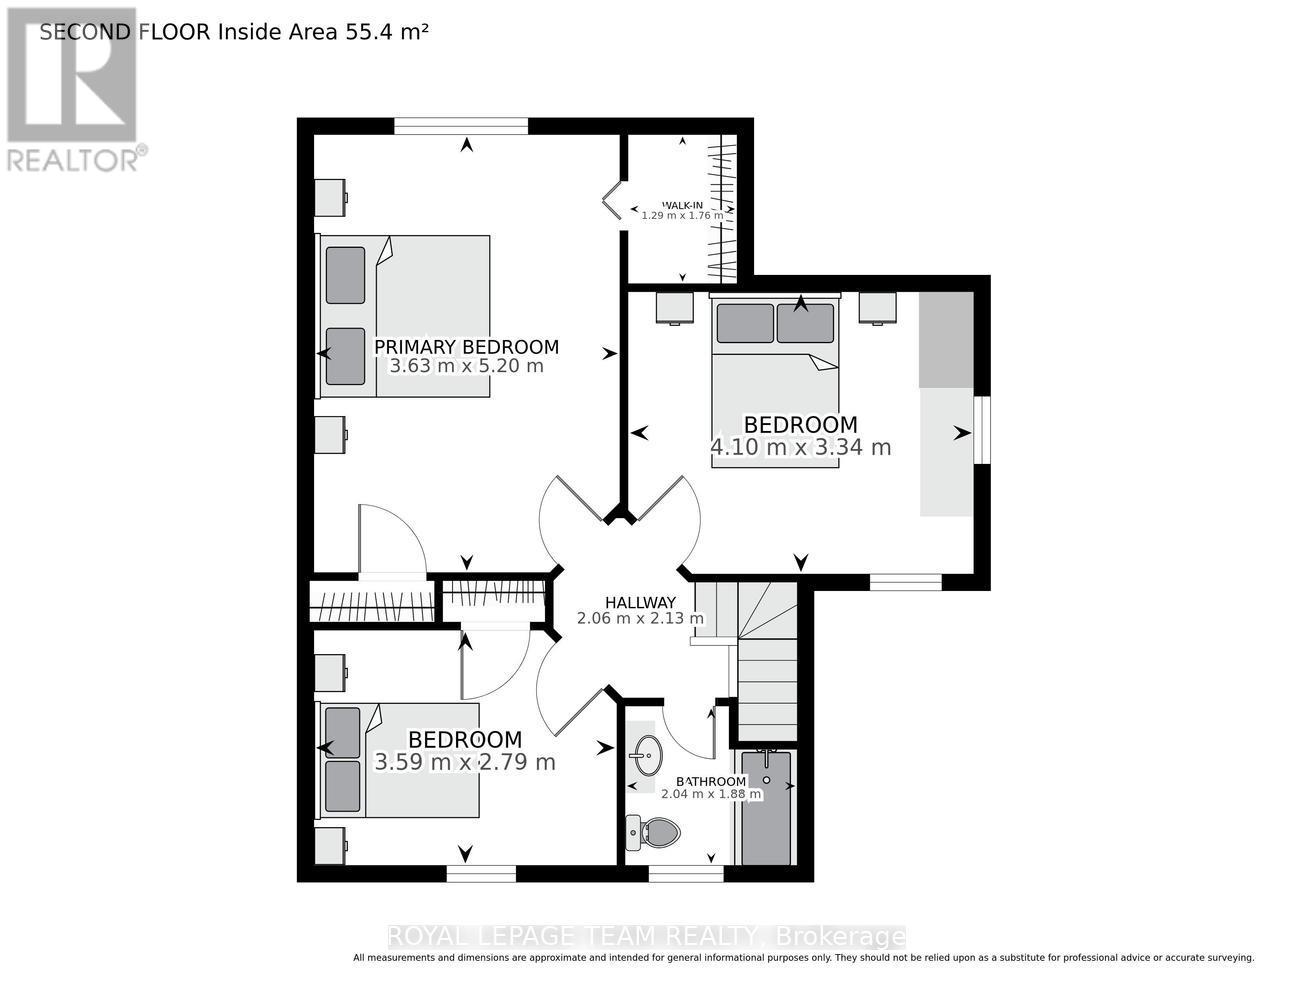
MOVE IN READY !!! All refreshed and waiting for your touch. This lovely older home, has a welcoming front verandah. It is completely windowed, and could be easily heated for winter gatherings or snow watching. 3 fair sized bedrooms, and one renovated and updated 4 piece bath. New Flooring throughout, with modern fixtures and stainless appliances. Lots of storage, including a walk in closet off the primary bedroom. Laundry on the main floor, with cabinet and storage space. Back door into a fenced yard. Family/ Den. New Paint. Large 1.5 garage with private heated/ power separate work shed. Perennial and flowering shrubs. Property is a double lot (1 & 6) allowing a double driveway and lots of side space. Roofs new in 2022. Furnace 2018. Central Air 2025. New doors. HWT 2018. Updated Electrical 2026. Auto garage opener. Prescott boasts home to the St. Lawrence Shakespeare Festival and the Seasonal pop ups. Busy waterfront, public pool, splash pad, senior activity center, beach, tennis, and pickle ball. The new Chartrand development offers many activities. You are a 1 hour drive to the city of Ottawa and near all amenities. (id:44758)
Open House
此属性有开放式房屋!
5:00 pm
结束于:6:00 pm
12:00 pm
结束于:1:00 pm
房源概要
| MLS® Number | X13541634 |
| 房源类型 | 民宅 |
| 社区名字 | 808 - Prescott |
| 特征 | Level Lot, Flat Site, 无地毯 |
| 总车位 | 3 |
详 情
| 浴室 | 1 |
| 地上卧房 | 3 |
| 总卧房 | 3 |
| Age | 100+ Years |
| 赠送家电包括 | Garage Door Opener Remote(s), 烘干机, 炉子, 洗衣机, 窗帘, 冰箱 |
| 地下室进展 | 已完成 |
| 地下室类型 | Partial (unfinished) |
| 施工种类 | 独立屋 |
| 空调 | 中央空调 |
| 外墙 | 铝壁板 |
| 壁炉 | 有 |
| Fireplace Total | 1 |
| 壁炉类型 | Insert |
| 地基类型 | 水泥, 石 |
| 供暖方式 | 天然气 |
| 供暖类型 | 压力热风 |
| 储存空间 | 2 |
| 内部尺寸 | 1500 - 2000 Sqft |
| 类型 | 独立屋 |
| 设备间 | 市政供水 |
车 位
| Detached Garage | |
| Garage |
土地
| 英亩数 | 无 |
| 围栏类型 | Fenced Yard |
| 污水道 | Sanitary Sewer |
| 土地深度 | 100 Ft |
| 土地宽度 | 88 Ft |
| 不规则大小 | 88 X 100 Ft ; N/a |
| 规划描述 | R3 |
房 间
| 楼 层 | 类 型 | 长 度 | 宽 度 | 面 积 |
|---|---|---|---|---|
| 二楼 | 主卧 | 3.63 m | 5.2 m | 3.63 m x 5.2 m |
| 二楼 | 第二卧房 | 4.1 m | 3.34 m | 4.1 m x 3.34 m |
| 二楼 | 第三卧房 | 3.59 m | 2.79 m | 3.59 m x 2.79 m |
| 二楼 | 其它 | 1.29 m | 1.76 m | 1.29 m x 1.76 m |
| 二楼 | 其它 | 2.04 m | 1.86 m | 2.04 m x 1.86 m |
| 一楼 | 餐厅 | 3.72 m | 2.6 m | 3.72 m x 2.6 m |
| 一楼 | 客厅 | 3.72 m | 4.43 m | 3.72 m x 4.43 m |
| 一楼 | 厨房 | 4.23 m | 3.45 m | 4.23 m x 3.45 m |
| 一楼 | 洗衣房 | 4.24 m | 3.45 m | 4.24 m x 3.45 m |
| 一楼 | 家庭房 | 3.72 m | 4.04 m | 3.72 m x 4.04 m |
| 一楼 | 其它 | 0.58 m | 0.906 m | 0.58 m x 0.906 m |
设备间
| 有线电视 | 可用 |
| 配电箱 | 已安装 |
| 污水道 | 已安装 |
https://www.realtor.ca/real-estate/30009634/376-hyde-street-prescott-808-prescott

The trademarks REALTOR®, REALTORS®, and the REALTOR® logo are controlled by The Canadian Real Estate Association (CREA) and identify real estate professionals who are members of CREA. The trademarks MLS®, Multiple Listing Service® and the associated logos are owned by The Canadian Real Estate Association (CREA) and identify the quality of services provided by real estate professionals who are members of CREA. The trademark DDF® is owned by The Canadian Real Estate Association (CREA) and identifies CREA's Data Distribution Facility (DDF®)
Ottawa Real Estate Board
Royal LePage Team Realty
September 14 2026 05:51:46
