
377 Leanne Street Ottawa, Ontario K1E 1V8


$599,900
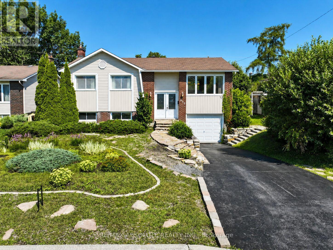
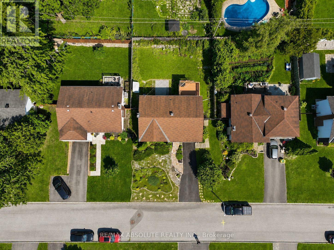
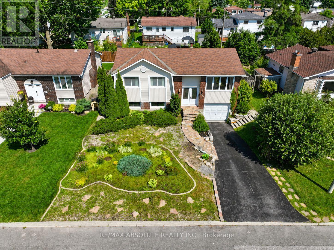
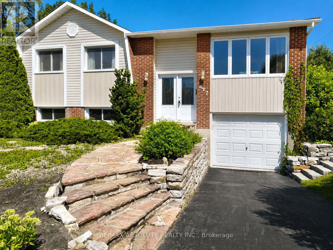
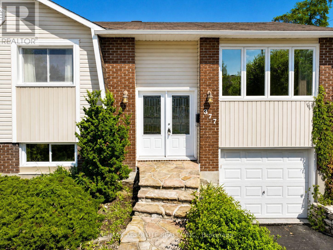
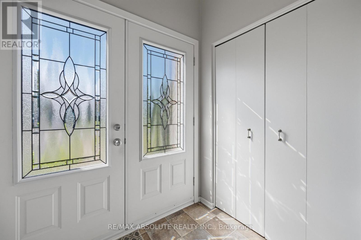
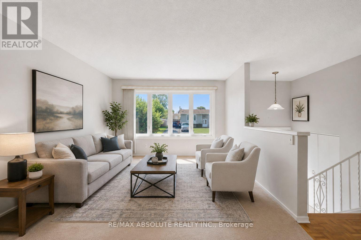
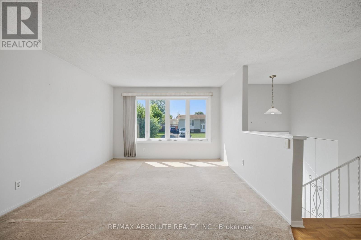
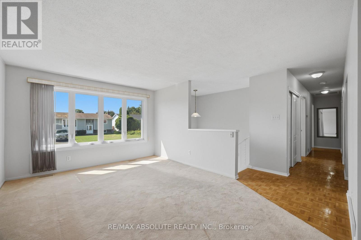
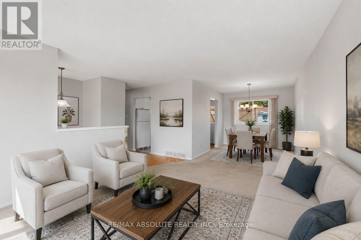
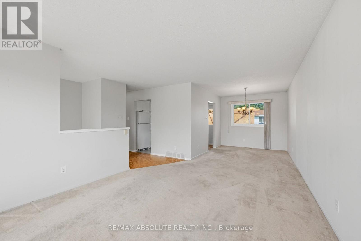
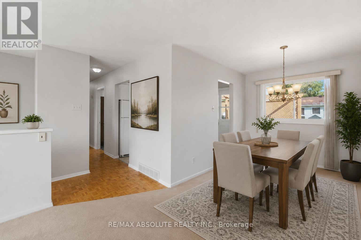
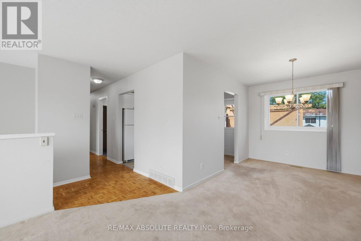
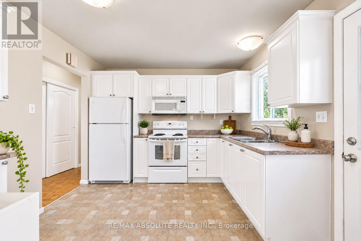
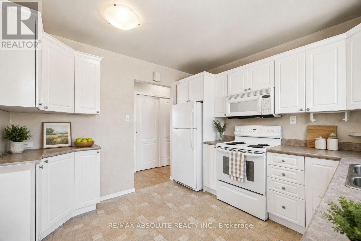
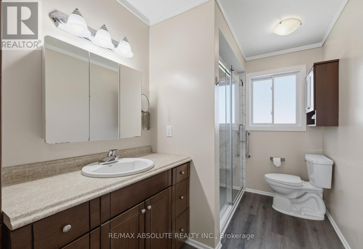
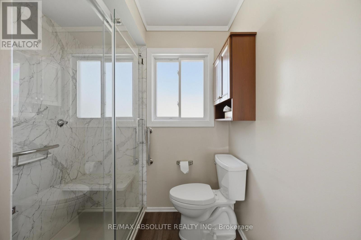
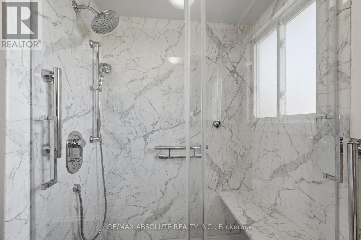
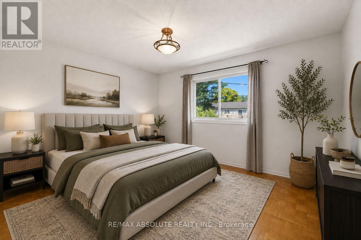
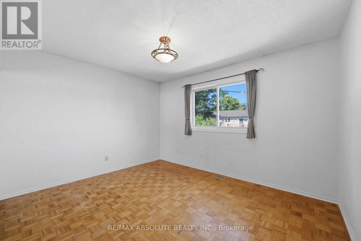

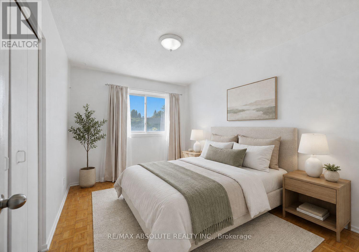
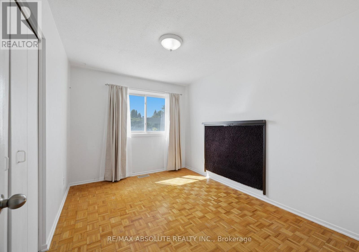
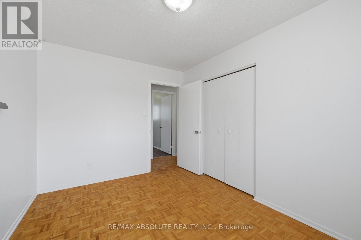
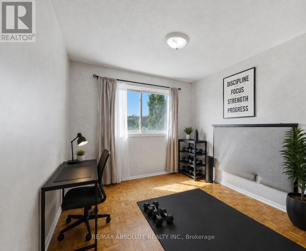
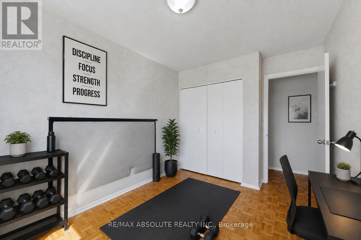
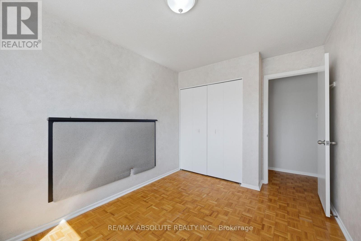
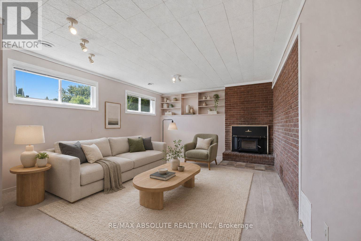
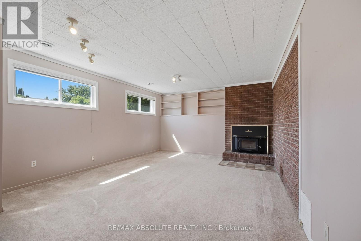
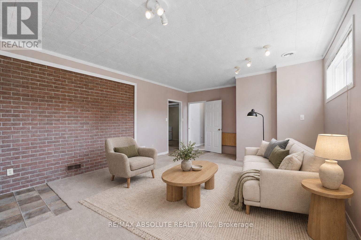
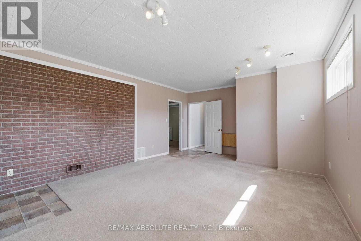
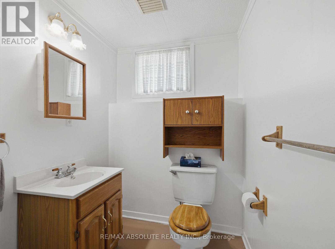
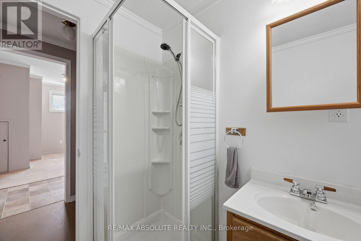
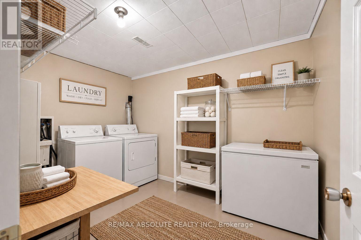
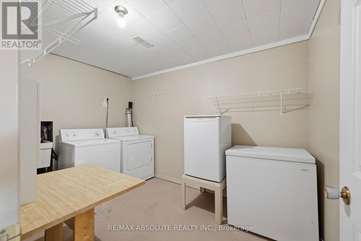
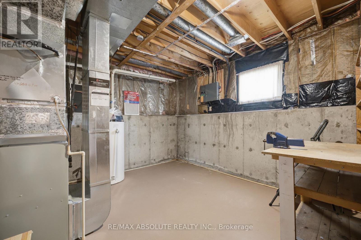
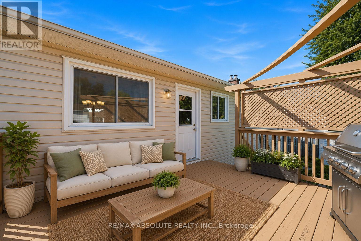
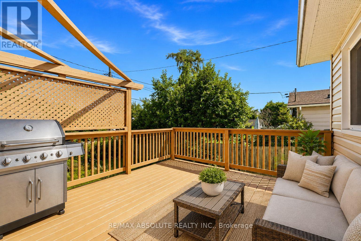
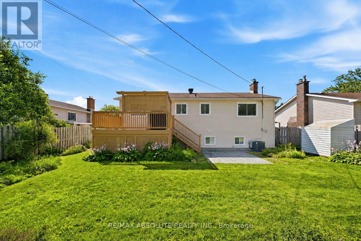
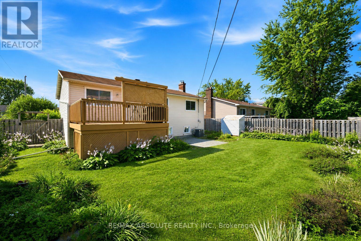
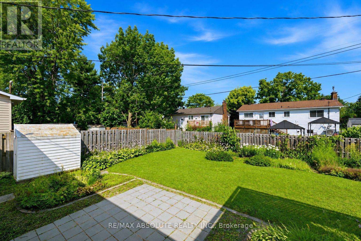
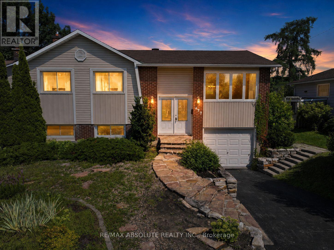
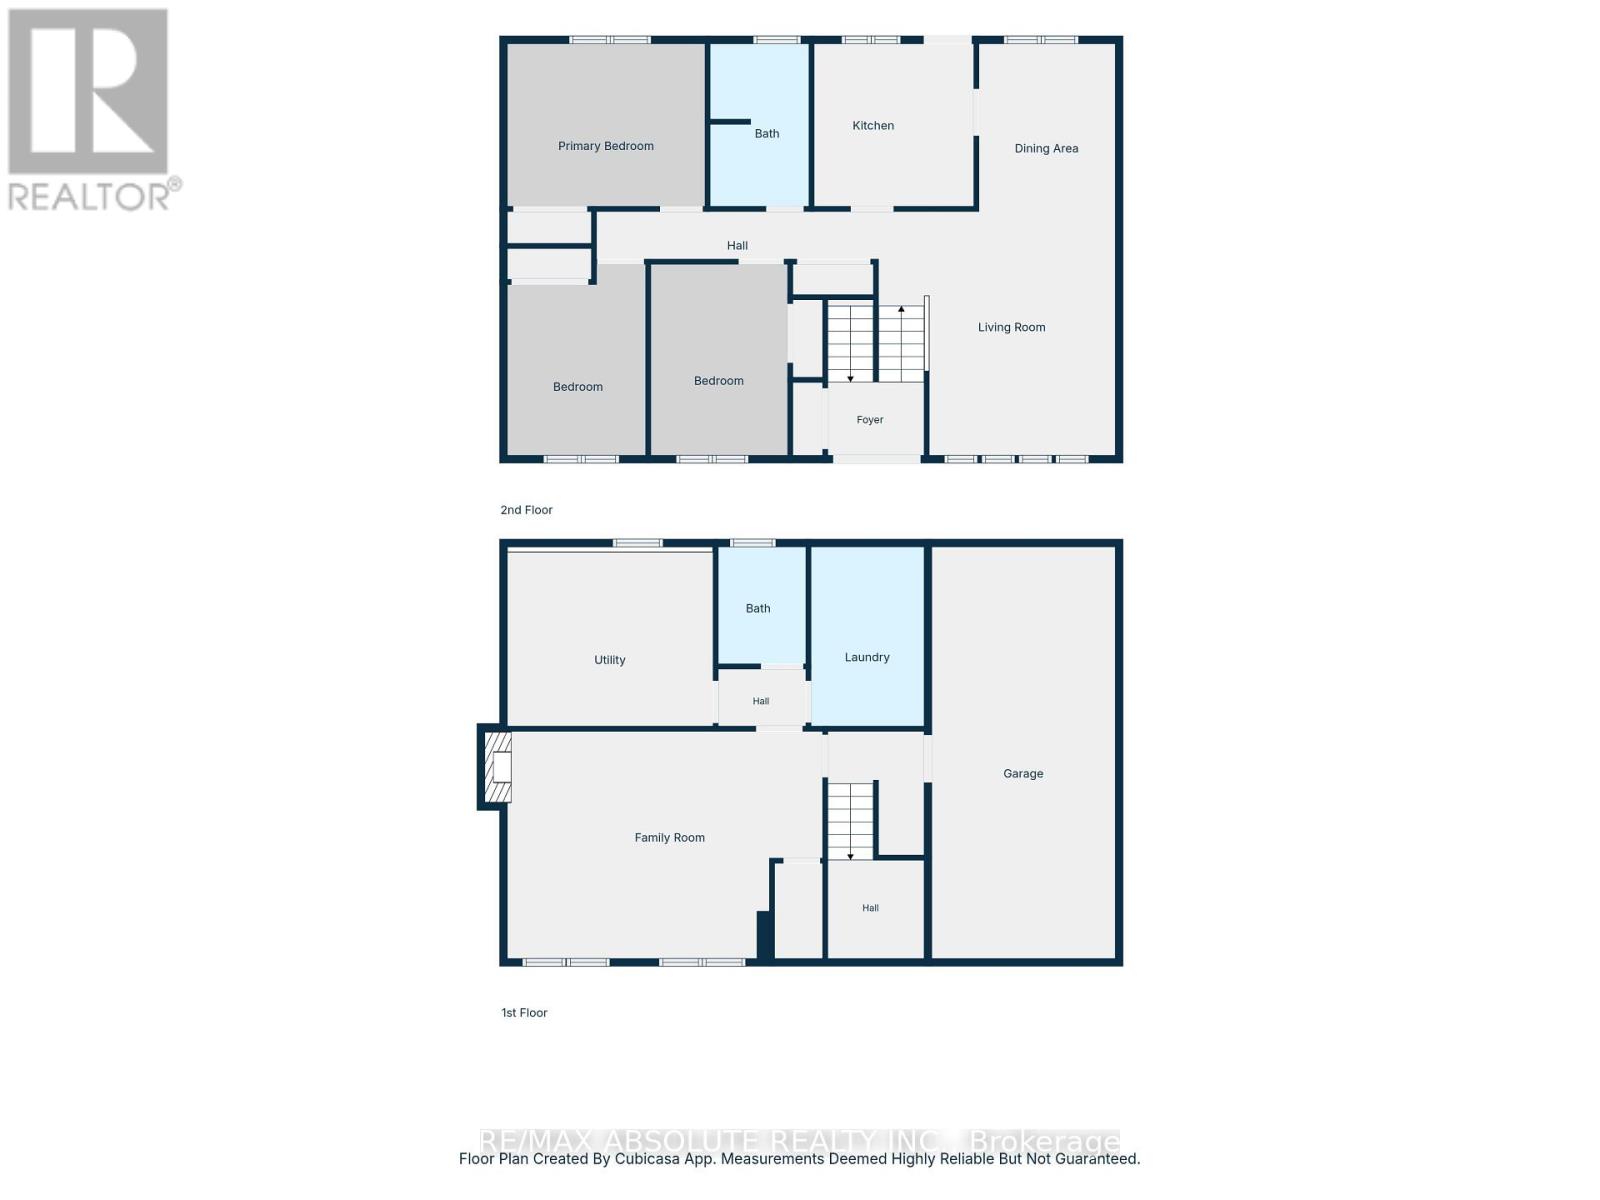
Situated on a beautifully landscaped lot in a family-friendly Orléans neighbourhood, this well-cared-for home offers a functional layout, generous living spaces, and an excellent opportunity to make it your own. Surrounded by mature trees and gardens, the property provides a comfortable and inviting setting with plenty of room to update and personalize over time. The main level features parquet flooring, three well-proportioned bedrooms, a bright living room with hardwood flooring beneath the existing carpet, a dedicated dining area, and a spacious kitchen offering ample room for everyday living and future improvements. Just a few steps down, the expansive family room makes a wonderful gathering space, with soaring ceilings and a wood-burning fireplace that creates a warm and inviting atmosphere. This level also offers a convenient 3-piece bathroom, laundry room, utility room, and direct interior access to the attached garage. Outside, the generous backyard is designed for enjoying the warmer months, featuring a large deck, mature gardens, spacious patio, abundant green space, and a storage shed. Whether you're hosting friends, dining outdoors, gardening, or simply relaxing in the privacy of your own yard, there's plenty of room to enjoy and personalize the space. Offering a great combination of space, functionality, established outdoor surroundings, and an excellent location, this home is an ideal opportunity for buyers looking to create a home that reflects their own style. Conveniently located close to schools, parks, trails, shopping, recreation, and everyday amenities, this welcoming property offers both comfort today and plenty of potential for the future. Notable updates: Roof (2015), furnace and hot water tank (2014), windows and doors (2015), siding and added exterior insulation (2015), and deck repaint (2025). (id:44758)
房源概要
| MLS® Number | X13631266 |
| 房源类型 | 民宅 |
| 社区名字 | 1102 - Bilberry Creek/Queenswood Heights |
| 附近的便利设施 | 公共交通, 学校 |
| 社区特征 | 社区活动中心, School Bus |
| 总车位 | 2 |
详 情
| 浴室 | 2 |
| 地上卧房 | 3 |
| 总卧房 | 3 |
| 赠送家电包括 | 烘干机, 微波炉, 炉子, 洗衣机, 冰箱 |
| 地下室进展 | 已装修 |
| 地下室类型 | N/a (finished) |
| 施工种类 | 独立屋 |
| 空调 | 中央空调 |
| 外墙 | 乙烯基壁板, 砖 |
| 壁炉 | 有 |
| 地基类型 | 混凝土 |
| 供暖方式 | 天然气 |
| 供暖类型 | 压力热风 |
| 内部尺寸 | 1100 - 1500 Sqft |
| 类型 | 独立屋 |
| 设备间 | 市政供水 |
车 位
| 附加车库 | |
| Garage |
土地
| 英亩数 | 无 |
| 土地便利设施 | 公共交通, 学校 |
| 污水道 | Sanitary Sewer |
| 土地深度 | 100 Ft |
| 土地宽度 | 60 Ft |
| 不规则大小 | 60 X 100 Ft |
房 间
| 楼 层 | 类 型 | 长 度 | 宽 度 | 面 积 |
|---|---|---|---|---|
| Lower Level | 设备间 | 3.4 m | 4.1 m | 3.4 m x 4.1 m |
| Lower Level | 浴室 | 3.4 m | 1.7 m | 3.4 m x 1.7 m |
| Lower Level | 家庭房 | 4.5 m | 6.4 m | 4.5 m x 6.4 m |
| Lower Level | 洗衣房 | 3.5 m | 2.2 m | 3.5 m x 2.2 m |
| 一楼 | 主卧 | 3.2 m | 3.9 m | 3.2 m x 3.9 m |
| 一楼 | 第二卧房 | 3.8 m | 2.7 m | 3.8 m x 2.7 m |
| 一楼 | 第三卧房 | 3.8 m | 2.7 m | 3.8 m x 2.7 m |
| 一楼 | 客厅 | 4.8 m | 4.6 m | 4.8 m x 4.6 m |
| 一楼 | 餐厅 | 3.3 m | 2.7 m | 3.3 m x 2.7 m |
| 一楼 | 厨房 | 3.2 m | 3.1 m | 3.2 m x 3.1 m |
| 一楼 | 浴室 | 3.2 m | 2 m | 3.2 m x 2 m |
| 一楼 | 门厅 | 3 m | 1 m | 3 m x 1 m |

The trademarks REALTOR®, REALTORS®, and the REALTOR® logo are controlled by The Canadian Real Estate Association (CREA) and identify real estate professionals who are members of CREA. The trademarks MLS®, Multiple Listing Service® and the associated logos are owned by The Canadian Real Estate Association (CREA) and identify the quality of services provided by real estate professionals who are members of CREA. The trademark DDF® is owned by The Canadian Real Estate Association (CREA) and identifies CREA's Data Distribution Facility (DDF®)
Ottawa Real Estate Board
RE/MAX Absolute Realty Inc.
August 22 2026 04:22:12
