
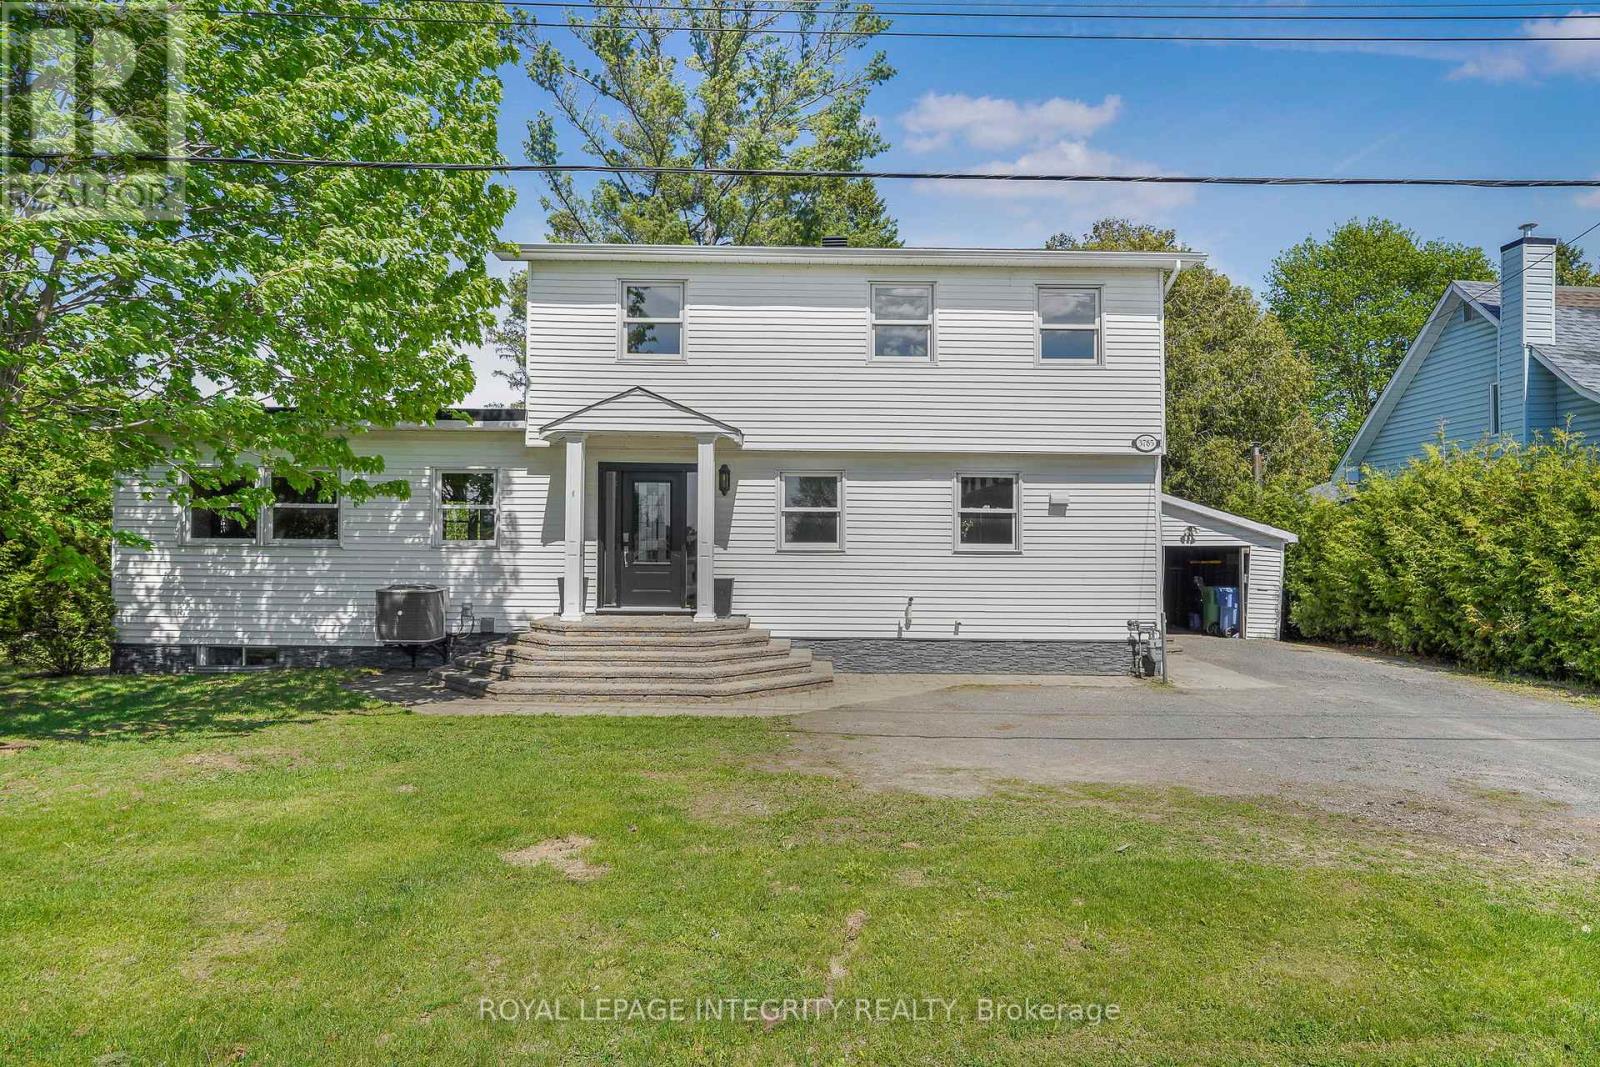
3785 Rue Cartier Street Clarence-Rockland, Ontario K0A 1E0


$544,900
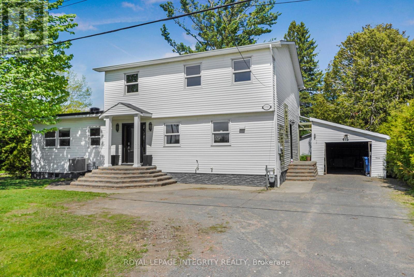
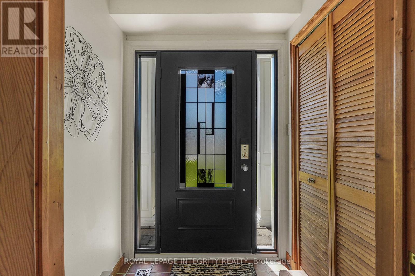
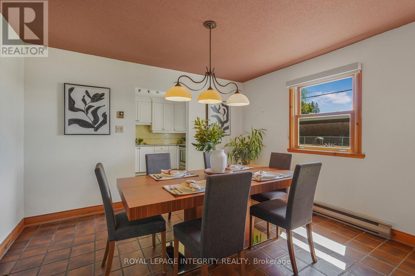
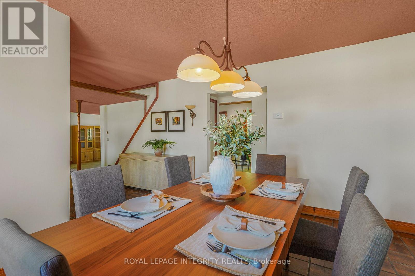
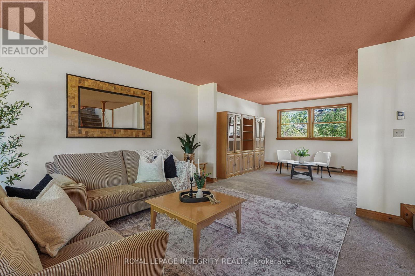
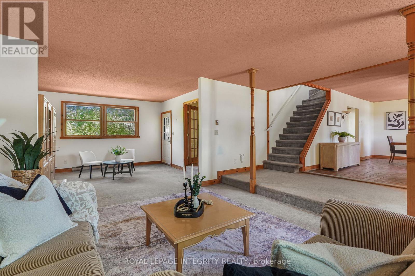
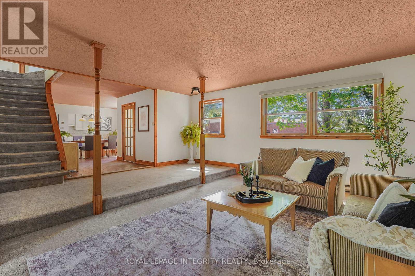
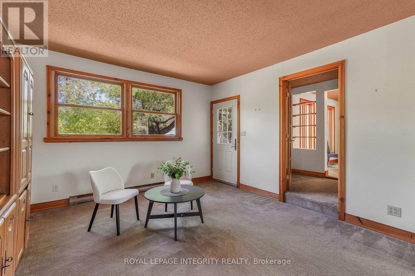
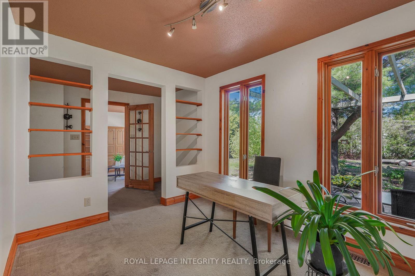
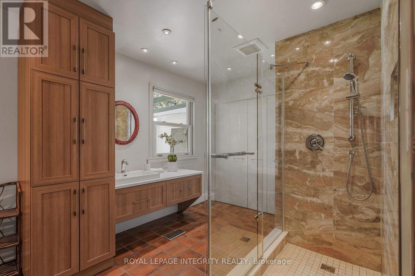
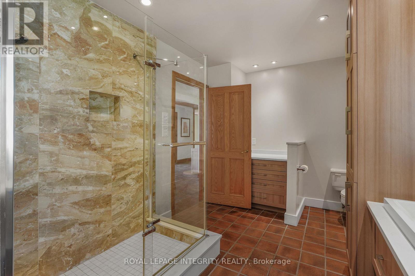
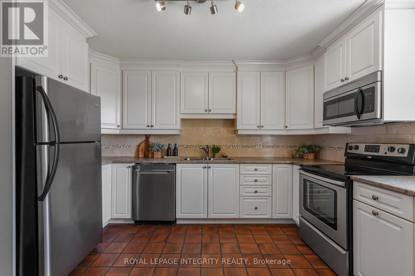
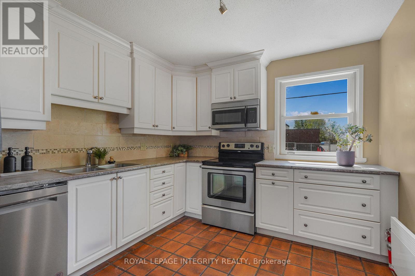
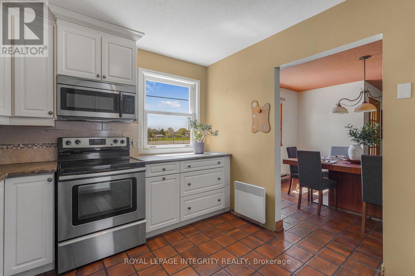
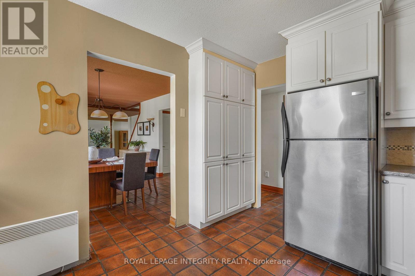
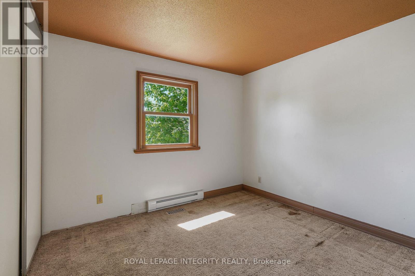
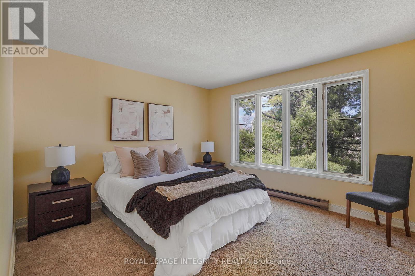
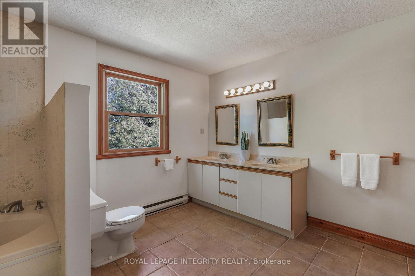
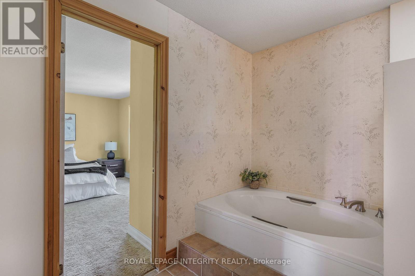
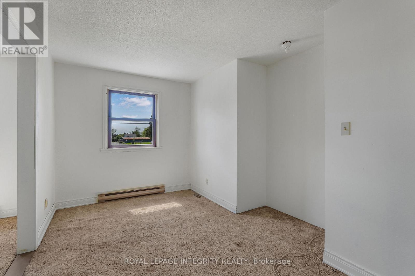
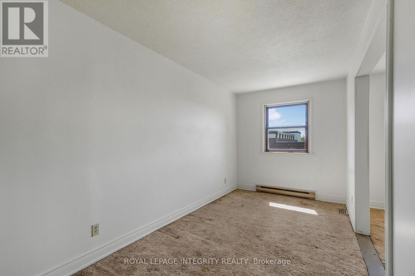
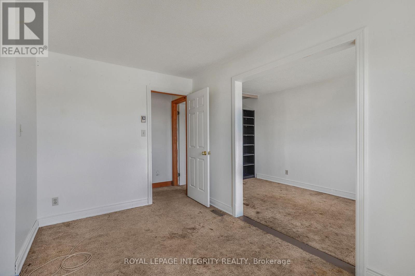
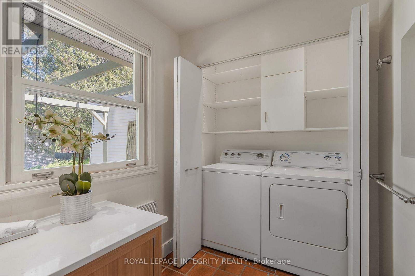
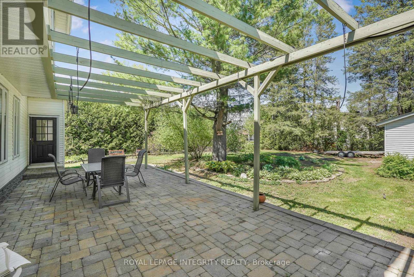
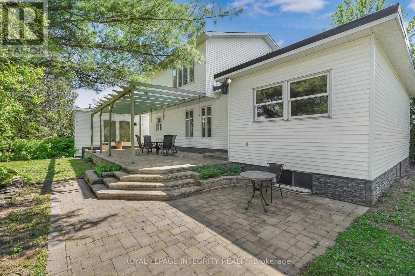
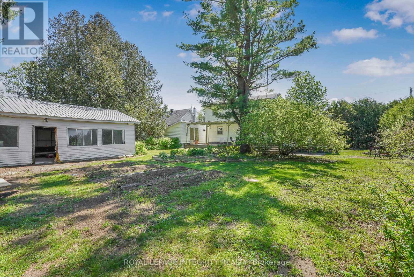
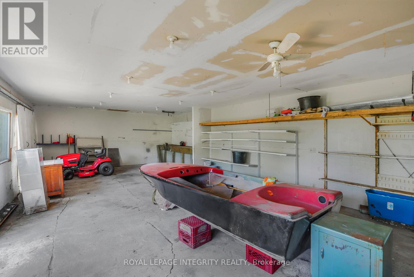
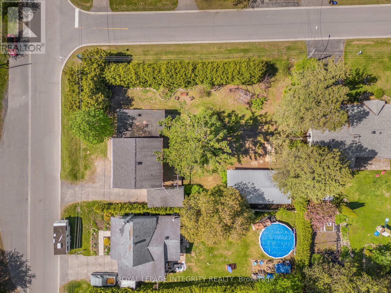
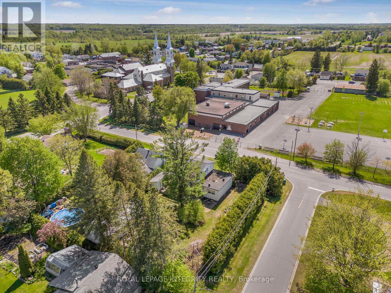
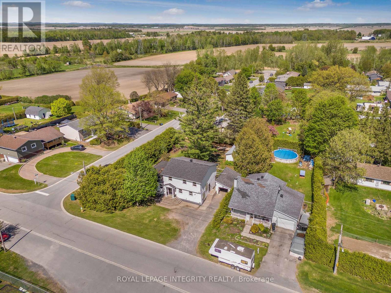
Nestled in the community of Bourget, Ontario, this charming and spacious home welcomes you from the moment you step inside. With its bright layout, inviting living spaces, and soothing atmosphere, it offers a true sense of comfort where coming home feels like a natural transition from the pace of daily life to the serenity you've been seeking.As you enter, you'll immediately appreciate the beautiful addition to the left, filled with natural light. The main floor features a renovated kitchen and dining area designed for both everyday living and entertaining. A versatile bonus room overlooking the gardens provides an ideal space for a home office, studio, or reading room. A newly renovated bathroom completes the main level, showcasing elegant imported tile workUpstairs, you'll find four comfortable bedrooms, including a primary bedroom with direct access to an oversized semi-ensuite bathroom. The second level also offers future potential, as the structure was designed to support the addition of a private upper-level terrace, creating an opportunity for expanded outdoor living space.Step outside and discover a true gardener's paradise. The backyard is landscaped with flower gardens, a vegetable garden, small fruit plants, and a productive grapevine. Both the flower and vegetable gardens are equipped with an automatic irrigation system, while the pergola's hanging baskets are also on a dedicated watering system, making maintenance effortless. A peaceful deck and thoughtful landscaping create a private outdoor retreat to enjoy throughout the seasons.A detached workshop adds exceptional versatility, ideal for hobbies, projects, storage, or recreational equipment.Located directly across from a school and playground, and within walking distance to the church and grocery store, this property offers the convenience of nearby amenities while maintaining a peaceful, small-community feel. A rare opportunity to enjoy space, comfort, and functionality in a welcoming setting. (id:44758)
房源概要
| MLS® Number | X13165298 |
| 房源类型 | 民宅 |
| 社区名字 | 607 - Clarence/Rockland Twp |
| 总车位 | 3 |
详 情
| 浴室 | 2 |
| 地上卧房 | 4 |
| 总卧房 | 4 |
| 赠送家电包括 | Central Vacuum, Water Heater, 洗碗机, 烘干机, 微波炉, 炉子, 洗衣机, 冰箱 |
| 地下室进展 | 部分完成 |
| 地下室类型 | 全部完成 |
| 施工种类 | 独立屋 |
| 空调 | 中央空调 |
| 外墙 | 乙烯基壁板 |
| 地基类型 | 水泥 |
| 供暖方式 | 电, Natural Gas |
| 供暖类型 | Baseboard Heaters, Forced Air |
| 储存空间 | 2 |
| 内部尺寸 | 2000 - 2500 Sqft |
| 类型 | 独立屋 |
| 设备间 | 市政供水 |
车 位
| Detached Garage | |
| Garage |
土地
| 英亩数 | 无 |
| 污水道 | Septic System |
| 土地深度 | 150 Ft |
| 土地宽度 | 100 Ft |
| 不规则大小 | 100 X 150 Ft |
房 间
| 楼 层 | 类 型 | 长 度 | 宽 度 | 面 积 |
|---|---|---|---|---|
| 二楼 | Bedroom 4 | 2.31 m | 5.01 m | 2.31 m x 5.01 m |
| 二楼 | 浴室 | 3.92 m | 3.65 m | 3.92 m x 3.65 m |
| 二楼 | 主卧 | 4.77 m | 3.66 m | 4.77 m x 3.66 m |
| 二楼 | 第二卧房 | 3.19 m | 2.94 m | 3.19 m x 2.94 m |
| 二楼 | 第三卧房 | 3.09 m | 4.04 m | 3.09 m x 4.04 m |
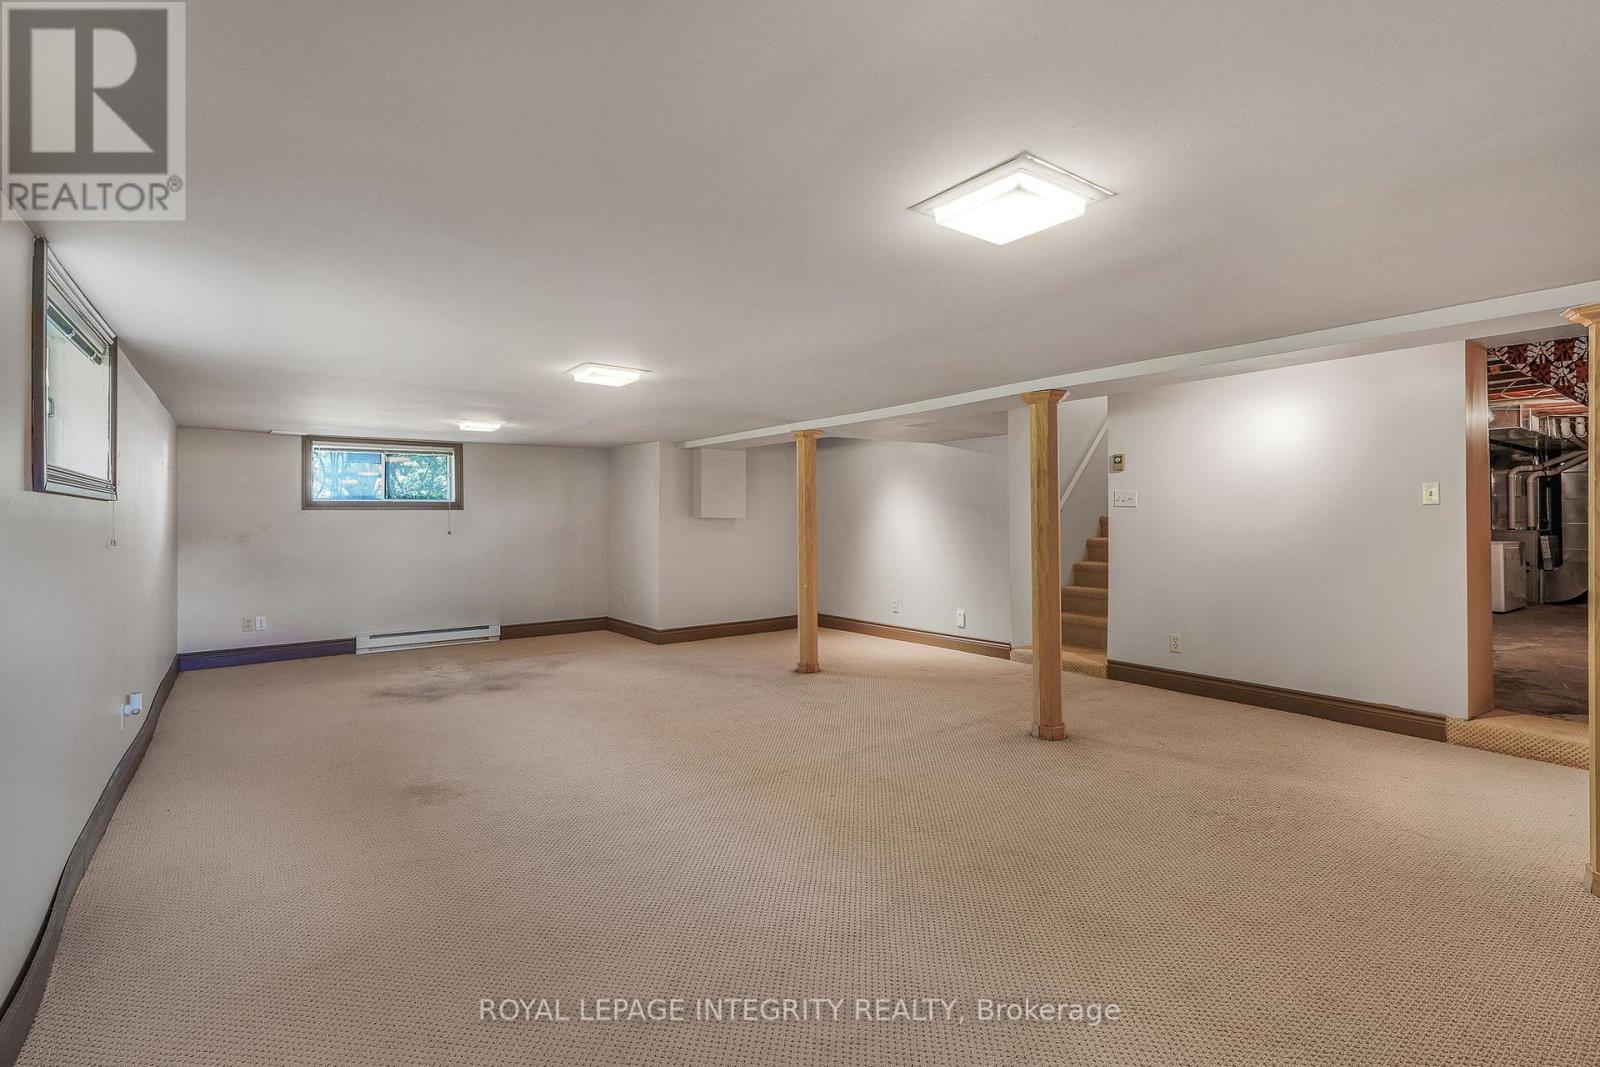
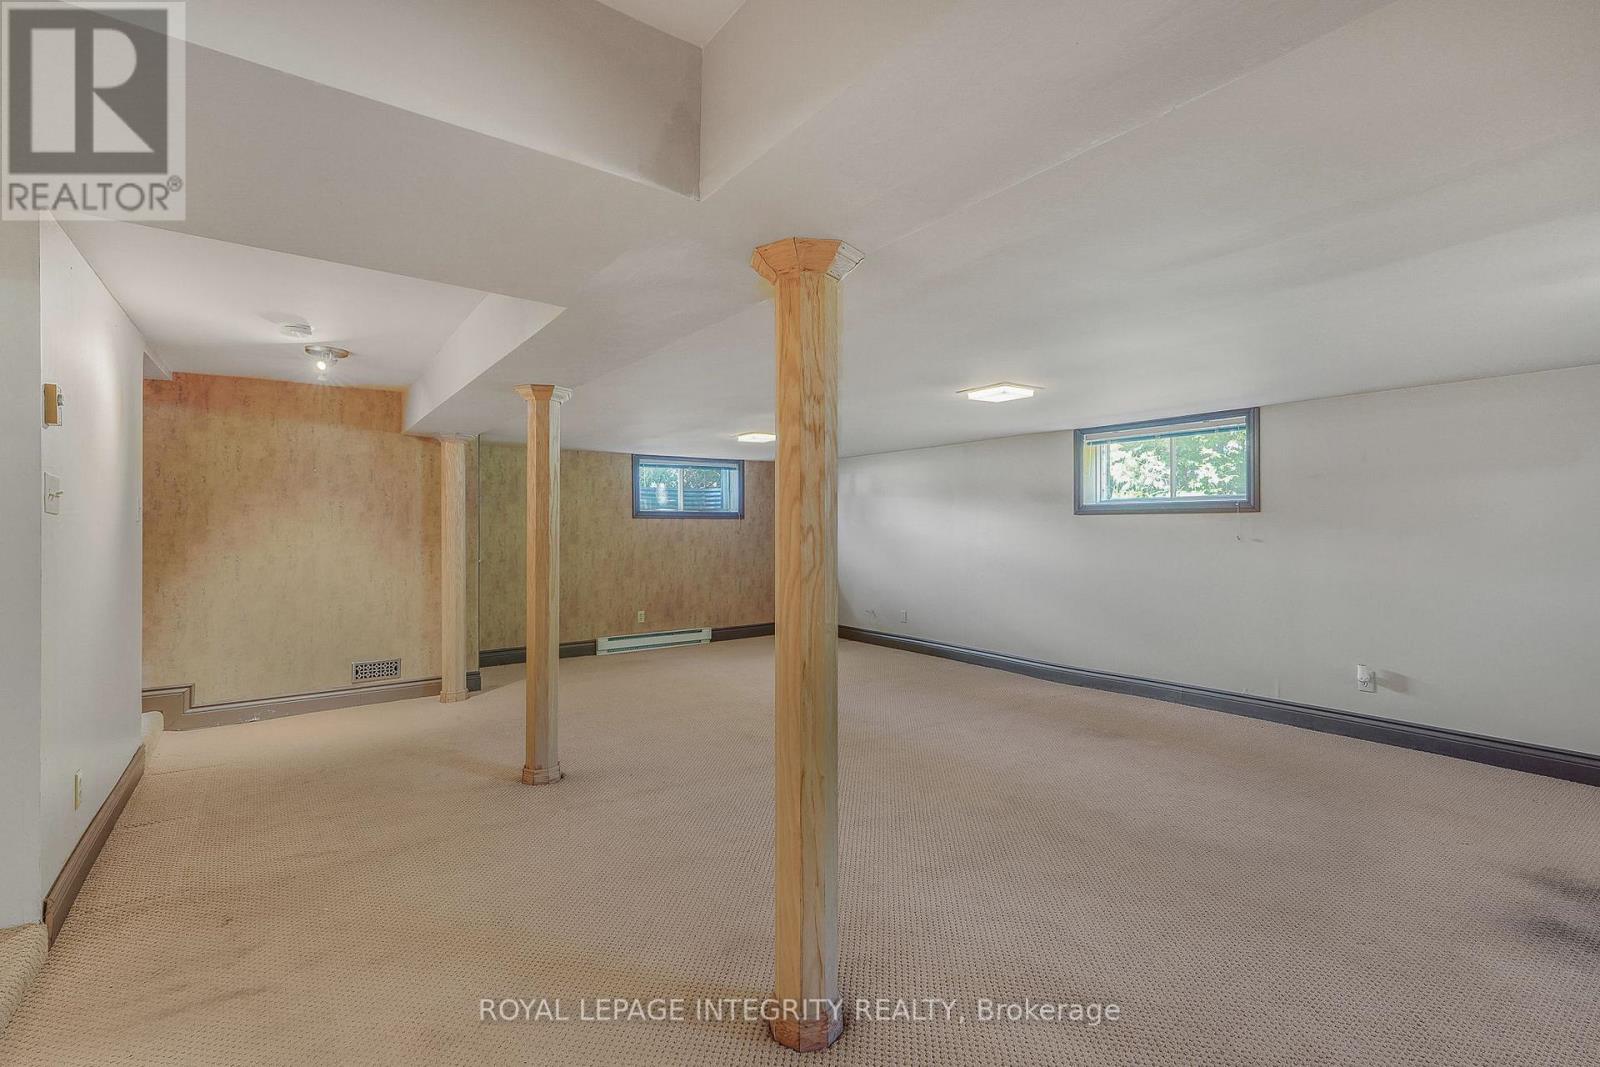
| 地下室 | 家庭房 | 5.3 m | 8.43 m | 5.3 m x 8.43 m |
| 地下室 | 设备间 | 9.18 m | 5.56 m | 9.18 m x 5.56 m |
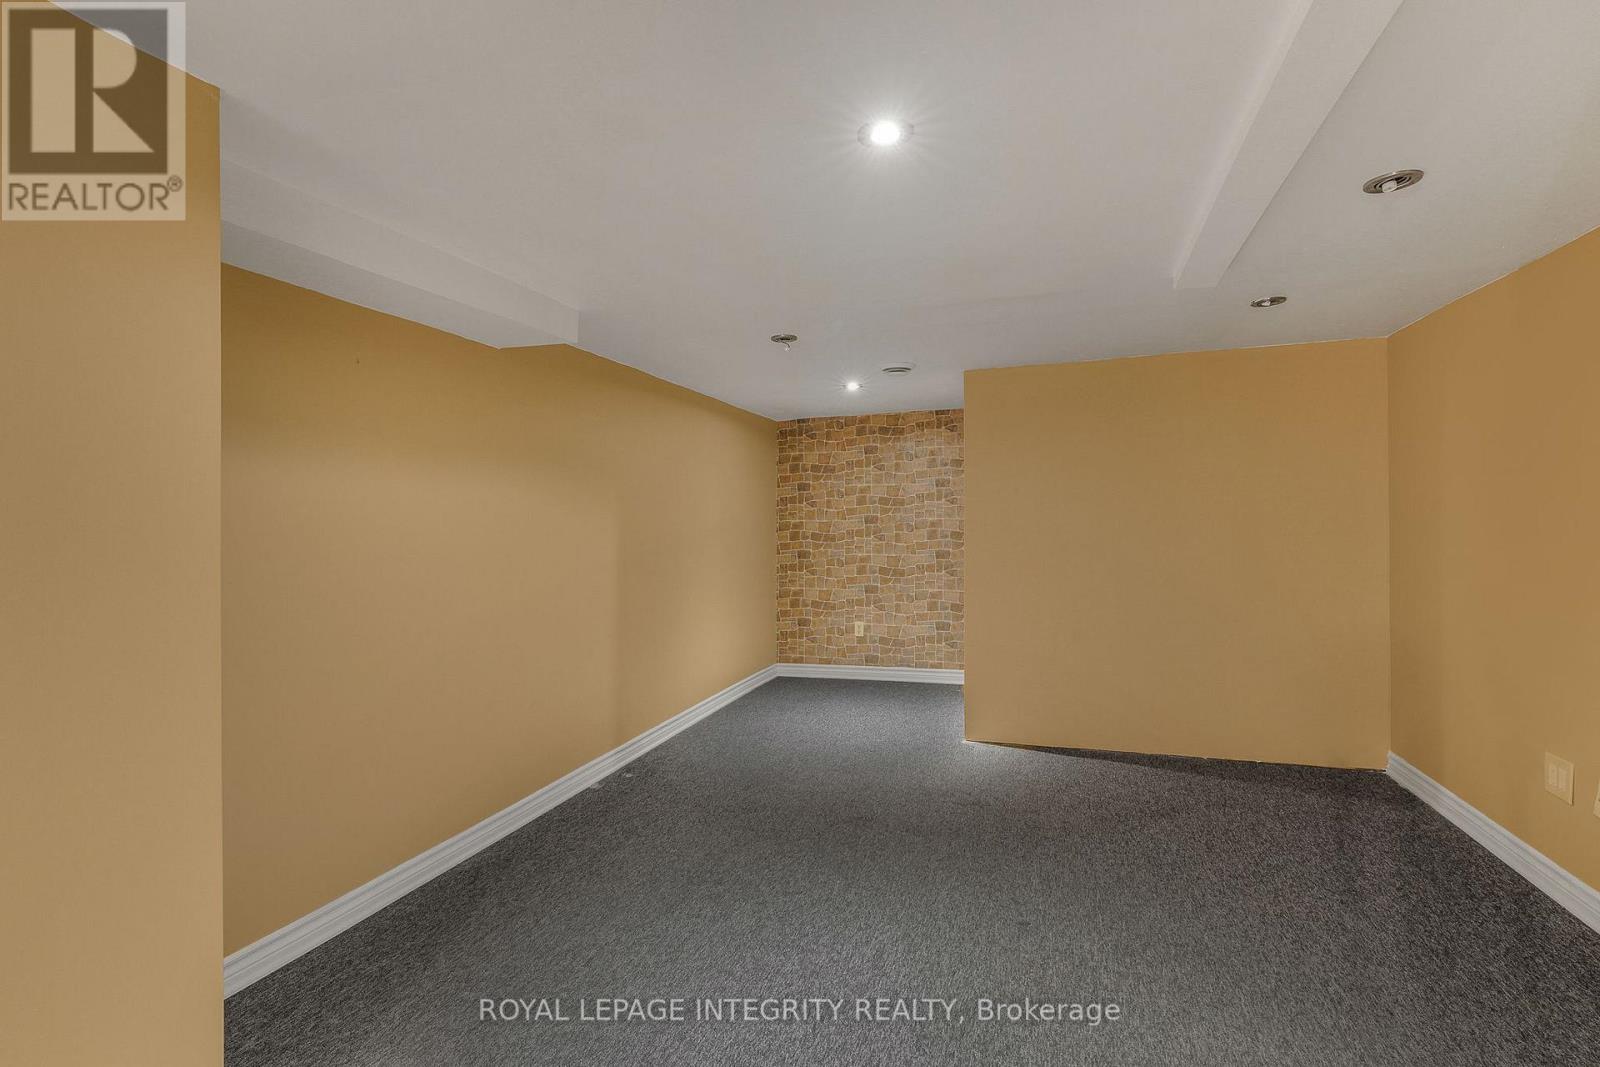
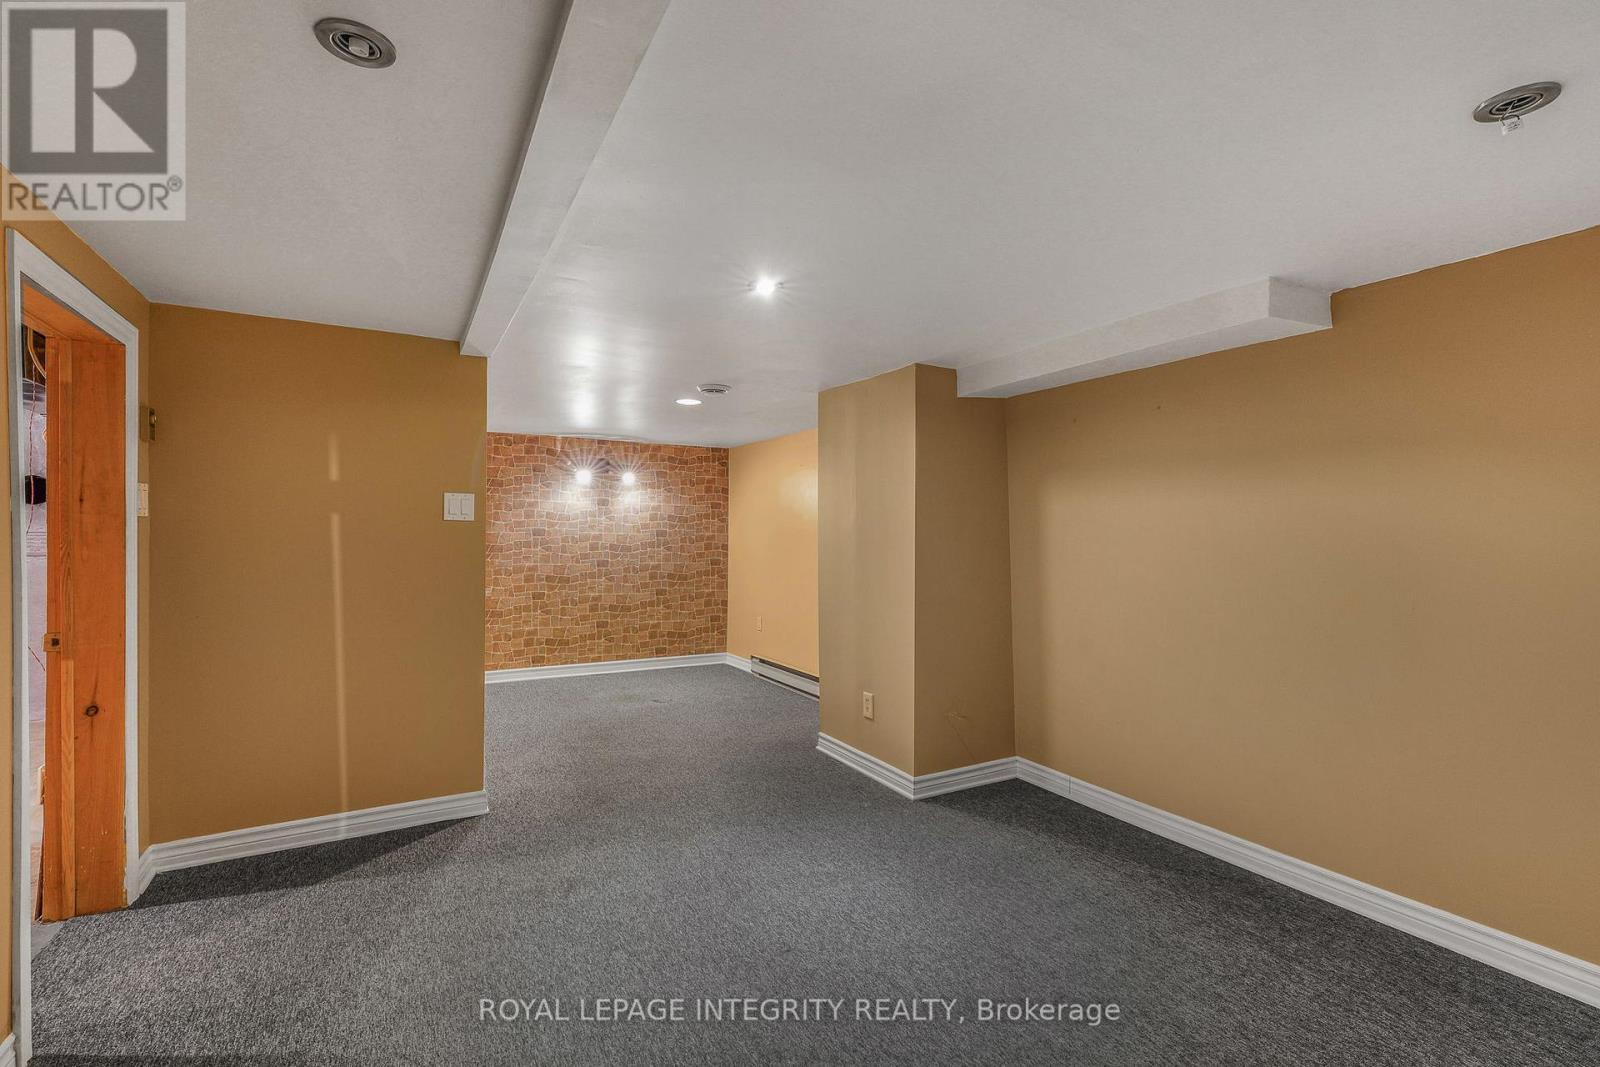
| 地下室 | 其它 | 8.44 m | 3.41 m | 8.44 m x 3.41 m |
| 一楼 | 厨房 | 3.05 m | 3.8 m | 3.05 m x 3.8 m |
| 一楼 | 餐厅 | 3.2 m | 3.8 m | 3.2 m x 3.8 m |
| 一楼 | 浴室 | 4.44 m | 2.58 m | 4.44 m x 2.58 m |
| 一楼 | 客厅 | 846 m | 4.84 m | 846 m x 4.84 m |
| 一楼 | 起居室 | 3.96 m | 3.77 m | 3.96 m x 3.77 m |
| 一楼 | Library | 1.83 m | 2.58 m | 1.83 m x 2.58 m |
| 一楼 | Office | 3.47 m | 2.57 m | 3.47 m x 2.57 m |

The trademarks REALTOR®, REALTORS®, and the REALTOR® logo are controlled by The Canadian Real Estate Association (CREA) and identify real estate professionals who are members of CREA. The trademarks MLS®, Multiple Listing Service® and the associated logos are owned by The Canadian Real Estate Association (CREA) and identify the quality of services provided by real estate professionals who are members of CREA. The trademark DDF® is owned by The Canadian Real Estate Association (CREA) and identifies CREA's Data Distribution Facility (DDF®)
Ottawa Real Estate Board
Royal LePage Integrity Realty
May 31 2026 02:24:06
