
379 Stoneway Drive Ottawa, Ontario K2G 6G7


$3,100 Monthly
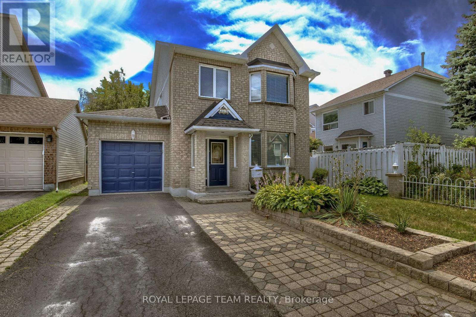
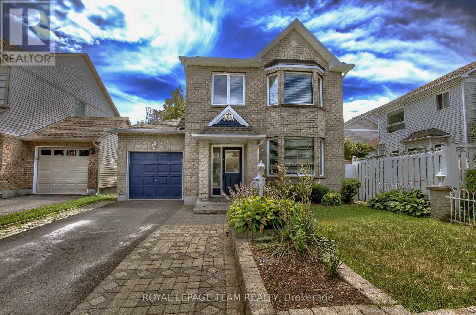
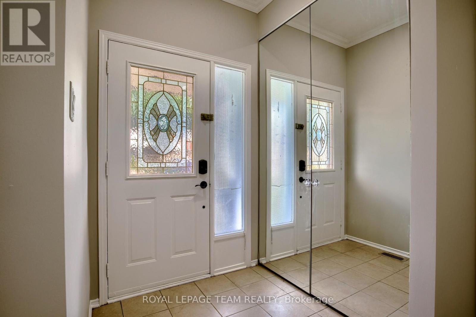
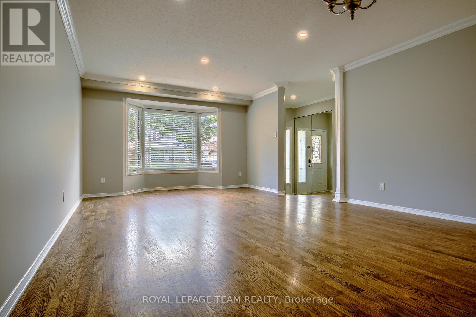
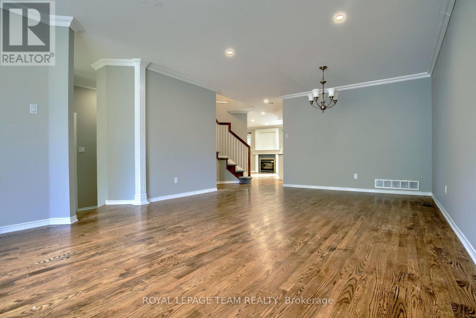
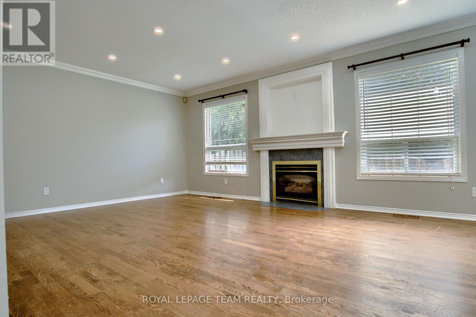
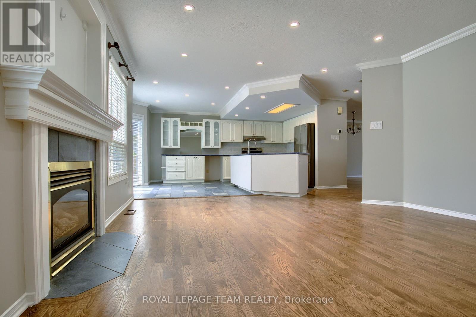
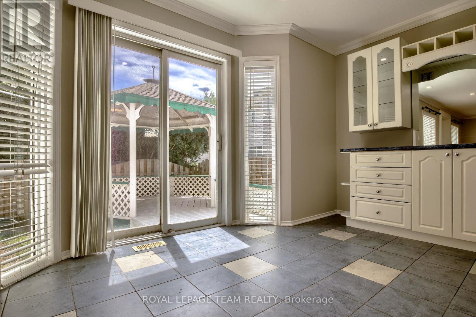
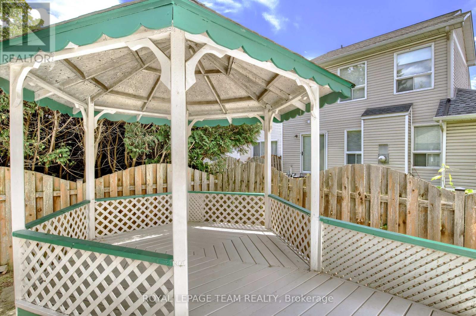
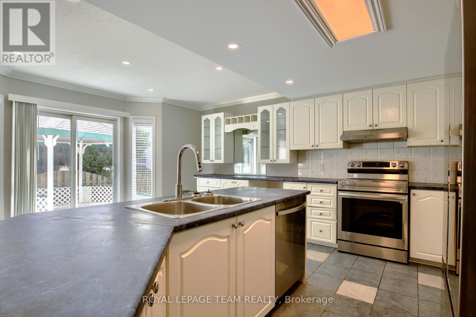
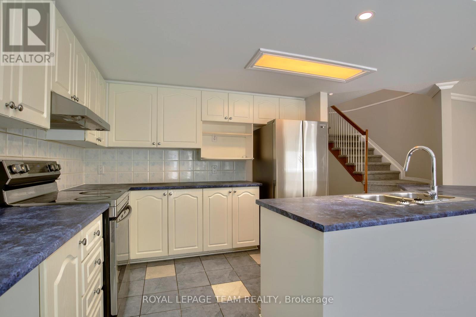
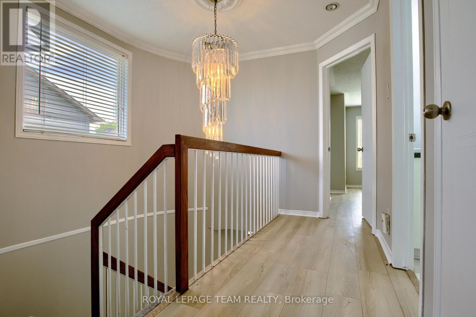
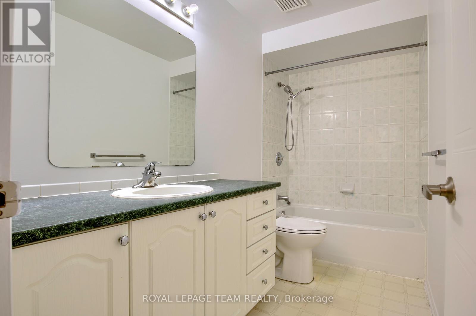
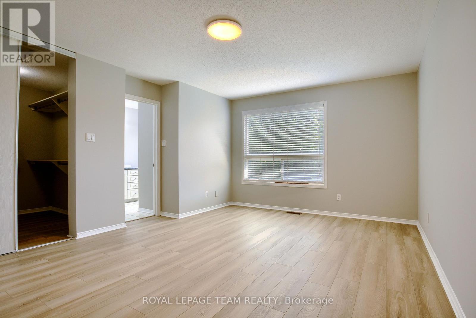
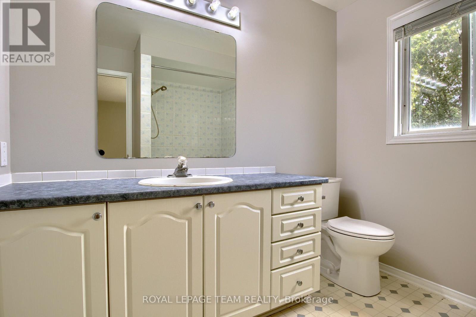
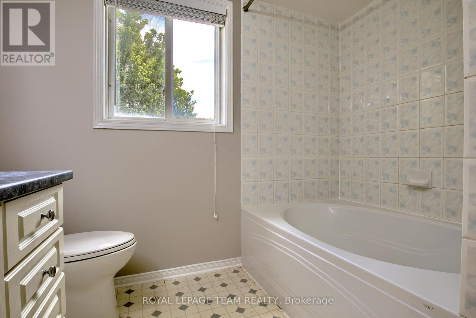
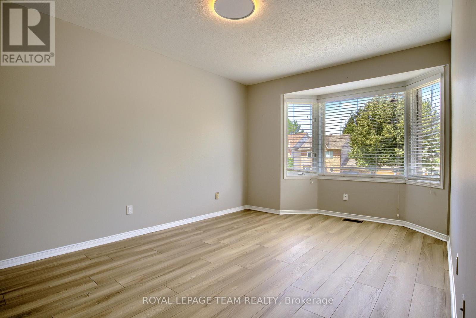
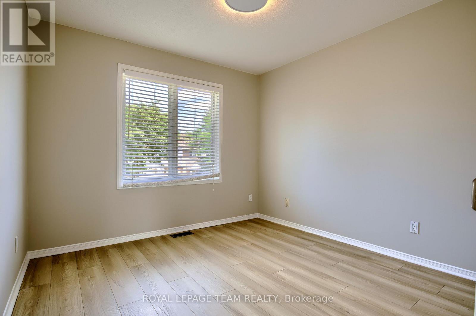
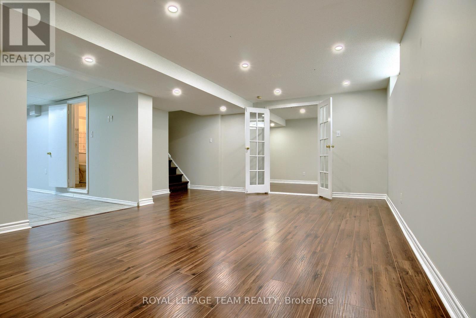
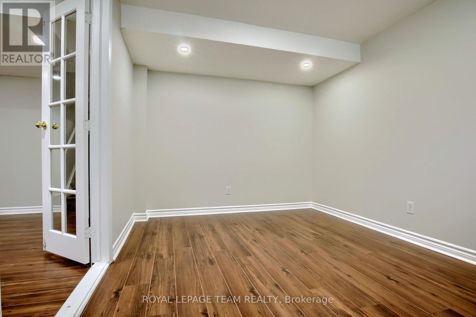
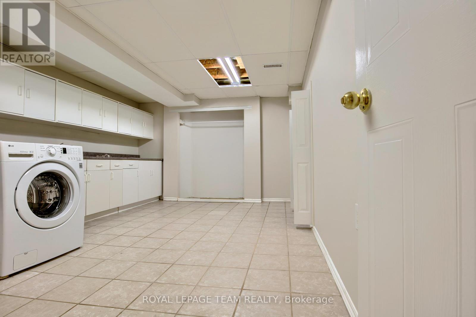
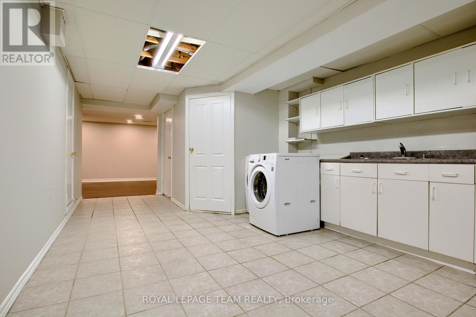
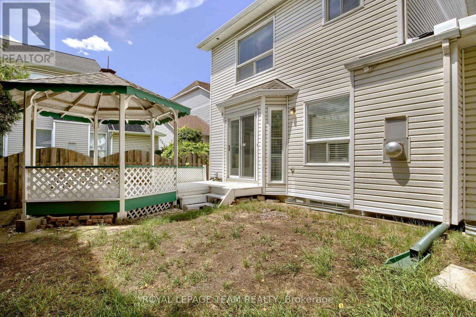
Welcome to your dream home! This stunning residence boasts hardwood floors that flow seamlessly through the living, dining, and family rooms. The main level is adorned with elegant pot lights and exquisite crown molding, creating a sophisticated ambiance. The kitchen is a chef's delight, featuring extended cupboards and ample counter space, perfect for culinary creations. Cozy up in the family room, complete with a charming fireplace that invites warmth and relaxation. Venture downstairs to discover a fully finished basement that offers a massive recreation room, a spacious laundry area, and a versatile den that can easily serve as a bedroom. This area is an ideal teenage retreat or in-law suite, providing privacy and comfort for your loved ones. Retreat to the master suite, where you'll find a luxurious ensuite bathroom featuring a soothing soaker tub and a generous walk-in closet. The exterior is just as impressive, with interlocking pavers in the front, a lovely patio complete with a gazebo, and a garden shed in the backyard for all your storage needs. (id:44758)
房源概要
| MLS® Number | X14158656 |
| 房源类型 | 民宅 |
| 社区名字 | 7710 - Barrhaven East |
| 设备类型 | 热水器 |
| 总车位 | 2 |
| 租赁设备类型 | 热水器 |
详 情
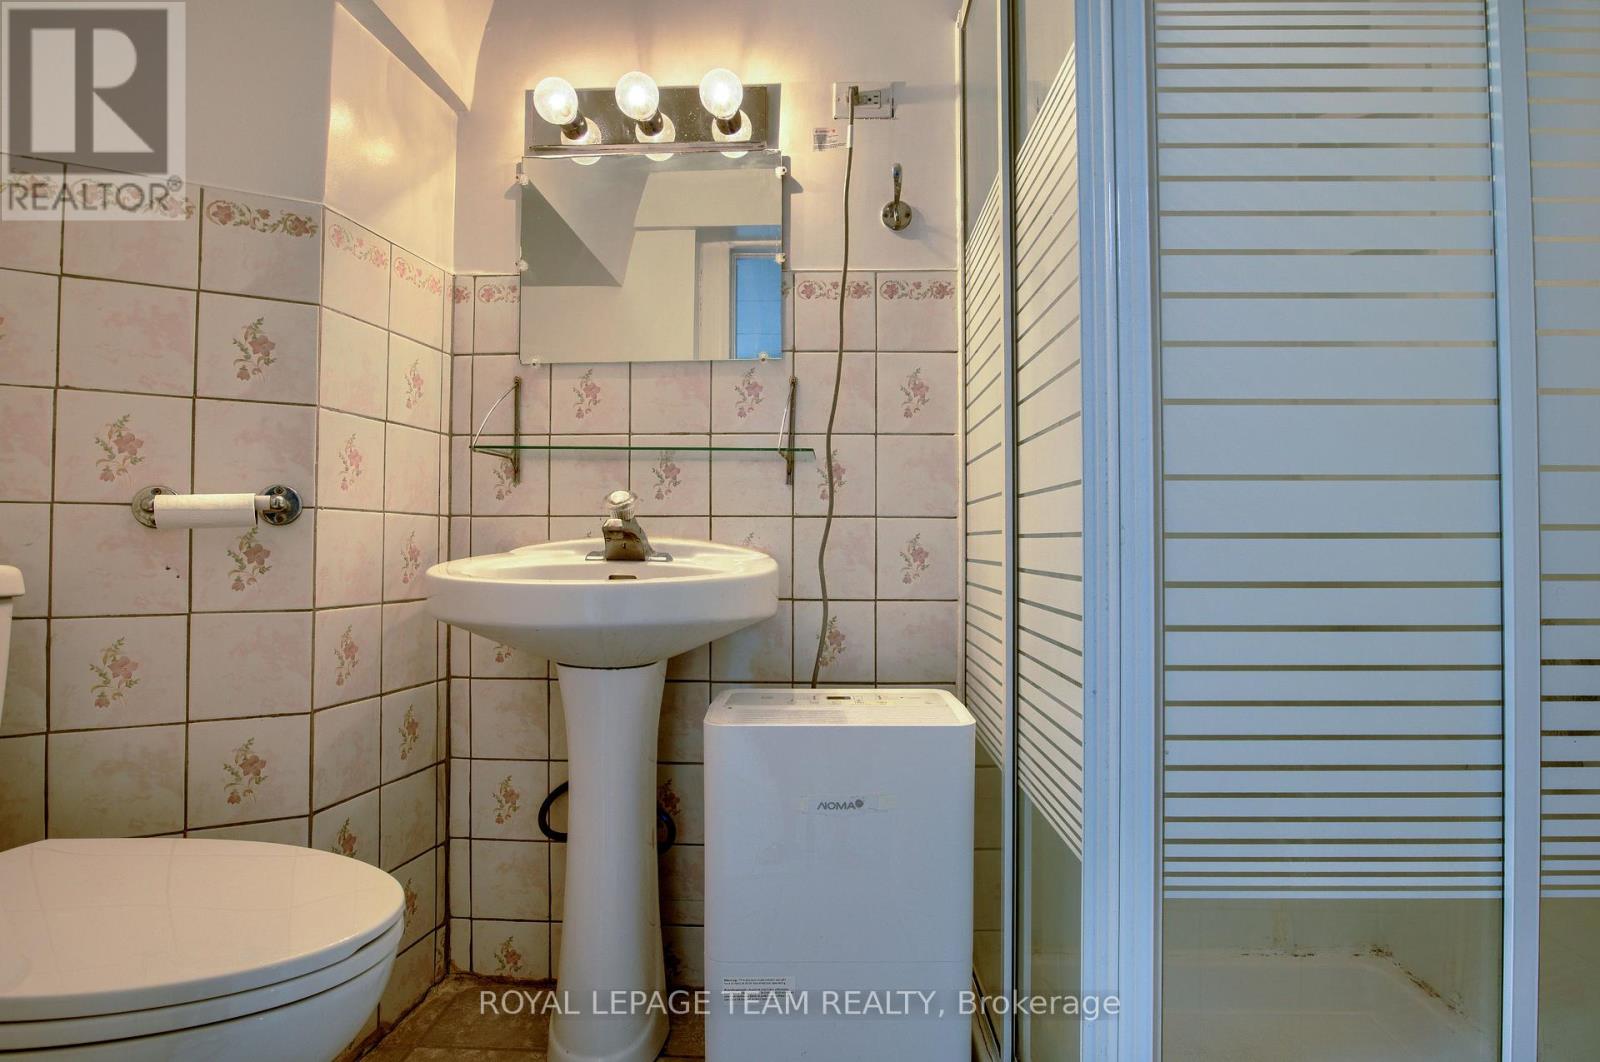
| 浴室 | 4 |
| 地上卧房 | 3 |
| 总卧房 | 3 |
| 赠送家电包括 | 洗碗机, 烘干机, 炉子, 洗衣机, 冰箱 |
| 地下室进展 | 已装修 |
| 地下室类型 | N/a (finished) |
| 施工种类 | 独立屋 |
| 空调 | 中央空调 |
| 外墙 | 砖 |
| 壁炉 | 有 |
| 地基类型 | 混凝土 |
| 客人卫生间(不包含洗浴) | 1 |
| 供暖方式 | 天然气 |
| 供暖类型 | 压力热风 |
| 储存空间 | 2 |
| 内部尺寸 | 1500 - 2000 Sqft |
| 类型 | 独立屋 |
| 设备间 | 市政供水 |
车 位
| 附加车库 | |
| Garage |
土地
| 英亩数 | 无 |
| 污水道 | Sanitary Sewer |
| 土地深度 | 73 Ft ,9 In |
| 土地宽度 | 36 Ft ,1 In |
| 不规则大小 | 36.1 X 73.8 Ft |
房 间
| 楼 层 | 类 型 | 长 度 | 宽 度 | 面 积 |
|---|---|---|---|---|
| 二楼 | 主卧 | 3.65 m | 4.87 m | 3.65 m x 4.87 m |
| 二楼 | 卧室 | 4.26 m | 3.04 m | 4.26 m x 3.04 m |
| 二楼 | 第二卧房 | 3.04 m | 3.04 m | 3.04 m x 3.04 m |
| 地下室 | 衣帽间 | 3.96 m | 2.74 m | 3.96 m x 2.74 m |
| 地下室 | 洗衣房 | 3.65 m | 4.26 m | 3.65 m x 4.26 m |
| 地下室 | 娱乐,游戏房 | 6.09 m | 3.96 m | 6.09 m x 3.96 m |
| 一楼 | 餐厅 | 3.96 m | 2.74 m | 3.96 m x 2.74 m |
| 一楼 | 家庭房 | 5.48 m | 1.21 m | 5.48 m x 1.21 m |
| 一楼 | 客厅 | 3.65 m | 3.65 m | 3.65 m x 3.65 m |
| 一楼 | 厨房 | 3.65 m | 2.43 m | 3.65 m x 2.43 m |
https://www.realtor.ca/real-estate/30489688/379-stoneway-drive-ottawa-7710-barrhaven-east

The trademarks REALTOR®, REALTORS®, and the REALTOR® logo are controlled by The Canadian Real Estate Association (CREA) and identify real estate professionals who are members of CREA. The trademarks MLS®, Multiple Listing Service® and the associated logos are owned by The Canadian Real Estate Association (CREA) and identify the quality of services provided by real estate professionals who are members of CREA. The trademark DDF® is owned by The Canadian Real Estate Association (CREA) and identifies CREA's Data Distribution Facility (DDF®)
Ottawa Real Estate Board
Royal LePage Team Realty
November 06 2026 09:24:08
