
38 Forestglade Crescent Ottawa, Ontario K1G 5V8


$825,000
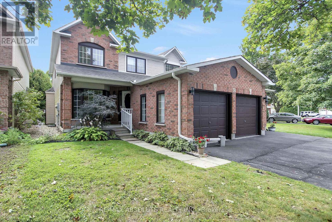
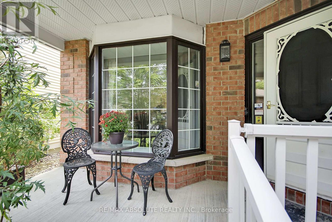
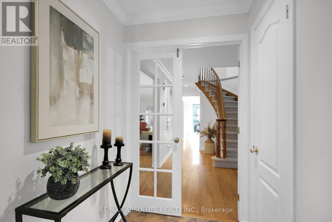
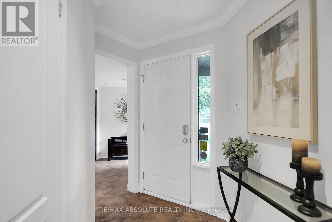
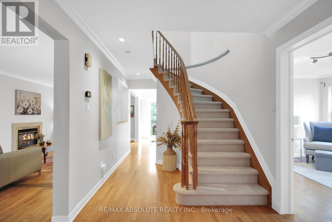
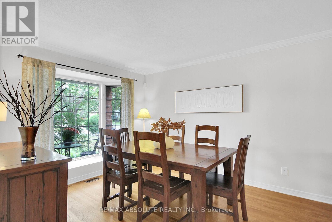
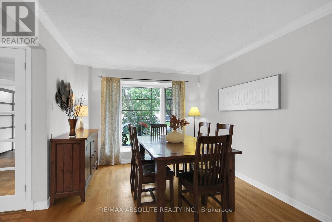
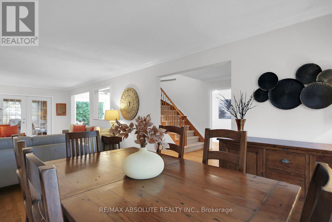
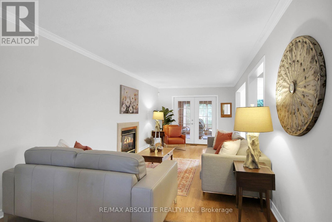
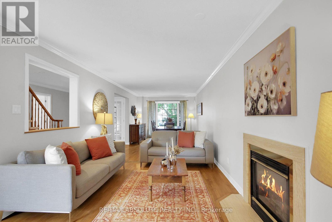
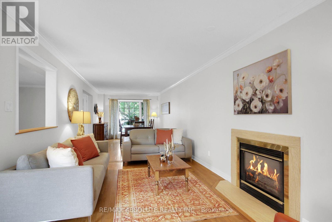
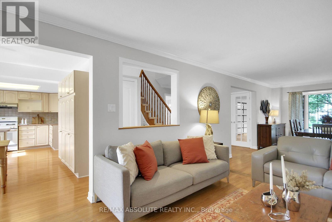
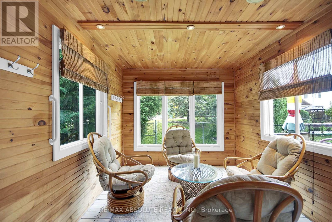
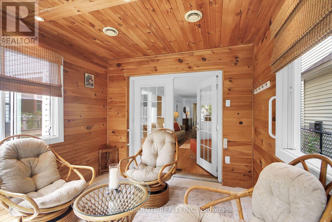
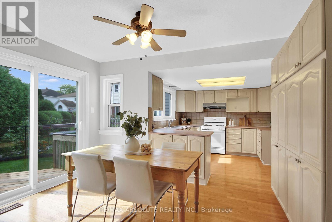
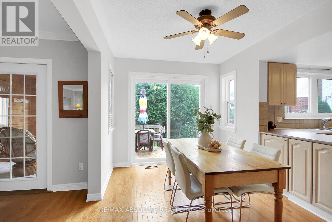
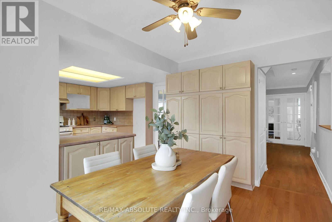
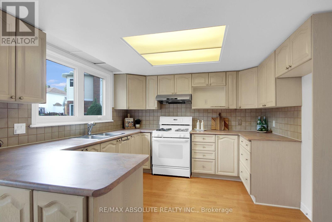
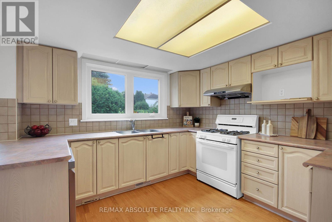
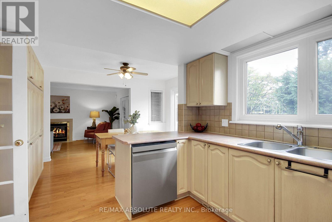
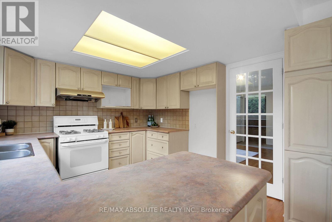
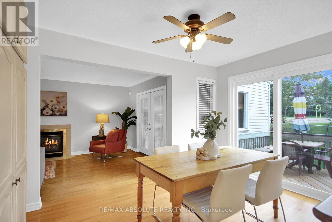
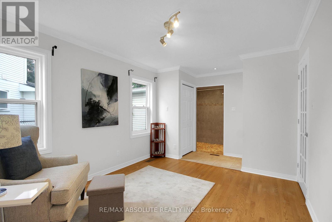
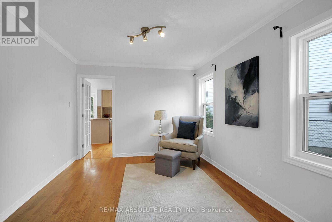
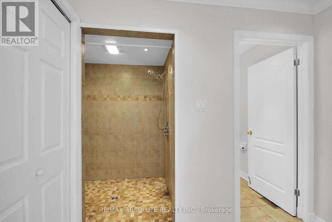
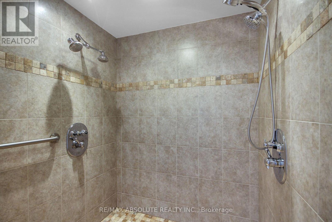
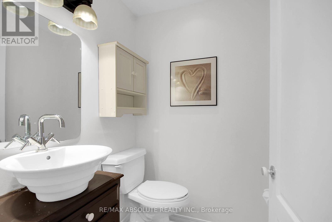
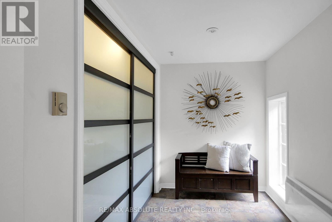
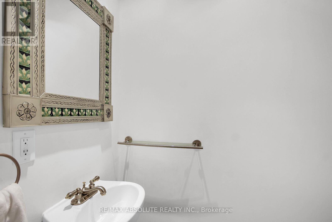
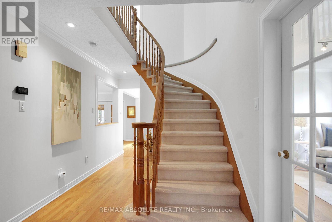
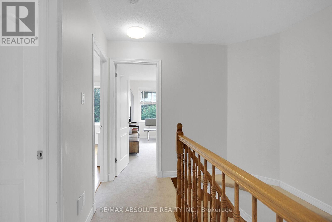
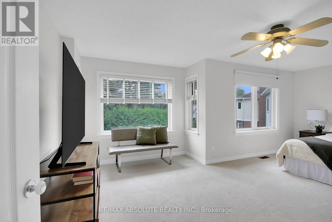
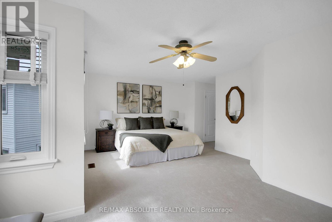
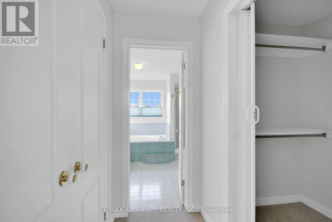
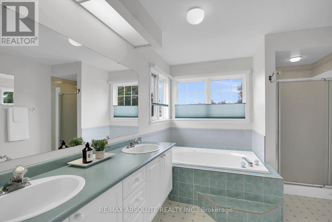
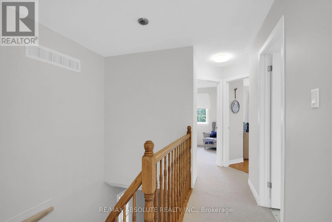
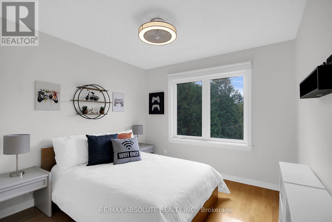
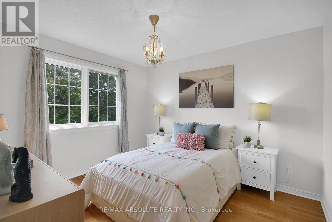
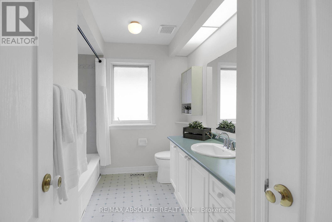
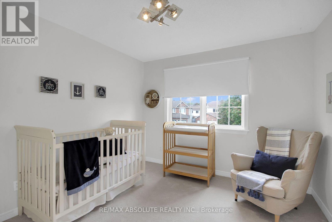
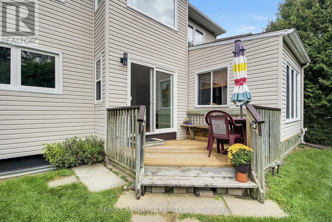
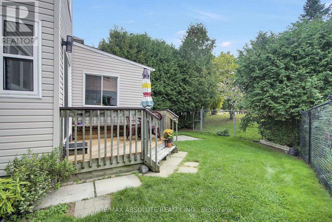
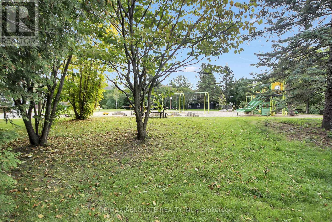
**Unique & Versatile in the Heart of Hunt Club Park!** Welcome to this distinctive 4+1 bedroom, 3.5-bath home offering a thoughtfully designed layout w/ exceptional flexibility for today's families. Backing onto Forestglade Park, this spacious home combines generous living areas w/unique renovations ideal for multigenerational living. A standout feature is the specially renovated main-floor bedrm & accessible bathroom, offering a comfortable private space for an aging parent, or guest. This room can also serve beautifully as a home office, den or flex space. A converted mudroom adds further versatility & can function as an additional office, homework area or playroom . The expansive main floor features a Huge & Versatile Living & Dining area opening to a fabulous sunroom, creating a bright and inviting space for everyday living and entertaining. The large eat-in kitchen offers plentiful cabinetry and extra pantry for excellent storage and a spacious eating area. Hardwood & Ceramic flooring enhance the main living areas and two bedrooms, while plush new carpet was installed in September 2026. Fresh, modern paint, also completed September 2026, gives the home a crisp, move-in-ready feel. The huge primary bedroom features a cozy sitting area , a walk-in closet plus an additional closet and a luxurious ensuite with double sinks, separate shower and whirlpool tub. Three additional good-sized bedrooms provide plenty of room for family, guests ,hobbies. Originally a 3-car garage, it is now configured for 2 cars, with plenty of additional parking. Ideally located close to Greenboro Community Centre, Ottawa Public Library , South Keys Shopping Centre, restaurants,transit, including Greenboro O-Train Station. Nearby schools include St. Thomas More Elementary, Robert Bateman Public School a& Canterbury High School.Other features:Rear and side windows 2025, Roof 2019, A/C 2016 w Annual clean, Much more ! (id:44758)
房源概要
| MLS® Number | X13804618 |
| 房源类型 | 民宅 |
| 社区名字 | 3808 - Hunt Club Park |
| 附近的便利设施 | 学校, 公共交通, 礼拜场所 |
| 社区特征 | 社区活动中心 |
| 设备类型 | 热水器 |
| 特征 | Wheelchair Access |
| 总车位 | 9 |
| 租赁设备类型 | 热水器 |
| 结构 | Deck, Porch, Patio(s) |
详 情
| 浴室 | 4 |
| 地上卧房 | 5 |
| 总卧房 | 5 |
| Age | 31 To 50 Years |
| 公寓设施 | Fireplace(s) |
| 赠送家电包括 | Garage Door Opener Remote(s), Central Vacuum, Blinds, 洗碗机, Garage Door Opener, Hood 电扇, Humidifier, Gas 炉子(s), 冰箱 |
| 地下室进展 | 已完成 |
| 地下室类型 | Full (unfinished) |
| 施工种类 | 独立屋 |
| 空调 | 中央空调 |
| 外墙 | 砖, 乙烯基壁板 |
| Fire Protection | 报警系统, Smoke Detectors |
| 壁炉 | 有 |
| Fireplace Total | 1 |
| Flooring Type | Hardwood, Ceramic, Carpeted |
| 地基类型 | 混凝土浇筑 |
| 客人卫生间(不包含洗浴) | 1 |
| 供暖方式 | 天然气 |
| 供暖类型 | 压力热风 |
| 储存空间 | 2 |
| 内部尺寸 | 2000 - 2500 Sqft |
| 类型 | 独立屋 |
| 设备间 | 市政供水 |
车 位
| 附加车库 | |
| Garage | |
| 入内式车位 |
土地
| 英亩数 | 无 |
| 土地便利设施 | 学校, 公共交通, 宗教场所 |
| 污水道 | Sanitary Sewer |
| 土地深度 | 107 Ft |
| 土地宽度 | 75 Ft |
| 不规则大小 | 75 X 107 Ft |
房 间
| 楼 层 | 类 型 | 长 度 | 宽 度 | 面 积 |
|---|---|---|---|---|
| 二楼 | 主卧 | 6.1 m | 4.85 m | 6.1 m x 4.85 m |
| 二楼 | 第二卧房 | 3.05 m | 3.86 m | 3.05 m x 3.86 m |
| 二楼 | 第三卧房 | 3.02 m | 3.53 m | 3.02 m x 3.53 m |
| 二楼 | Bedroom 4 | 3.3 m | 3.2 m | 3.3 m x 3.2 m |
| 一楼 | 客厅 | 9.98 m | 106 m | 9.98 m x 106 m |
| 一楼 | 厨房 | 3.33 m | 3.23 m | 3.33 m x 3.23 m |
| 一楼 | Eating Area | 2.57 m | 3.45 m | 2.57 m x 3.45 m |
| 一楼 | Sunroom | 3.43 m | 2.82 m | 3.43 m x 2.82 m |
| 一楼 | Mud Room | 2.57 m | 1.83 m | 2.57 m x 1.83 m |
| 一楼 | 卧室 | 3.66 m | 3.2 m | 3.66 m x 3.2 m |
https://www.realtor.ca/real-estate/30301121/38-forestglade-crescent-ottawa-3808-hunt-club-park

The trademarks REALTOR®, REALTORS®, and the REALTOR® logo are controlled by The Canadian Real Estate Association (CREA) and identify real estate professionals who are members of CREA. The trademarks MLS®, Multiple Listing Service® and the associated logos are owned by The Canadian Real Estate Association (CREA) and identify the quality of services provided by real estate professionals who are members of CREA. The trademark DDF® is owned by The Canadian Real Estate Association (CREA) and identifies CREA's Data Distribution Facility (DDF®)
Ottawa Real Estate Board
RE/MAX Absolute Realty Inc.
October 01 2026 09:52:43
