
38 Lakepointe Drive Ottawa, Ontario K4A 5E3


$2,450 Monthly
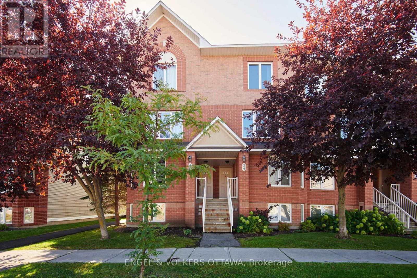
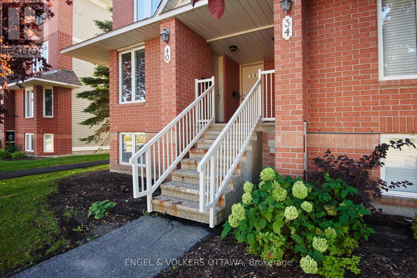
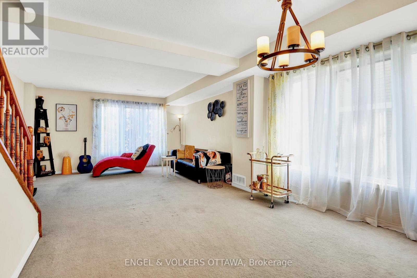
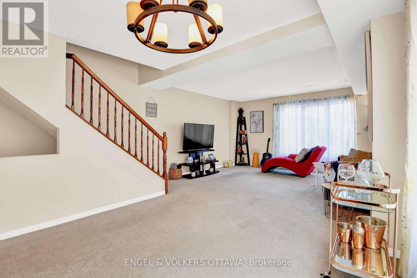
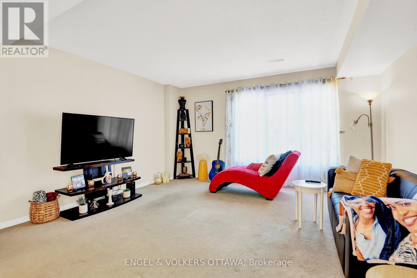
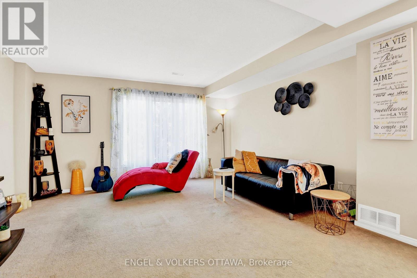
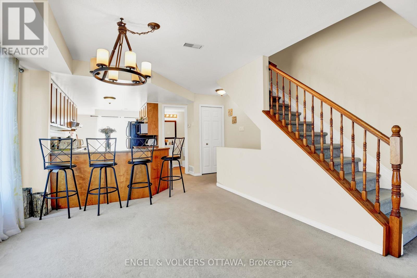
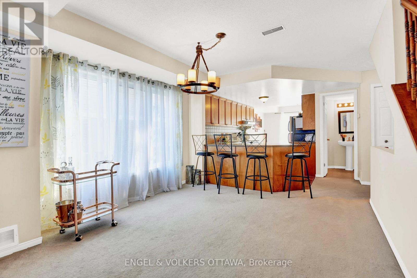
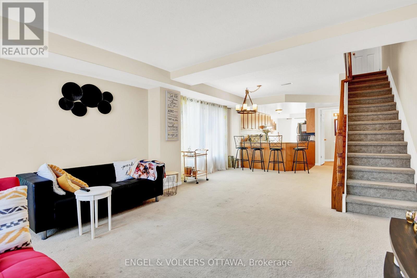
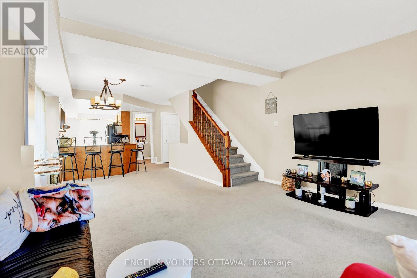
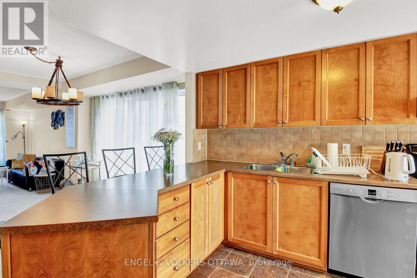
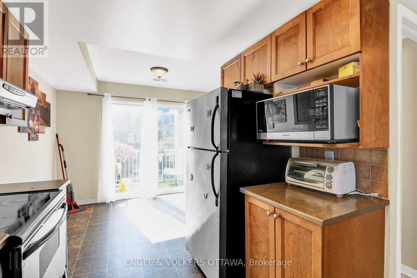
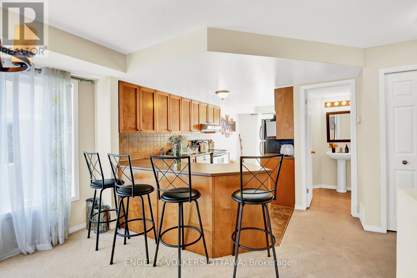
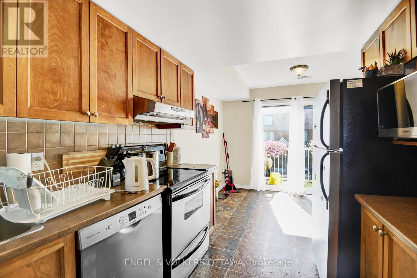
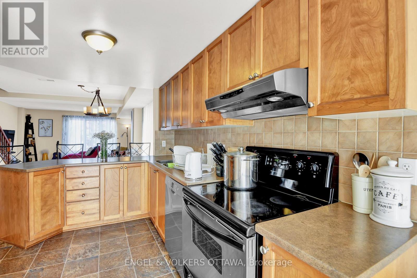
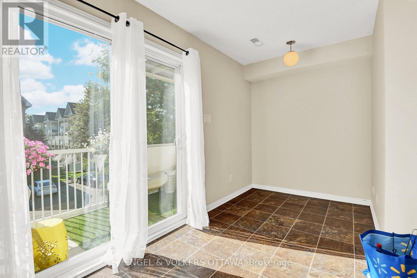
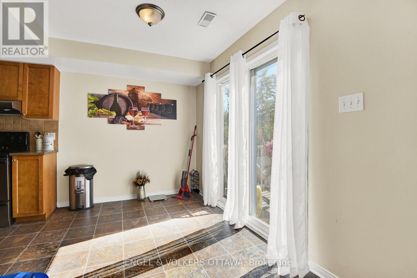
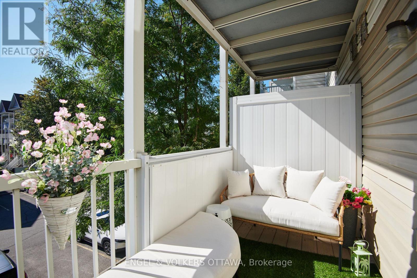
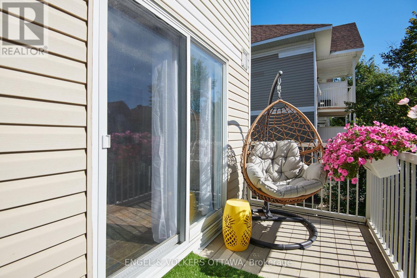
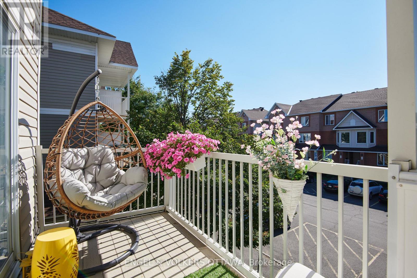
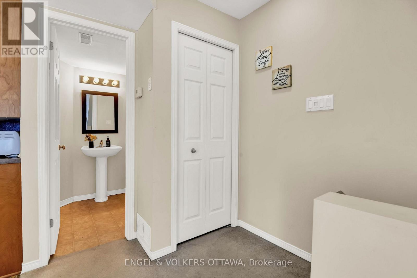
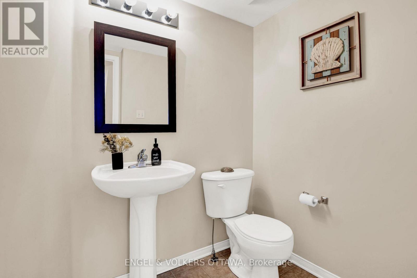
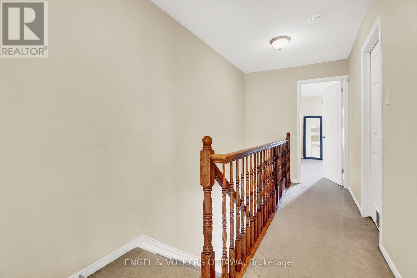
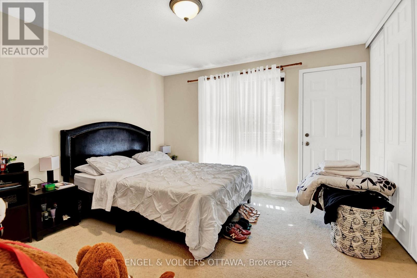
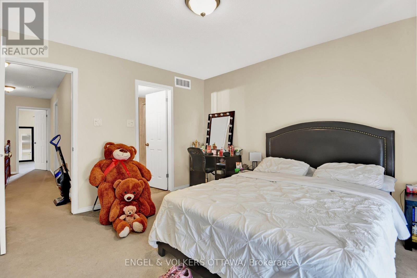
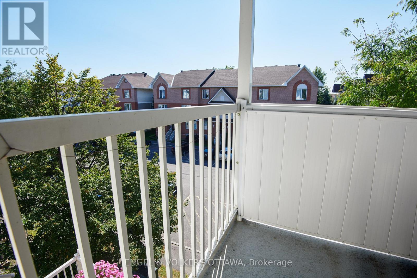
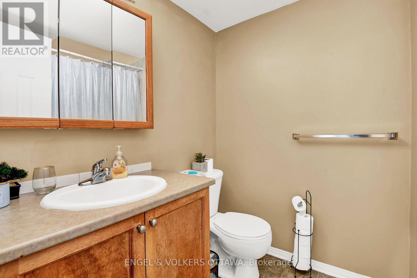
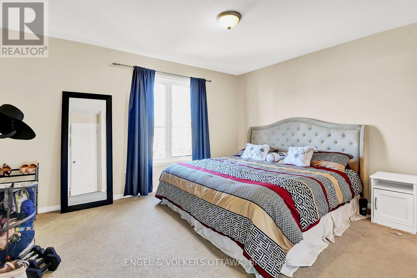
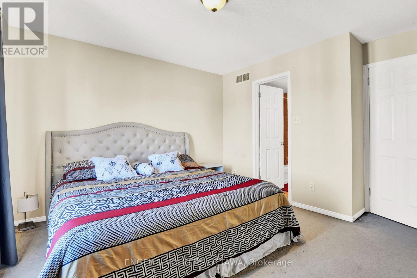
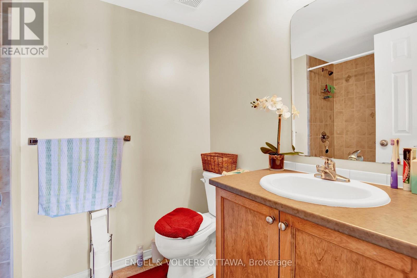
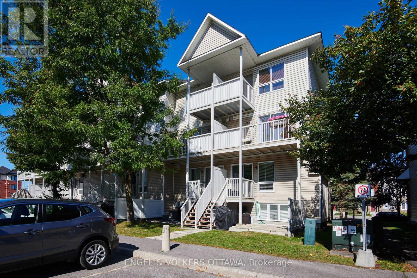
**NO SMOKING; NO PETS ALLOWED**Welcome to this bright and spacious end-unit condo townhouse in the established Avalon community. Filled with natural light, this well-designed home offers a functional layout perfect for comfortable everyday living. The large kitchen features ample cabinetry, a 2022 dishwasher, and a cozy breakfast area that can serve as a casual dining space or home office. It flows seamlessly into the dining room and generously sized living room, creating an inviting space for relaxing or entertaining. Enjoy the added bonus of 2 private balconies and a convenient main floor powder room. Upstairs, you'll find 2 spacious bedrooms, each equipped with its own private 4-piece ensuite, offering excellent privacy for roommates, guests, or family. The upper level also includes a dedicated storage room and a laundry/utility room with a newer 2022 washer and dryer. 2 parking spaces are included, a rare and valuable feature, plus plenty of visitor parking for your guests. Conveniently positioned within walking distance or a short drive to everything you need: shopping, parks, schools, public transit, and great dining options. (id:44758)
房源概要
| MLS® Number | X13643186 |
| 房源类型 | 民宅 |
| 社区名字 | 1118 - Avalon East |
| 附近的便利设施 | 公园, 公共交通, 学校, 礼拜场所 |
| 社区特征 | Pets Not Allowed, 社区活动中心 |
| 设备类型 | 热水器 |
| 特征 | 阳台, In Suite Laundry |
| 总车位 | 2 |
| 租赁设备类型 | 热水器 |
详 情
| 浴室 | 3 |
| 地上卧房 | 2 |
| 总卧房 | 2 |
| 赠送家电包括 | 洗碗机, 烘干机, Hood 电扇, 炉子, 洗衣机, 冰箱 |
| 地下室类型 | 没有 |
| 空调 | 中央空调 |
| 外墙 | 砖, 乙烯基壁板 |
| 客人卫生间(不包含洗浴) | 1 |
| 供暖方式 | 天然气 |
| 供暖类型 | 压力热风 |
| 储存空间 | 2 |
| 内部尺寸 | 1200 - 1399 Sqft |
| 类型 | 联排别墅 |
车 位
| 没有车库 |
土地
| 英亩数 | 无 |
| 土地便利设施 | 公园, 公共交通, 学校, 宗教场所 |
房 间
| 楼 层 | 类 型 | 长 度 | 宽 度 | 面 积 |
|---|---|---|---|---|
| 二楼 | Eating Area | 4.44 m | 2.31 m | 4.44 m x 2.31 m |
| 二楼 | 厨房 | 2.51 m | 3.58 m | 2.51 m x 3.58 m |
| 二楼 | 餐厅 | 3.41 m | 2.94 m | 3.41 m x 2.94 m |
| 二楼 | 客厅 | 4.44 m | 4.16 m | 4.44 m x 4.16 m |
| 二楼 | 浴室 | 1.82 m | 1.68 m | 1.82 m x 1.68 m |
| 三楼 | 主卧 | 3.77 m | 3.81 m | 3.77 m x 3.81 m |
| 三楼 | 浴室 | 2.31 m | 1.71 m | 2.31 m x 1.71 m |
| 三楼 | 洗衣房 | 2.32 m | 1.79 m | 2.32 m x 1.79 m |
| 三楼 | 卧室 | 4.44 m | 4.04 m | 4.44 m x 4.04 m |
| 三楼 | 浴室 | 2.31 m | 1.7 m | 2.31 m x 1.7 m |
https://www.realtor.ca/real-estate/30120535/38-lakepointe-drive-ottawa-1118-avalon-east

The trademarks REALTOR®, REALTORS®, and the REALTOR® logo are controlled by The Canadian Real Estate Association (CREA) and identify real estate professionals who are members of CREA. The trademarks MLS®, Multiple Listing Service® and the associated logos are owned by The Canadian Real Estate Association (CREA) and identify the quality of services provided by real estate professionals who are members of CREA. The trademark DDF® is owned by The Canadian Real Estate Association (CREA) and identifies CREA's Data Distribution Facility (DDF®)
Ottawa Real Estate Board
Engel & Volkers Ottawa
August 06 2026 11:52:55
