
38 Steggall Crescent Ottawa, Ontario K2S 1S4



$750,000
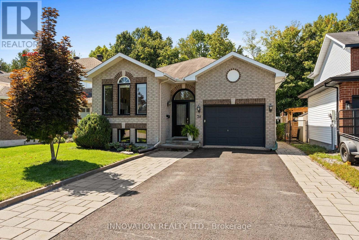
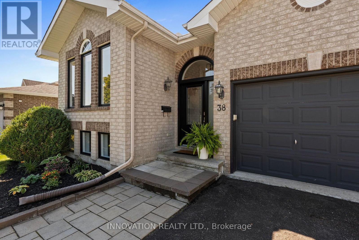
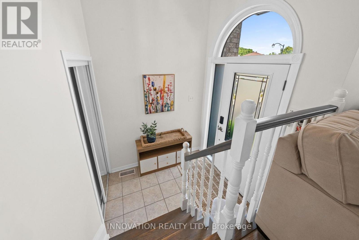
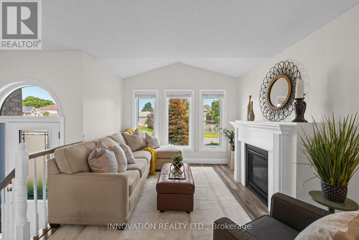
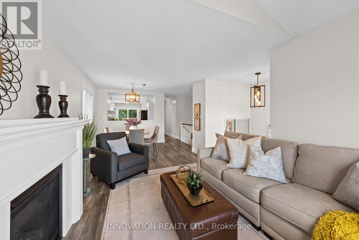
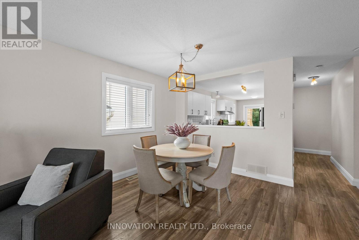
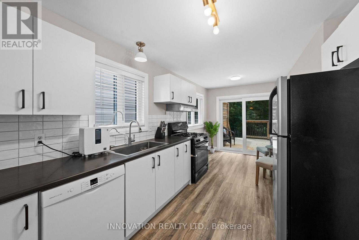
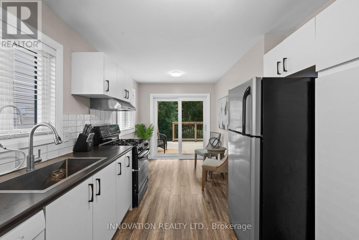
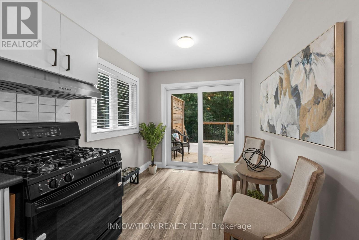
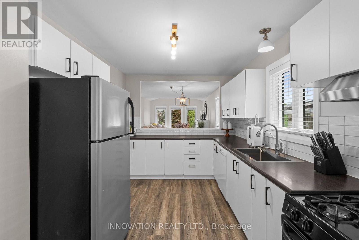
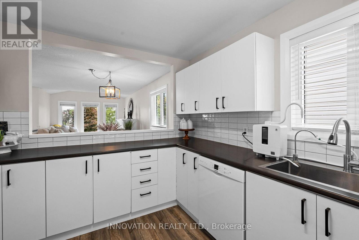
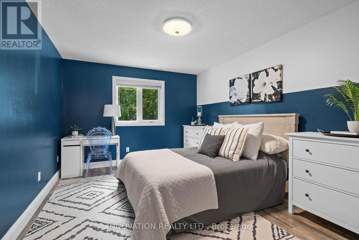
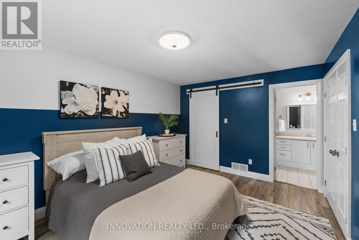
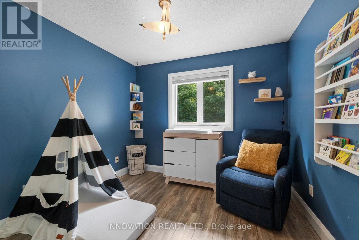
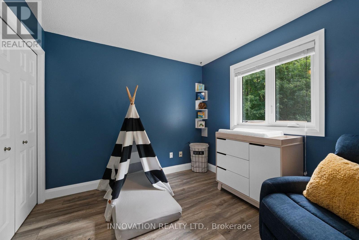
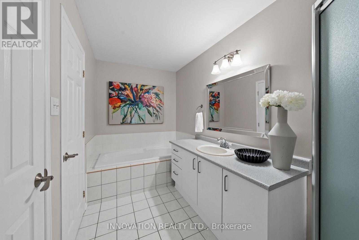
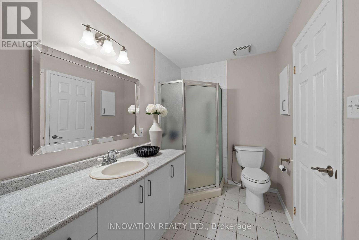
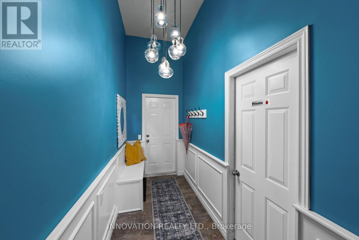
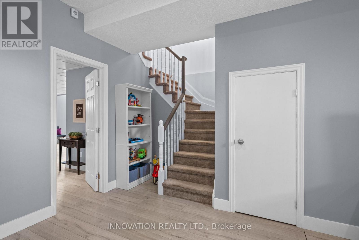
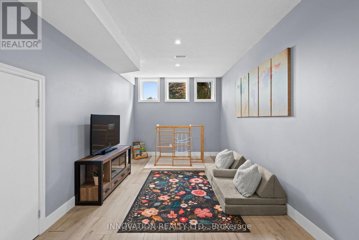
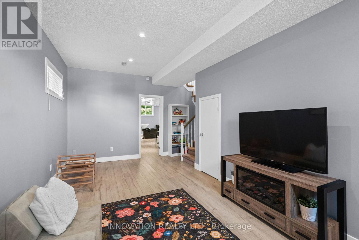
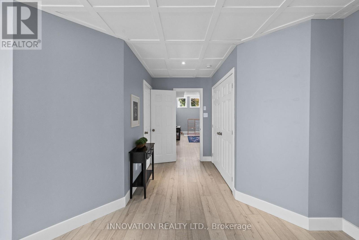
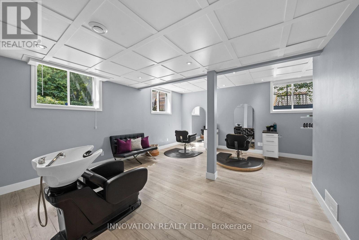
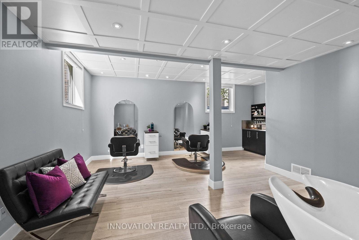
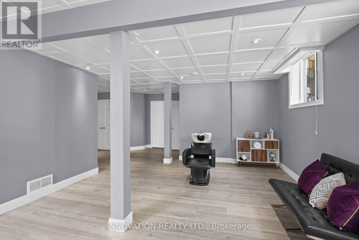
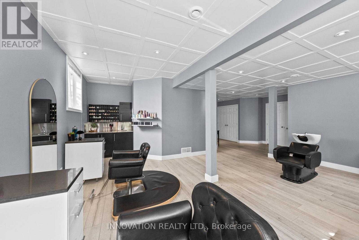
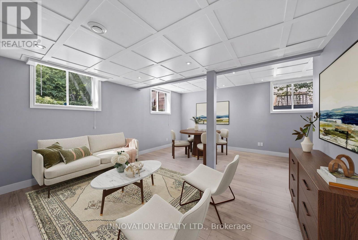
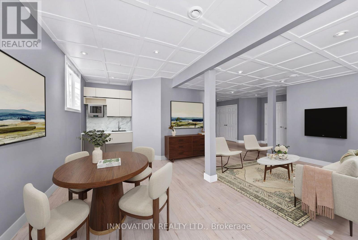
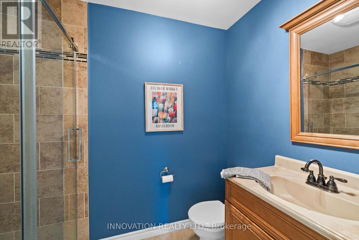
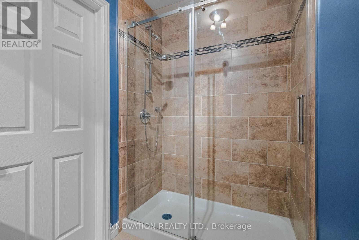
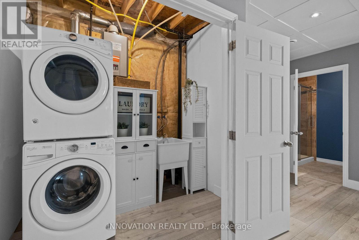
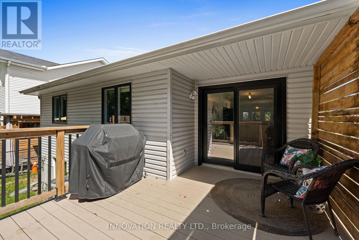
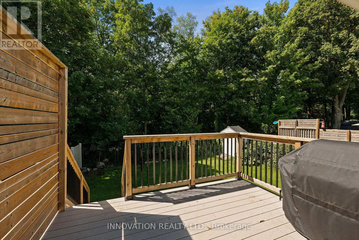
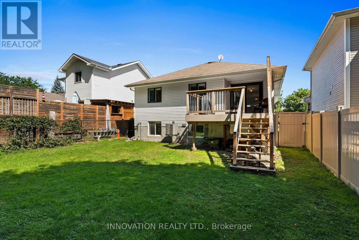
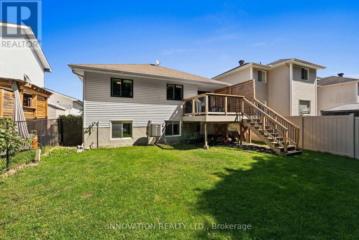
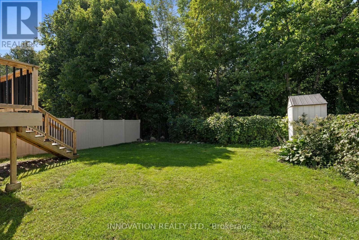
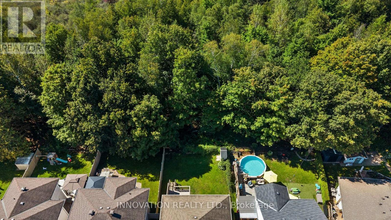
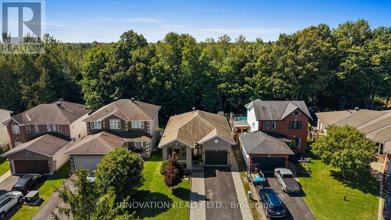
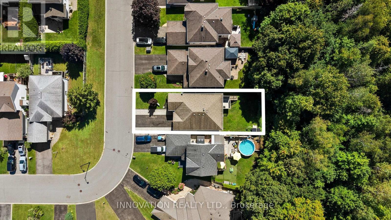
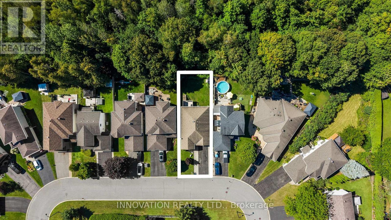
Welcome to this beautifully updated detached bungalow, ideally located on a quiet crescent in family-friendly Stittsville & backing directly onto green space with no rear neighbours. Offering exceptional privacy & a fantastic location, this home is within walking distance to grocery stores, shopping, restaurants & amenities along Stittsville Main.The main level offers a bright and inviting layout with natural light throughout, featuring 2 bedrooms, an updated kitchen & spacious principal rooms. The kitchen has been thoughtfully enhanced by opening the wall to the dining area, creating a more functional & connected space. Additional updates include freshly painted interiors, updated flooring on both levels, a new front door, refreshed kitchen cabinetry & backsplash, & a new master bedroom closet door. Lower level is a standout feature, offering 10-ft ceilings, full-sized windows & a full bathroom. With a convenient side entrance, this level offers excellent flexibility for a home business, in-law accommodation, multi-generational living or potential income suite, along with plenty of storage. Outside, enjoy a fully fenced, private backyard backing onto green space, with a gate providing direct access to the nearby trail system. A new deck with privacy wall creates a great space for outdoor entertaining relaxing. Interlock borders both sides of the driveway, with a walkway along the side of the home leading to the side entrance. Lower level is currently used as a hair salon, virtual photos present this space as a Recreational Room or a Bedroom to displaying the multiple uses. The garage has also been partially incorporated to create a larger, more functional mudroom. Ideally situated close to parks, schools, public transit, shopping, coffee shops, fitness facilities, walking and biking trails, & with easy access to HWY 417, HWY 7, Kanata & Bells Corners. A rare combination of privacy, flexibility & location in the heart of Stittsville. (id:44758)
房源概要
| MLS® Number | X13757192 |
| 房源类型 | 民宅 |
| 社区名字 | 8202 - Stittsville (Central) |
| 附近的便利设施 | 公共交通, 公园 |
| 社区特征 | School Bus |
| 特征 | 无地毯 |
| 总车位 | 5 |
| 结构 | Deck, Patio(s), 棚 |
详 情
| 浴室 | 2 |
| 地上卧房 | 2 |
| 总卧房 | 2 |
| Age | 16 To 30 Years |
| 赠送家电包括 | Water Heater, 洗碗机, 烘干机, Freezer, Hood 电扇, 炉子, 洗衣机, 冰箱 |
| 建筑风格 | 平房 |
| 地下室进展 | 已装修 |
| 地下室功能 | Separate Entrance |
| 地下室类型 | Full, N/a (finished), N/a |
| 施工种类 | 独立屋 |
| 空调 | 中央空调 |
| 外墙 | 砖, 乙烯基壁板 |
| 壁炉 | 有 |
| Fireplace Total | 1 |
| 地基类型 | 混凝土 |
| 供暖方式 | 天然气 |
| 供暖类型 | 压力热风 |
| 储存空间 | 1 |
| 内部尺寸 | 1100 - 1500 Sqft |
| 类型 | 独立屋 |
| 设备间 | 市政供水 |
车 位
| 附加车库 | |
| Garage |
土地
| 英亩数 | 无 |
| 围栏类型 | Fenced Yard |
| 土地便利设施 | 公共交通, 公园 |
| 污水道 | Sanitary Sewer |
| 土地深度 | 104 Ft ,10 In |
| 土地宽度 | 40 Ft |
| 不规则大小 | 40 X 104.9 Ft |
房 间
| 楼 层 | 类 型 | 长 度 | 宽 度 | 面 积 |
|---|---|---|---|---|
| Lower Level | 设备间 | 3.58 m | 3.82 m | 3.58 m x 3.82 m |
| Lower Level | 其它 | 1.84 m | 2.83 m | 1.84 m x 2.83 m |
| Lower Level | 浴室 | 2.52 m | 1.64 m | 2.52 m x 1.64 m |
| Lower Level | 洗衣房 | 1.63 m | 2.48 m | 1.63 m x 2.48 m |
| Lower Level | 第三卧房 | 7.89 m | 7.54 m | 7.89 m x 7.54 m |
| Lower Level | 家庭房 | 3.97 m | 6.64 m | 3.97 m x 6.64 m |
| 一楼 | 门厅 | 1.85 m | 2.29 m | 1.85 m x 2.29 m |
| 一楼 | 客厅 | 3.03 m | 4.33 m | 3.03 m x 4.33 m |
| 一楼 | 餐厅 | 3.63 m | 3.4 m | 3.63 m x 3.4 m |
| 一楼 | 厨房 | 2.75 m | 4.36 m | 2.75 m x 4.36 m |
| 一楼 | Eating Area | 2.52 m | 1.92 m | 2.52 m x 1.92 m |
| 一楼 | 卧室 | 2.99 m | 4.43 m | 2.99 m x 4.43 m |
| 一楼 | 浴室 | 3.87 m | 1.92 m | 3.87 m x 1.92 m |
| 一楼 | 卧室 | 2.96 m | 2.68 m | 2.96 m x 2.68 m |
https://www.realtor.ca/real-estate/30248663/38-steggall-crescent-ottawa-8202-stittsville-central

The trademarks REALTOR®, REALTORS®, and the REALTOR® logo are controlled by The Canadian Real Estate Association (CREA) and identify real estate professionals who are members of CREA. The trademarks MLS®, Multiple Listing Service® and the associated logos are owned by The Canadian Real Estate Association (CREA) and identify the quality of services provided by real estate professionals who are members of CREA. The trademark DDF® is owned by The Canadian Real Estate Association (CREA) and identifies CREA's Data Distribution Facility (DDF®)
Ottawa Real Estate Board
Innovation Realty Ltd.
October 05 2026 04:22:51
