
382 Vibert Douglas Drive Ottawa, Ontario K2W 0M4


$1,029,900
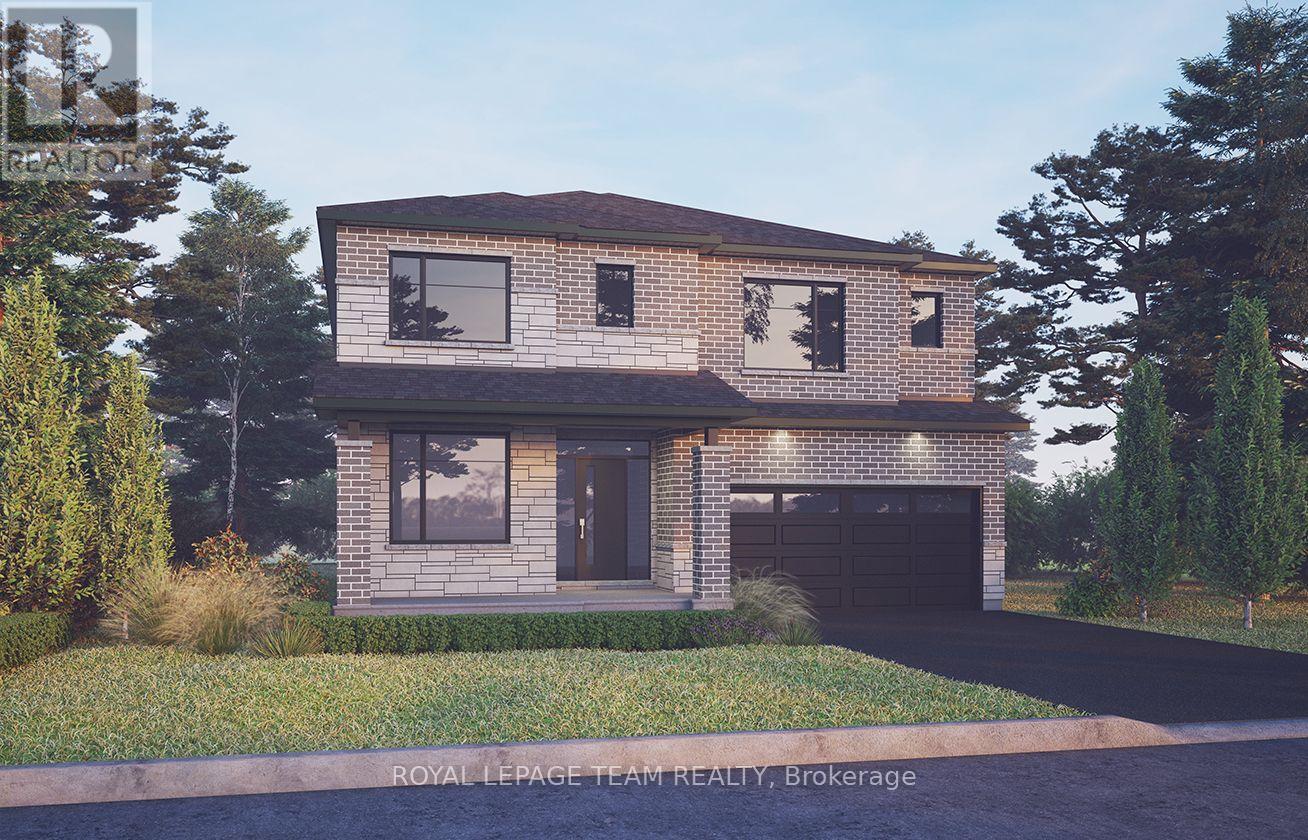
Unwind in the Mackenzie, a stunning 43' detached single-family home featuring 4 spacious bedrooms and a finished walkout-lookout basement with a recreation room. The main floor offers an inviting open-concept kitchen and great room, complete with a natural gas fireplace, while the front den provides the perfect space for a home office. Smooth ceilings throughout, 9' ceilings on the main and second floors, and 8' high doors throughout in designated locations, hardwood flooring on the main floor (excluding tiled areas), quartz kitchen countertops, a red oak staircase, pot lights in the great room, dining room, kitchen and hallways, double sinks in Bath 3, and an upgraded ensuite shower with seamless two-wall glass and chrome trim. Complete with a gas BBQ line, central air conditioning, a garage door opener and keypad, and the Minto Smarter Home Starter package with ecobee, this home combines modern comfort, thoughtful upgrades and flexible living space. Don't miss this opportunity to own a modern masterpiece in a desirable neighbourhood. September 21st 2027 occupancy. (id:44758)
房源概要
| MLS® Number | X14128396 |
| 房源类型 | 民宅 |
| 社区名字 | 9008 - Kanata - Morgan's Grant/South March |
| 设备类型 | 热水器 |
| 总车位 | 4 |
| 租赁设备类型 | 热水器 |
详 情
| 浴室 | 4 |
| 地上卧房 | 4 |
| 总卧房 | 4 |
| 地下室进展 | 已装修 |
| 地下室类型 | N/a (finished) |
| 施工种类 | 独立屋 |
| 空调 | 中央空调 |
| 外墙 | 砖, 乙烯基壁板 |
| 壁炉 | 有 |
| 地基类型 | 混凝土 |
| 客人卫生间(不包含洗浴) | 1 |
| 供暖方式 | 天然气 |
| 供暖类型 | 压力热风 |
| 储存空间 | 2 |
| 内部尺寸 | 3000 - 3500 Sqft |
| 类型 | 独立屋 |
| 设备间 | 市政供水 |
车 位
| 附加车库 | |
| Garage |
土地
| 英亩数 | 无 |
| 污水道 | Sanitary Sewer |
| 土地深度 | 92 Ft |
| 土地宽度 | 43 Ft |
| 不规则大小 | 43 X 92 Ft |
房 间
| 楼 层 | 类 型 | 长 度 | 宽 度 | 面 积 |
|---|---|---|---|---|
| 二楼 | 主卧 | 5.68 m | 4.95 m | 5.68 m x 4.95 m |
| 二楼 | 第二卧房 | 3.78 m | 3.68 m | 3.78 m x 3.68 m |
| 二楼 | 第三卧房 | 4.29 m | 3.53 m | 4.29 m x 3.53 m |
| 二楼 | Bedroom 4 | 4.27 m | 3.68 m | 4.27 m x 3.68 m |
| 地下室 | 娱乐,游戏房 | 10.51 m | 7.62 m | 10.51 m x 7.62 m |
| 一楼 | 大型活动室 | 5.49 m | 4.01 m | 5.49 m x 4.01 m |
| 一楼 | 餐厅 | 4.82 m | 3.83 m | 4.82 m x 3.83 m |
| 一楼 | 厨房 | 5.56 m | 2.92 m | 5.56 m x 2.92 m |
| 一楼 | Eating Area | 4.97 m | 2.51 m | 4.97 m x 2.51 m |
| 一楼 | 衣帽间 | 4.11 m | 2.92 m | 4.11 m x 2.92 m |

The trademarks REALTOR®, REALTORS®, and the REALTOR® logo are controlled by The Canadian Real Estate Association (CREA) and identify real estate professionals who are members of CREA. The trademarks MLS®, Multiple Listing Service® and the associated logos are owned by The Canadian Real Estate Association (CREA) and identify the quality of services provided by real estate professionals who are members of CREA. The trademark DDF® is owned by The Canadian Real Estate Association (CREA) and identifies CREA's Data Distribution Facility (DDF®)
Ottawa Real Estate Board
Royal LePage Team Realty
October 29 2026 04:33:16
