
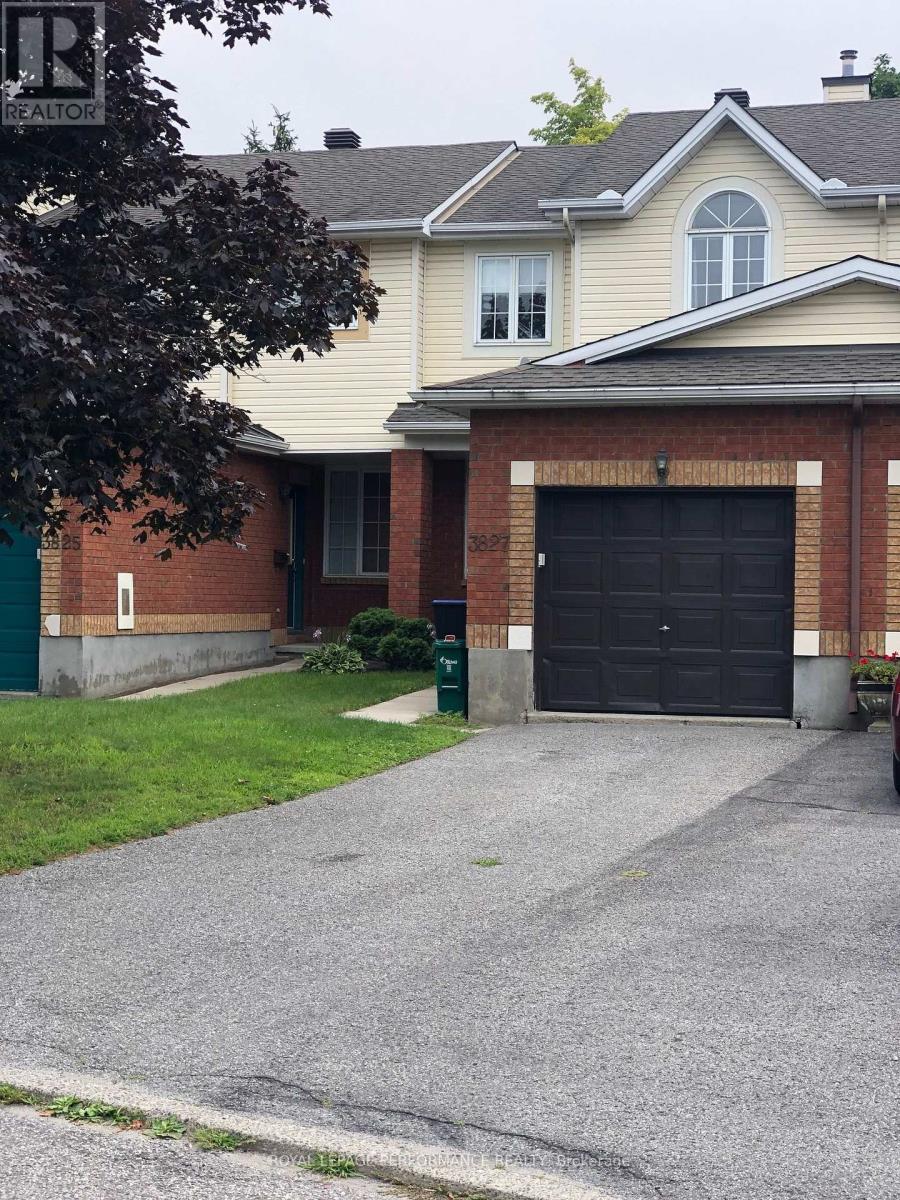
3827 Crowsnest Avenue Ottawa, Ontario K1V 1K4


$2,995 Monthly
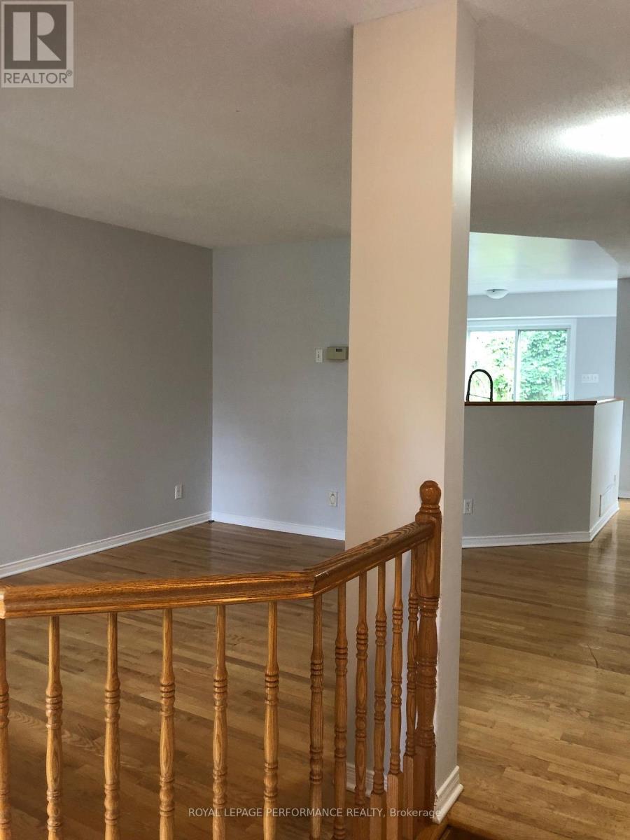
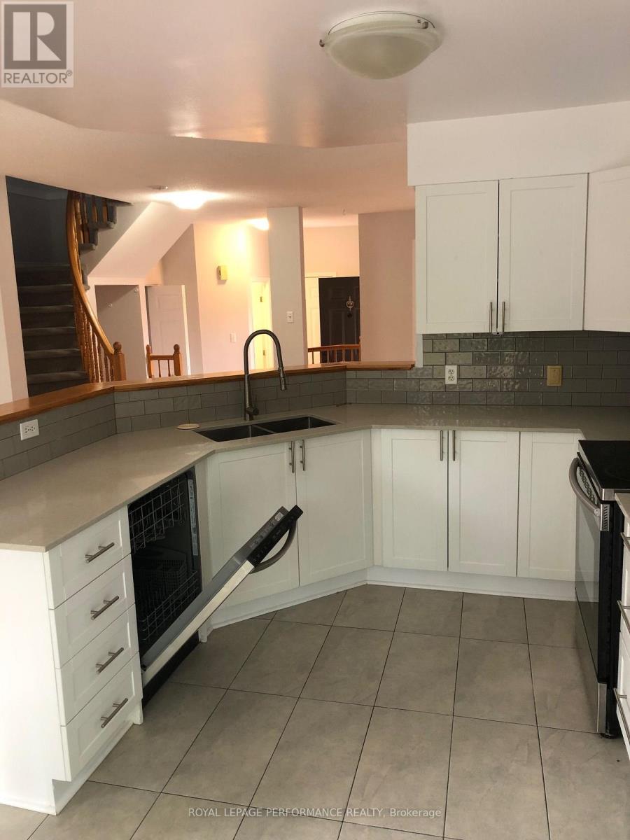
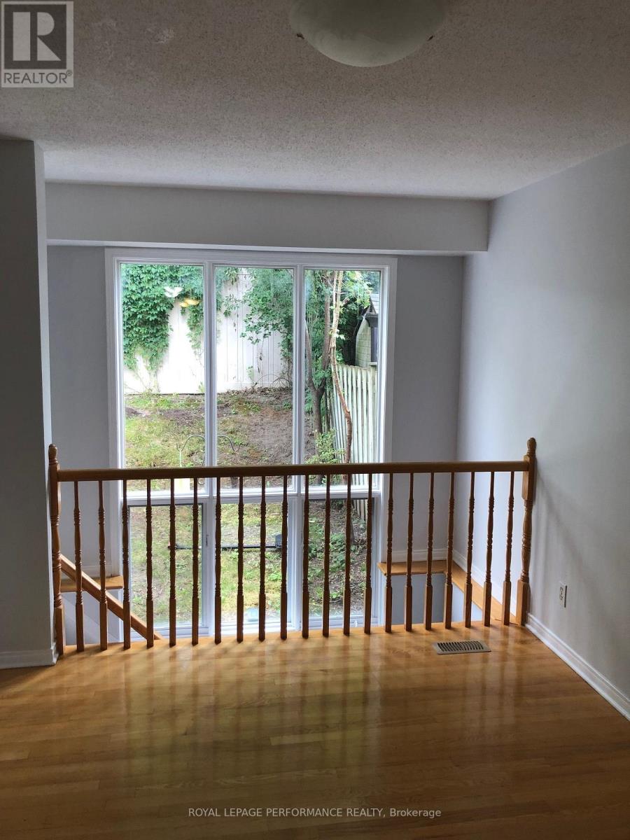
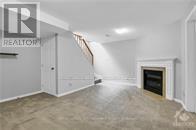
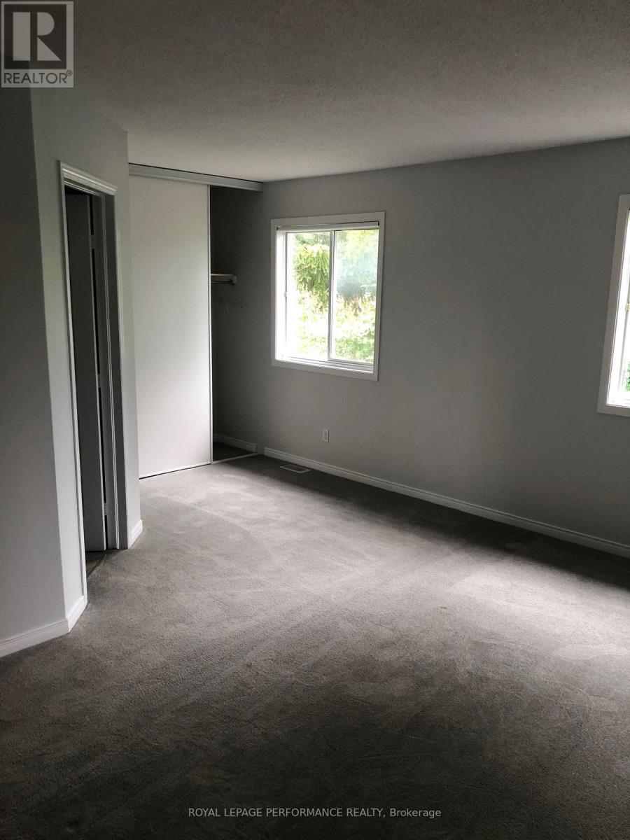
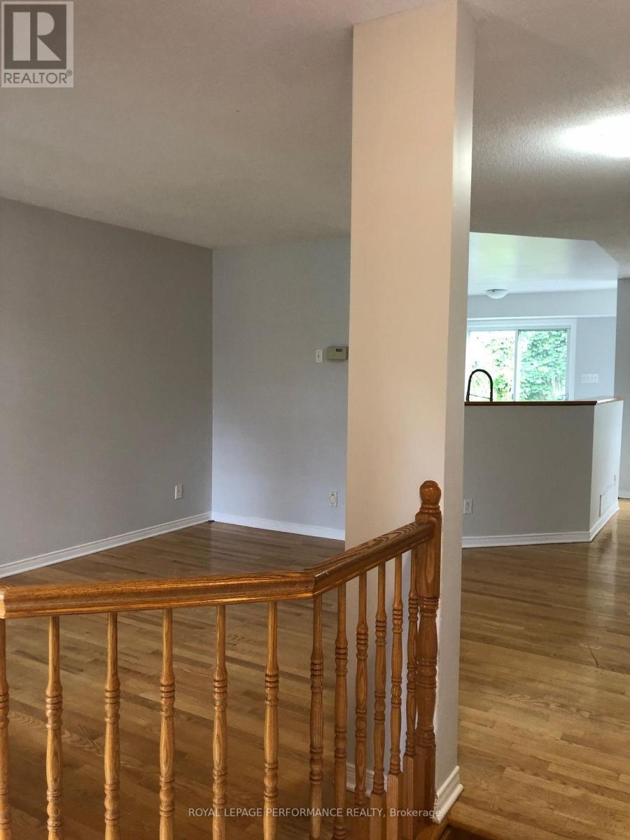
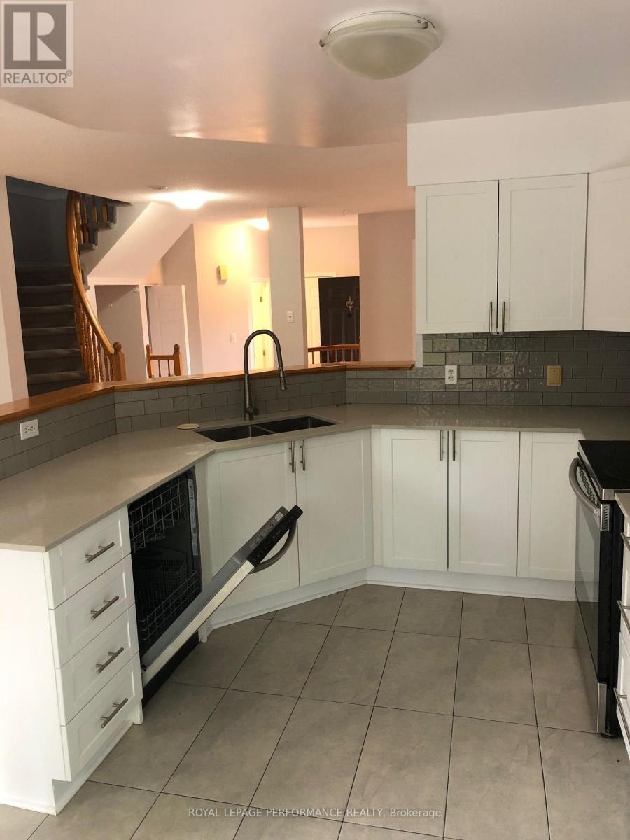
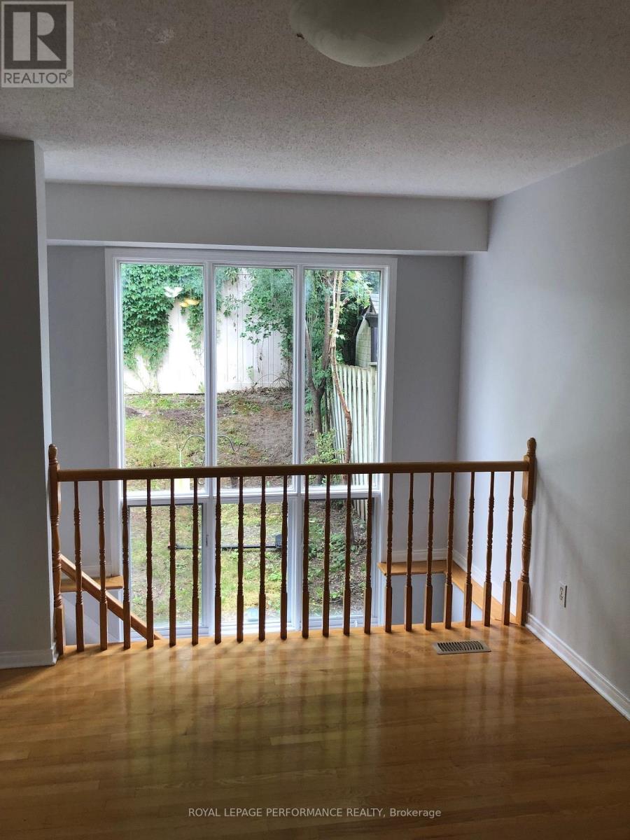
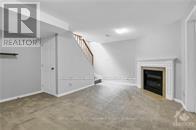
Open concept main floor. 3 Bedrooms, 3 Bathrooms. Attached Garage for 1 car and two cars in the Laneway. Finished rec room in the basement with a fire place. Basement stairs open to outside with a big window. Utilities to be paid by the Tenant. Tenant must place Tenant's insurance to qualify. Flooring is mixed with hardwood flooring on the main floor and carpets on the second. Applicants must meet the Landlord's criteria before booking a showing. No Pets, no smoking. (id:44758)
房源概要
| MLS® Number | X13608750 |
| 房源类型 | 民宅 |
| 社区名字 | 4801 - Quinterra |
| 总车位 | 3 |
详 情
| 浴室 | 3 |
| 地上卧房 | 3 |
| 总卧房 | 3 |
| 公寓设施 | Fireplace(s) |
| 赠送家电包括 | Water Heater, All |
| 地下室进展 | 部分完成 |
| 地下室类型 | None, N/a (partially Finished) |
| 施工种类 | 附加的 |
| 空调 | 中央空调 |
| 外墙 | 砖 Facing, 乙烯基壁板 |
| 壁炉 | 有 |
| 地基类型 | 混凝土 |
| 供暖方式 | 天然气 |
| 供暖类型 | 压力热风 |
| 储存空间 | 2 |
| 内部尺寸 | 1100 - 1500 Sqft |
| 类型 | 联排别墅 |
| 设备间 | 市政供水 |
车 位
| 附加车库 | |
| Garage |
土地
| 英亩数 | 无 |
| 污水道 | Sanitary Sewer |
| 土地深度 | 103 Ft ,6 In |
| 土地宽度 | 20 Ft ,7 In |
| 不规则大小 | 20.6 X 103.5 Ft |
房 间
| 楼 层 | 类 型 | 长 度 | 宽 度 | 面 积 |
|---|---|---|---|---|
| 二楼 | 浴室 | 5 m | 7 m | 5 m x 7 m |
| 二楼 | 主卧 | 5.18 m | 4.11 m | 5.18 m x 4.11 m |
| 二楼 | 第二卧房 | 3.4 m | 2.64 m | 3.4 m x 2.64 m |
| 二楼 | 第三卧房 | 3.4 m | 3.2 m | 3.4 m x 3.2 m |
| 二楼 | 浴室 | 5 m | 7 m | 5 m x 7 m |
| 地下室 | 娱乐,游戏房 | 5.56 m | 4.26 m | 5.56 m x 4.26 m |
| 地下室 | 设备间 | 5.79 m | 5.18 m | 5.79 m x 5.18 m |
| 一楼 | 客厅 | 3.91 m | 3.04 m | 3.91 m x 3.04 m |
| 一楼 | 餐厅 | 3.35 m | 2.74 m | 3.35 m x 2.74 m |
| 一楼 | 厨房 | 4.52 m | 2.89 m | 4.52 m x 2.89 m |
| 一楼 | 浴室 | 2 m | 1 m | 2 m x 1 m |
https://www.realtor.ca/real-estate/30082334/3827-crowsnest-avenue-ottawa-4801-quinterra

The trademarks REALTOR®, REALTORS®, and the REALTOR® logo are controlled by The Canadian Real Estate Association (CREA) and identify real estate professionals who are members of CREA. The trademarks MLS®, Multiple Listing Service® and the associated logos are owned by The Canadian Real Estate Association (CREA) and identify the quality of services provided by real estate professionals who are members of CREA. The trademark DDF® is owned by The Canadian Real Estate Association (CREA) and identifies CREA's Data Distribution Facility (DDF®)
Ottawa Real Estate Board
Royal LePage Performance Realty
July 27 2026 04:33:12
