
3894 St Clair Parkway St. Clair, Ontario N0P 2B0


$759,900
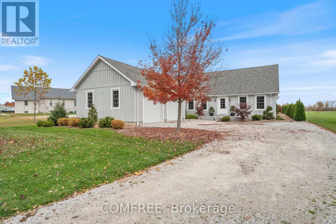
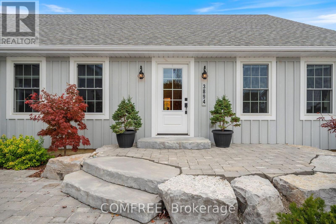
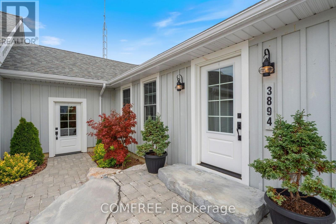
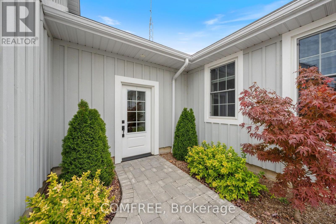
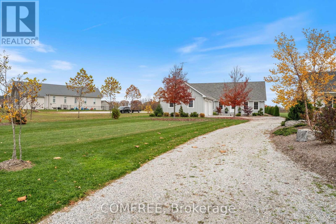
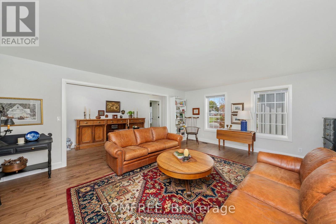
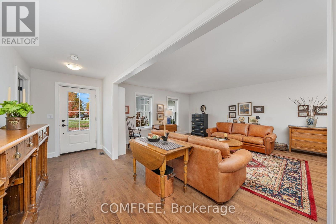
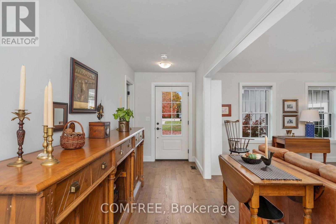
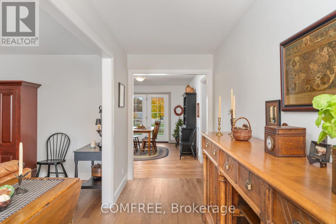
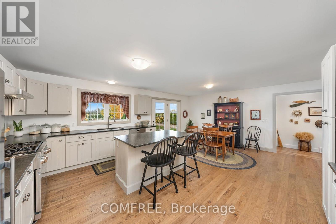
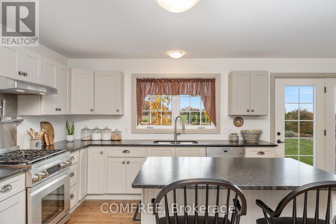
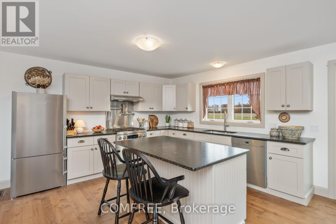
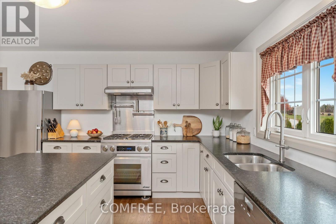
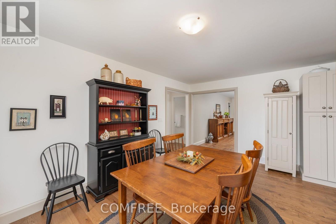
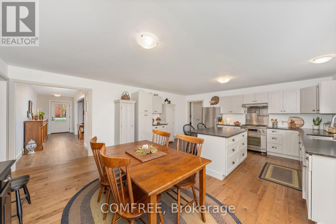
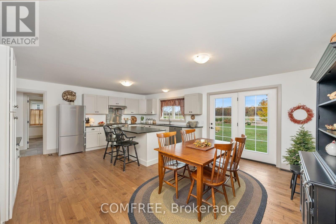
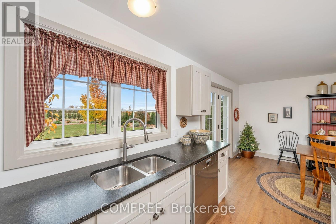
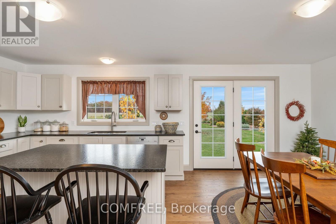
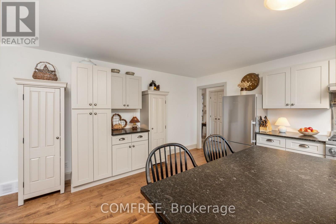
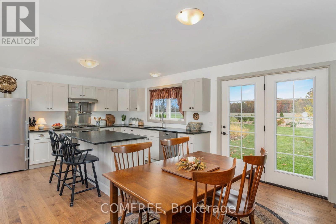
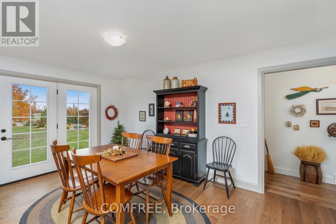
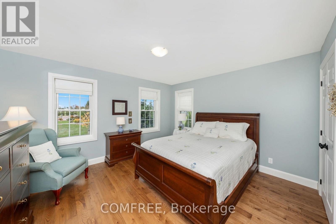
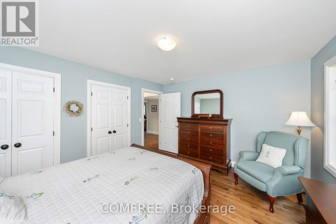
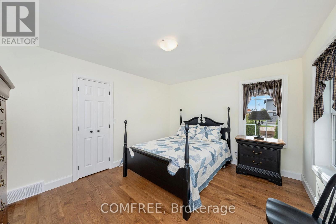
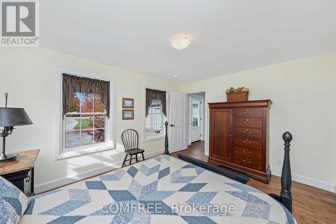
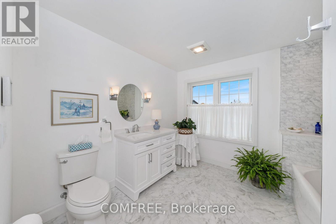
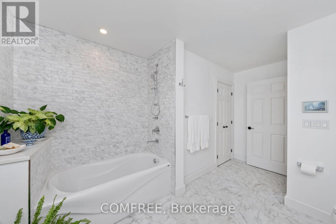
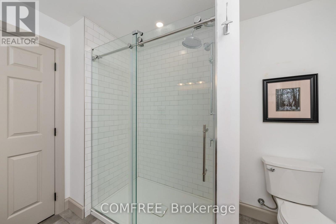
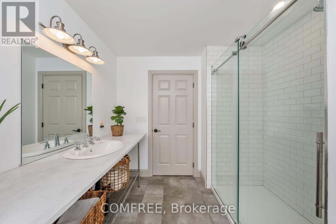
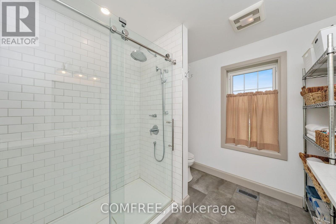
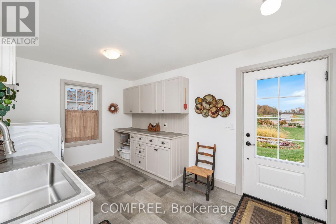
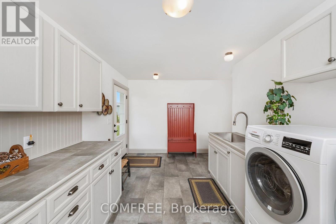
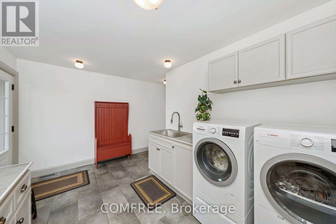
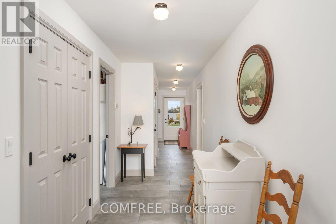
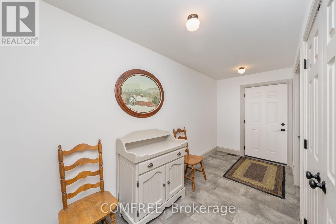
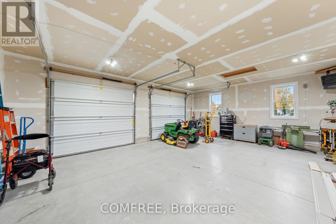
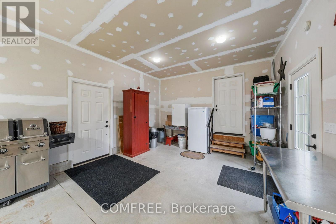
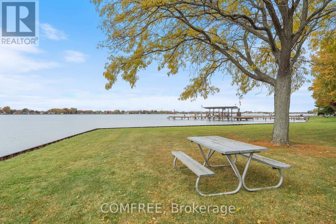
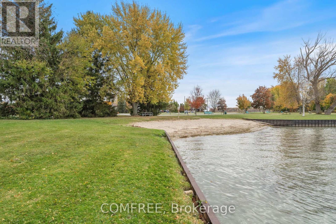
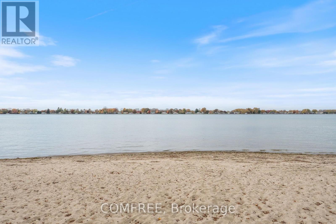
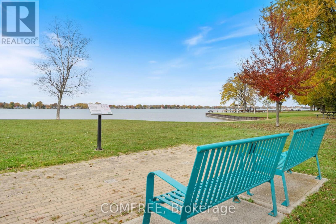
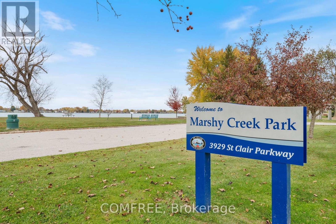
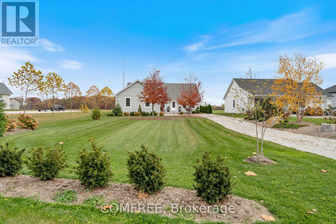
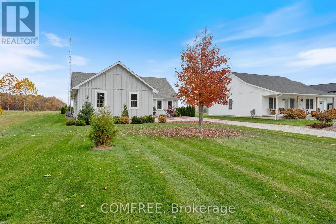
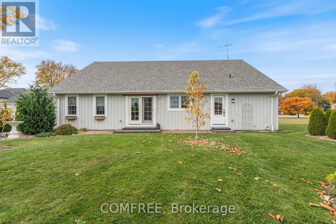
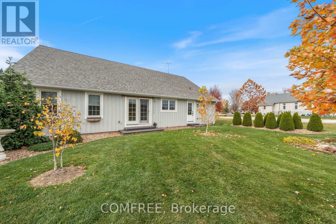
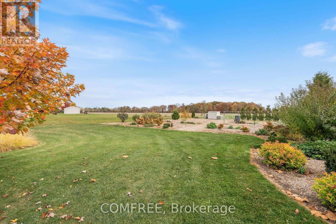
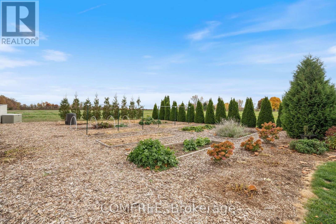
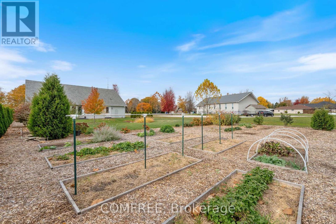
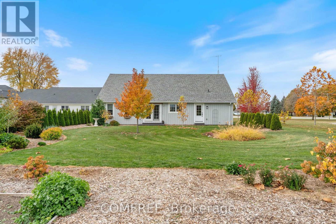
Cape Cod-style home offering 1,967 sq. ft. of living space, owner-built in 2021 by a retired carpenter. Situated on a landscaped 0.48-acre lot with no rear neighbours and a church to the north, offering a private country setting. Steps from the St. Clair River with beautiful sunsets. Close to Marshy Creek Park and the St. Clair River Trail, which runs past the front yard. The home features a large, attached garage that is insulated and heated. Inside, a spacious kitchen and dining area features a centre island with plenty of room, along with views of the rural landscape. A functional laundry room offers ample cupboards, counter space, and a stainless steel sink. Interior finishes include hardwood, ceramic, and porcelain flooring, along with custom trim throughout. (id:44758)
房源概要
| MLS® Number | X14163450 |
| 房源类型 | 民宅 |
| 社区名字 | St. Clair |
| 附近的便利设施 | 公园, 学校 |
| 社区特征 | School Bus |
| 特征 | 无地毯 |
| 总车位 | 6 |
详 情
| 浴室 | 2 |
| 地上卧房 | 2 |
| 总卧房 | 2 |
| 赠送家电包括 | Water Heater - Tankless, 洗碗机, 烘干机, Hood 电扇, 炉子, 洗衣机, 冰箱 |
| 建筑风格 | 平房 |
| 地下室类型 | Crawl Space |
| 施工种类 | 独立屋 |
| 空调 | 中央空调 |
| 外墙 | 木头 |
| 地基类型 | 混凝土 |
| 供暖方式 | 天然气 |
| 供暖类型 | 压力热风 |
| 储存空间 | 1 |
| 内部尺寸 | 1500 - 2000 Sqft |
| 类型 | 独立屋 |
| 设备间 | 市政供水 |
车 位
| 附加车库 | |
| Garage |
土地
| 英亩数 | 无 |
| 土地便利设施 | 公园, 学校 |
| 污水道 | Sanitary Sewer |
| 土地深度 | 299 Ft ,3 In |
| 土地宽度 | 70 Ft ,6 In |
| 不规则大小 | 70.5 X 299.3 Ft |
| 地表水 | River/stream |
房 间
| 楼 层 | 类 型 | 长 度 | 宽 度 | 面 积 |
|---|---|---|---|---|
| 一楼 | 主卧 | 4.12 m | 3.71 m | 4.12 m x 3.71 m |
| 一楼 | 第二卧房 | 4.12 m | 3.38 m | 4.12 m x 3.38 m |
| 一楼 | 厨房 | 6.45 m | 5.06 m | 6.45 m x 5.06 m |
| 一楼 | 客厅 | 5.89 m | 4.72 m | 5.89 m x 4.72 m |
| 一楼 | 洗衣房 | 4.19 m | 2.77 m | 4.19 m x 2.77 m |
https://www.realtor.ca/real-estate/30494772/3894-st-clair-parkway-st-clair-st-clair

The trademarks REALTOR®, REALTORS®, and the REALTOR® logo are controlled by The Canadian Real Estate Association (CREA) and identify real estate professionals who are members of CREA. The trademarks MLS®, Multiple Listing Service® and the associated logos are owned by The Canadian Real Estate Association (CREA) and identify the quality of services provided by real estate professionals who are members of CREA. The trademark DDF® is owned by The Canadian Real Estate Association (CREA) and identifies CREA's Data Distribution Facility (DDF®)
Ottawa Real Estate Board
Comfree
November 09 2026 09:33:24
