
3896 Schnupp Road W Clarence-Rockland, Ontario K0A 1E0


$579,900
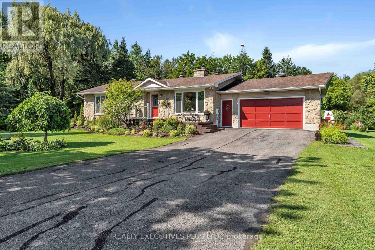
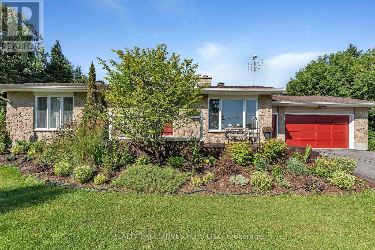
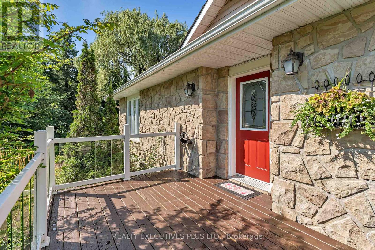
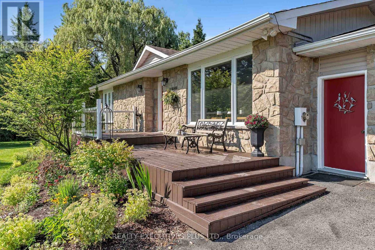
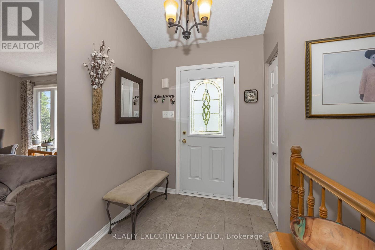
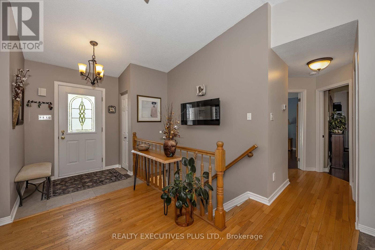
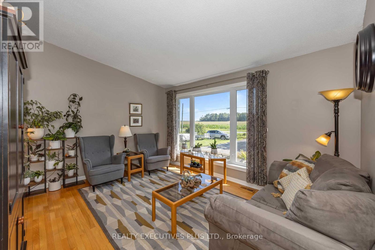
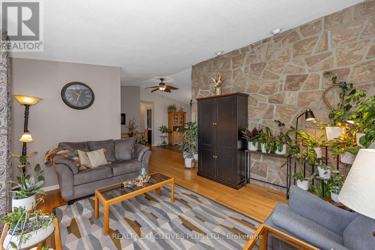
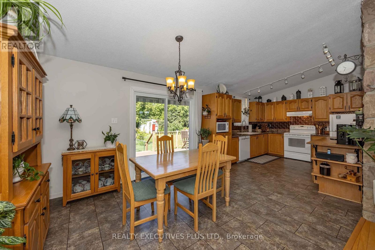
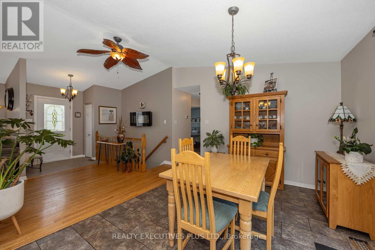
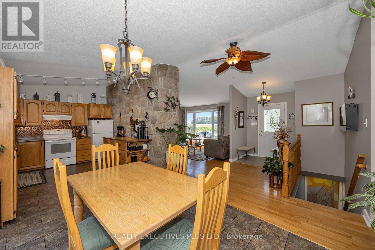
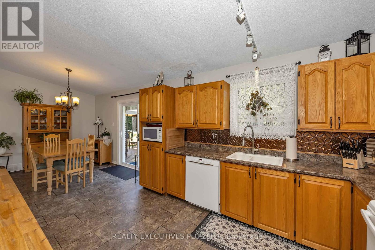
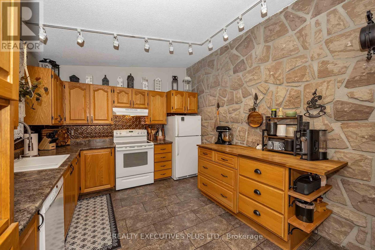
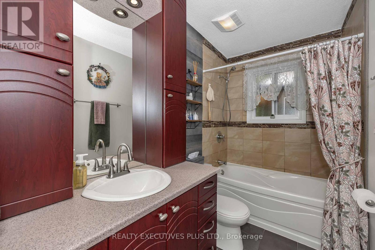
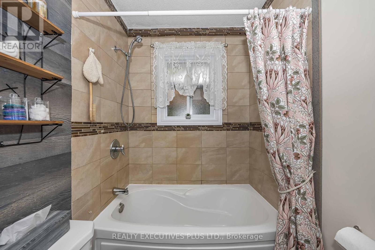
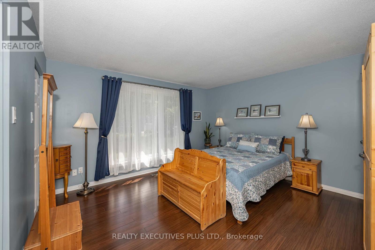
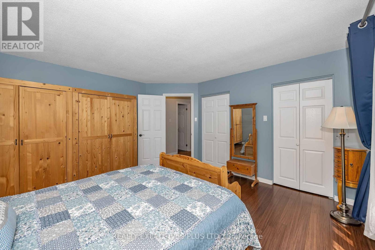
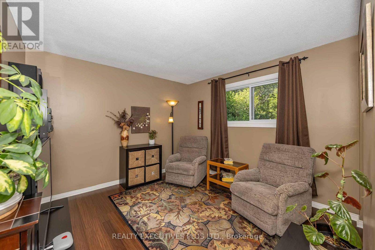
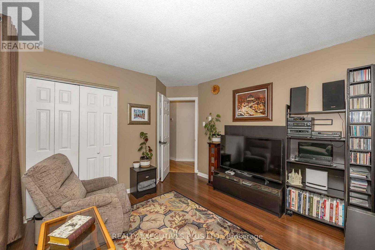
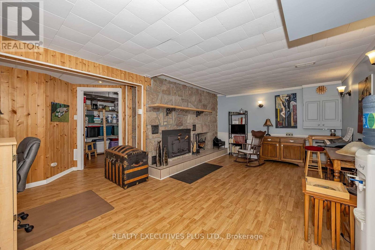
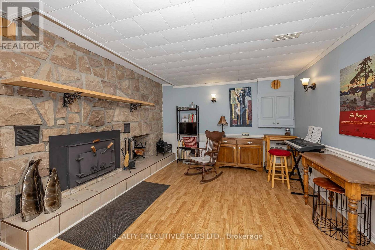
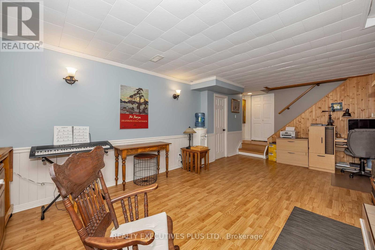
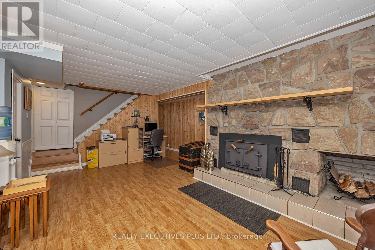
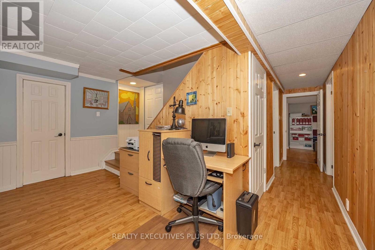
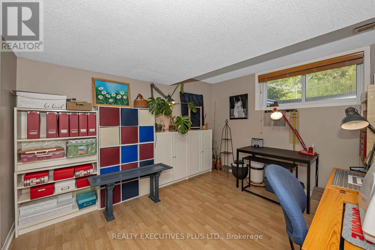
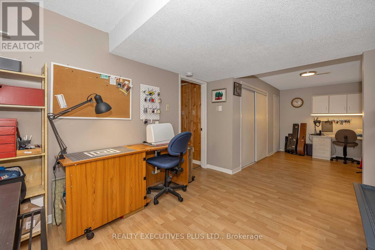
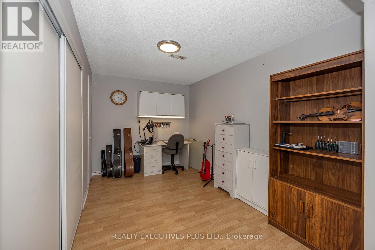
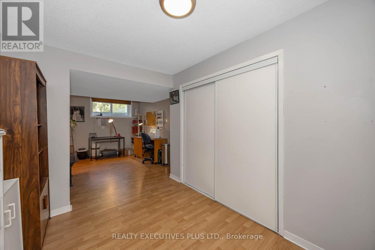
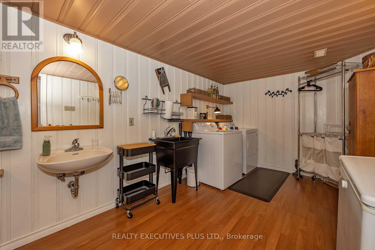
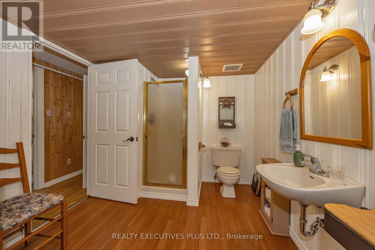
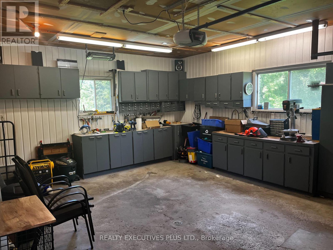
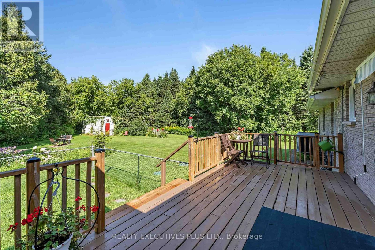
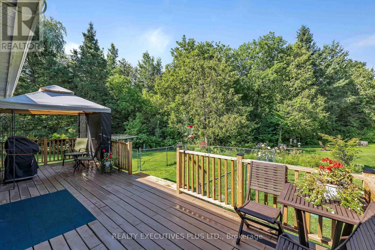
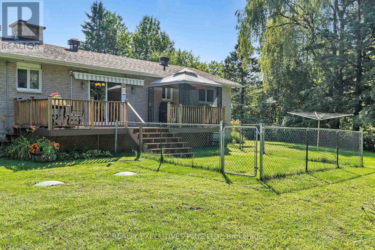
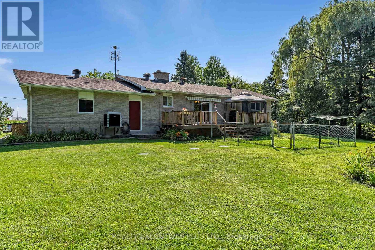
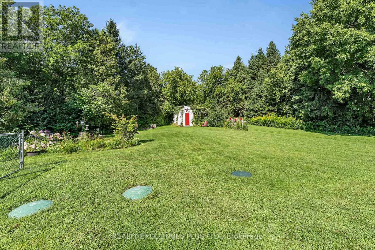
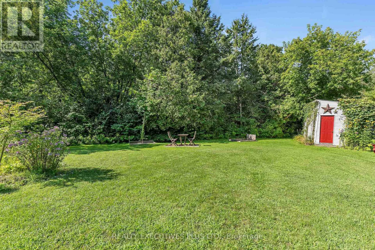
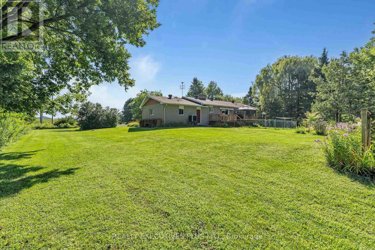
Welcome to 3896 Schnupp, a magnificent stone and brick home that reflects true pride of ownership. Located less than 2 km from Bourget with a bus stop nearby, this picturesque property offers a tranquil setting bordered by a running creek and mature trees for ultimate privacy. The main floor features a spacious living room highlighted by a floor-to-ceiling stone wall, complemented by hardwood flooring. The superb oak kitchen and dining area are perfect for entertaining. This level also includes two well-sized bedrooms and a full main bathroom. The finished basement provides additional living space with a cozy family room with fireplace, a third bedroom, and a second 3-piece bathroom with a dedicated laundry room. The exterior of the property is equally impressive, featuring an oversized attached garage with extensive storage space, a large outdoor deck, and a functional storage shed. The private backyard oasis is further enhanced by the natural creek. The home has also seen several maintenance updates over the years. The shingles on the roof were replaced in 2009, and a heat pump and AC system were installed in 2009. More recently, the septic bed was replaced in 2020 and the windows were partially updated in 2025. (id:44758)
房源概要
| MLS® Number | X13671294 |
| 房源类型 | 民宅 |
| 社区名字 | 607 - Clarence/Rockland Twp |
| 总车位 | 7 |
详 情
| 浴室 | 2 |
| 地上卧房 | 2 |
| 地下卧室 | 1 |
| 总卧房 | 3 |
| 公寓设施 | Fireplace(s) |
| 赠送家电包括 | Central Vacuum, Water Heater - Tankless, Water Treatment, 洗碗机, 烘干机, Garage Door Opener, Water Heater, 炉子, 洗衣机, 窗帘, 冰箱 |
| 建筑风格 | 平房 |
| 地下室进展 | 已装修 |
| 地下室类型 | 全完工 |
| 施工种类 | 独立屋 |
| 空调 | 中央空调 |
| 外墙 | 石, 砖 |
| 壁炉 | 有 |
| 地基类型 | 水泥 |
| 供暖方式 | 电 |
| 供暖类型 | Forced Air, Heat Pump |
| 储存空间 | 1 |
| 内部尺寸 | 1100 - 1500 Sqft |
| 类型 | 独立屋 |
车 位
| 附加车库 | |
| Garage |
土地
| 英亩数 | 无 |
| 污水道 | Septic System |
| 土地深度 | 100 Ft ,6 In |
| 土地宽度 | 150 Ft |
| 不规则大小 | 150 X 100.5 Ft |
房 间
| 楼 层 | 类 型 | 长 度 | 宽 度 | 面 积 |
|---|---|---|---|---|
| 地下室 | 洗衣房 | 5.15 m | 2.65 m | 5.15 m x 2.65 m |
| 地下室 | 第二卧房 | 7.48 m | 3.2 m | 7.48 m x 3.2 m |
| 地下室 | 家庭房 | 6.3 m | 3.22 m | 6.3 m x 3.22 m |
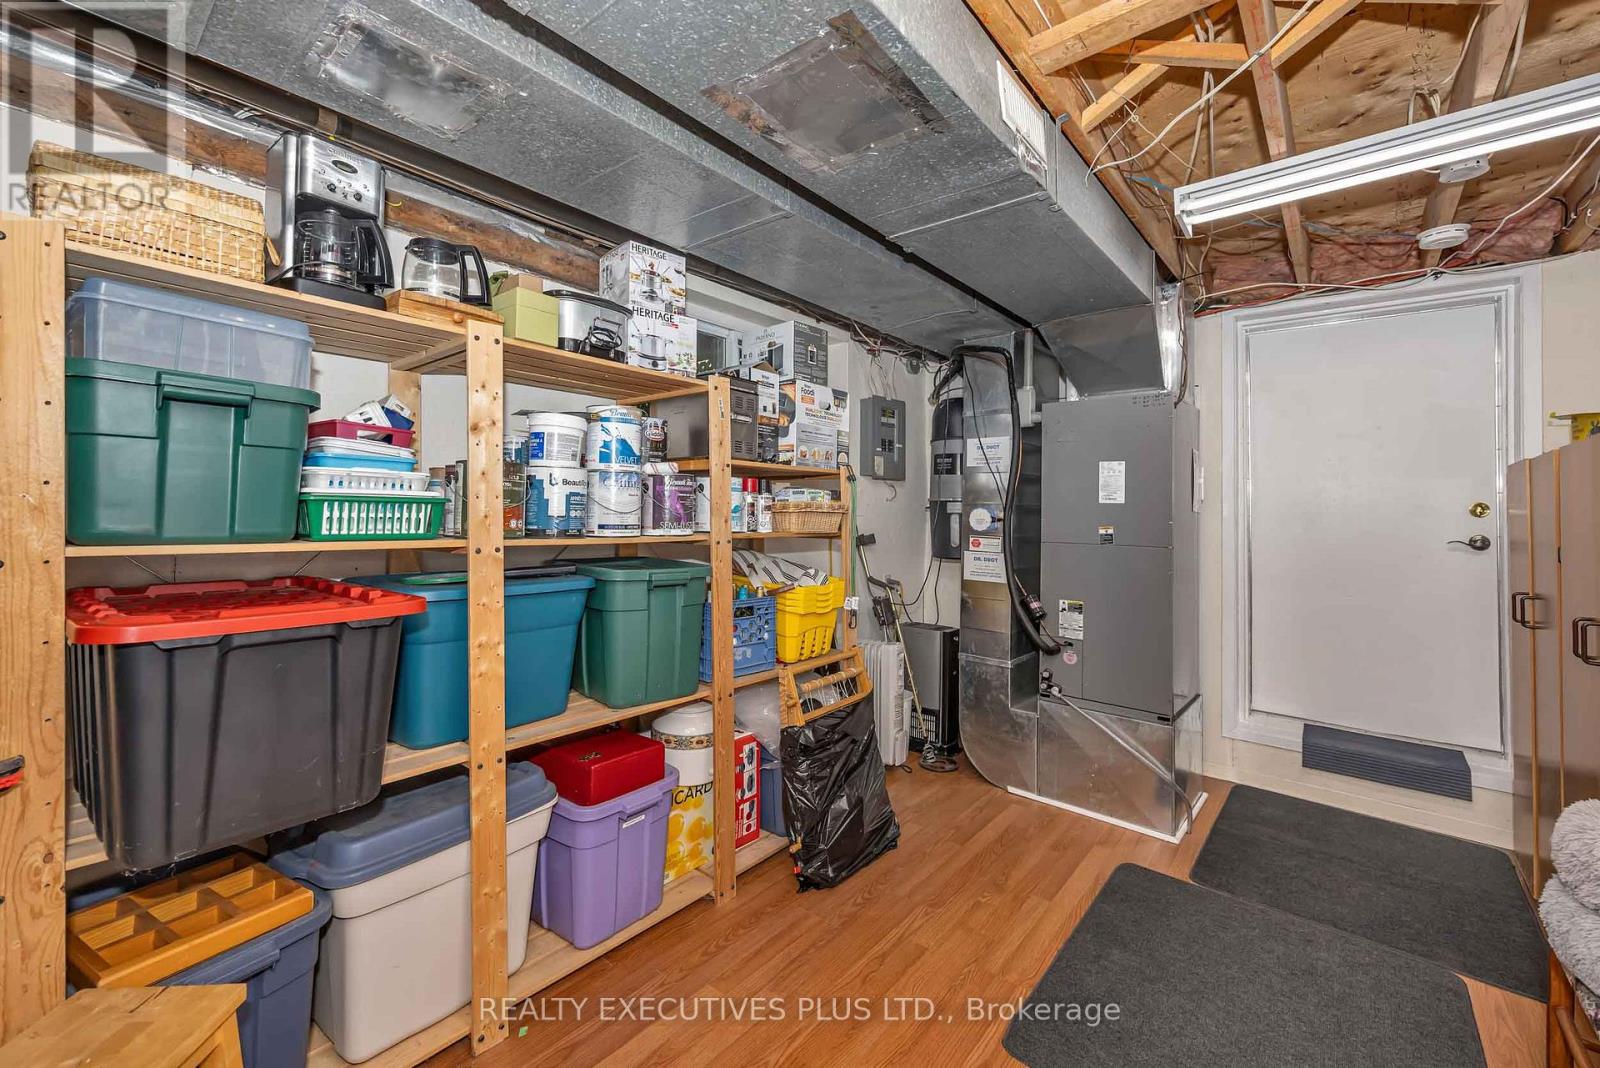
| 地下室 | 设备间 | 4.74 m | 3.04 m | 4.74 m x 3.04 m |
| 地下室 | 其它 | 3.72 m | 2.48 m | 3.72 m x 2.48 m |
| 一楼 | 客厅 | 4.35 m | 3.73 m | 4.35 m x 3.73 m |
| 一楼 | 厨房 | 3.71 m | 3.17 m | 3.71 m x 3.17 m |
| 一楼 | 餐厅 | 3.7 m | 3.05 m | 3.7 m x 3.05 m |
| 一楼 | 门厅 | 1.77 m | 1.47 m | 1.77 m x 1.47 m |
| 一楼 | 浴室 | 2.81 m | 1.41 m | 2.81 m x 1.41 m |
| 一楼 | 卧室 | 3.32 m | 3.3 m | 3.32 m x 3.3 m |
| 一楼 | 主卧 | 4.29 m | 4.1 m | 4.29 m x 4.1 m |

The trademarks REALTOR®, REALTORS®, and the REALTOR® logo are controlled by The Canadian Real Estate Association (CREA) and identify real estate professionals who are members of CREA. The trademarks MLS®, Multiple Listing Service® and the associated logos are owned by The Canadian Real Estate Association (CREA) and identify the quality of services provided by real estate professionals who are members of CREA. The trademark DDF® is owned by The Canadian Real Estate Association (CREA) and identifies CREA's Data Distribution Facility (DDF®)
Ottawa Real Estate Board
Realty Executives Plus Ltd.
August 13 2026 04:22:59
