
38a Forester Crescent Ottawa, Ontario K2H 8Y2


$359,990管理费,Parking
$400 每月
管理费,Parking
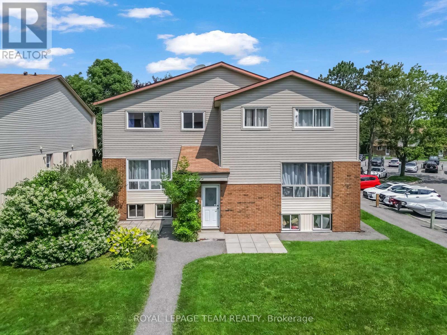
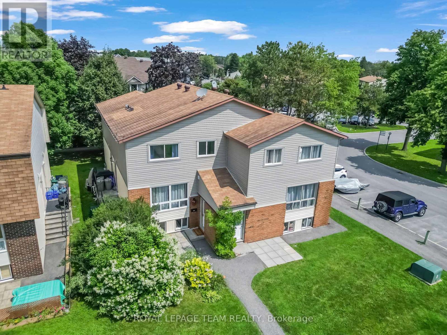
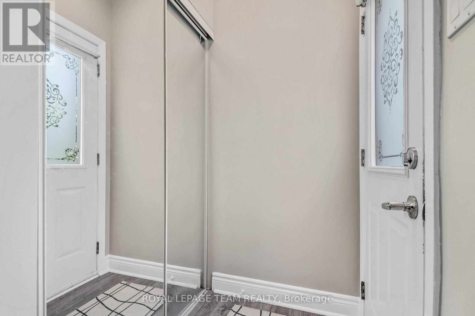
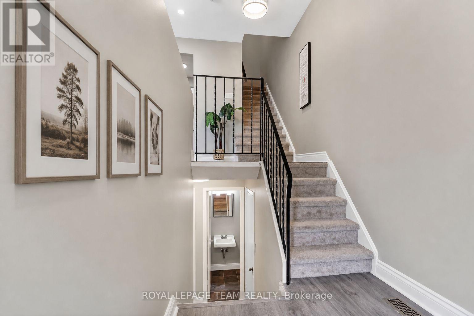
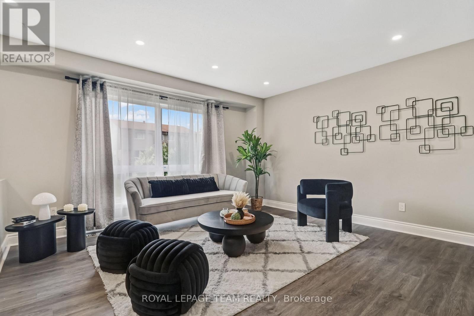
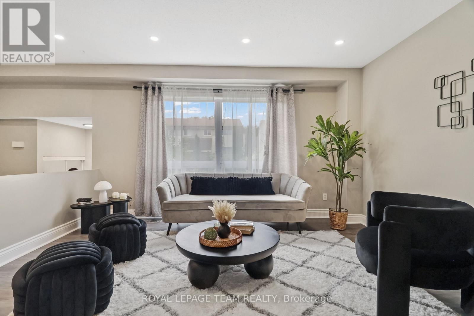
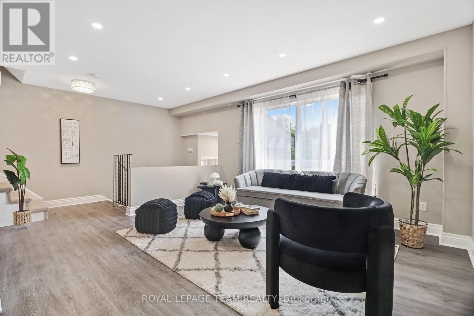
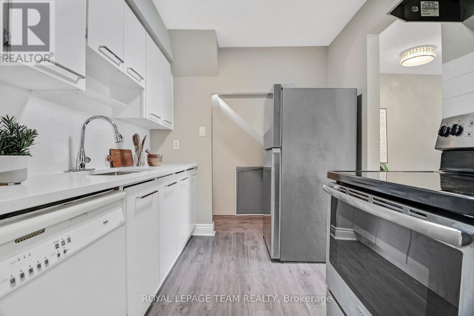
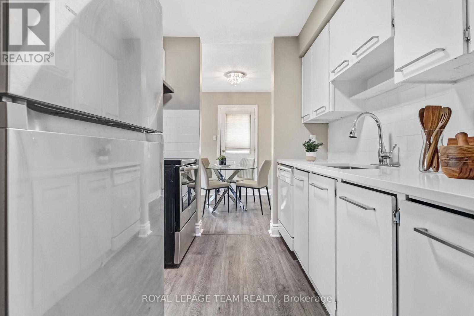
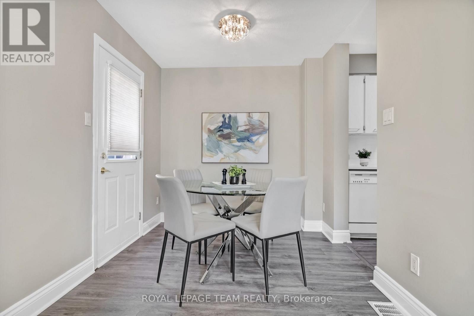
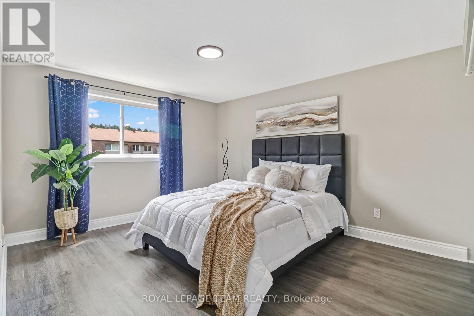
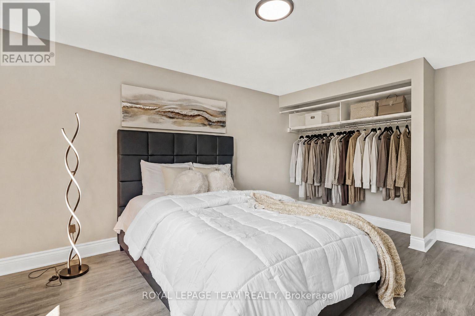
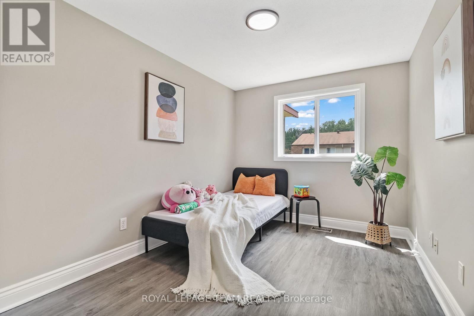
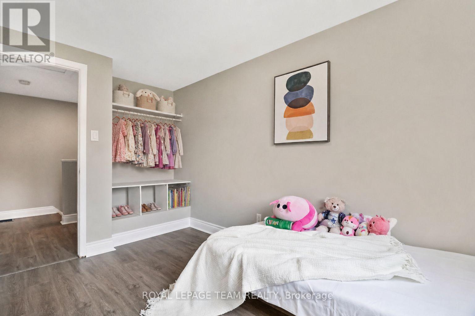
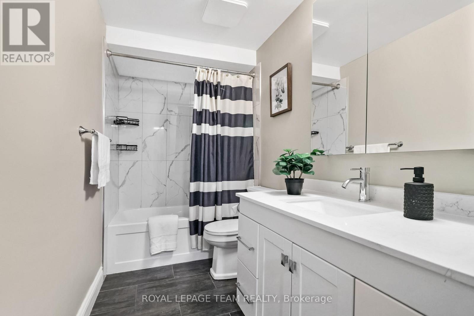
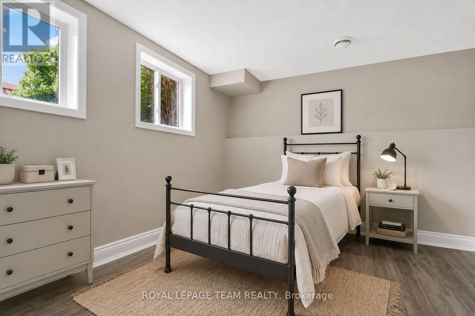
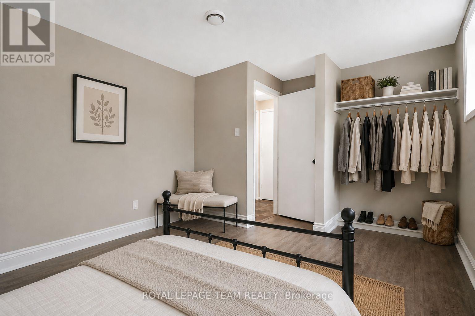
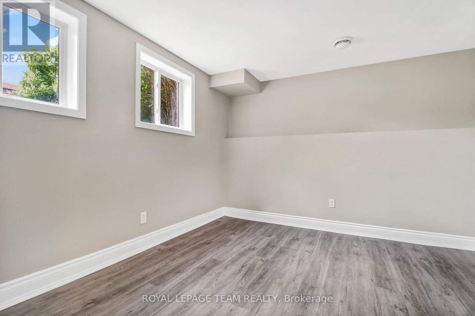
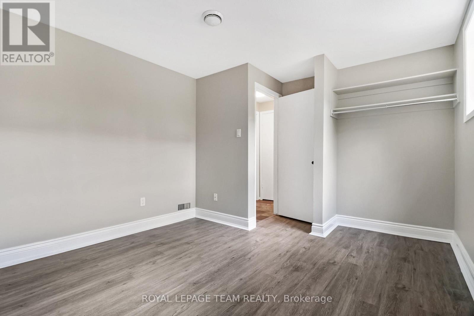
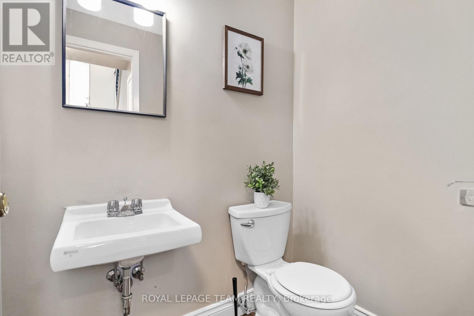
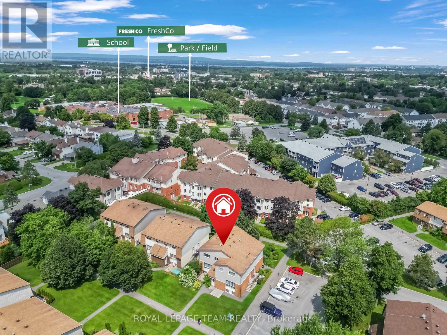
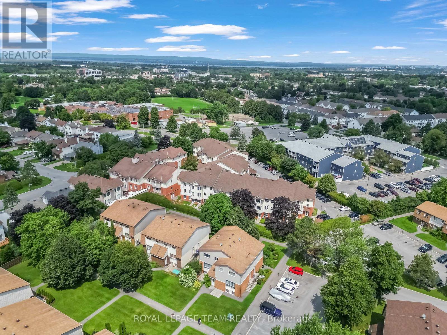
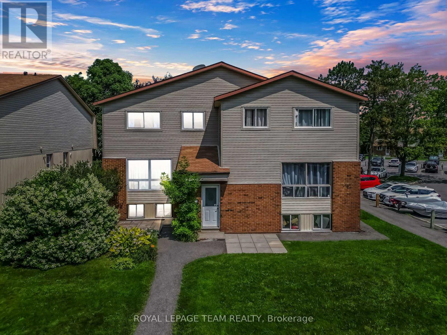
$400 每月Beautiful three-bedroom, two-bathroom condo townhome offers a welcoming and functional layout, perfect for investors or first-time buyers, families.. The inviting foyer features a convenient mirrored closet and leads upstairs to the raised main level. The bright, warm living room flows seamlessly into the dining area, which provides outside access. The spacious galley kitchen features gleaming white cabinetry and countertops, complemented by silver finishes and a stylish subway-style ceramic backsplash. Stainless steel appliances complete the space, which is also equipped with an existing gas line for a future gas stove. The main level is finished with laminate flooring throughout. Upstairs, the bright and airy primary bedroom offers excellent space and natural light. A charming second bedroom provides a cozy retreat, while the beautifully finished three-piece family bathroom features attractive flooring, modern silver finishes, and a tiled bathtub wall. The lower level offers a generously sized third bedroom with plenty of natural light, a convenient two-piece bathroom, and a laundry/utility room. Ideally located near Collège Catholique Franco-Ouest and close to shopping, schools, parks, transit, and everyday amenities. This well-managed condominium also boasts a terrific reserve fund, providing added peace of mind for owners. A wonderful opportunity to own a well-laid-out townhouse in a convenient location. (id:44758)
房源概要
| MLS® Number | X13658640 |
| 房源类型 | 民宅 |
| 社区名字 | 7802 - Westcliffe Estates |
| 社区特征 | Pets Allowed With Restrictions |
| 设备类型 | 热水器 |
| 总车位 | 1 |
| 租赁设备类型 | 热水器 |
详 情
| 浴室 | 2 |
| 地上卧房 | 2 |
| 地下卧室 | 1 |
| 总卧房 | 3 |
| 赠送家电包括 | 烘干机, Hood 电扇, 炉子, 洗衣机, 冰箱 |
| 地下室进展 | 已装修 |
| 地下室类型 | 全完工 |
| 空调 | 中央空调 |
| 外墙 | 砖, 乙烯基壁板 |
| 客人卫生间(不包含洗浴) | 1 |
| 供暖方式 | 天然气 |
| 供暖类型 | 压力热风 |
| 储存空间 | 2 |
| 内部尺寸 | 900 - 999 Sqft |
| 类型 | 联排别墅 |
车 位
| 没有车库 |
土地
| 英亩数 | 无 |
房 间
| 楼 层 | 类 型 | 长 度 | 宽 度 | 面 积 |
|---|---|---|---|---|
| 二楼 | 主卧 | 4.55 m | 3.61 m | 4.55 m x 3.61 m |
| 二楼 | 第二卧房 | 3.58 m | 2.6 m | 3.58 m x 2.6 m |
| 二楼 | 浴室 | Measurements not available | ||
| 地下室 | 第三卧房 | 4.15 m | 3.33 m | 4.15 m x 3.33 m |
| 地下室 | 浴室 | Measurements not available | ||
| 一楼 | 客厅 | 6.06 m | 3.79 m | 6.06 m x 3.79 m |
| 一楼 | 餐厅 | 2.46 m | 2.42 m | 2.46 m x 2.42 m |
| 一楼 | 厨房 | 2.45 m | 2.35 m | 2.45 m x 2.35 m |
| 一楼 | 门厅 | 2.5 m | 1.8 m | 2.5 m x 1.8 m |
https://www.realtor.ca/real-estate/30136974/38a-forester-crescent-ottawa-7802-westcliffe-estates

The trademarks REALTOR®, REALTORS®, and the REALTOR® logo are controlled by The Canadian Real Estate Association (CREA) and identify real estate professionals who are members of CREA. The trademarks MLS®, Multiple Listing Service® and the associated logos are owned by The Canadian Real Estate Association (CREA) and identify the quality of services provided by real estate professionals who are members of CREA. The trademark DDF® is owned by The Canadian Real Estate Association (CREA) and identifies CREA's Data Distribution Facility (DDF®)
Ottawa Real Estate Board
Royal LePage Team Realty
August 17 2026 11:53:09
