
39 - 13 Sunridge Lane Ottawa, Ontario K2J 2N9


$399,000管理费,Insurance, Water
$235.89 每月
管理费,Insurance, Water
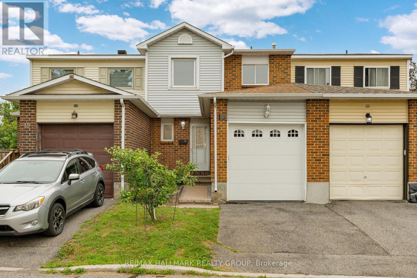
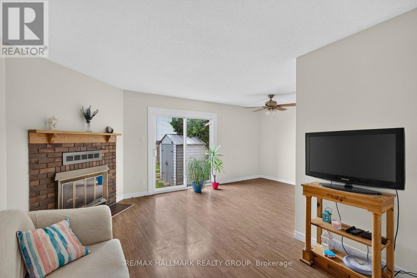
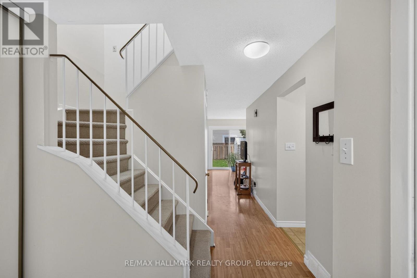
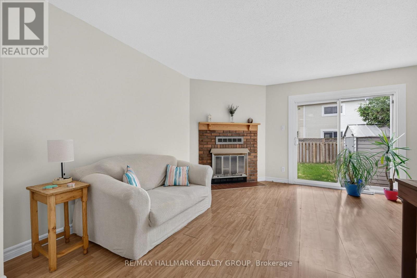
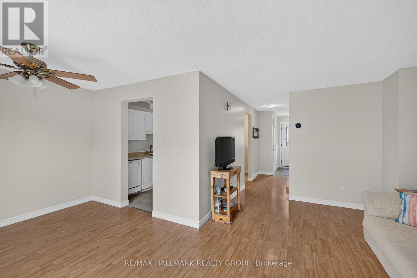
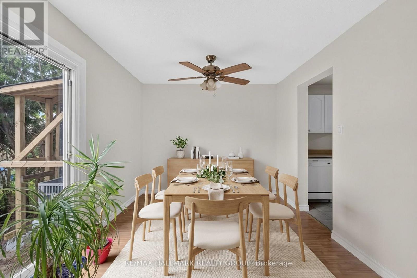
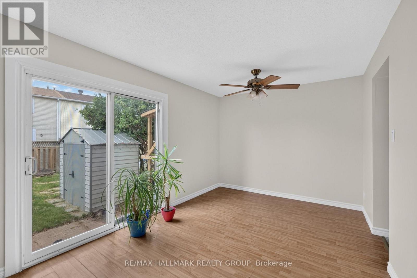
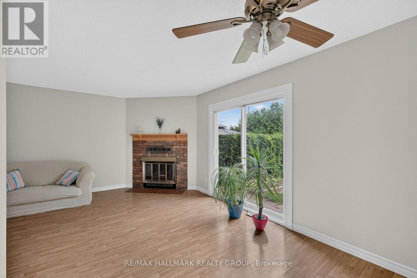
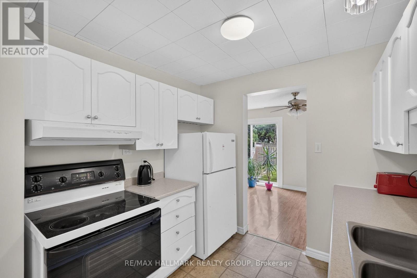
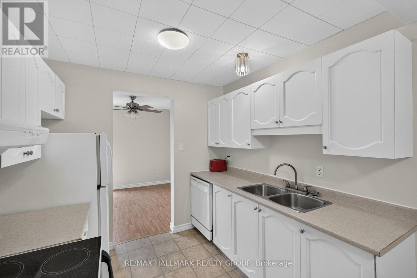
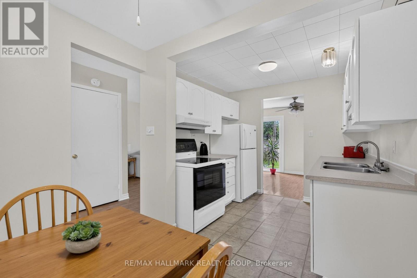
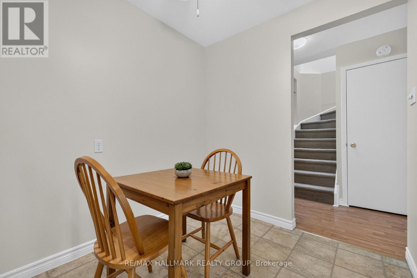
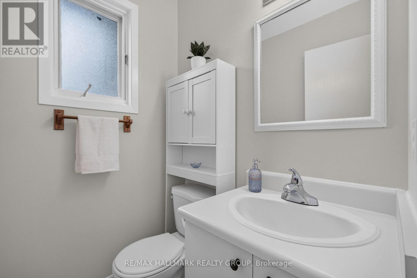
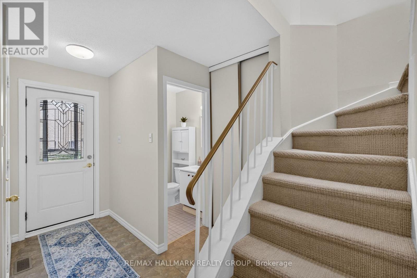
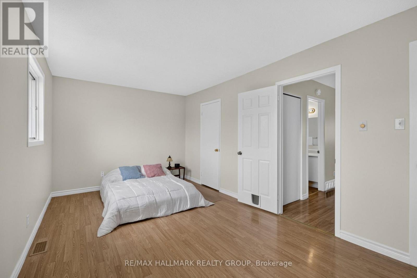
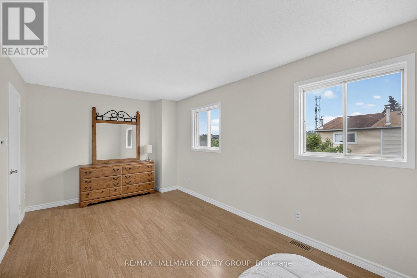
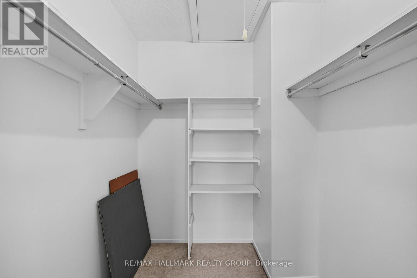
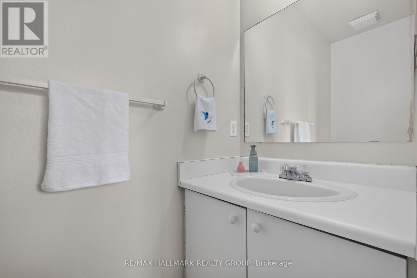
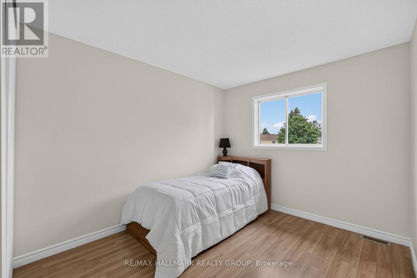
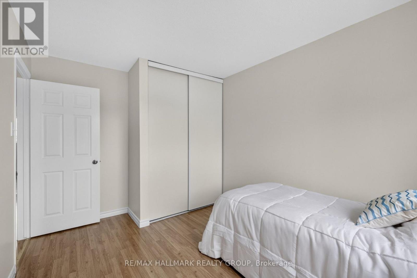
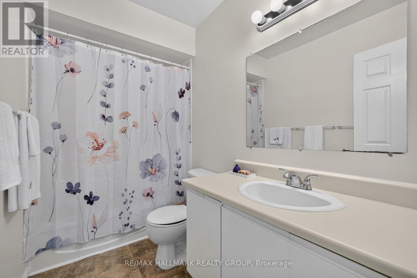
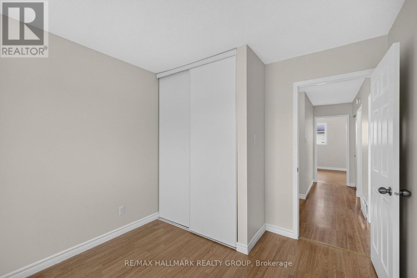
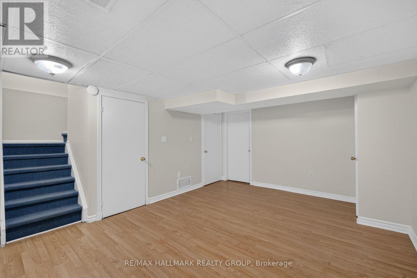
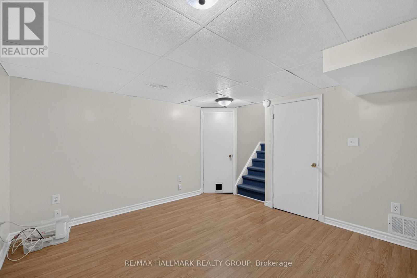
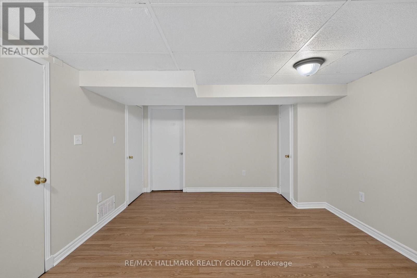
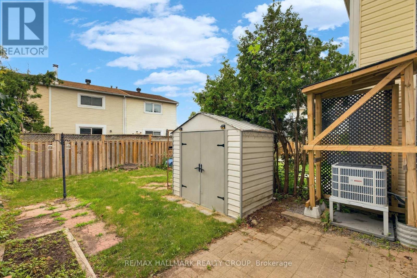
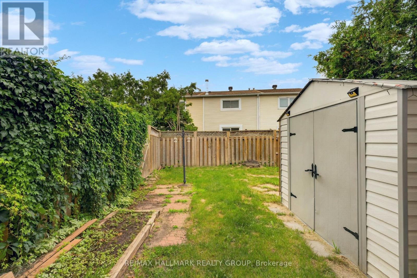
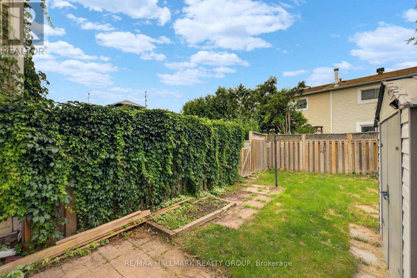
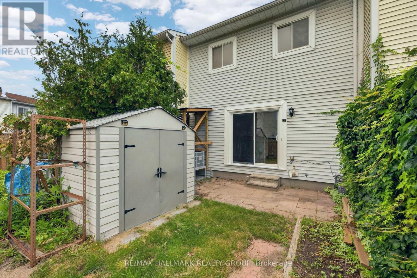
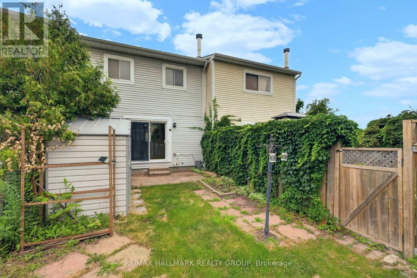
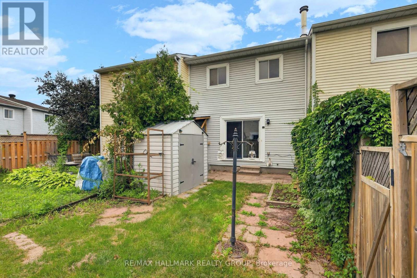
$235.89 每月Tucked away on a quiet cul-de-sac in Barrhaven's established On The Green community, this 3-bedroom, 3-bathroom condo townhouse offers exceptional value in one of the area's most mature neighbourhoods. The main floor features a bright living room with a wood-burning fireplace, dedicated dining space, and a functional kitchen with ample storage. Upstairs, the oversized primary bedroom provides room to spare, accompanied by two additional bedrooms and a full bathroom. The finished basement adds flexible living space for a rec room, home office, gym, or playroom, while the private backyard is surrounded by mature trees for added privacy. Complete with an attached garage, ensuite laundry, and plenty of storage throughout, this home is ideally located close to parks, schools, shopping, transit, and everyday amenities. (id:44758)
Open House
此属性有开放式房屋!
2:00 pm
结束于:4:00 pm
2:00 pm
结束于:4:00 pm
房源概要
| MLS® Number | X13578990 |
| 房源类型 | 民宅 |
| 社区名字 | 7705 - Barrhaven - On the Green |
| 社区特征 | Pets Allowed With Restrictions |
| 设备类型 | 热水器 |
| 总车位 | 2 |
| 租赁设备类型 | 热水器 |
详 情
| 浴室 | 3 |
| 地上卧房 | 3 |
| 总卧房 | 3 |
| 公寓设施 | Fireplace(s) |
| 赠送家电包括 | 洗碗机, 烘干机, Hood 电扇, 炉子, 洗衣机, 冰箱 |
| 地下室类型 | Full |
| 空调 | 中央空调 |
| 外墙 | 砖 |
| 壁炉 | 有 |
| Fireplace Total | 1 |
| 客人卫生间(不包含洗浴) | 1 |
| 供暖方式 | 天然气 |
| 供暖类型 | 压力热风 |
| 储存空间 | 2 |
| 内部尺寸 | 1200 - 1399 Sqft |
| 类型 | 联排别墅 |
车 位
| 附加车库 | |
| Garage |
土地
| 英亩数 | 无 |
| 规划描述 | Res |
房 间
| 楼 层 | 类 型 | 长 度 | 宽 度 | 面 积 |
|---|---|---|---|---|
| 二楼 | 卧室 | 3.96 m | 2.81 m | 3.96 m x 2.81 m |
| 二楼 | 卧室 | 3.22 m | 2.92 m | 3.22 m x 2.92 m |
| 二楼 | 浴室 | 2.79 m | 1.52 m | 2.79 m x 1.52 m |
| 二楼 | 主卧 | 5.86 m | 3.02 m | 5.86 m x 3.02 m |
| 二楼 | 浴室 | 2.2 m | 0.88 m | 2.2 m x 0.88 m |
| Lower Level | 洗衣房 | 2.59 m | 2.41 m | 2.59 m x 2.41 m |
| Lower Level | 娱乐,游戏房 | 4.85 m | 3.65 m | 4.85 m x 3.65 m |
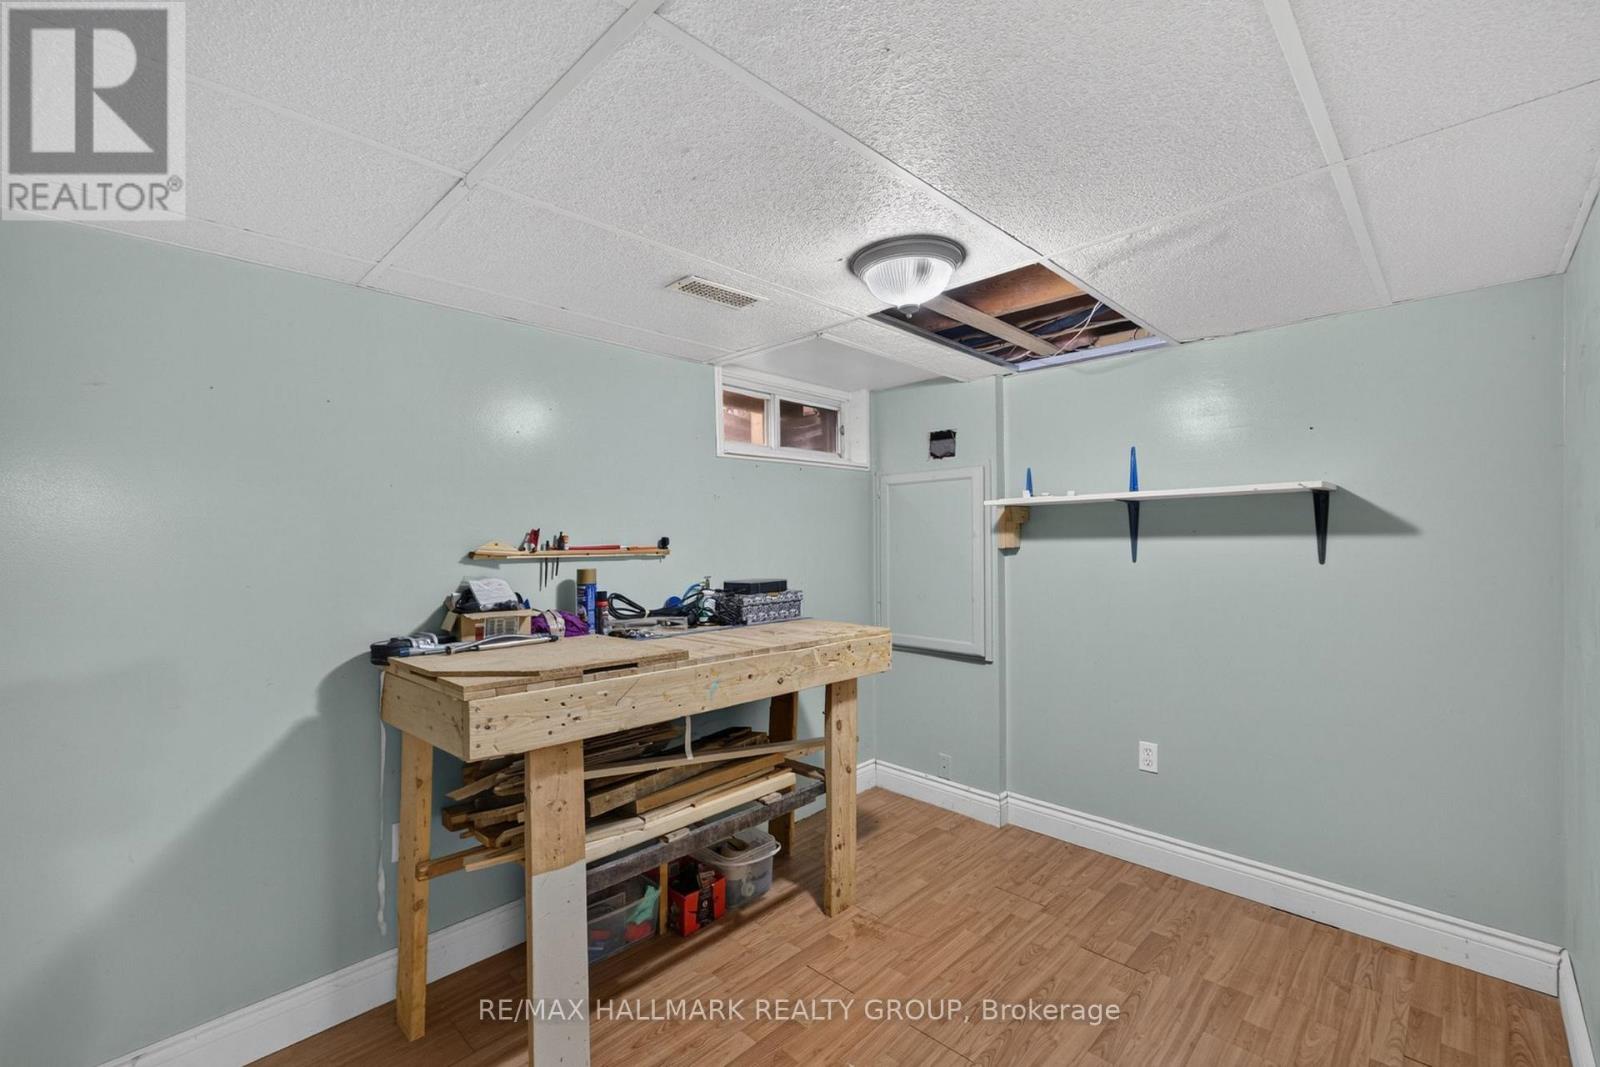
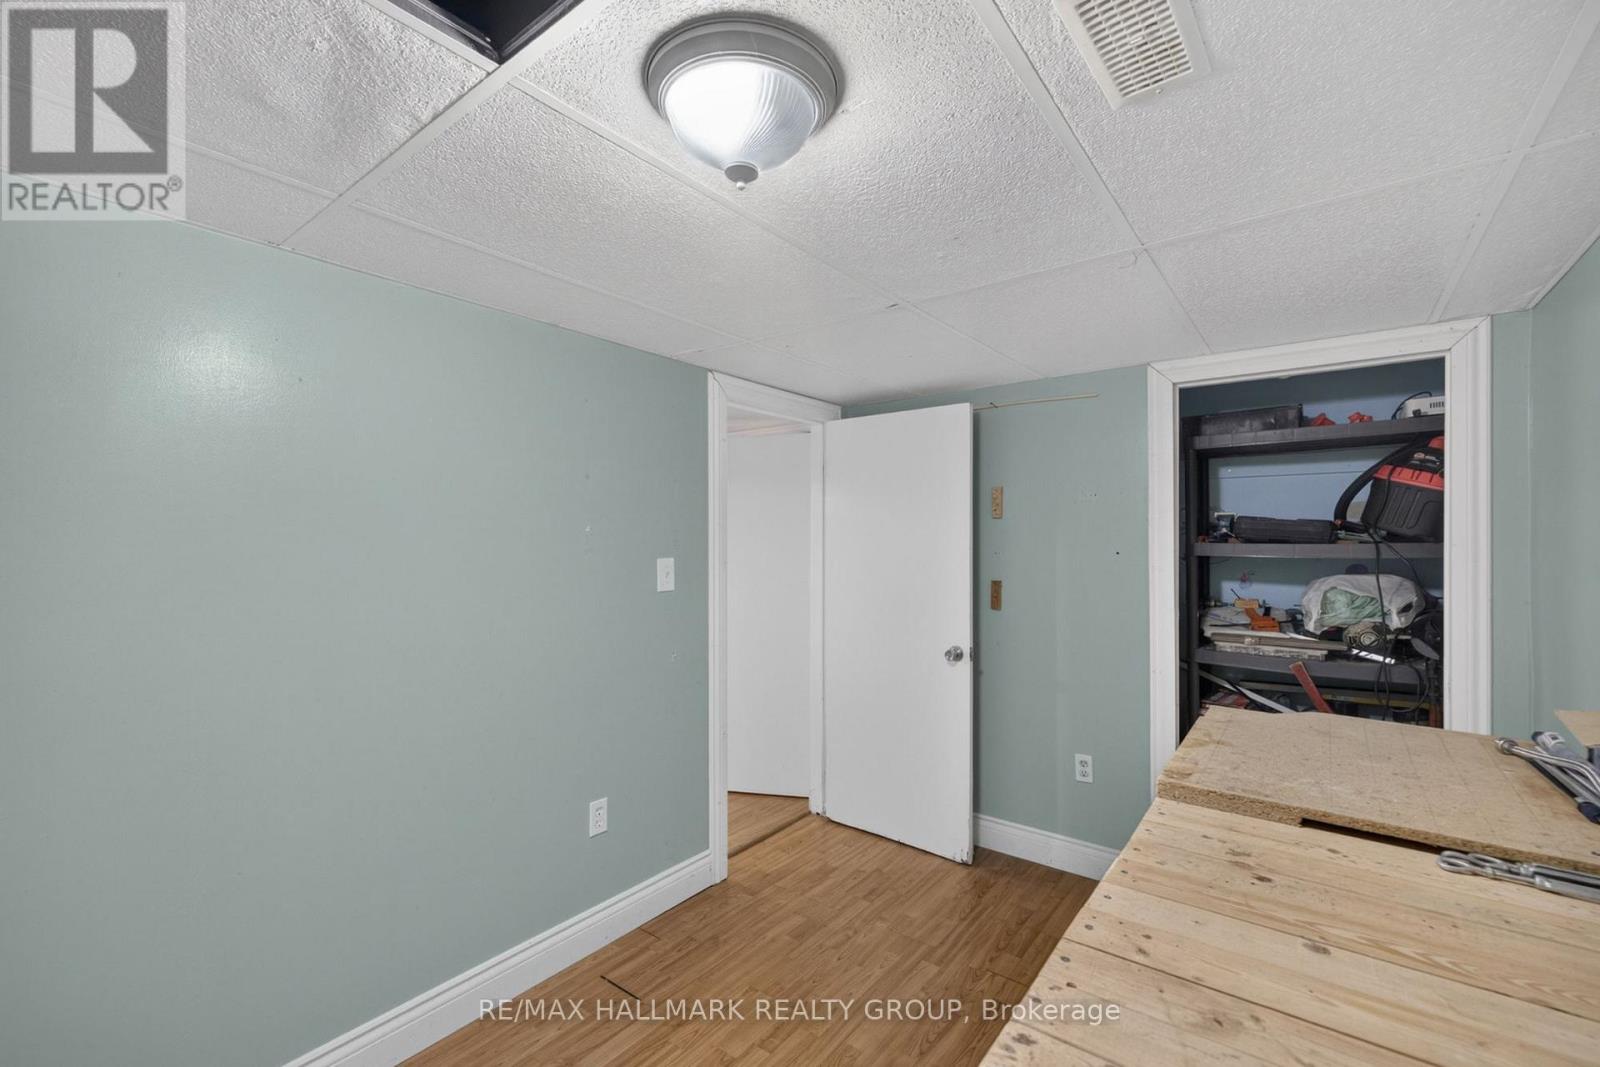
| Lower Level | Office | 3.65 m | 2.15 m | 3.65 m x 2.15 m |
| 一楼 | 客厅 | 5.05 m | 3.14 m | 5.05 m x 3.14 m |
| 一楼 | 餐厅 | 2.97 m | 2.71 m | 2.97 m x 2.71 m |
| 一楼 | 厨房 | 2.59 m | 2.43 m | 2.59 m x 2.43 m |
| 一楼 | 其它 | 2.59 m | 1.85 m | 2.59 m x 1.85 m |
| 一楼 | 浴室 | 1.52 m | 1.34 m | 1.52 m x 1.34 m |
https://www.realtor.ca/real-estate/30050441/39-13-sunridge-lane-ottawa-7705-barrhaven-on-the-green

The trademarks REALTOR®, REALTORS®, and the REALTOR® logo are controlled by The Canadian Real Estate Association (CREA) and identify real estate professionals who are members of CREA. The trademarks MLS®, Multiple Listing Service® and the associated logos are owned by The Canadian Real Estate Association (CREA) and identify the quality of services provided by real estate professionals who are members of CREA. The trademark DDF® is owned by The Canadian Real Estate Association (CREA) and identifies CREA's Data Distribution Facility (DDF®)
Ottawa Real Estate Board
RE/MAX Hallmark Realty Group
July 17 2026 09:32:40
