
39 Beamish Crescent Ottawa, Ontario K2K 2R7



$1,025,000
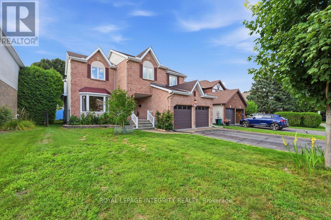
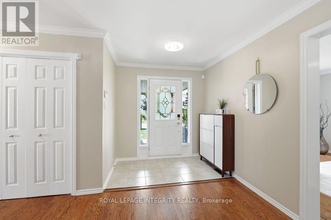
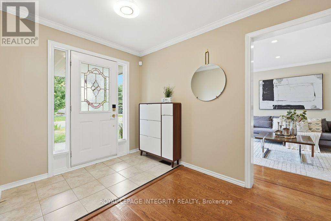
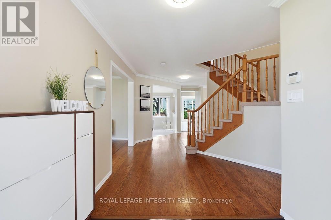
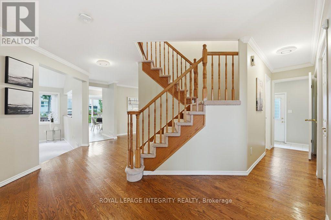
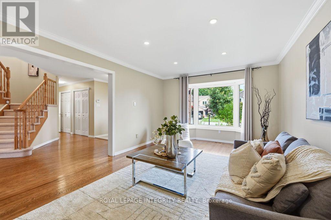
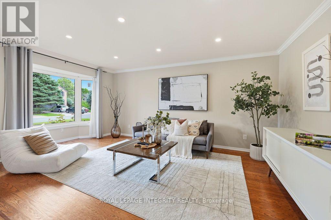
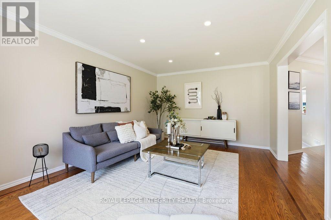
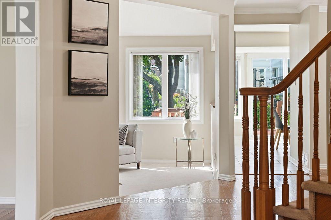
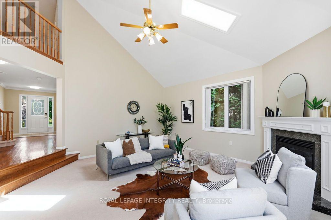
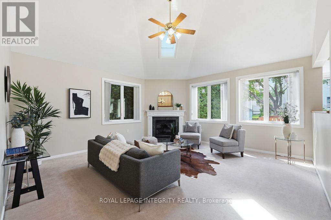
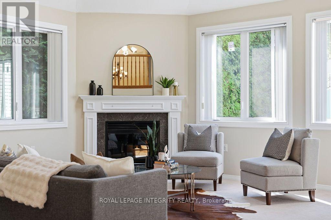
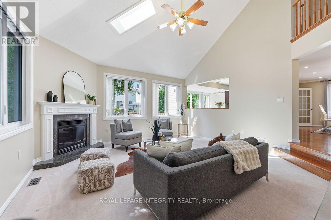
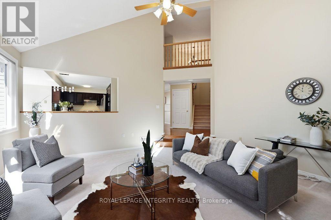
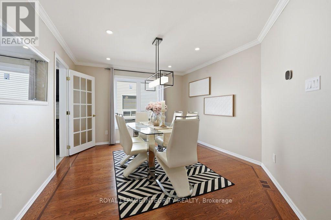
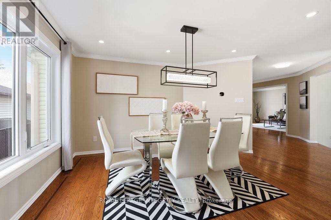
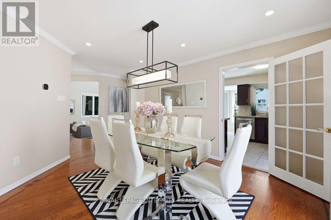
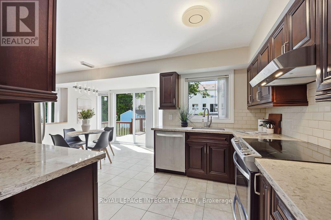
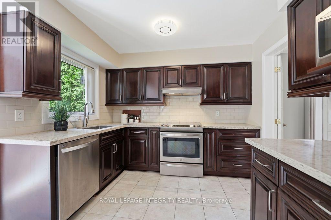
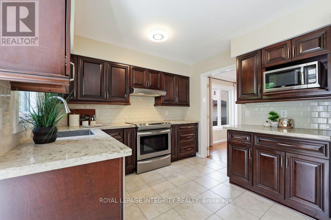
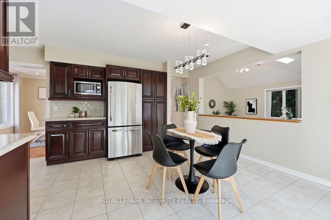
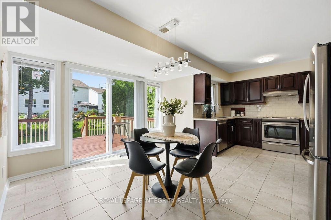

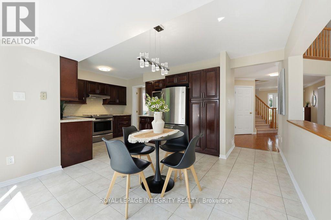
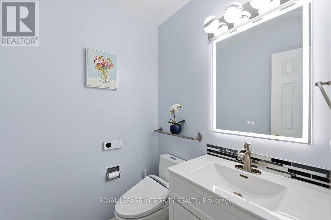
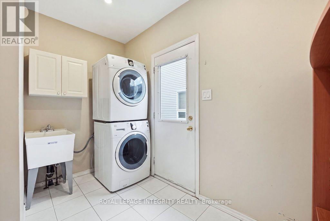
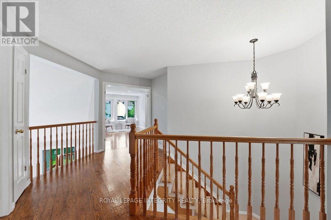
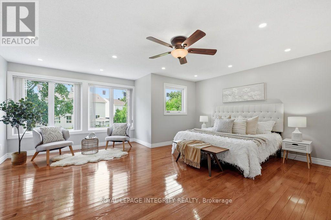
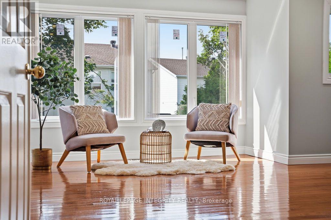
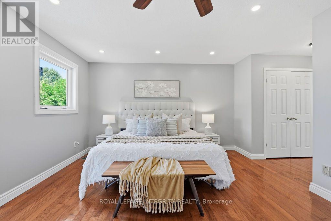
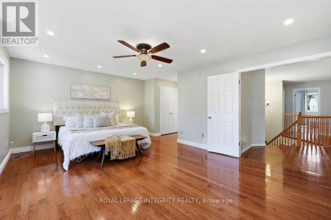
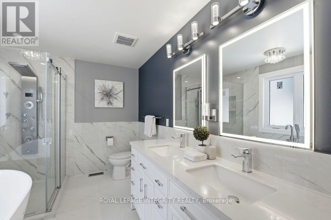
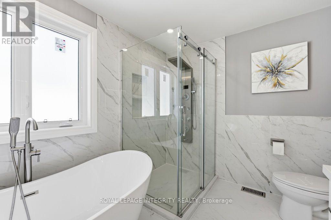
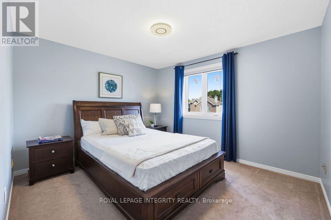
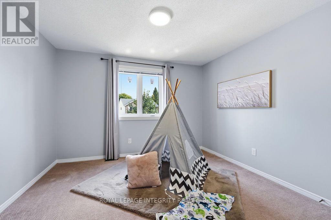
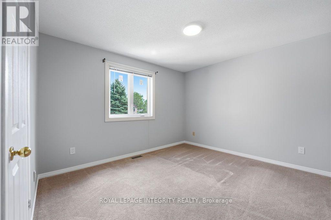
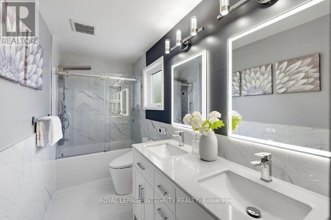
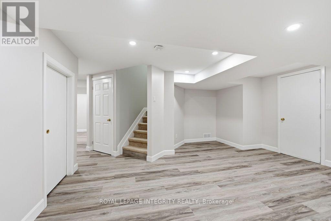
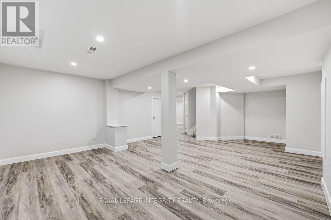
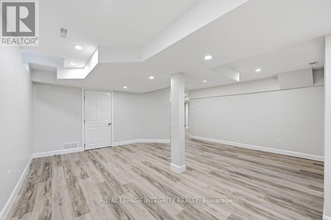
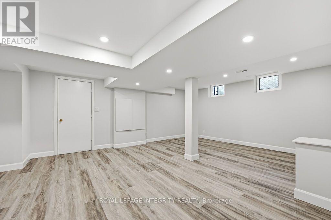
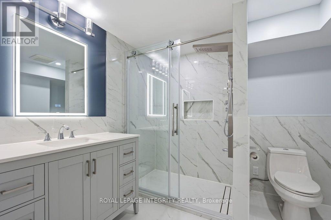
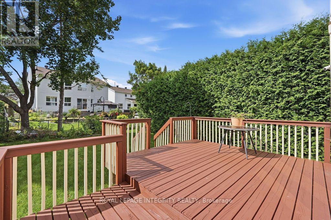
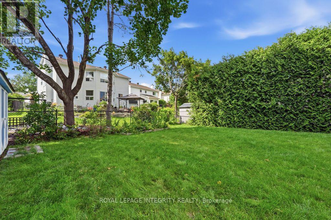
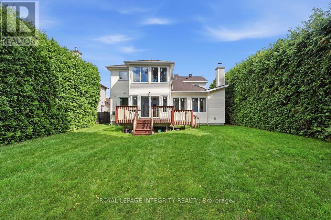
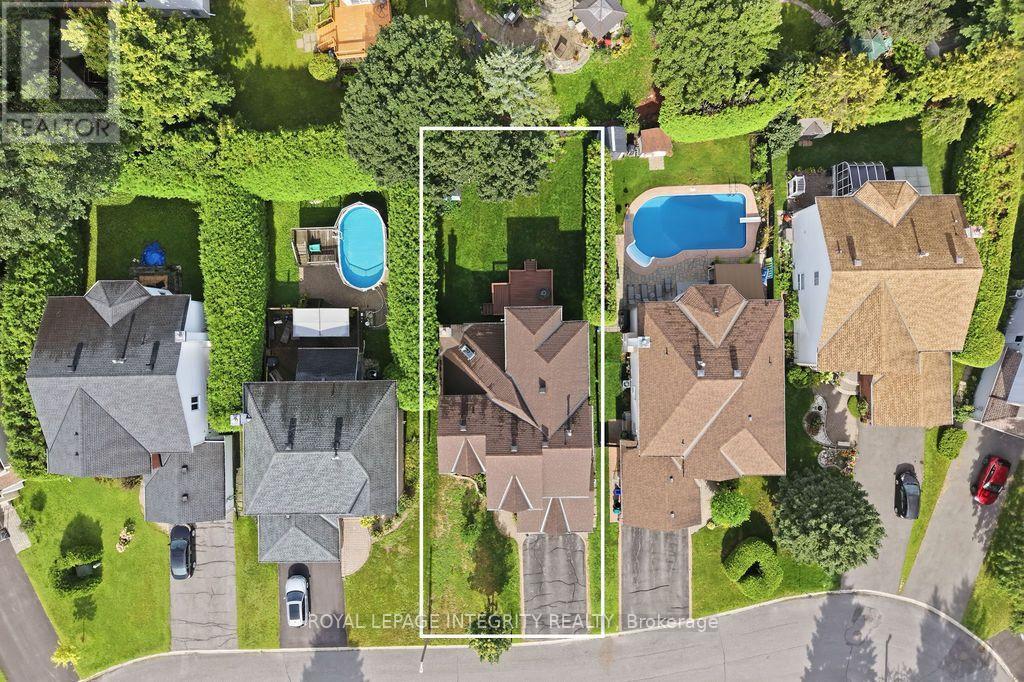
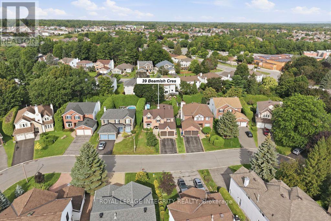
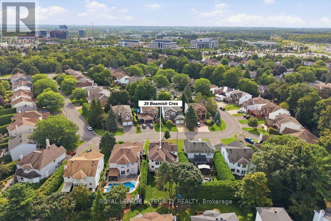
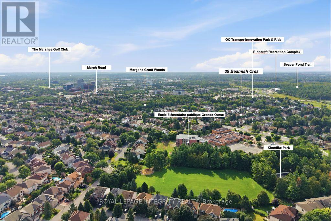
Welcome to this meticulously maintained residence offering 2,752 sqft of above-grade living space on a premium 50' x 130' lot along the prestigious Beamish Crescent. A grand foyer introduces a thoughtfully designed floor plan featuring rich oak hardwood flooring and brand-new windows that flood every room with natural light.The main level showcases a bright living room with a charming bay window overlooking the deep front yard, alongside a formal dining room crafted for effortless entertaining. At the heart of the home lies a breathtaking two-story great room with soaring ceilings, a cozy wood-burning fireplace, and picturesque backyard views. The adjacent kitchen boasts timeless cabinetry, sleek quartz countertops, and a sunny breakfast area leading directly to an oversized, fully fenced backyard. Complete with a large deck, this private outdoor space is ideal for family gatherings, with plenty of room to build a future in-ground pool. A functional main-floor laundry /mudroom with built-in storage offers seamless access to the double garage. Upstairs, hardwood flooring extends into the expansive primary suite, featuring double closets, a peaceful sitting area, and a renovated 5-pc ensuite. Three additional generous bedrooms share a tastefully updated full bathroom.The newly finished basement significantly expands your living space, offering a dedicated playroom, broad recreation room, modern 3-pc bath, and an enormous storage room. Nestled on a quiet street surrounded by executive residences and mature trees, this prime location provides rapid access to Hwy 417, Terry Fox Drive, and the Kanata High-Tech Campus. Top-tier school catchments include Kanata Highlands PS and West Carleton SS, with local parks, scenic trails, and premier shopping just minutes away. Don't miss this exceptional home offering unmatched privacy, superior quality, and long-term value! Bsmt 2026; All baths 2023; Heat Pump 2023; Bsmt windows 2023; Main & 2nd floor windows 2026; Painted 2026. (id:44758)
房源概要
| MLS® Number | X13700222 |
| 房源类型 | 民宅 |
| 社区名字 | 9008 - Kanata - Morgan's Grant/South March |
| 总车位 | 6 |
| 结构 | Deck |
详 情
| 浴室 | 4 |
| 地上卧房 | 4 |
| 总卧房 | 4 |
| 赠送家电包括 | 洗碗机, 烘干机, Hood 电扇, 炉子, 洗衣机, 冰箱 |
| 地下室进展 | 已装修 |
| 地下室类型 | N/a (finished) |
| 施工种类 | 独立屋 |
| 空调 | 中央空调 |
| 外墙 | 砖, 乙烯基壁板 |
| 壁炉 | 有 |
| 地基类型 | 混凝土 |
| 客人卫生间(不包含洗浴) | 1 |
| 供暖方式 | 天然气 |
| 供暖类型 | 压力热风 |
| 储存空间 | 2 |
| 内部尺寸 | 2500 - 3000 Sqft |
| 类型 | 独立屋 |
| 设备间 | 市政供水 |
车 位
| 附加车库 | |
| Garage |
土地
| 英亩数 | 无 |
| 污水道 | Sanitary Sewer |
| 土地深度 | 130 Ft ,10 In |
| 土地宽度 | 50 Ft |
| 不规则大小 | 50 X 130.9 Ft |
房 间
| 楼 层 | 类 型 | 长 度 | 宽 度 | 面 积 |
|---|---|---|---|---|
| 二楼 | 卧室 | 3.65 m | 3.45 m | 3.65 m x 3.45 m |
| 二楼 | 卧室 | 3.65 m | 3.35 m | 3.65 m x 3.35 m |
| 二楼 | 浴室 | 1.44 m | 4.08 m | 1.44 m x 4.08 m |
| 二楼 | 主卧 | 5.58 m | 4.06 m | 5.58 m x 4.06 m |
| 二楼 | 卧室 | 2.54 m | 3.4 m | 2.54 m x 3.4 m |
| 地下室 | 娱乐,游戏房 | 7.31 m | 5.38 m | 7.31 m x 5.38 m |
| 地下室 | Playroom | 5.71 m | 5.1 m | 5.71 m x 5.1 m |
| 地下室 | 其它 | 5.53 m | 5.48 m | 5.53 m x 5.48 m |
| 一楼 | 门厅 | 5.18 m | 2.87 m | 5.18 m x 2.87 m |
| 一楼 | 客厅 | 5.18 m | 3.6 m | 5.18 m x 3.6 m |
| 一楼 | 餐厅 | 4.34 m | 3.55 m | 4.34 m x 3.55 m |
| 一楼 | 家庭房 | 5.53 m | 5.48 m | 5.53 m x 5.48 m |
| 一楼 | 厨房 | 3.22 m | 2.43 m | 3.22 m x 2.43 m |
| 一楼 | Eating Area | 3.75 m | 4.26 m | 3.75 m x 4.26 m |
| 一楼 | 洗衣房 | 2.03 m | 3.22 m | 2.03 m x 3.22 m |
| 一楼 | 浴室 | 1.52 m | 1.42 m | 1.52 m x 1.42 m |

The trademarks REALTOR®, REALTORS®, and the REALTOR® logo are controlled by The Canadian Real Estate Association (CREA) and identify real estate professionals who are members of CREA. The trademarks MLS®, Multiple Listing Service® and the associated logos are owned by The Canadian Real Estate Association (CREA) and identify the quality of services provided by real estate professionals who are members of CREA. The trademark DDF® is owned by The Canadian Real Estate Association (CREA) and identifies CREA's Data Distribution Facility (DDF®)
Ottawa Real Estate Board
Royal LePage Integrity Realty
September 29 2026 03:22:32
