
39 Huntings End Avenue Ottawa, Ontario K2M 1R2


$799,900
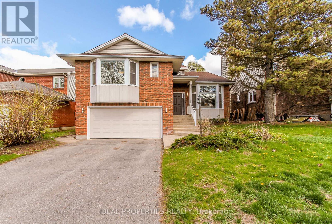
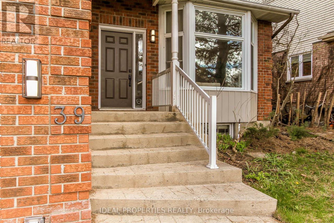
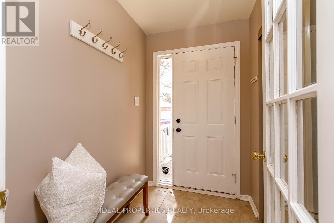
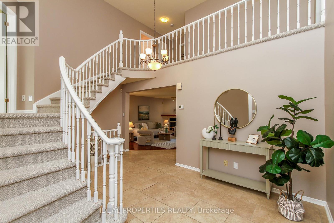
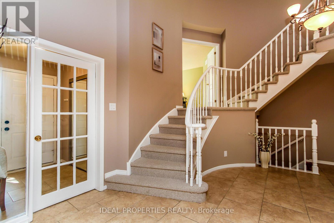
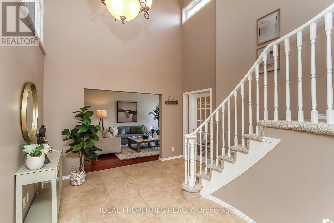
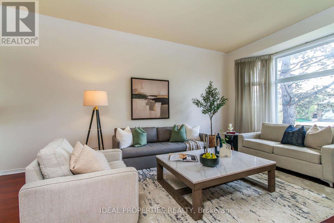
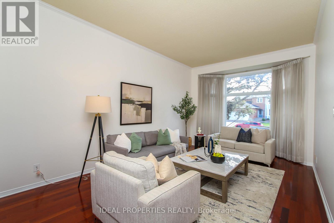
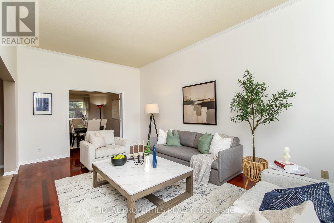
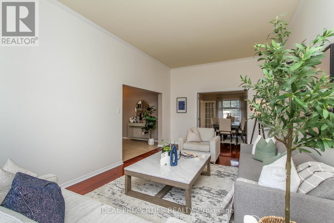
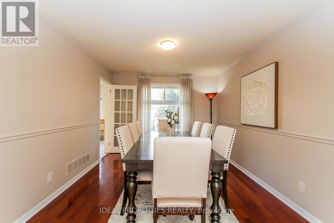
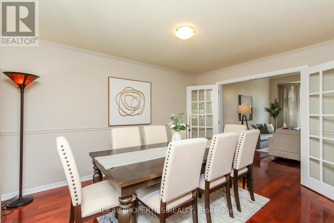
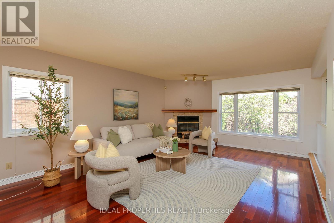
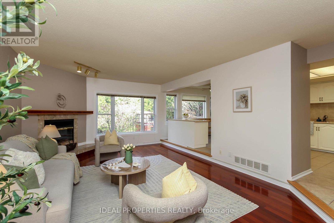
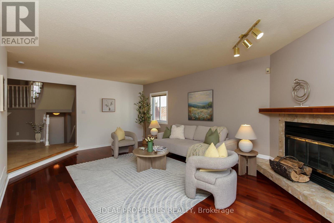
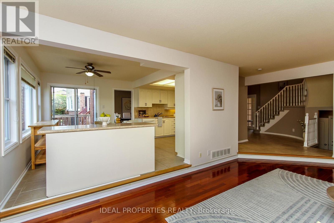
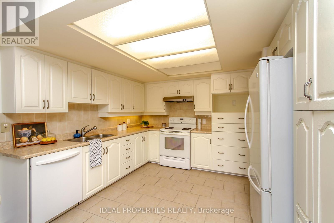
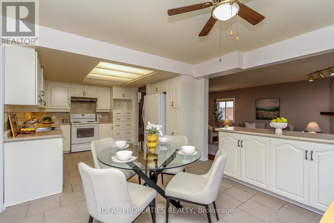
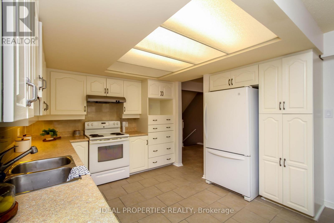
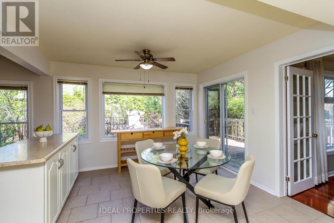
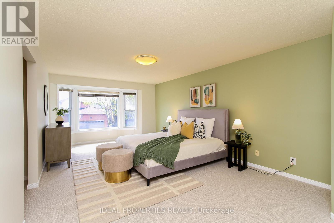
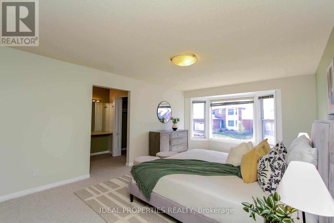
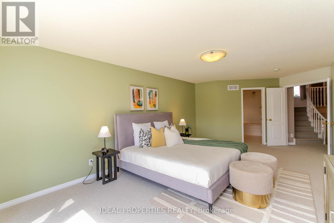
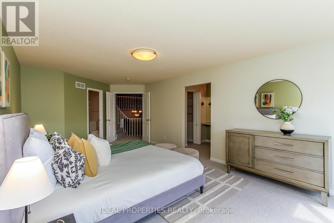
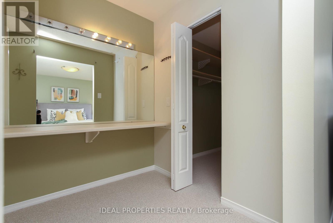
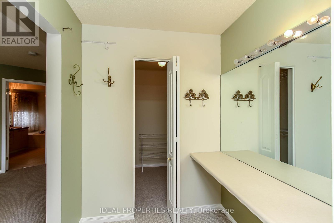
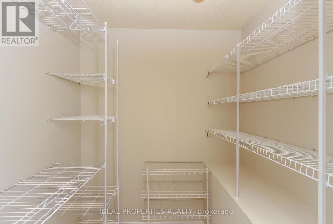
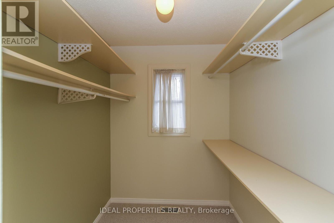
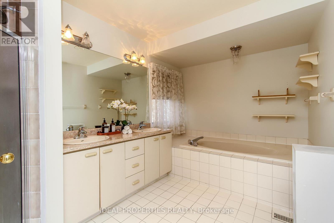
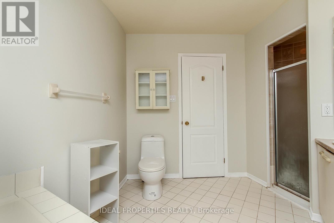
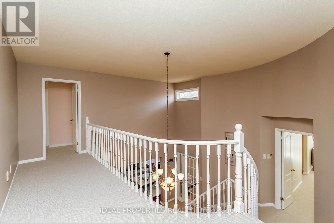
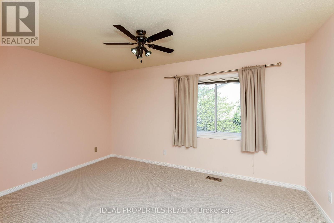
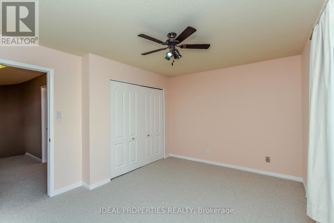
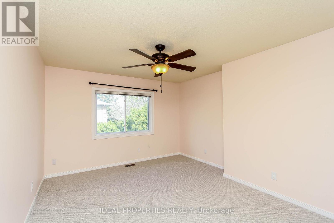
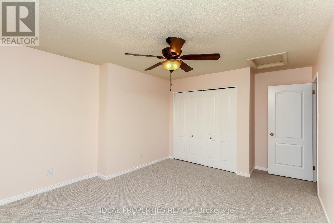
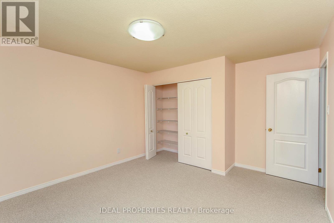
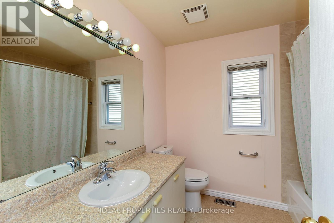
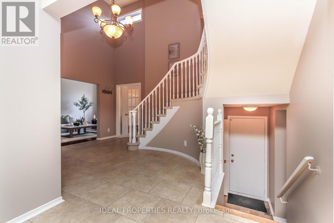
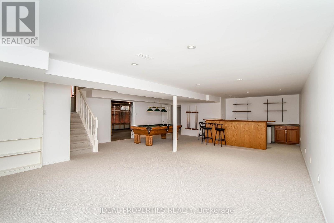
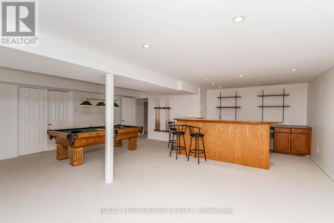
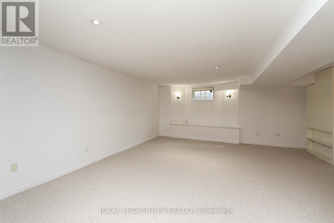
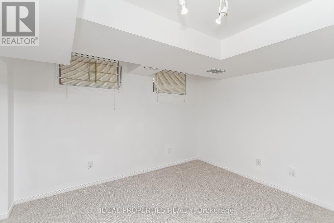
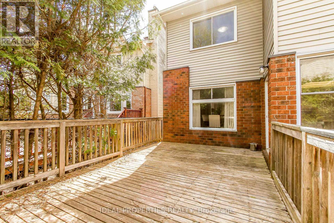
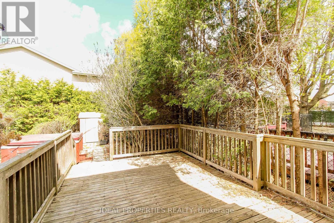
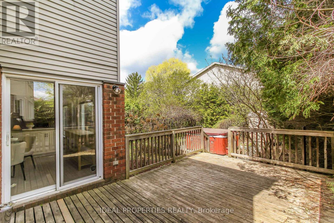
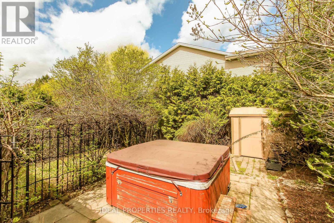
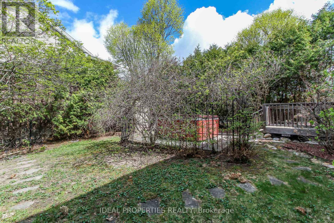
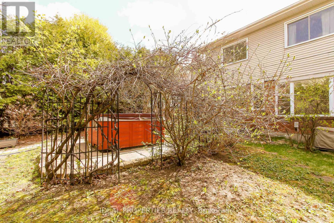
Property IS RENTED! Buyer must assume the tenant until October 15, 2027. INCREDIBLE VALUE IN BRIDLEWOOD! Offering over 3000 sq. ft. of finished living space, this beautifully maintained executive home delivers exceptional size, comfort, and value in one of Kanata's most sought-after communities. Featuring 4+1 bedrooms, 3 bathrooms, and freshly painted interiors, this impressive residence welcomes you with a grand two-storey foyer, vaulted ceilings, and a stunning curved staircase. The bright and spacious main level offers generous principal rooms, hardwood flooring, and a warm family room with fireplace-perfect for both everyday living and entertaining. The oversized primary suite is a true retreat, complete with two walk-in closets and a luxurious ensuite featuring a soaker tub and separate shower. The finished lower level adds incredible versatility with a large recreation area, wet bar, and a fifth bedroom or home office. Brand-new carpeting on the second floor and basement adds a fresh, modern feel throughout. Outside, enjoy a private hedged backyard with deck and patio, ideal for summer gatherings. Double garage and ample driveway parking complete the package. Now offered at an exceptional new price, this is a rare opportunity to own a home of this size and quality in Bridlewood. Compare the value and book your showing today before it's gone! (id:44758)
房源概要
| MLS® Number | X13697586 |
| 房源类型 | 民宅 |
| 社区名字 | 9004 - Kanata - Bridlewood |
| 附近的便利设施 | 公共交通 |
| 总车位 | 6 |
详 情
| 浴室 | 3 |
| 地上卧房 | 4 |
| 地下卧室 | 1 |
| 总卧房 | 5 |
| 公寓设施 | Fireplace(s) |
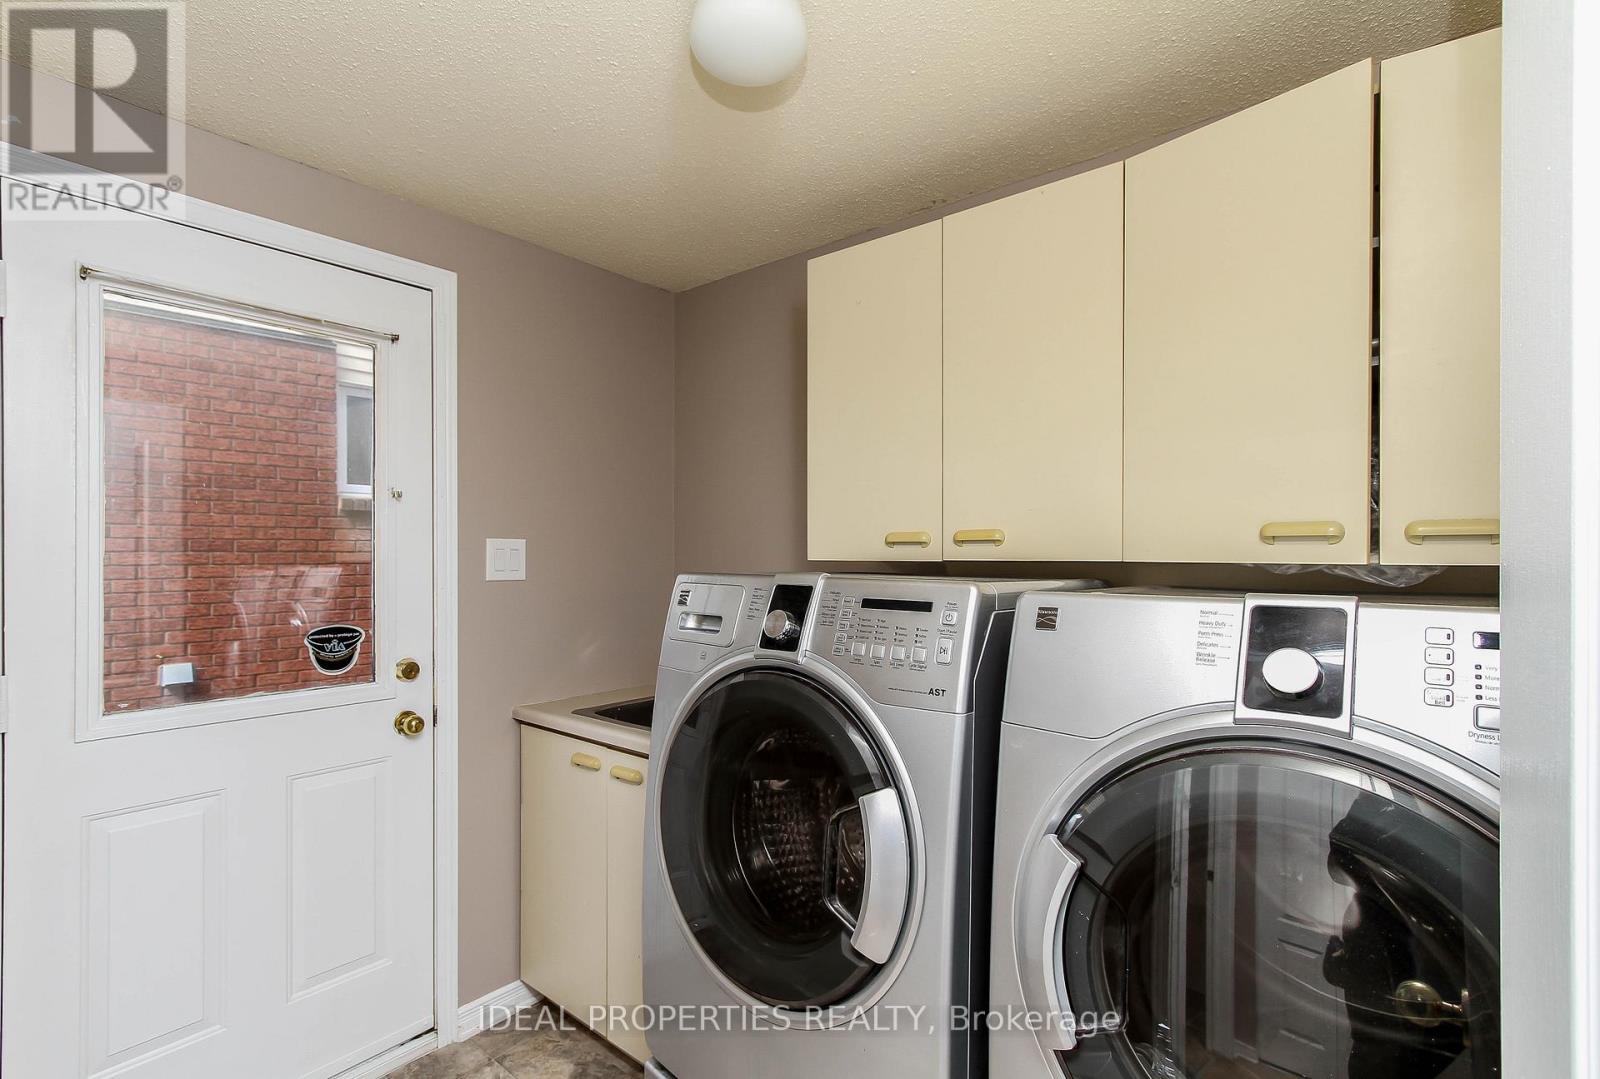
| 赠送家电包括 | Hot Tub, 洗碗机, 烘干机, 炉子, 洗衣机, 冰箱 |
| 地下室进展 | 已装修 |
| 地下室类型 | 全完工 |
| 施工种类 | 独立屋 |
| 空调 | 中央空调 |
| 外墙 | 砖 |
| 壁炉 | 有 |
| Fireplace Total | 1 |
| 地基类型 | 混凝土 |
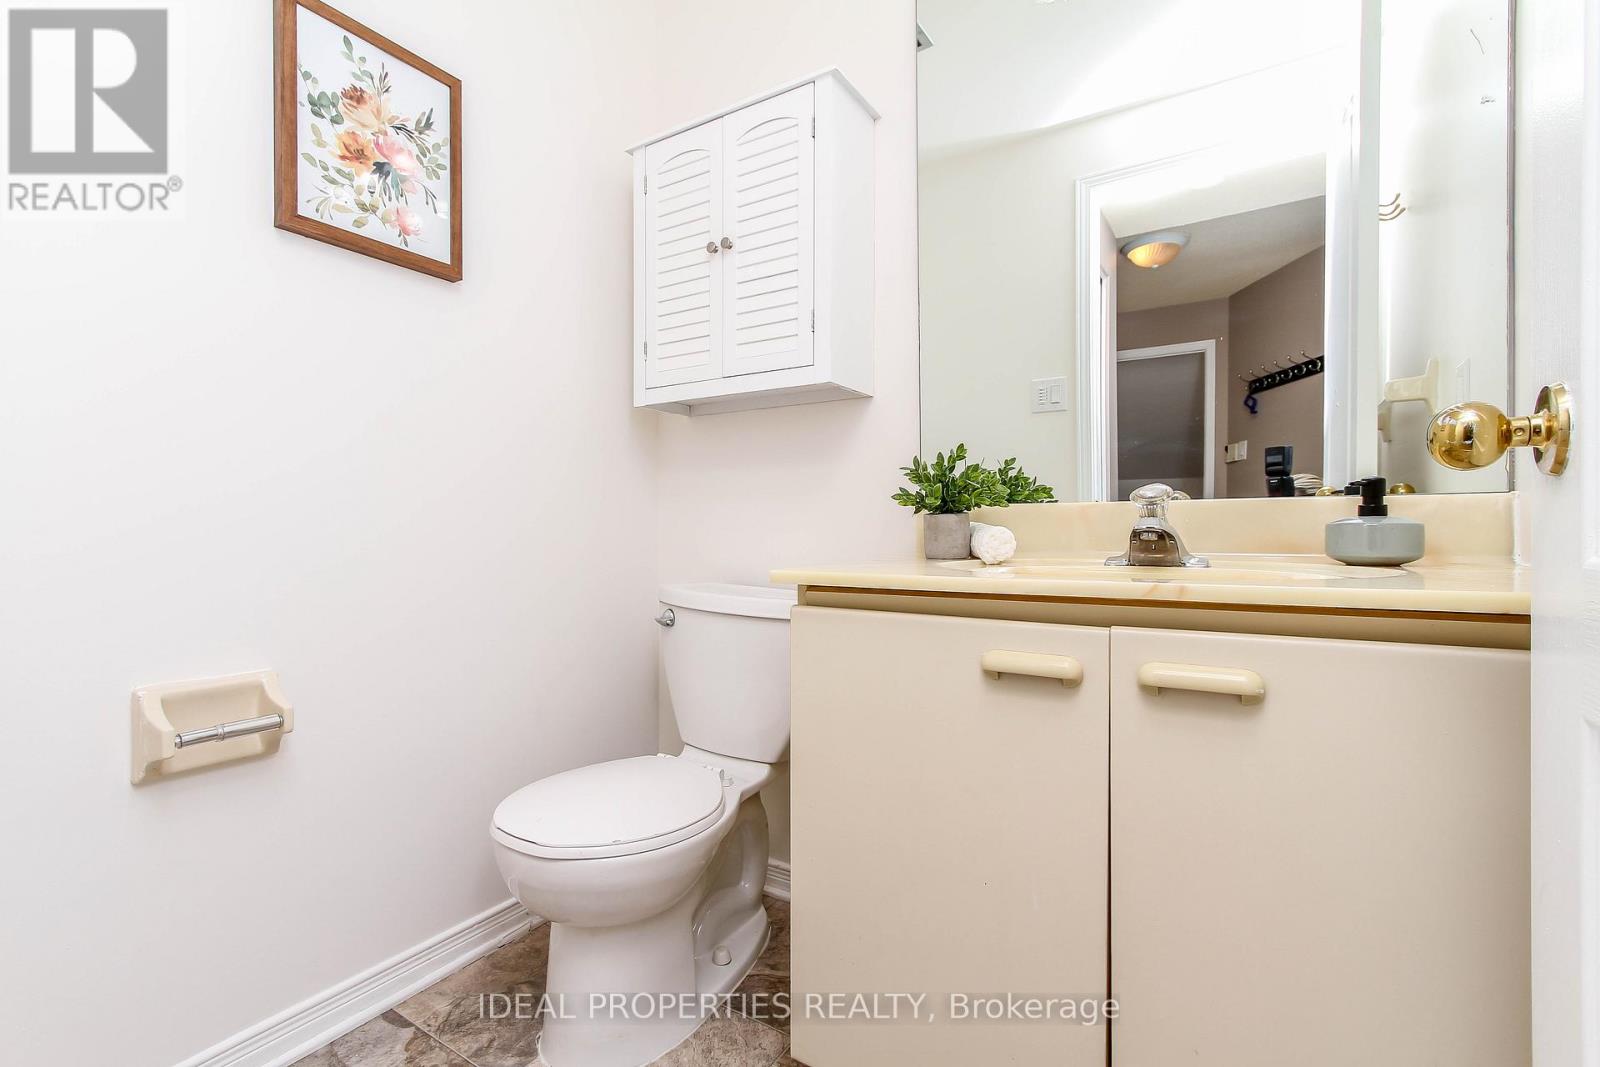
| 客人卫生间(不包含洗浴) | 1 |
| 供暖方式 | 天然气 |
| 供暖类型 | 压力热风 |
| 储存空间 | 2 |
| 内部尺寸 | 2500 - 3000 Sqft |
| 类型 | 独立屋 |
| 设备间 | 市政供水 |
车 位
| 附加车库 | |
| Garage |
土地
| 英亩数 | 无 |
| 土地便利设施 | 公共交通 |
| 污水道 | Sanitary Sewer |
| 土地深度 | 113 Ft ,8 In |
| 土地宽度 | 59 Ft ,1 In |
| 不规则大小 | 59.1 X 113.7 Ft |
| 规划描述 | 住宅 |
房 间
| 楼 层 | 类 型 | 长 度 | 宽 度 | 面 积 |
|---|---|---|---|---|
| 二楼 | 卧室 | 4.41 m | 3.35 m | 4.41 m x 3.35 m |
| 二楼 | 卧室 | 4.57 m | 3.65 m | 4.57 m x 3.65 m |
| 二楼 | 浴室 | Measurements not available | ||
| 二楼 | 卧室 | 3.65 m | 3.65 m | 3.65 m x 3.65 m |
| 地下室 | 娱乐,游戏房 | 9.14 m | 7.01 m | 9.14 m x 7.01 m |
| 地下室 | 卧室 | 4.39 m | 3.08 m | 4.39 m x 3.08 m |
| 地下室 | 设备间 | Measurements not available | ||
| 一楼 | 客厅 | 6.4 m | 3.65 m | 6.4 m x 3.65 m |
| 一楼 | 家庭房 | 6.4 m | 4.26 m | 6.4 m x 4.26 m |
| 一楼 | 门厅 | 4.39 m | 6.05 m | 4.39 m x 6.05 m |
| 一楼 | 餐厅 | 4.26 m | 3.2 m | 4.26 m x 3.2 m |
| 一楼 | 厨房 | 6.65 m | 3.65 m | 6.65 m x 3.65 m |
| 一楼 | Partial Bathroom | Measurements not available | ||
| Upper Level | 主卧 | 7.01 m | 3.81 m | 7.01 m x 3.81 m |
| Upper Level | 浴室 | Measurements not available | ||
| In Between | 洗衣房 | 4 m | 3.04 m | 4 m x 3.04 m |
https://www.realtor.ca/real-estate/30180218/39-huntings-end-avenue-ottawa-9004-kanata-bridlewood

The trademarks REALTOR®, REALTORS®, and the REALTOR® logo are controlled by The Canadian Real Estate Association (CREA) and identify real estate professionals who are members of CREA. The trademarks MLS®, Multiple Listing Service® and the associated logos are owned by The Canadian Real Estate Association (CREA) and identify the quality of services provided by real estate professionals who are members of CREA. The trademark DDF® is owned by The Canadian Real Estate Association (CREA) and identifies CREA's Data Distribution Facility (DDF®)
Ottawa Real Estate Board
Ideal Properties Realty
September 11 2026 10:52:14
