
390 Princeton Avenue Ottawa, Ontario K2A 0M7



$1,699,900
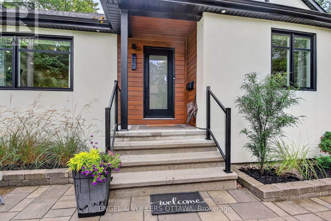
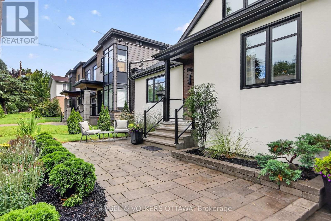
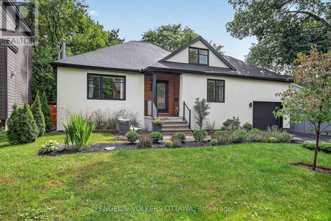
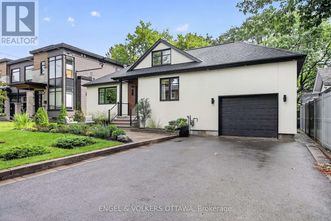
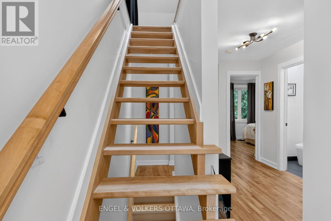
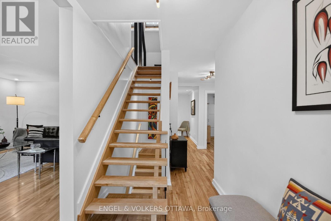
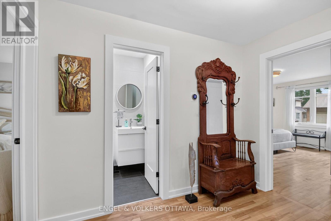
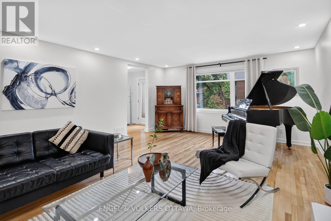
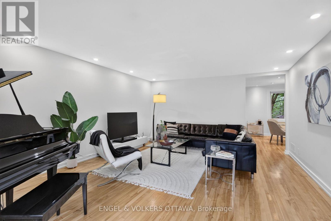
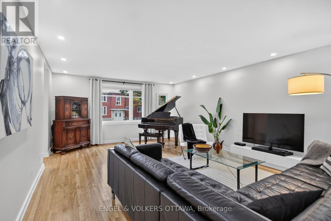
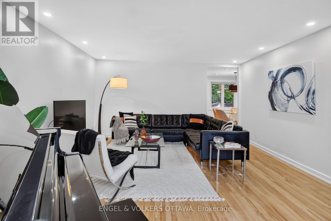
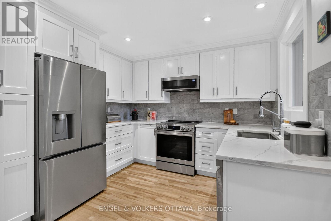
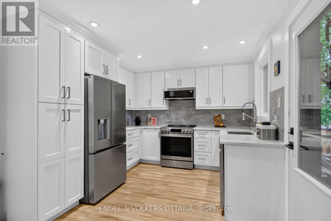
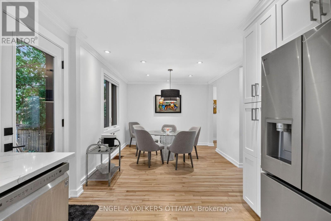
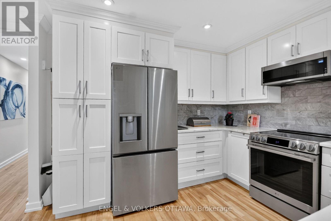
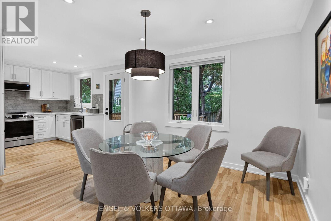
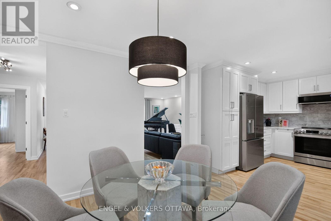
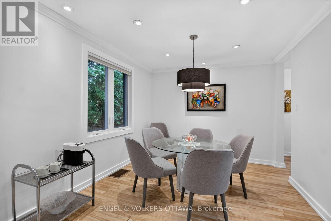
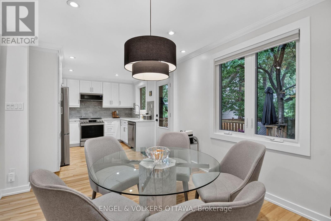
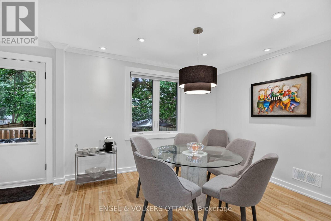
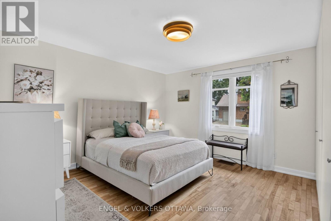
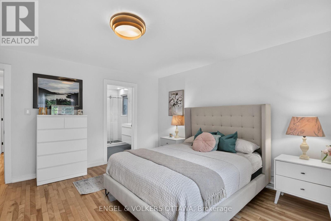
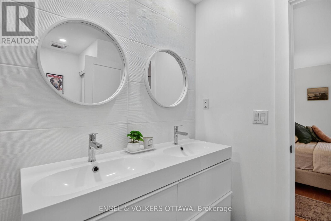
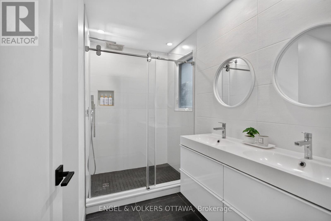
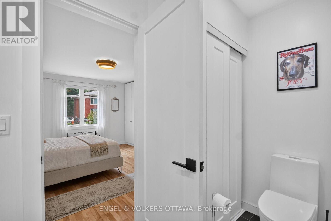
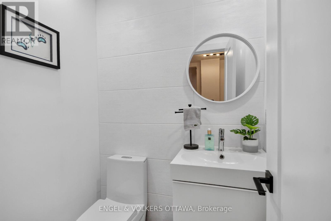
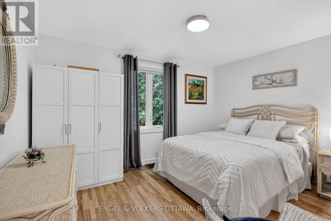
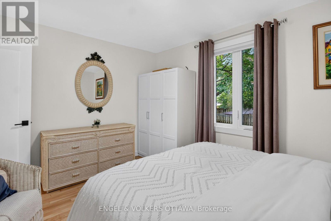
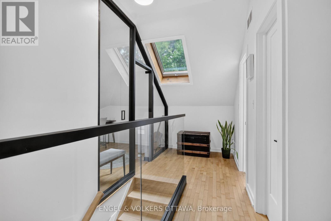
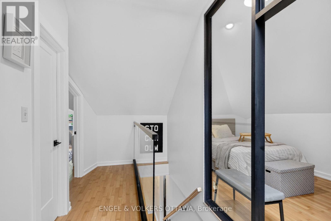
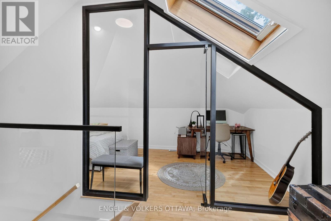
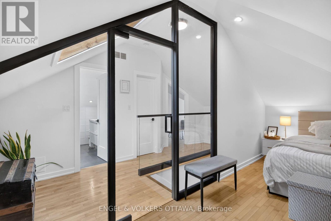
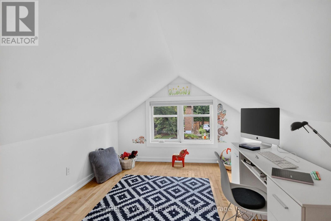
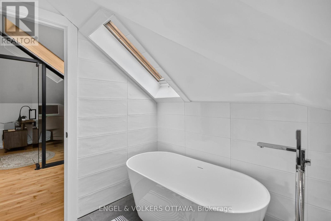
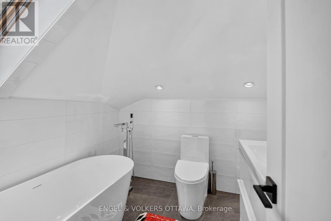
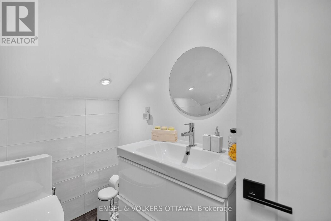
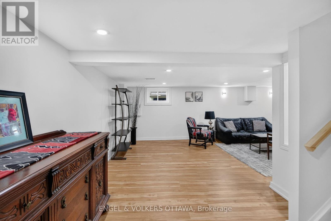
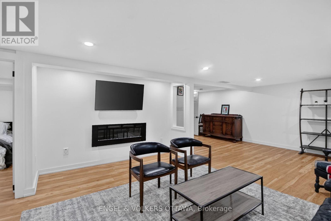
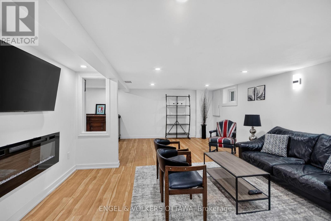
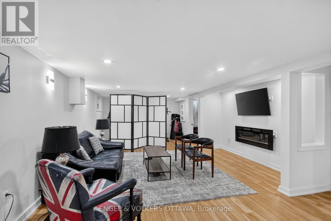
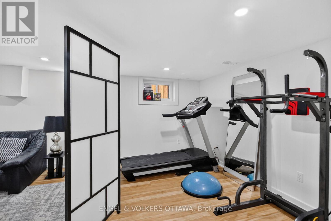
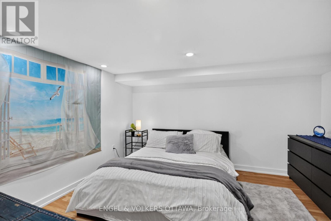
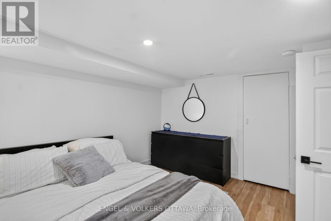
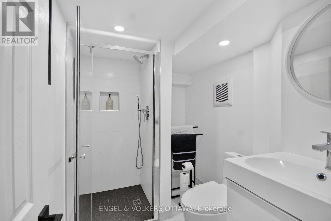
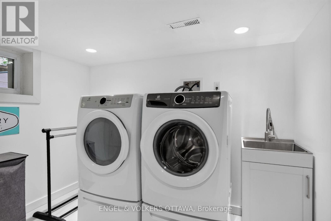
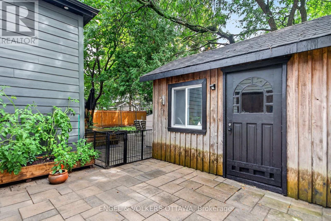
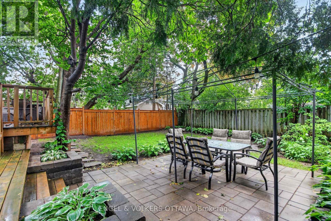
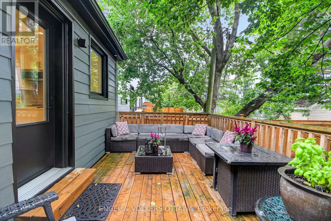
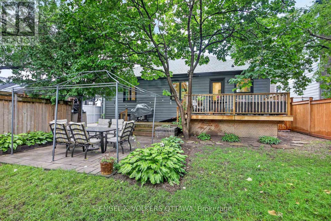
One-of-a-kind mid-century, modern meets luxury in the heart of Westboro. 390 Princeton Ave is a fully updated, turn-key, energy efficient home on a private oversized lot in a premium community. Steps from Richmond Rd boutiques, dining, Westboro Beach, transit, top schools and Dovercourt Community Centre. A whisper-quiet interior, the main floor features spacious living and dining areas (seats 6) a Divine custom kitchen, commercial-style coil kitchen faucet, large pantry space. w/brand new fridge/range and walkout to a private double deck and large backyard. Luxurious main-level primary retreat boasts a new 4-pc (double sinks) with shower, plus generous 2nd bedroom and powder room. Spectacular 2nd level guest loft features striking architectural glass wall, skylights, a study with glass doors and new bath with spa tub. Versatile loft bonus room ideal for children's playroom or bedroom. Expansive finished lower level includes large living space (media room) gym area, games room or a guest room, new full 3pc bath and modern laundry. Single garage plus 4 car driveway completely wired ready for a high capacity 200V for EV charger. Triple glazed windows. (id:44758)
Open House
此属性有开放式房屋!
2:00 pm
结束于:4:00 pm
11:00 am
结束于:1:00 pm
房源概要
| MLS® Number | X13718788 |
| 房源类型 | 民宅 |
| 社区名字 | 5104 - McKellar/Highland |
| 附近的便利设施 | Beach, 公园, 公共交通 |
| 社区特征 | 社区活动中心 |
| 总车位 | 5 |
| 结构 | 棚 |
详 情
| 浴室 | 4 |
| 地上卧房 | 3 |
| 总卧房 | 3 |
| Age | 51 To 99 Years |
| 公寓设施 | Fireplace(s) |
| 赠送家电包括 | Water Heater, Water Meter, Central Vacuum, 洗碗机, 烘干机, Garage Door Opener, Hood 电扇, 微波炉, 炉子, 洗衣机, 窗帘, 冰箱 |
| 地下室进展 | 已装修 |
| 地下室类型 | N/a (finished) |
| 施工种类 | 独立屋 |
| 空调 | 中央空调 |
| 外墙 | 灰泥 |
| 壁炉 | 有 |
| Fireplace Total | 1 |
| 地基类型 | 水泥 |
| 客人卫生间(不包含洗浴) | 1 |
| 供暖方式 | 天然气 |
| 供暖类型 | 压力热风 |
| 储存空间 | 2 |
| 内部尺寸 | 2500 - 3000 Sqft |
| 类型 | 独立屋 |
| 设备间 | 市政供水 |
车 位
| 附加车库 | |
| Garage |
土地
| 英亩数 | 无 |
| 围栏类型 | Fully Fenced |
| 土地便利设施 | Beach, 公园, 公共交通 |
| 污水道 | Sanitary Sewer |
| 土地深度 | 100 Ft |
| 土地宽度 | 60 Ft |
| 不规则大小 | 60 X 100 Ft |
| 规划描述 | 住宅 |
房 间
| 楼 层 | 类 型 | 长 度 | 宽 度 | 面 积 |
|---|---|---|---|---|
| 二楼 | 其它 | 5.27 m | 2.47 m | 5.27 m x 2.47 m |
| 二楼 | 第三卧房 | 4.32 m | 2.84 m | 4.32 m x 2.84 m |
| 二楼 | 浴室 | 2.23 m | 1.86 m | 2.23 m x 1.86 m |
| Lower Level | 娱乐,游戏房 | 6.55 m | 9.21 m | 6.55 m x 9.21 m |
| Lower Level | Games Room | 4.08 m | 3.32 m | 4.08 m x 3.32 m |
| Lower Level | 浴室 | 2.41 m | 1.62 m | 2.41 m x 1.62 m |
| Lower Level | 洗衣房 | 3.72 m | 2.78 m | 3.72 m x 2.78 m |
| Lower Level | 设备间 | 7.42 m | 4.48 m | 7.42 m x 4.48 m |
| Lower Level | 其它 | 3.3 m | 2.65 m | 3.3 m x 2.65 m |
| 一楼 | 门厅 | 1.83 m | 3.45 m | 1.83 m x 3.45 m |
| 一楼 | 客厅 | 6.37 m | 4.63 m | 6.37 m x 4.63 m |
| 一楼 | 餐厅 | 3.2 m | 3.63 m | 3.2 m x 3.63 m |
| 一楼 | 厨房 | 3.2 m | 3.63 m | 3.2 m x 3.63 m |
| 一楼 | 主卧 | 14.7 m | 4.3 m | 14.7 m x 4.3 m |
| 一楼 | 第二卧房 | 3.99 m | 3.2 m | 3.99 m x 3.2 m |
| 一楼 | Partial Bathroom | 1.25 m | 1.46 m | 1.25 m x 1.46 m |
https://www.realtor.ca/real-estate/30209136/390-princeton-avenue-ottawa-5104-mckellarhighland

The trademarks REALTOR®, REALTORS®, and the REALTOR® logo are controlled by The Canadian Real Estate Association (CREA) and identify real estate professionals who are members of CREA. The trademarks MLS®, Multiple Listing Service® and the associated logos are owned by The Canadian Real Estate Association (CREA) and identify the quality of services provided by real estate professionals who are members of CREA. The trademark DDF® is owned by The Canadian Real Estate Association (CREA) and identifies CREA's Data Distribution Facility (DDF®)
Ottawa Real Estate Board
Engel & Volkers Ottawa
October 04 2026 07:22:13
