
393 Livery Street Ottawa, Ontario K2V 0B5


$599,900
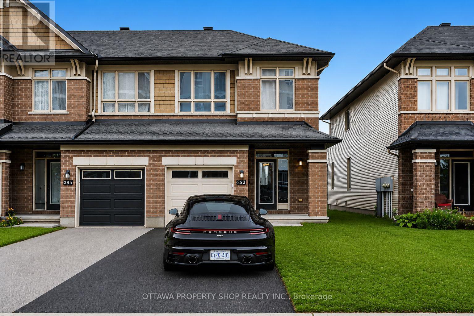
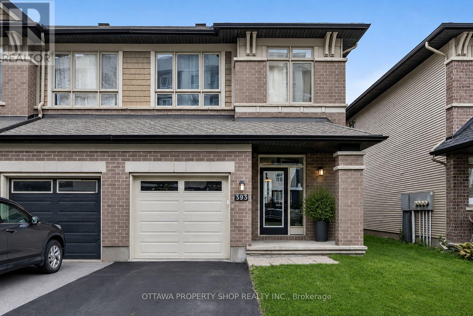
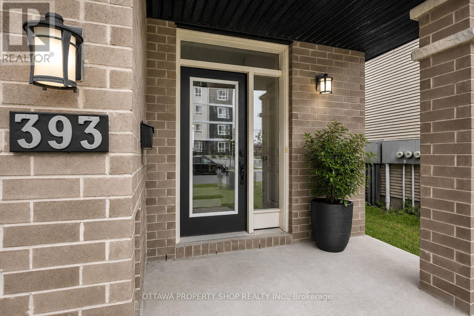
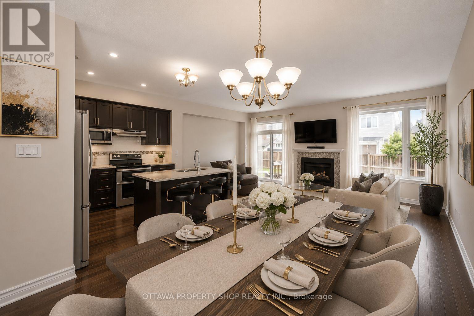
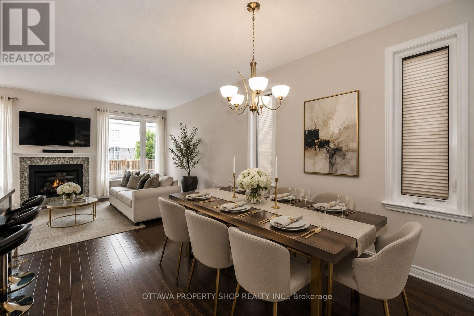
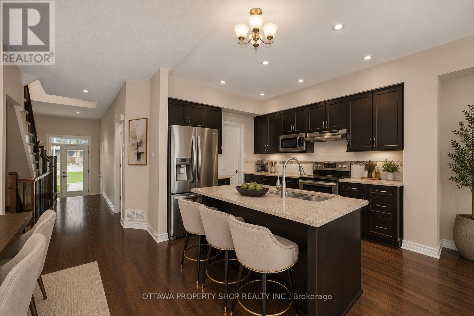
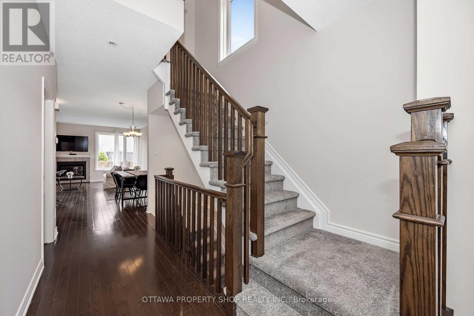
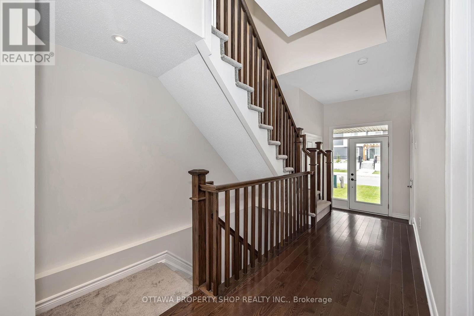
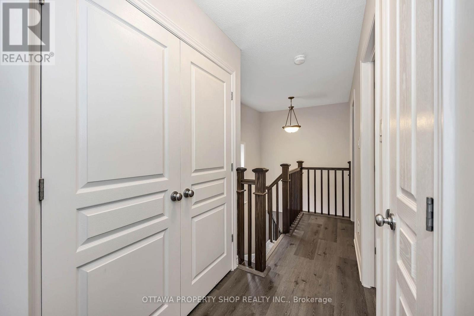
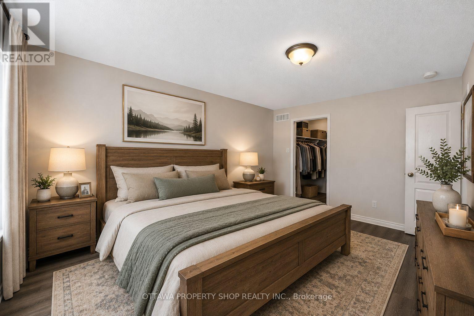
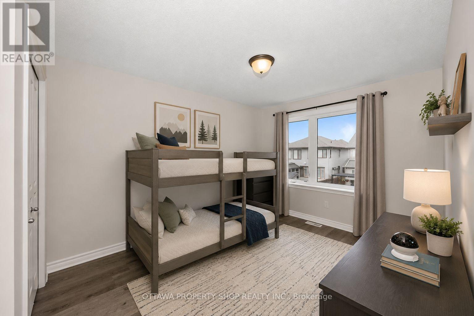
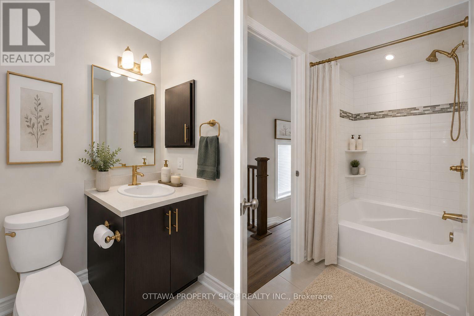
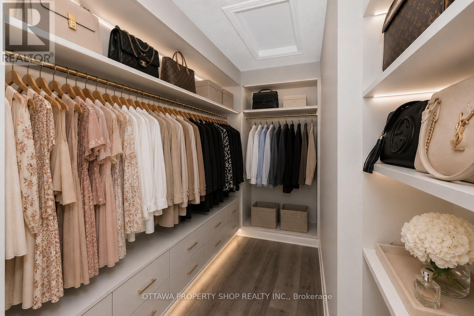
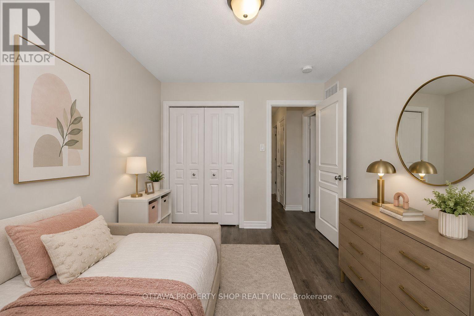
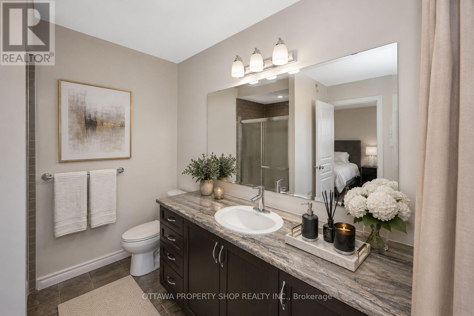
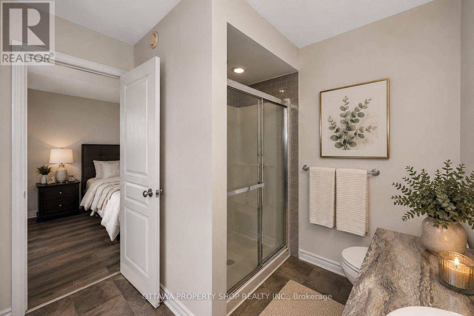
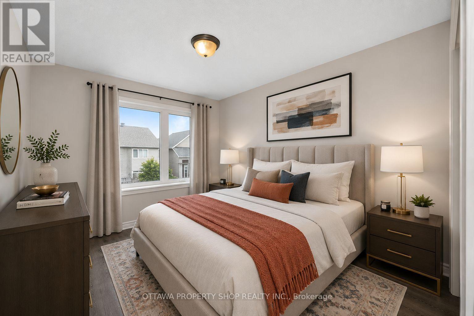
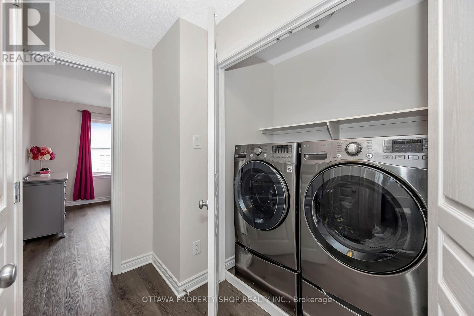
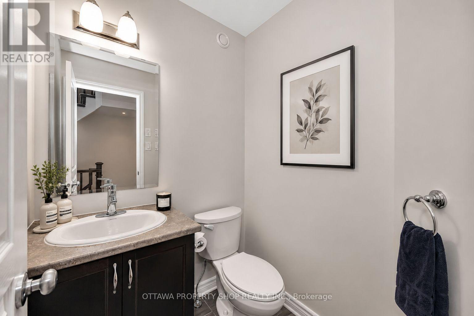
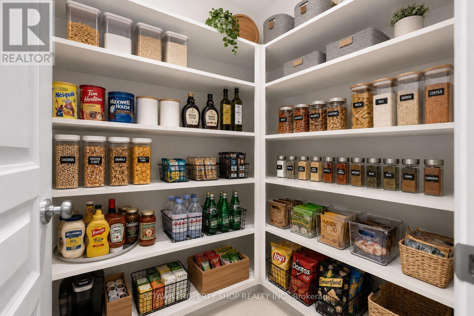
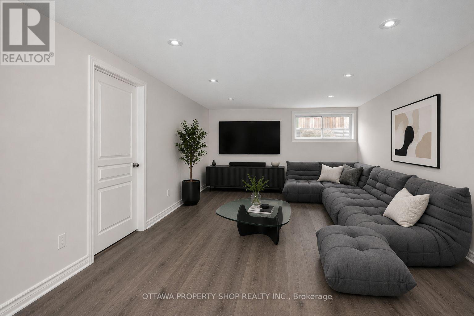
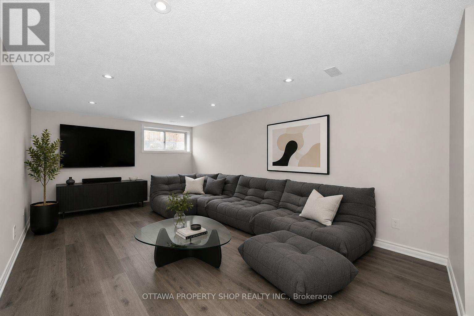
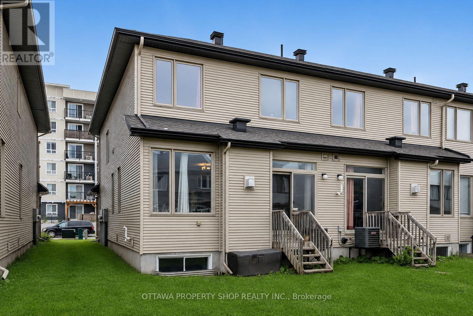
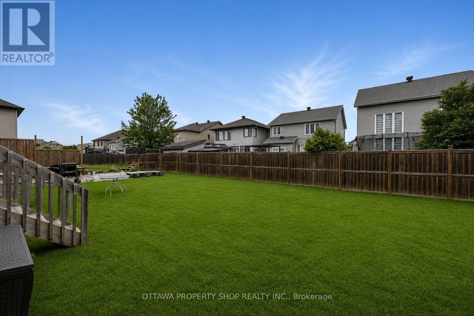
Welcome to an impressive Richcraft Grafton end-unit townhome in the highly sought-after Blackstone community of Stittsville, offering approximately 1,934 sq. ft. of beautifully finished living space. Additional end-unit windows bring an abundance of natural light throughout this meticulously maintained home. Recent updates include brand new luxury vinyl plank flooring on the second level and professionally finished basement with an abundance of storage space, fresh designer paint throughout, and plush new carpeting on the staircase. The main level features beautiful hardwood flooring that adds warmth and character. The bright, open-concept main floor seamlessly connects the kitchen, dining, and living areas, ideal for everyday living and entertaining. The chef-inspired kitchen features premium finishes and a generous island for meal preparation, casual dining, and gathering with family and friends. The adjoining living room is highlighted by a beautiful gas fireplace, creating a warm and inviting focal point. Upstairs are three generous bedrooms, including a spacious primary retreat with a large walk-in closet and private ensuite. The additional bedrooms are ideal for family, guests, or a home office. The professionally finished lower level provides valuable additional living space with a versatile recreation room perfect for a home theatre, fitness area, children's playroom, or executive office. As an end-unit, the property also benefits from enhanced privacy and curb appeal. Enjoy an outstanding location in one of Stittsville's most desirable neighbourhoods, moments from parks, scenic walking trails, excellent schools, shopping, restaurants, and everyday conveniences. Beautifully updated and exceptionally maintained, this Richcraft home combines quality craftsmanship, modern finishes, generous living space, and the highly desirable Blackstone lifestyle-an exceptional place to call home. (id:44758)
房源概要
| MLS® Number | X13711172 |
| 房源类型 | 民宅 |
| 社区名字 | 9010 - Kanata - Emerald Meadows/Trailwest |
| 总车位 | 3 |
详 情
| 浴室 | 3 |
| 地上卧房 | 3 |
| 总卧房 | 3 |
| 赠送家电包括 | 洗碗机, 烘干机, 炉子, 洗衣机, 冰箱 |
| 地下室进展 | 已装修 |
| 地下室类型 | 全完工 |
| 施工种类 | 附加的 |
| 空调 | Central Air Conditioning, 换气机 |
| 外墙 | 砖 |
| 壁炉 | 有 |
| 地基类型 | 混凝土浇筑 |
| 供暖方式 | 天然气 |
| 供暖类型 | 压力热风 |
| 储存空间 | 2 |
| 内部尺寸 | 1500 - 2000 Sqft |
| 类型 | 联排别墅 |
| 设备间 | 市政供水 |
车 位
| 附加车库 | |
| Garage |
土地
| 英亩数 | 无 |
| 污水道 | Sanitary Sewer |
| 土地深度 | 105 Ft |
| 土地宽度 | 25 Ft ,7 In |
| 不规则大小 | 25.6 X 10⁵ Ft |
房 间
| 楼 层 | 类 型 | 长 度 | 宽 度 | 面 积 |
|---|---|---|---|---|
| 二楼 | 主卧 | 3.41 m | 4.57 m | 3.41 m x 4.57 m |
| 二楼 | 卧室 | 3.04 m | 3.68 m | 3.04 m x 3.68 m |
| 二楼 | 卧室 | 2.74 m | 3.53 m | 2.74 m x 3.53 m |
| Lower Level | 娱乐,游戏房 | 3.65 m | 7.98 m | 3.65 m x 7.98 m |
| 一楼 | 客厅 | 5.91 m | 3.65 m | 5.91 m x 3.65 m |
| 一楼 | 餐厅 | 3.16 m | 3.1 m | 3.16 m x 3.1 m |
| 一楼 | 厨房 | 2.74 m | 3.04 m | 2.74 m x 3.04 m |

The trademarks REALTOR®, REALTORS®, and the REALTOR® logo are controlled by The Canadian Real Estate Association (CREA) and identify real estate professionals who are members of CREA. The trademarks MLS®, Multiple Listing Service® and the associated logos are owned by The Canadian Real Estate Association (CREA) and identify the quality of services provided by real estate professionals who are members of CREA. The trademark DDF® is owned by The Canadian Real Estate Association (CREA) and identifies CREA's Data Distribution Facility (DDF®)
Ottawa Real Estate Board
Ottawa Property Shop Realty Inc.
September 24 2026 03:32:21
