
395 Brigitta Street Ottawa, Ontario K2S 0J5


$574,900
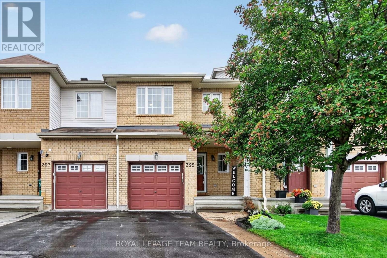
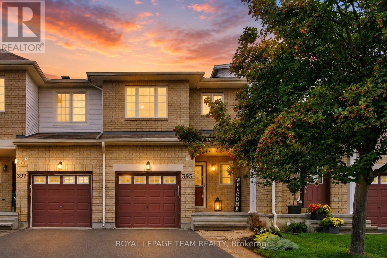
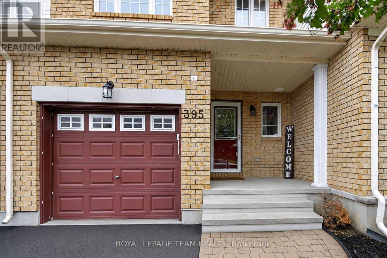
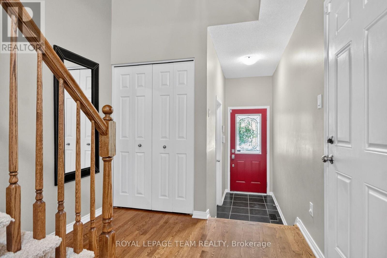
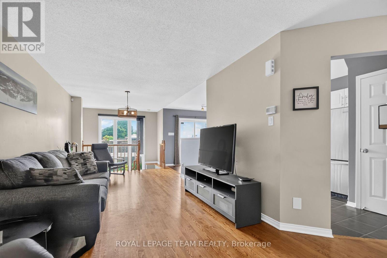
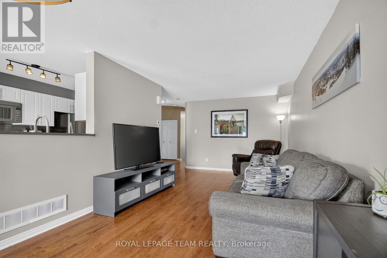
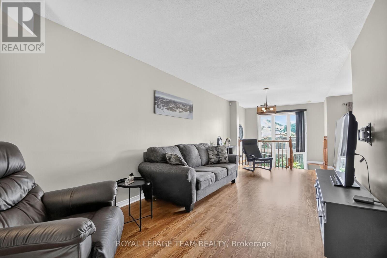
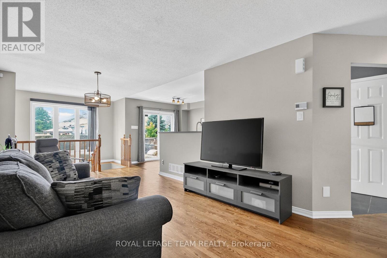
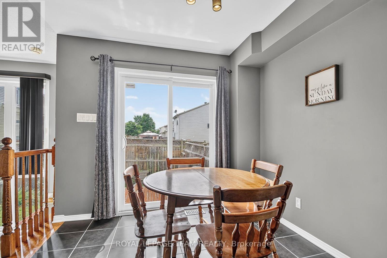
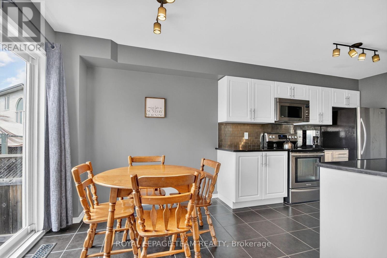
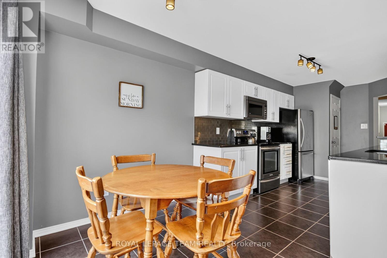
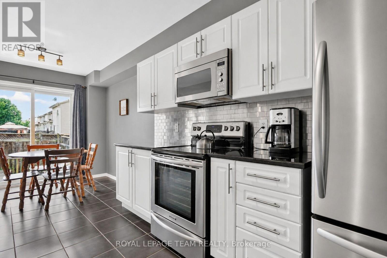
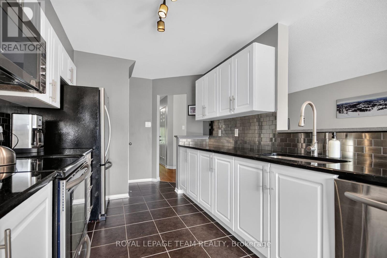
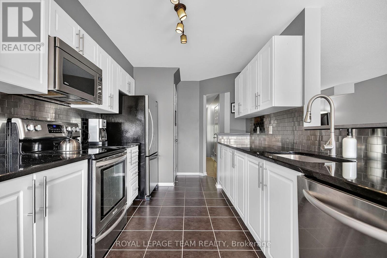
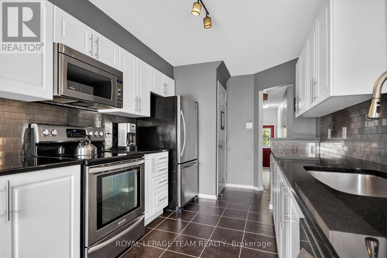
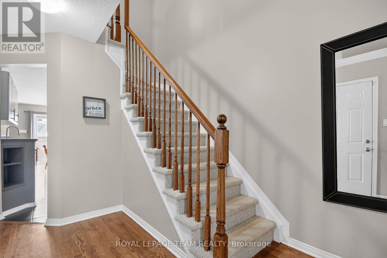
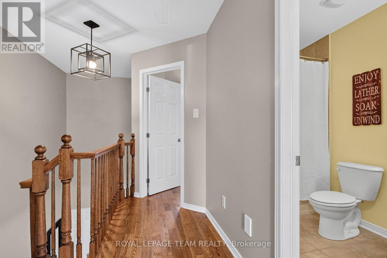
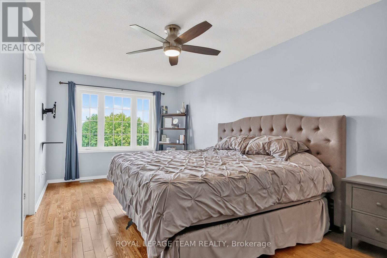
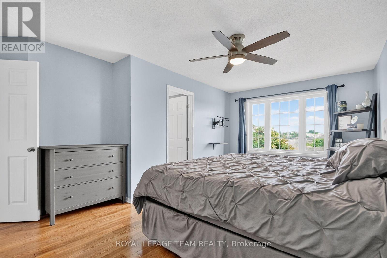
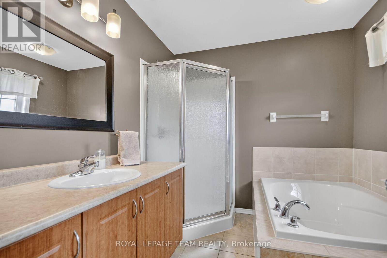
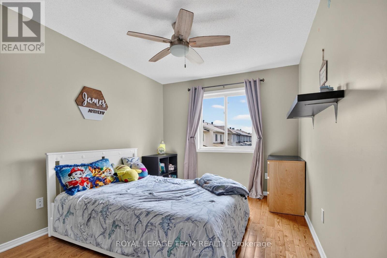
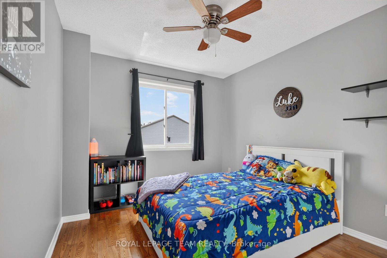
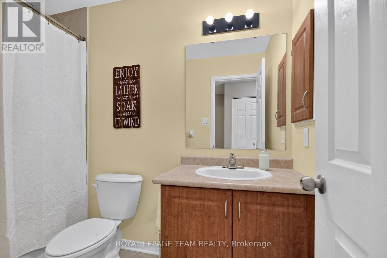
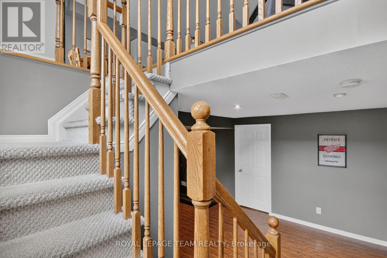
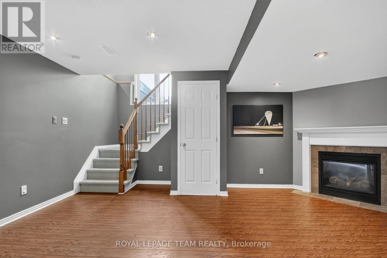
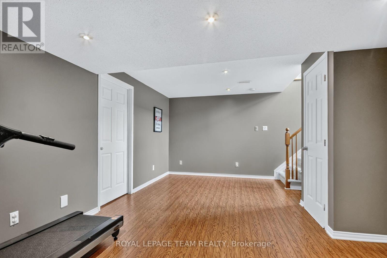
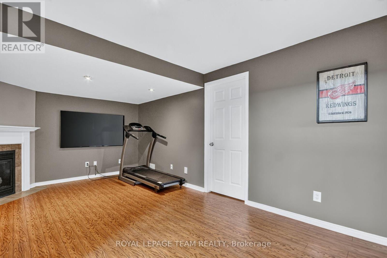
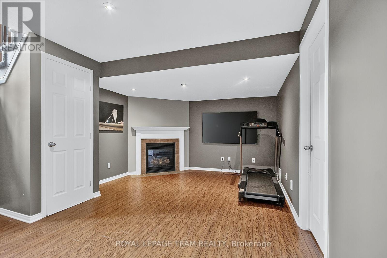
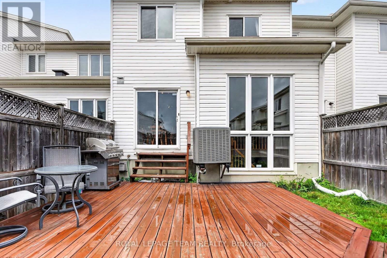
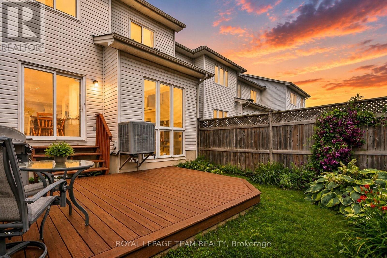
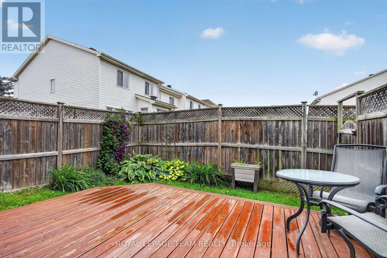
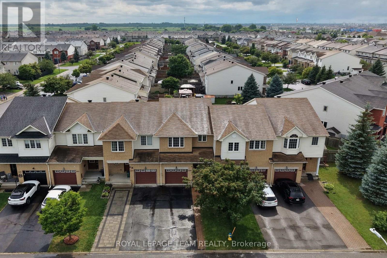
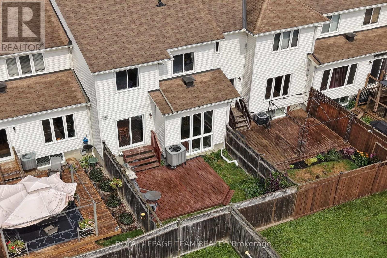
Welcome to this nicely maintained 3-bedroom, 2.5-bathroom interior Townhome offering stylish updates, generous living space, and an unbeatable location with no front neighbours for added privacy and open views. Step inside to a bright, welcoming foyer with soaring ceilings before making your way to the open-concept main level featuring rich hardwood flooring and a spacious living and dining area perfect for entertaining or relaxing with family. The bright Kitchen is sure to impress with crisp white cabinetry, granite counters, subway tile stainless steel backsplash, S/S appliances, abundant counter space, and a sunny eat-in area overlooking the backyard. Upstairs, the generous primary retreat offers hardwood flooring, a large picture window, huge walk-in closet and 4 pc Ensuite. Two additional well-sized Bedrooms provide plenty of room for family, guests, or a home office. Hardwood flooring throughout the upper level too! The fully finished lower level extends your living space with a cozy gas fireplace, expansive Recreation Room, pot lighting, and ample storage; ideal for movie nights, a home gym, or children's play area. Outside, enjoy summer BBQs on the large entertainment sized deck overlooking the fully fenced backyard with attractive perennial gardens and plenty of room to unwind. Located close to parks, schools, shopping, recreation, public transit, and everyday amenities, this move-in-ready home offers the perfect blend of comfort, convenience, and value. Whether you're a first-time buyer, young family, or downsizer, this is one you'll be proud to call home. (id:44758)
房源概要
| MLS® Number | X13619890 |
| 房源类型 | 民宅 |
| 社区名字 | 9010 - Kanata - Emerald Meadows/Trailwest |
| 设备类型 | 热水器 |
| 总车位 | 3 |
| 租赁设备类型 | 热水器 |
| 结构 | Deck |
详 情
| 浴室 | 3 |
| 地上卧房 | 3 |
| 总卧房 | 3 |
| 公寓设施 | Fireplace(s) |
| 赠送家电包括 | Garage Door Opener Remote(s) |
| 地下室进展 | 已装修 |
| 地下室类型 | 全完工 |
| 施工种类 | 附加的 |
| 空调 | 中央空调 |
| 外墙 | 砖, 乙烯基壁板 |
| 壁炉 | 有 |
| Fireplace Total | 1 |
| Flooring Type | Hardwood, Tile |
| 地基类型 | 混凝土浇筑 |
| 客人卫生间(不包含洗浴) | 1 |
| 供暖方式 | 天然气 |
| 供暖类型 | 压力热风 |
| 储存空间 | 2 |
| 内部尺寸 | 1500 - 2000 Sqft |
| 类型 | 联排别墅 |
| 设备间 | 市政供水 |
车 位
| 附加车库 | |
| Garage | |
| 入内式车位 |
土地
| 英亩数 | 无 |
| 围栏类型 | Fully Fenced, Fenced Yard |
| 污水道 | Sanitary Sewer |
| 土地深度 | 91 Ft ,10 In |
| 土地宽度 | 20 Ft |
| 不规则大小 | 20 X 91.9 Ft |
房 间
| 楼 层 | 类 型 | 长 度 | 宽 度 | 面 积 |
|---|---|---|---|---|
| 二楼 | 卧室 | 4.55 m | 2.91 m | 4.55 m x 2.91 m |
| 二楼 | 卧室 | 4.03 m | 2.97 m | 4.03 m x 2.97 m |
| 二楼 | 其它 | 4.33 m | 1.74 m | 4.33 m x 1.74 m |
| 二楼 | 主卧 | 5.6 m | 3.83 m | 5.6 m x 3.83 m |
| 二楼 | 其它 | 2.81 m | 1.53 m | 2.81 m x 1.53 m |
| 二楼 | 浴室 | 2.42 m | 2.64 m | 2.42 m x 2.64 m |
| 二楼 | 浴室 | 2.81 m | 1.57 m | 2.81 m x 1.57 m |
| 地下室 | 家庭房 | 6.01 m | 3.62 m | 6.01 m x 3.62 m |
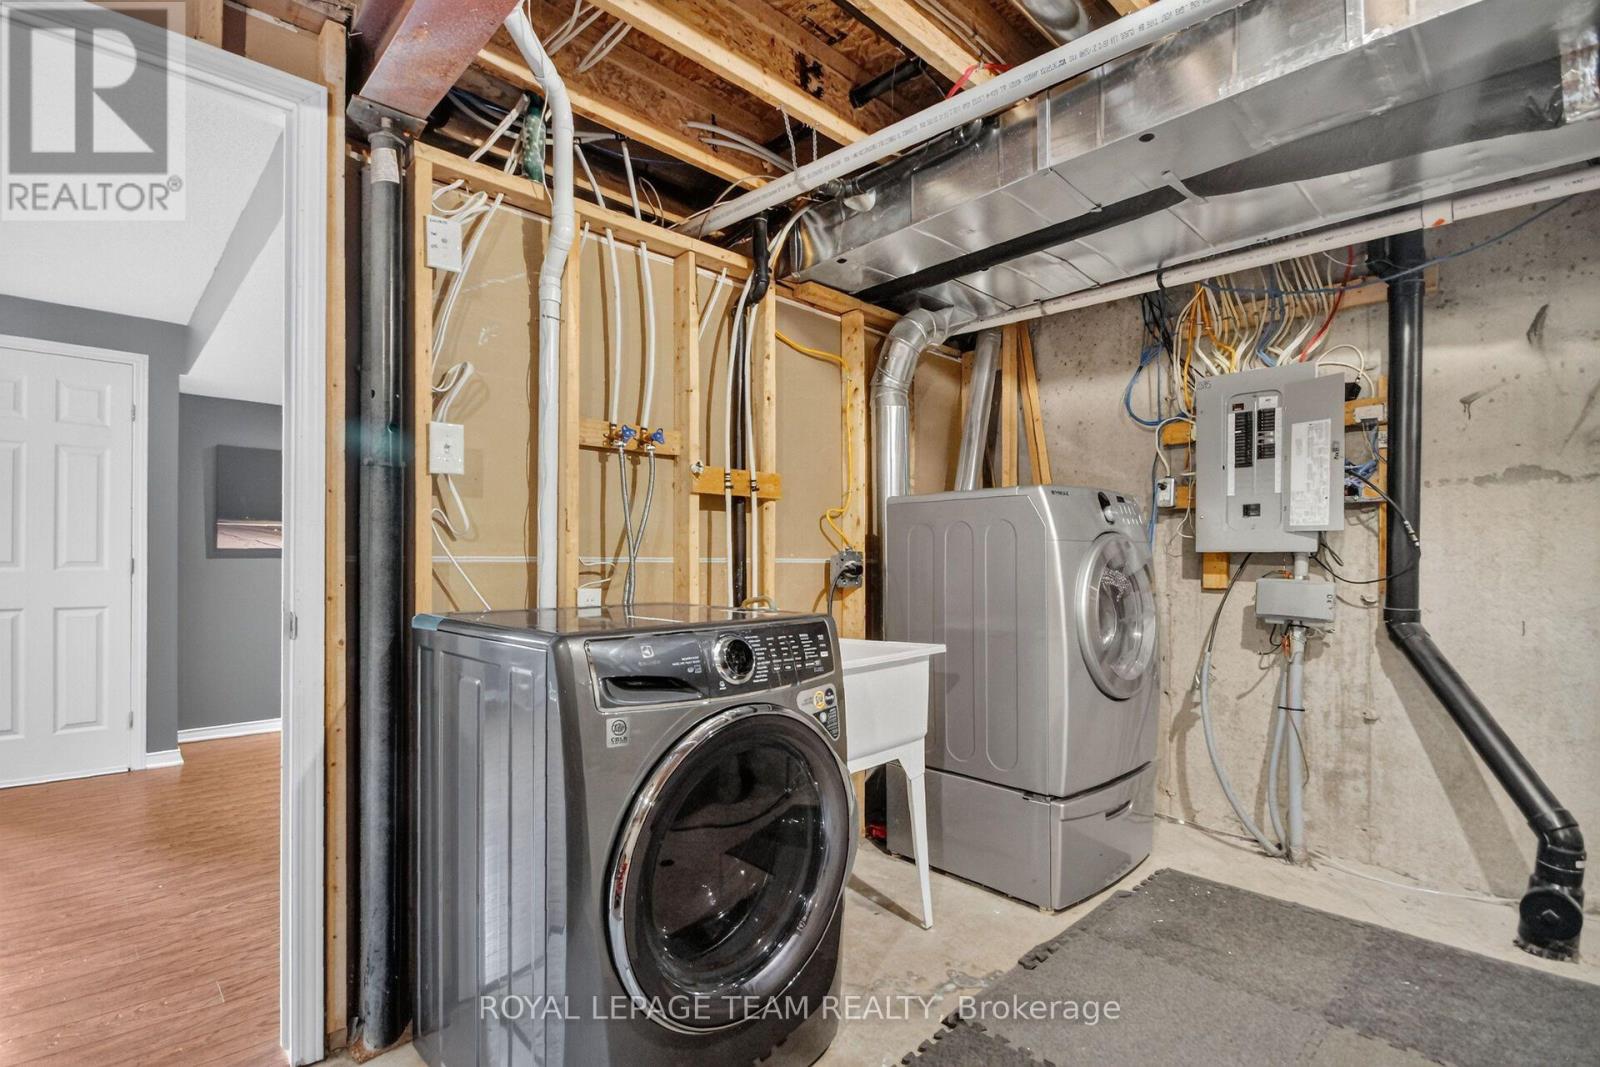
| 地下室 | 洗衣房 | 8.68 m | 6.01 m | 8.68 m x 6.01 m |
| 一楼 | 其它 | 4.9 m | 3.49 m | 4.9 m x 3.49 m |
| 一楼 | 客厅 | 5.12 m | 3.14 m | 5.12 m x 3.14 m |
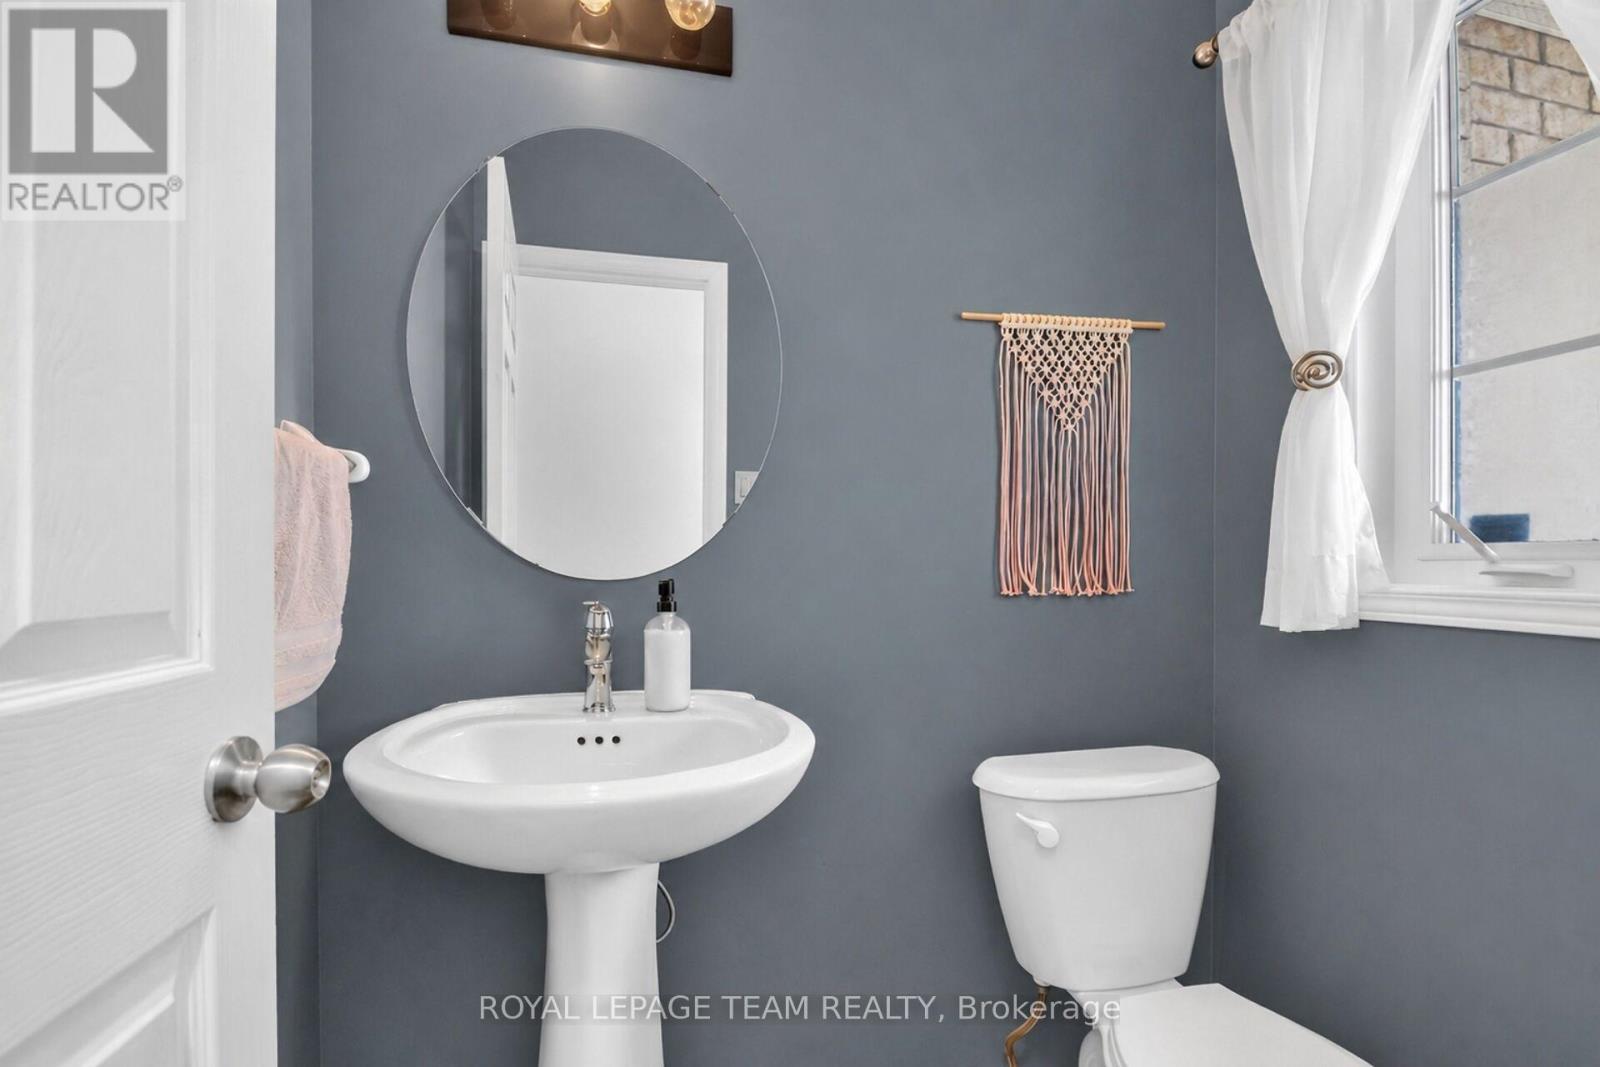
| 一楼 | 浴室 | 1.53 m | 1.47 m | 1.53 m x 1.47 m |
| 一楼 | Eating Area | 2.75 m | 2.24 m | 2.75 m x 2.24 m |
| 一楼 | 厨房 | 4.6 m | 2.75 m | 4.6 m x 2.75 m |

The trademarks REALTOR®, REALTORS®, and the REALTOR® logo are controlled by The Canadian Real Estate Association (CREA) and identify real estate professionals who are members of CREA. The trademarks MLS®, Multiple Listing Service® and the associated logos are owned by The Canadian Real Estate Association (CREA) and identify the quality of services provided by real estate professionals who are members of CREA. The trademark DDF® is owned by The Canadian Real Estate Association (CREA) and identifies CREA's Data Distribution Facility (DDF®)
Ottawa Real Estate Board
Royal LePage Team Realty
August 24 2026 07:02:54
