
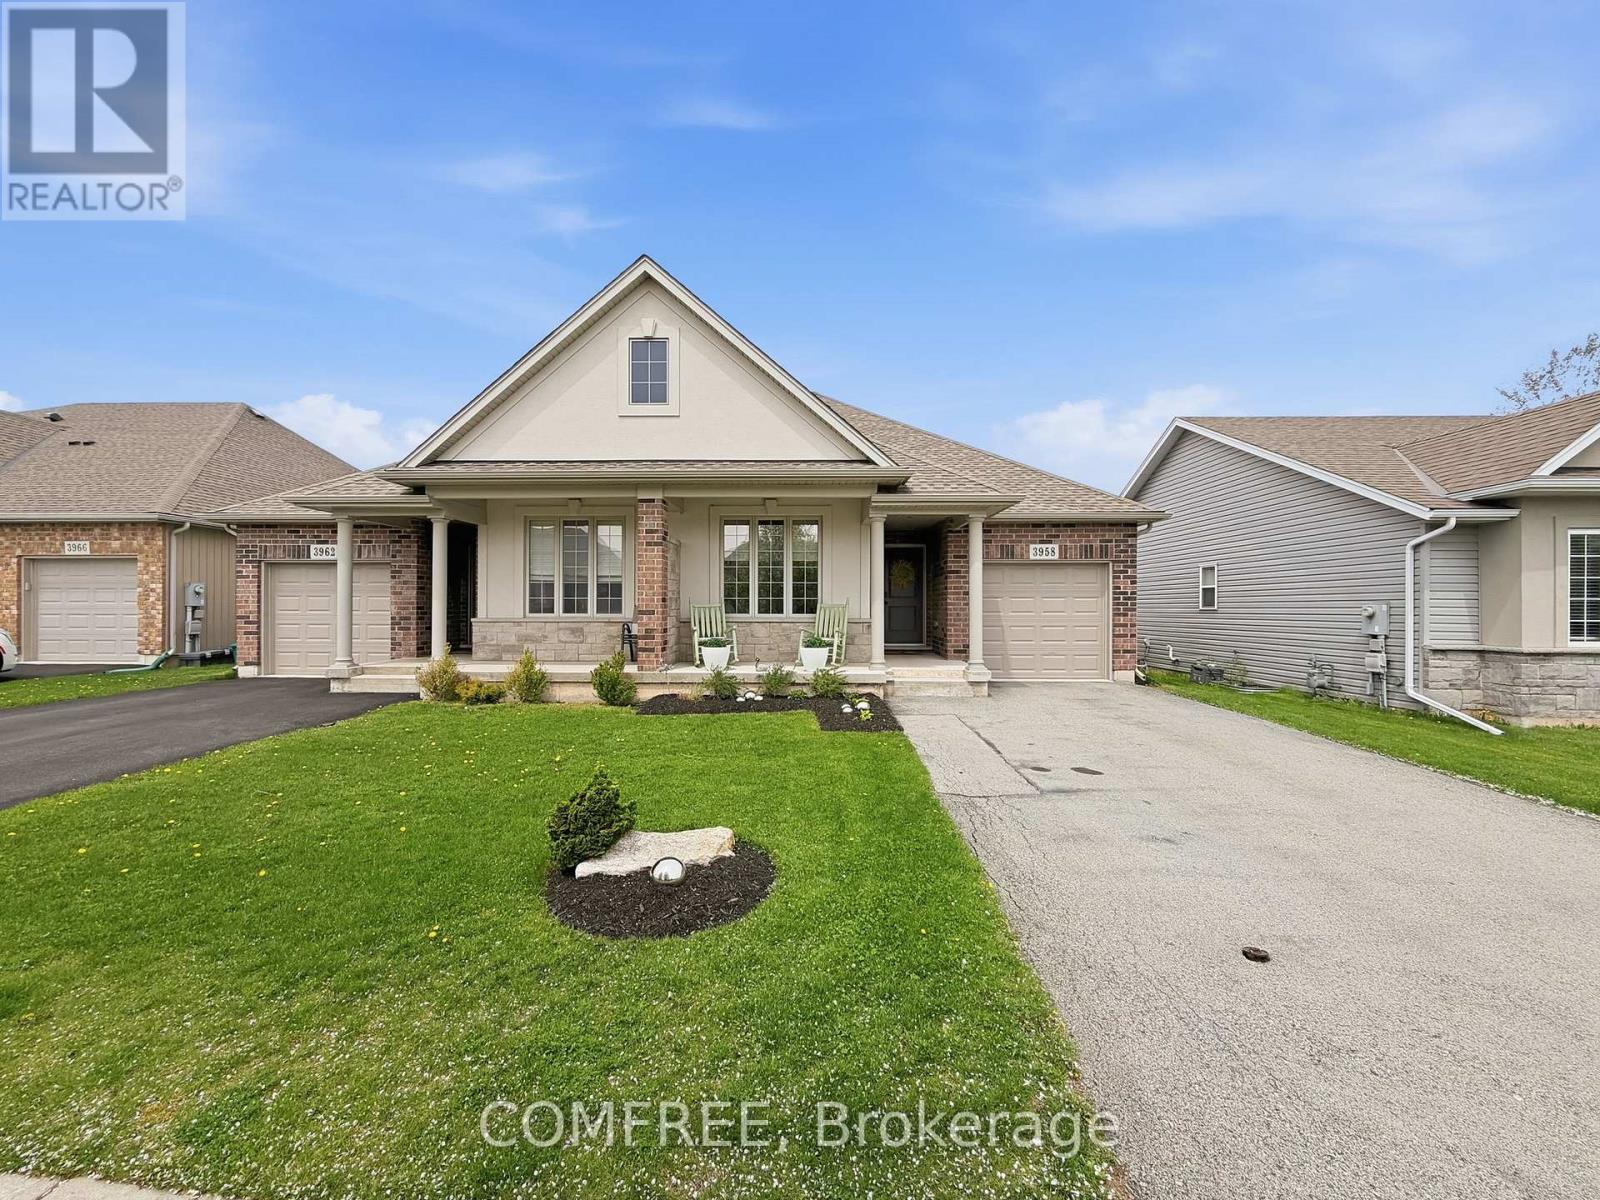
3958 Lower Coach Road Fort Erie (Stevensville), Ontario L0S 1S0


$639,900
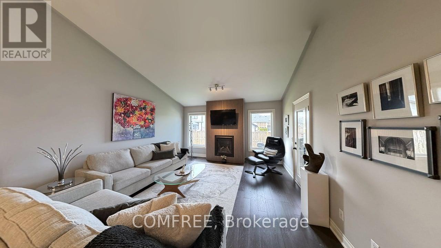
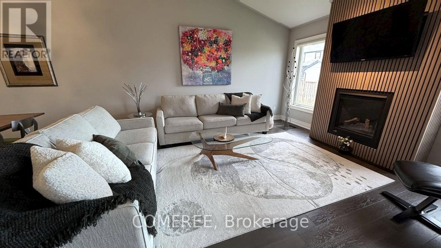
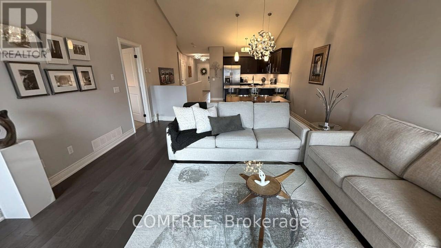
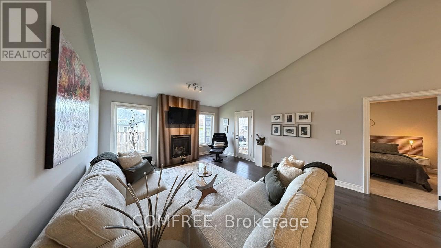
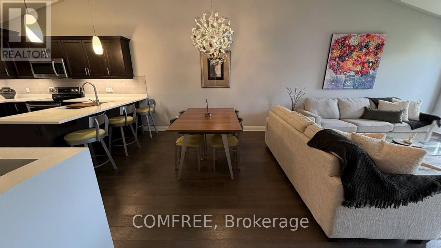
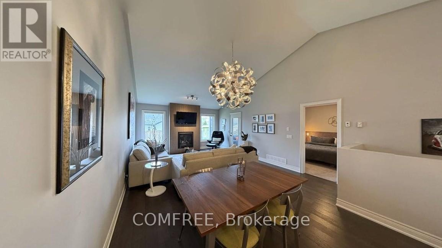
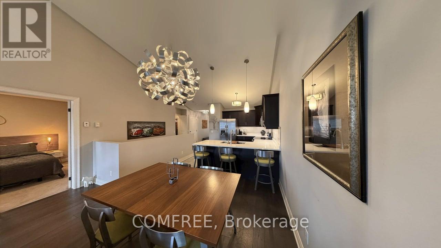
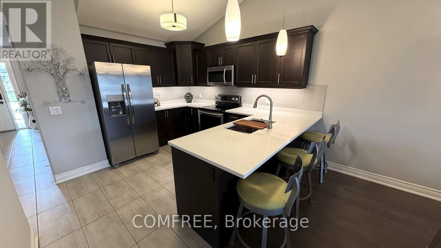
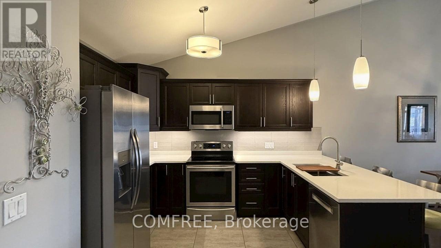
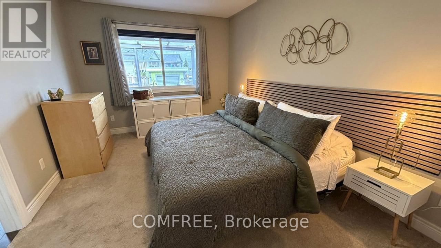
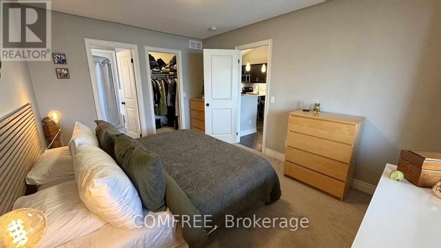
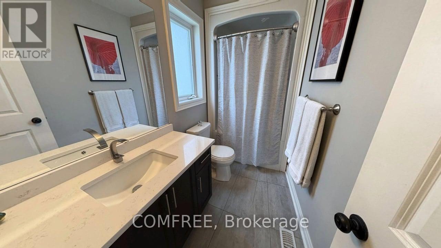
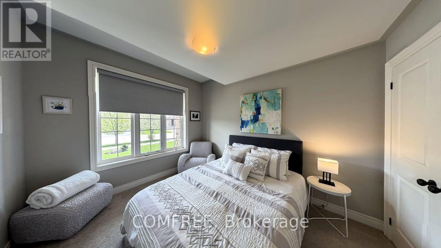
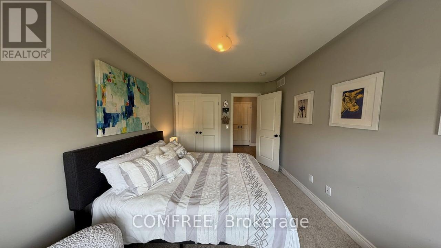
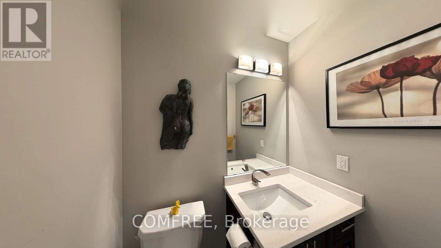
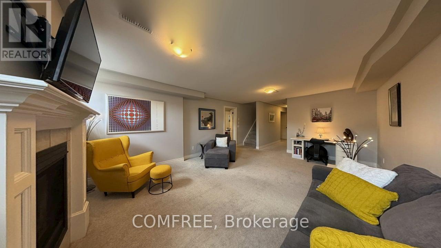
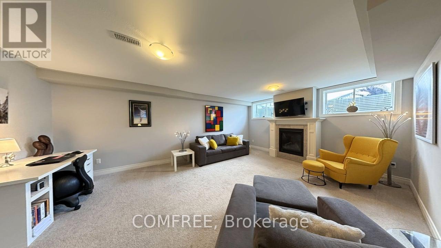
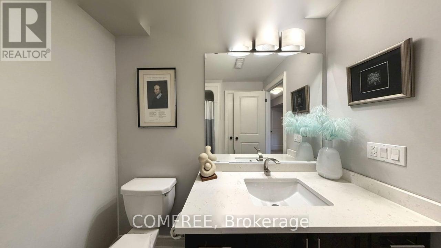
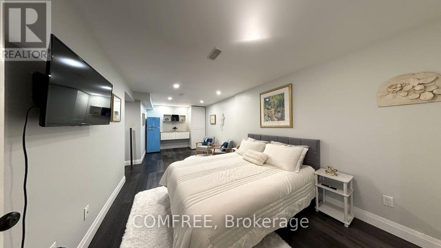
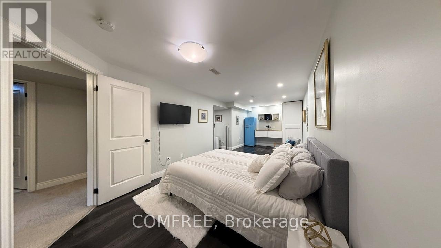
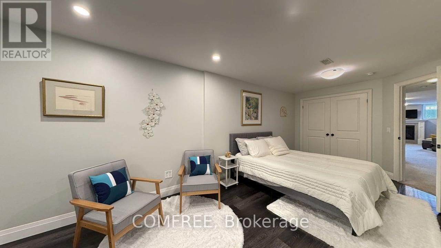
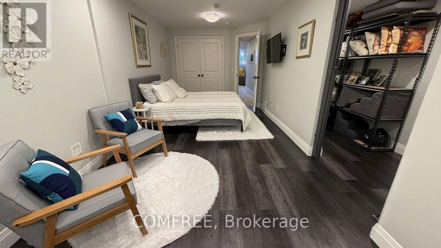
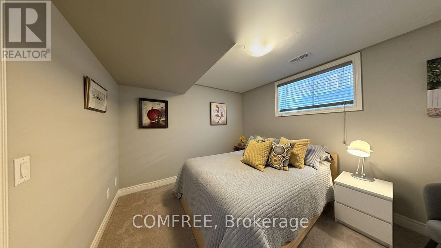
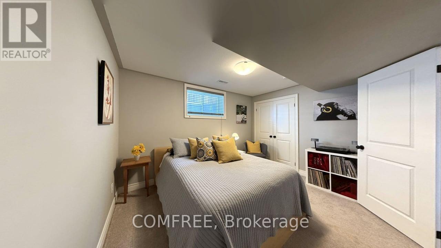
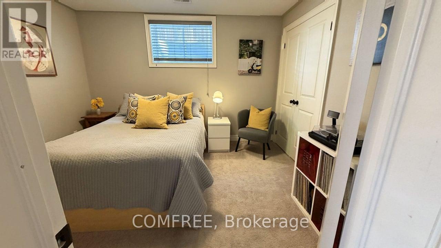
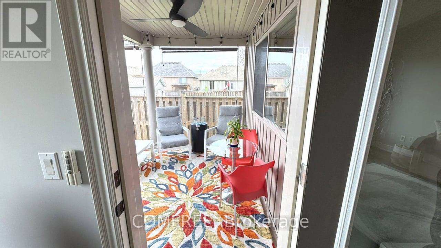
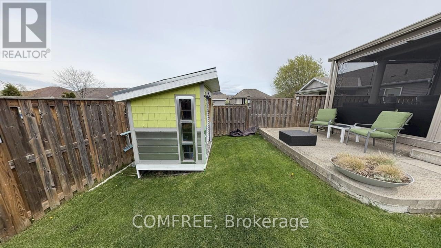
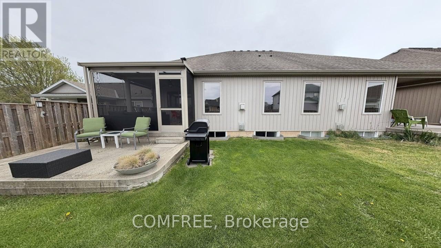
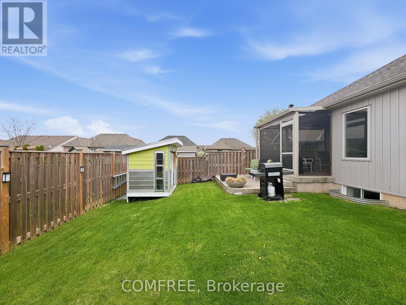
Beautiful open -concept bungalow offering approximately 1,200 sq ft of living space plus a finished basement. Features 3 bedrooms, 2.5 bathrooms, including a spacious primary bedroom with ensuite. Also includes a bonus room to enjoy as a she/man cave, workout room or home office. Enjoy the attached screened -in patio with privacy sunshades, perfect for relaxing or entertaining. Well maintained home with quartz countertops, 2 cozy fireplaces, new refrigerator, and new washer and dryer. Located within walking distance to a dog park, conservation area, bakery, restaurants, schools and other daily amenities. Just a 10-minute drive to the new Southern Niagara Hospital (anticipated 2028). (id:44758)
房源概要
| MLS® Number | X13118890 |
| 房源类型 | 民宅 |
| 社区名字 | 328 - Stevensville |
| 附近的便利设施 | 学校, 公园, Beach |
| 总车位 | 4 |
| 结构 | Patio(s), Porch, 棚 |
详 情
| 浴室 | 3 |
| 地上卧房 | 3 |
| 总卧房 | 3 |
| 赠送家电包括 | Furniture |
| 建筑风格 | 平房 |
| 地下室进展 | 已装修 |
| 地下室类型 | N/a (finished) |
| 施工种类 | Semi-detached |
| 空调 | 中央空调 |
| 外墙 | 砖, 石 |
| 壁炉 | 有 |
| Fireplace Total | 2 |
| 地基类型 | 混凝土 |
| 客人卫生间(不包含洗浴) | 1 |
| 供暖方式 | 天然气 |
| 供暖类型 | 压力热风 |
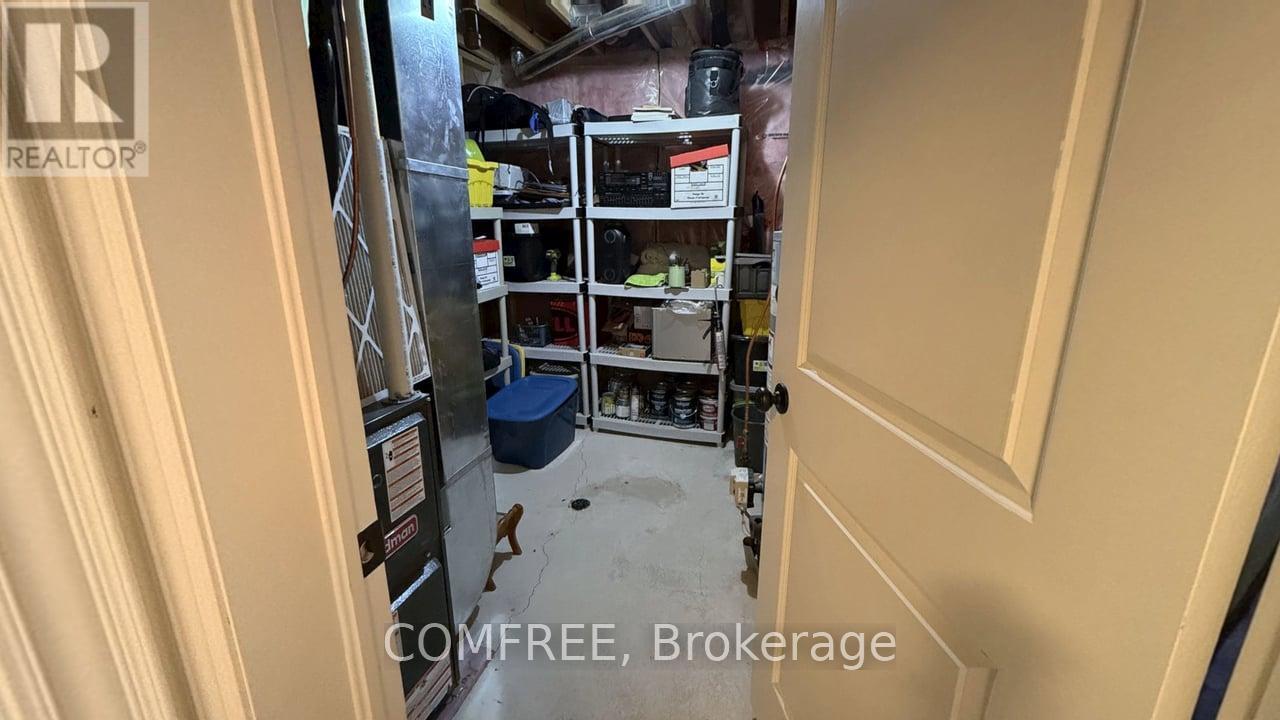
| 储存空间 | 1 |
| 内部尺寸 | 1100 - 1500 Sqft |
| 类型 | 独立屋 |
| 设备间 | 市政供水 |
车 位
| 附加车库 | |
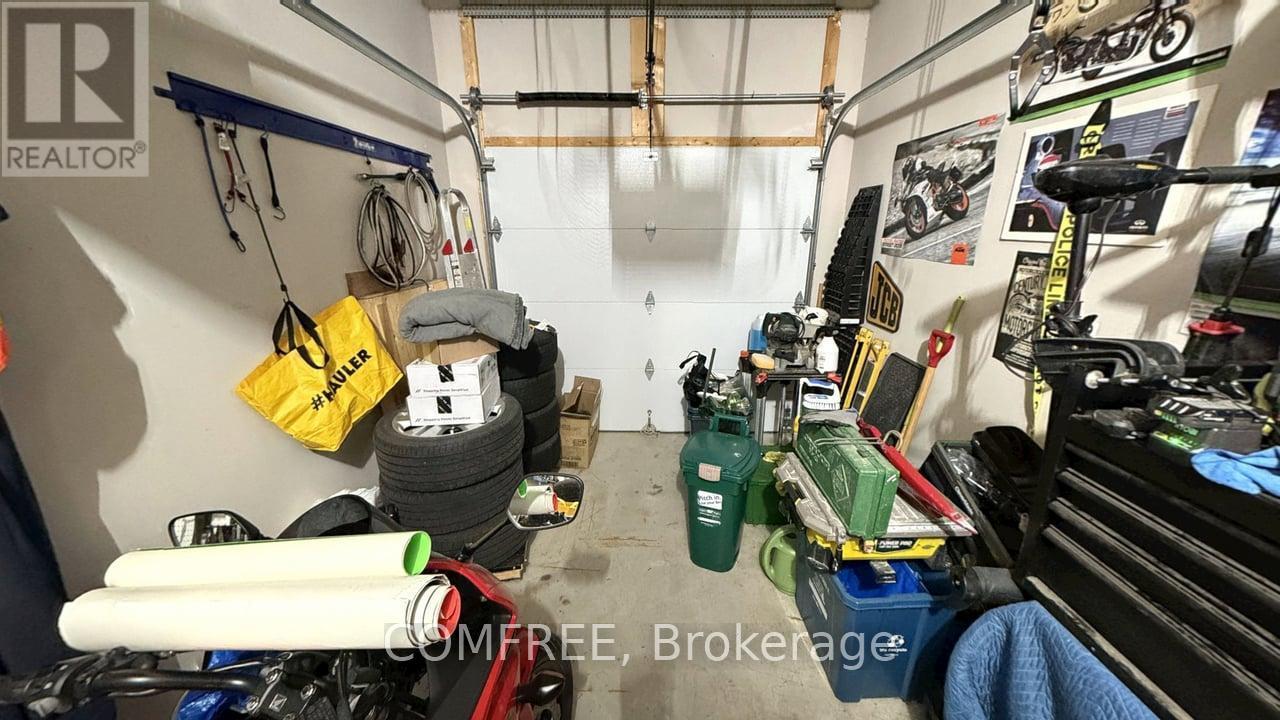
| Garage |
土地
| 英亩数 | 无 |
| 围栏类型 | Fenced Yard |
| 土地便利设施 | 学校, 公园, Beach |
| Landscape Features | Landscaped |
| 污水道 | Sanitary Sewer |
| 土地深度 | 114 Ft ,3 In |
| 土地宽度 | 31 Ft ,2 In |
| 不规则大小 | 31.2 X 114.3 Ft |
房 间
| 楼 层 | 类 型 | 长 度 | 宽 度 | 面 积 |
|---|---|---|---|---|
| 地下室 | 第三卧房 | 3.6 m | 2.87 m | 3.6 m x 2.87 m |
| 地下室 | 娱乐,游戏房 | 5.7 m | 4.02 m | 5.7 m x 4.02 m |
| 一楼 | 卧室 | 4.6 m | 3.37 m | 4.6 m x 3.37 m |
| 一楼 | 客厅 | 4.22 m | 4.7 m | 4.22 m x 4.7 m |
| 一楼 | 餐厅 | 3.18 m | 2.06 m | 3.18 m x 2.06 m |
| 一楼 | 厨房 | 2.3 m | 3.8 m | 2.3 m x 3.8 m |
| 一楼 | 第二卧房 | 3.61 m | 2.95 m | 3.61 m x 2.95 m |

The trademarks REALTOR®, REALTORS®, and the REALTOR® logo are controlled by The Canadian Real Estate Association (CREA) and identify real estate professionals who are members of CREA. The trademarks MLS®, Multiple Listing Service® and the associated logos are owned by The Canadian Real Estate Association (CREA) and identify the quality of services provided by real estate professionals who are members of CREA. The trademark DDF® is owned by The Canadian Real Estate Association (CREA) and identifies CREA's Data Distribution Facility (DDF®)
Ottawa Real Estate Board
Comfree
September 29 2026 08:51:34
