
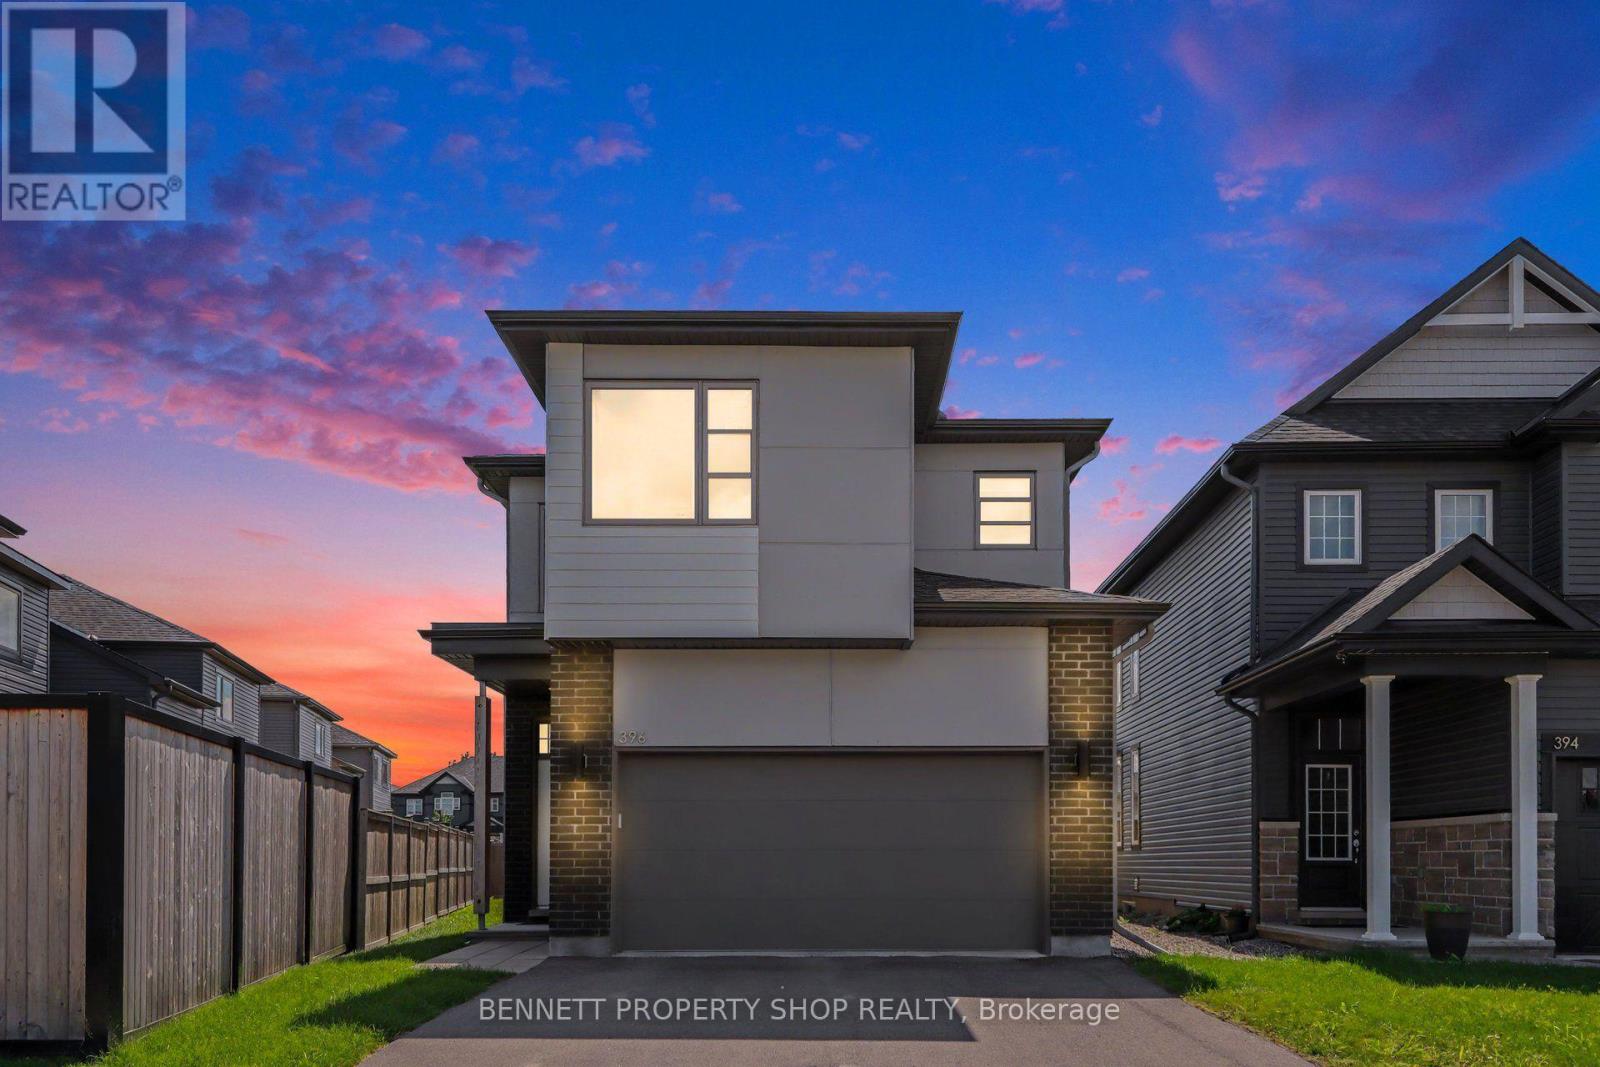
396 Ventoux Avenue Ottawa, Ontario K4A 5L9


$779,900
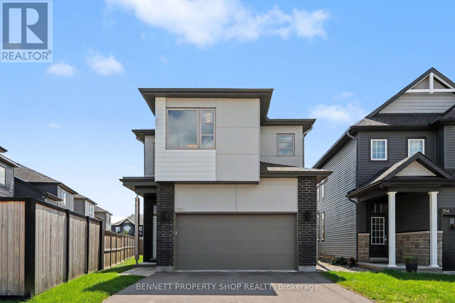
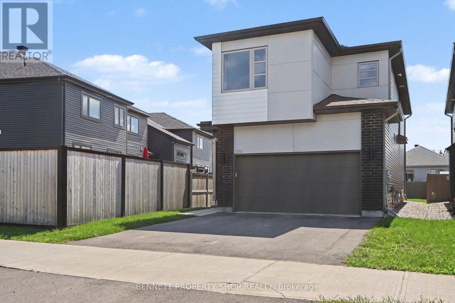
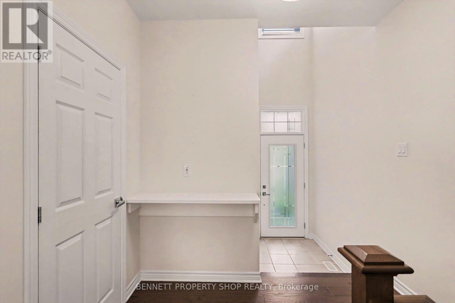
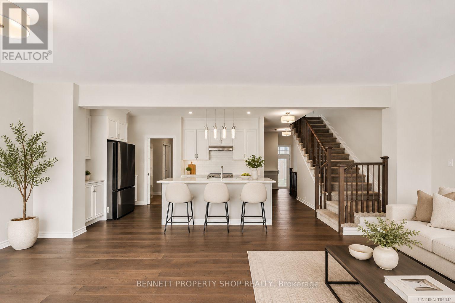
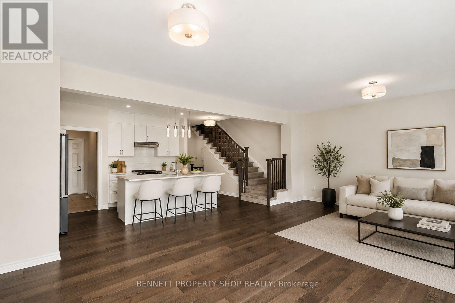
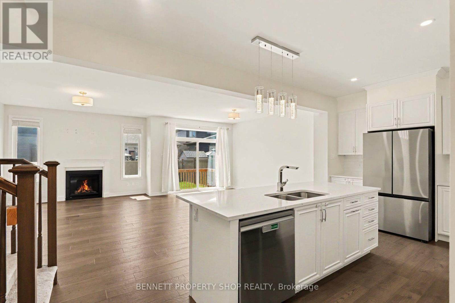
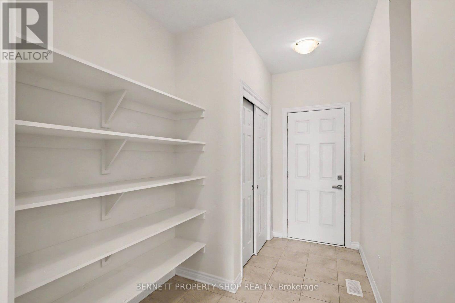
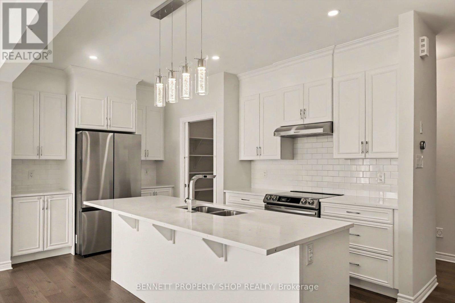
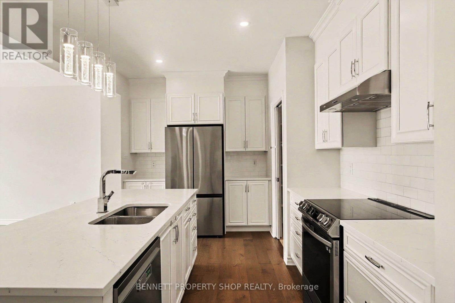
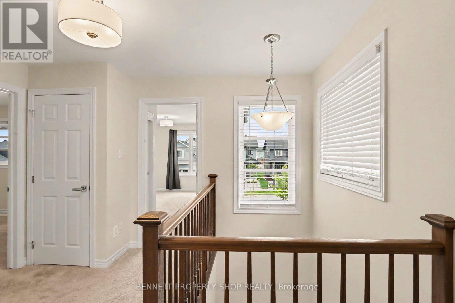
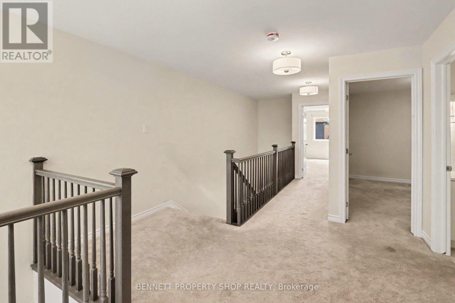
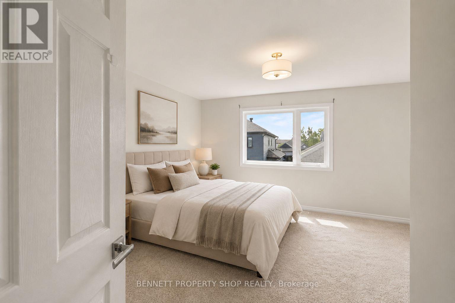
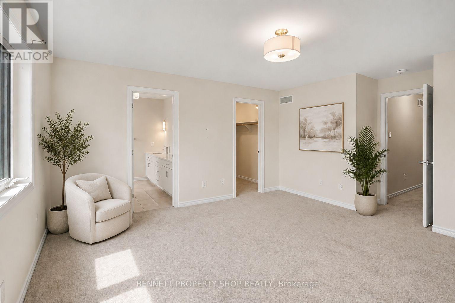
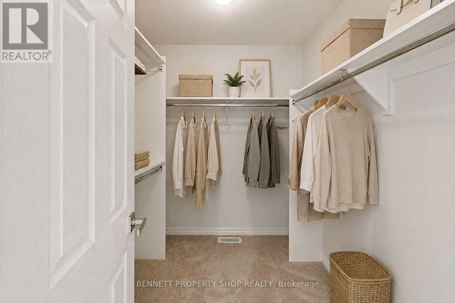
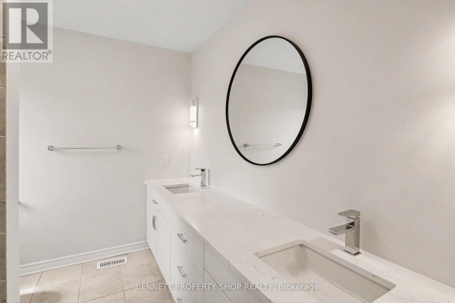
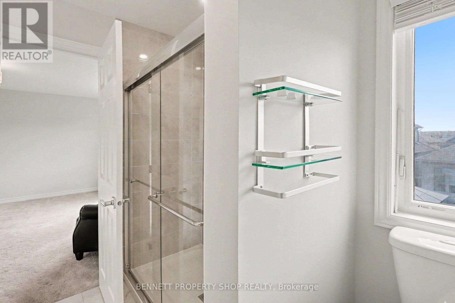
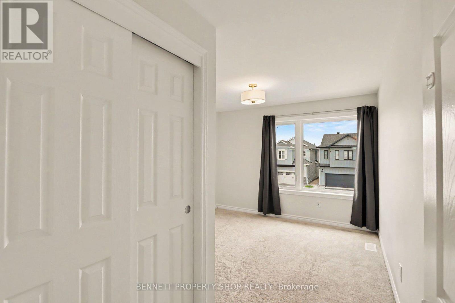
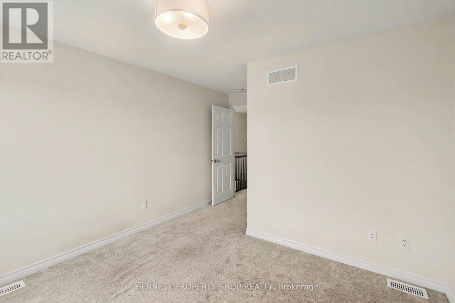
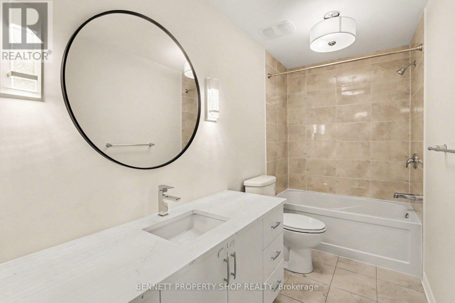
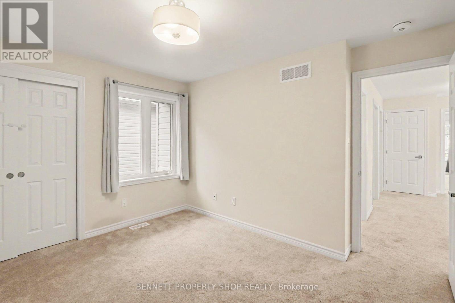
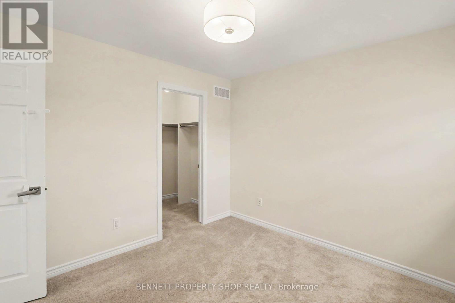
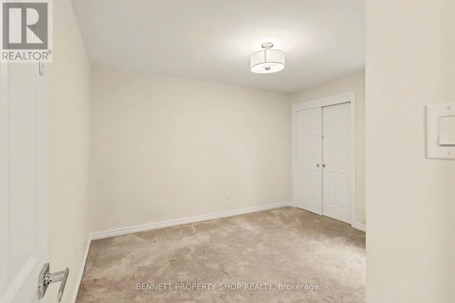
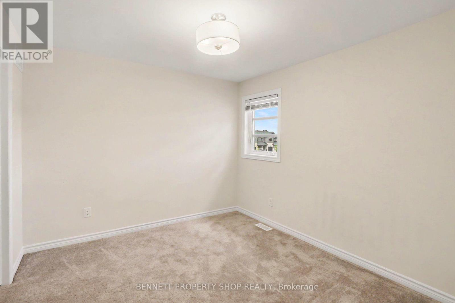
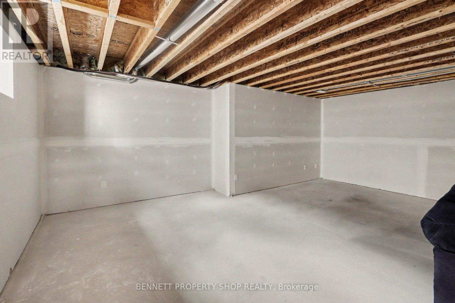
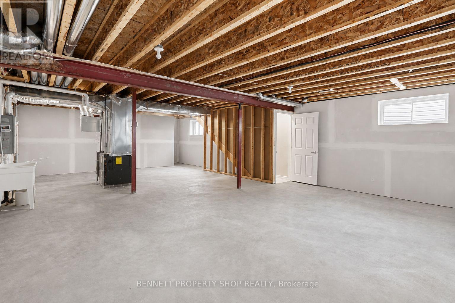
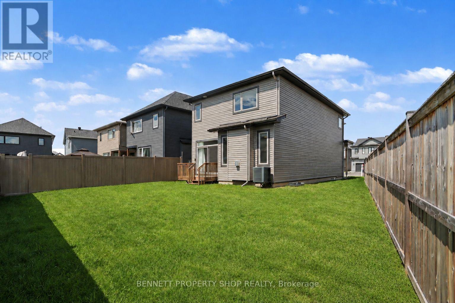
Built by EQ Homes in 2022, this spacious Charlotte model offers 2,127 sq. ft. of above-grade living space in a family-friendly community, just a short walk away from Millennium Park, splash pad, playgrounds and sports fields. Inside, the bright open-concept main floor is designed with everyday living and entertaining in mind. The kitchen features quartz countertops, a large centre island, floor-to-ceiling cabinetry and a walk-in corner pantry, with an easy flow into the family room highlighted by a gas fireplace. Large windows and patio doors bring in plenty of natural light and provide direct access to the generously sized pie-shaped backyard. A practical mudroom connects directly to the double garage. The second level offers four well-sized bedrooms, including a spacious primary bedroom with walk-in closet and private ensuite featuring quartz finishes. Convenient second-floor laundry completes this level. The unfinished and already-drywalled basement provides excellent additional space with plenty of possibilities for future finishing. Nearby schools, parks and recreation add to the family-friendly appeal, with shopping, dining and everyday conveniences, including Place d'Orléans, just a short drive away. Easy access to Highway 174 and public transit makes commuting throughout the city convenient. A wonderful opportunity to enjoy a modern home with plenty of space inside and out, in a convenient and growing community. 48-hour irrevocable required on all offers. Some photos have been virtually staged. (id:44758)
房源概要
| MLS® Number | X13684786 |
| 房源类型 | 民宅 |
| 社区名字 | 1119 - Notting Hill/Summerside |
| 附近的便利设施 | 公园, 公共交通, 学校 |
| 社区特征 | 社区活动中心 |
| 设备类型 | 热水器 |
| 特征 | Lane |
| 总车位 | 6 |
| 租赁设备类型 | 热水器 |
详 情
| 浴室 | 3 |
| 地上卧房 | 4 |
| 总卧房 | 4 |
| Age | 0 To 5 Years |
| 公寓设施 | Fireplace(s) |
| 赠送家电包括 | 洗碗机, 烘干机, 炉子, 洗衣机, 冰箱 |
| 地下室进展 | 已完成 |
| 地下室类型 | Full (unfinished) |
| 施工种类 | 独立屋 |
| 空调 | 中央空调 |
| 外墙 | 砖 |
| 壁炉 | 有 |
| Fireplace Total | 1 |
| 地基类型 | 混凝土浇筑 |
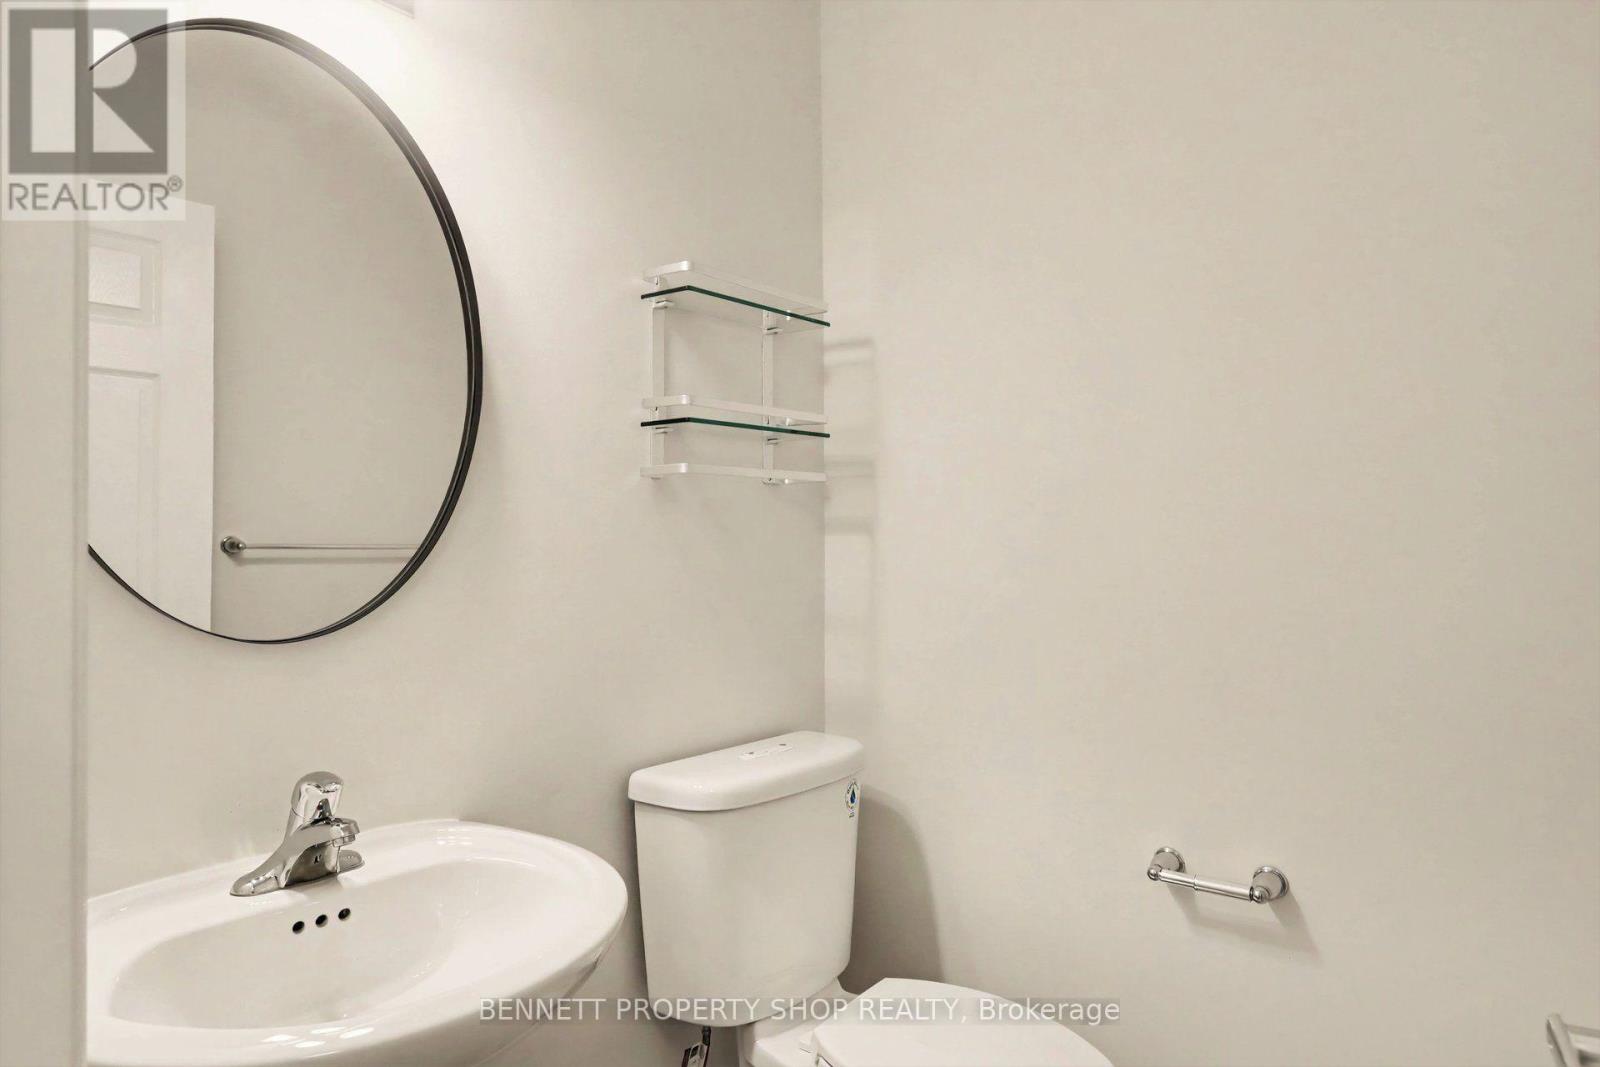
| 客人卫生间(不包含洗浴) | 1 |
| 供暖方式 | 天然气 |
| 供暖类型 | 压力热风 |
| 储存空间 | 2 |
| 内部尺寸 | 2000 - 2500 Sqft |
| 类型 | 独立屋 |
| 设备间 | 市政供水 |
车 位
| 附加车库 | |
| Garage |
土地
| 英亩数 | 无 |
| 土地便利设施 | 公园, 公共交通, 学校 |
| 污水道 | Sanitary Sewer |
| 土地深度 | 110 Ft ,1 In |
| 土地宽度 | 28 Ft ,2 In |
| 不规则大小 | 28.2 X 110.1 Ft |
| 规划描述 | R3yy |
房 间
| 楼 层 | 类 型 | 长 度 | 宽 度 | 面 积 |
|---|---|---|---|---|
| 二楼 | 主卧 | 4.49 m | 4.26 m | 4.49 m x 4.26 m |
| 二楼 | 第二卧房 | 3.68 m | 3.17 m | 3.68 m x 3.17 m |
| 二楼 | 第三卧房 | 3.35 m | 3.04 m | 3.35 m x 3.04 m |
| 二楼 | Bedroom 4 | 3.35 m | 3.04 m | 3.35 m x 3.04 m |
| 一楼 | 餐厅 | 4.29 m | 3.35 m | 4.29 m x 3.35 m |
| 一楼 | 家庭房 | 4.9 m | 3.68 m | 4.9 m x 3.68 m |
| 一楼 | 厨房 | 4.36 m | 3.12 m | 4.36 m x 3.12 m |
https://www.realtor.ca/real-estate/30165745/396-ventoux-avenue-ottawa-1119-notting-hillsummerside

The trademarks REALTOR®, REALTORS®, and the REALTOR® logo are controlled by The Canadian Real Estate Association (CREA) and identify real estate professionals who are members of CREA. The trademarks MLS®, Multiple Listing Service® and the associated logos are owned by The Canadian Real Estate Association (CREA) and identify the quality of services provided by real estate professionals who are members of CREA. The trademark DDF® is owned by The Canadian Real Estate Association (CREA) and identifies CREA's Data Distribution Facility (DDF®)
Ottawa Real Estate Board
Bennett Property Shop Realty
August 18 2026 12:22:48
