
397 Brant Street Ottawa, Ontario K1L 6V5







$725,000
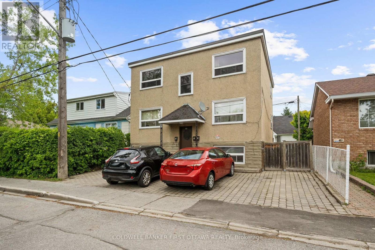
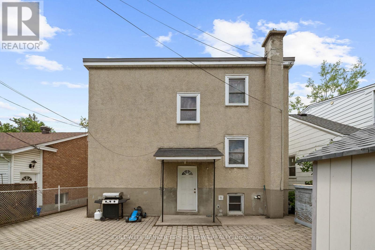
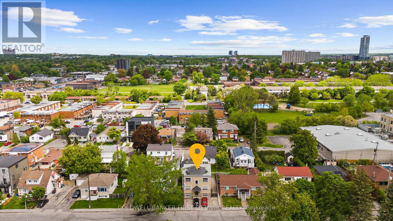
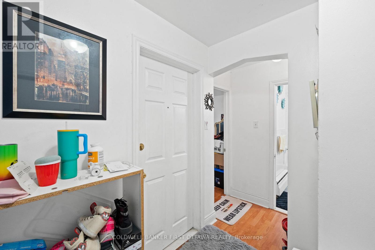
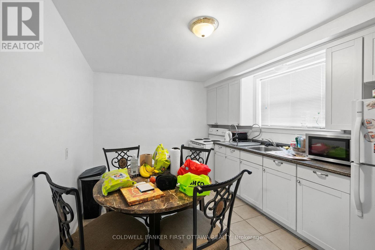
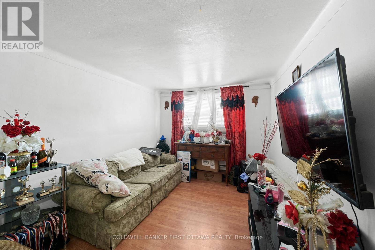
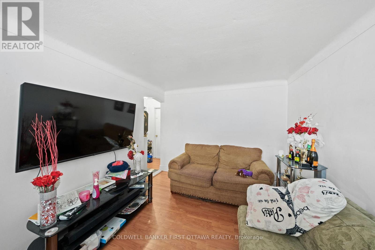
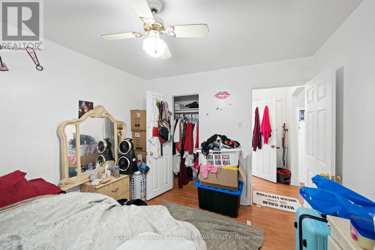
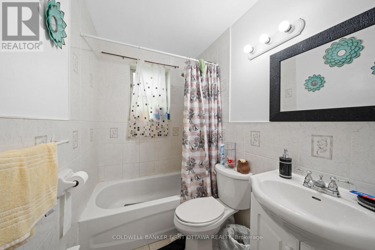
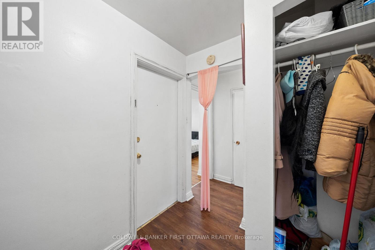
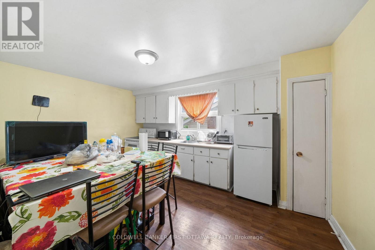
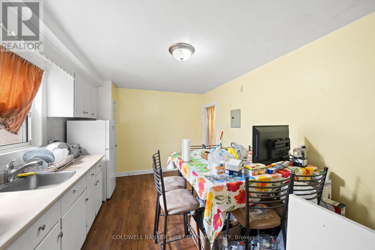
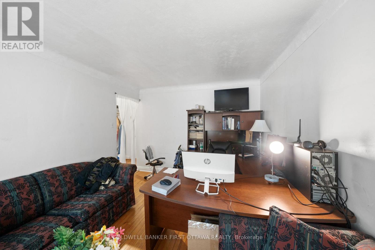
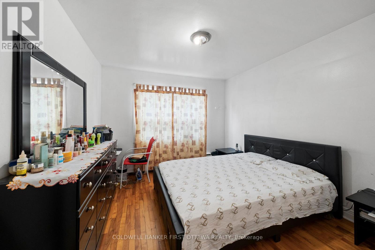
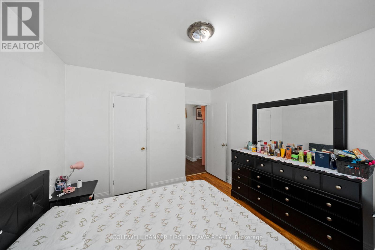
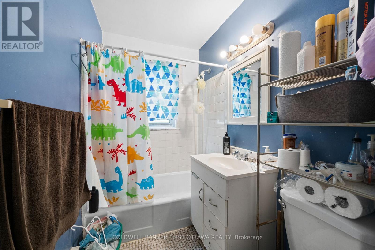
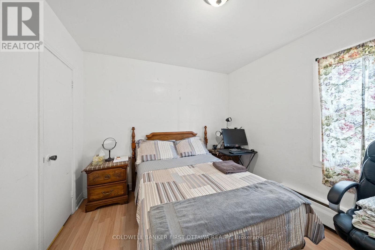
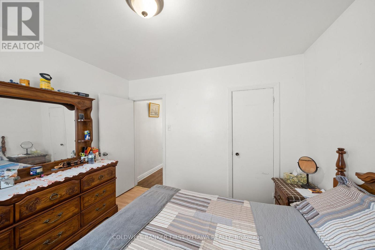
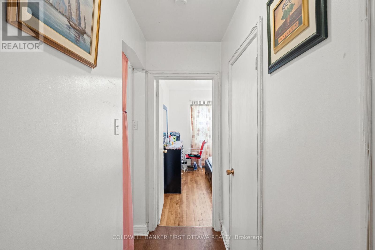
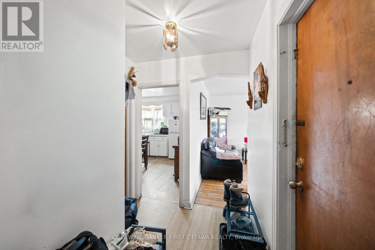
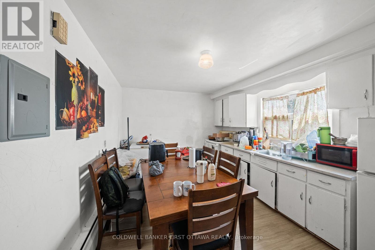
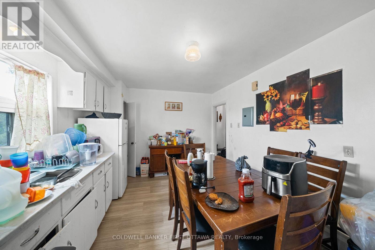
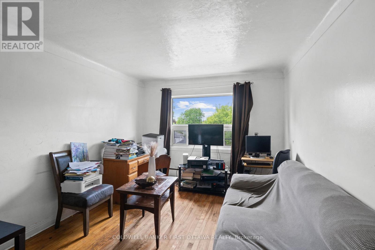
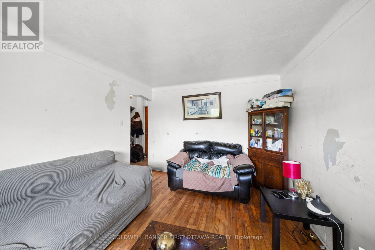
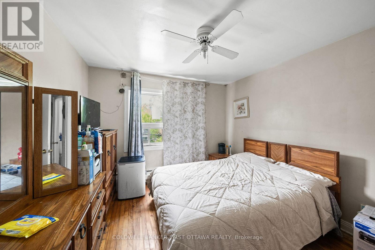
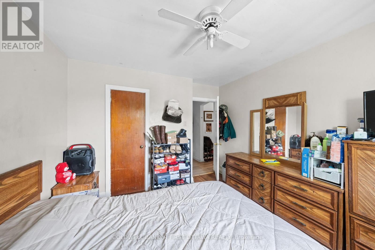
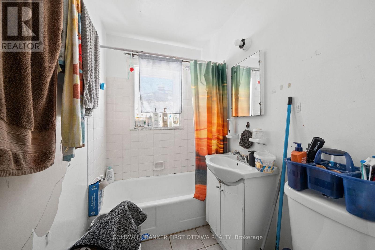
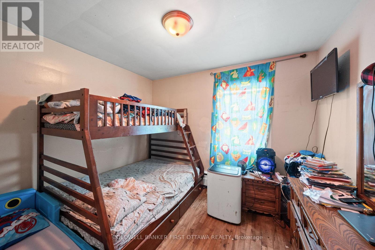
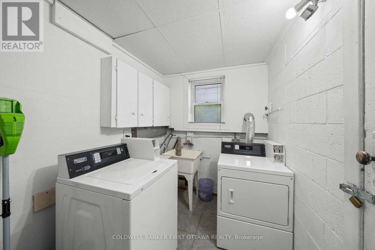
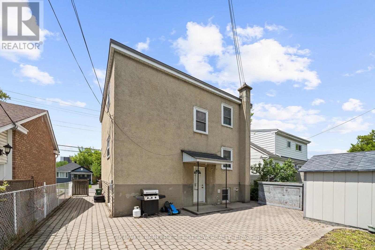
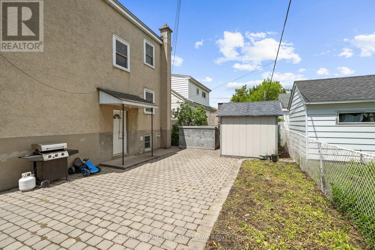
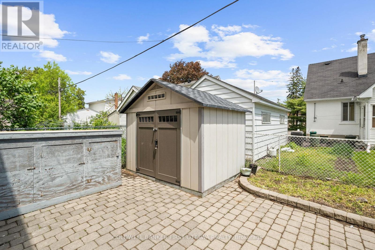
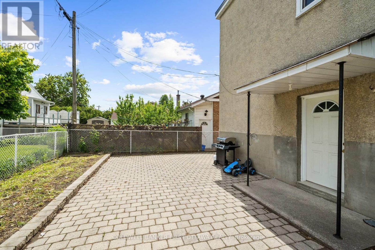
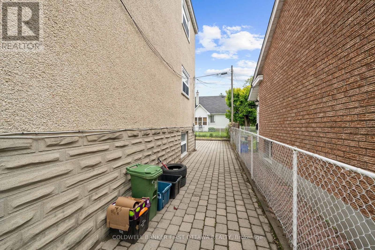
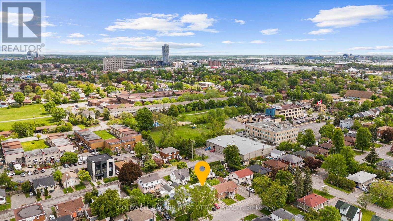
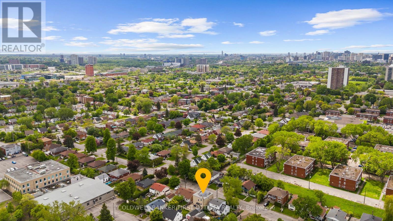
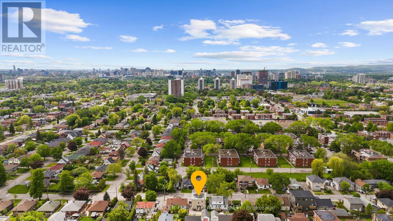
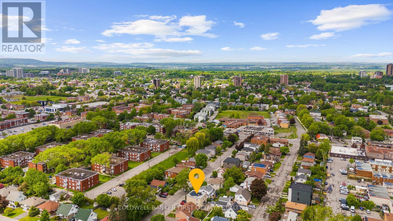
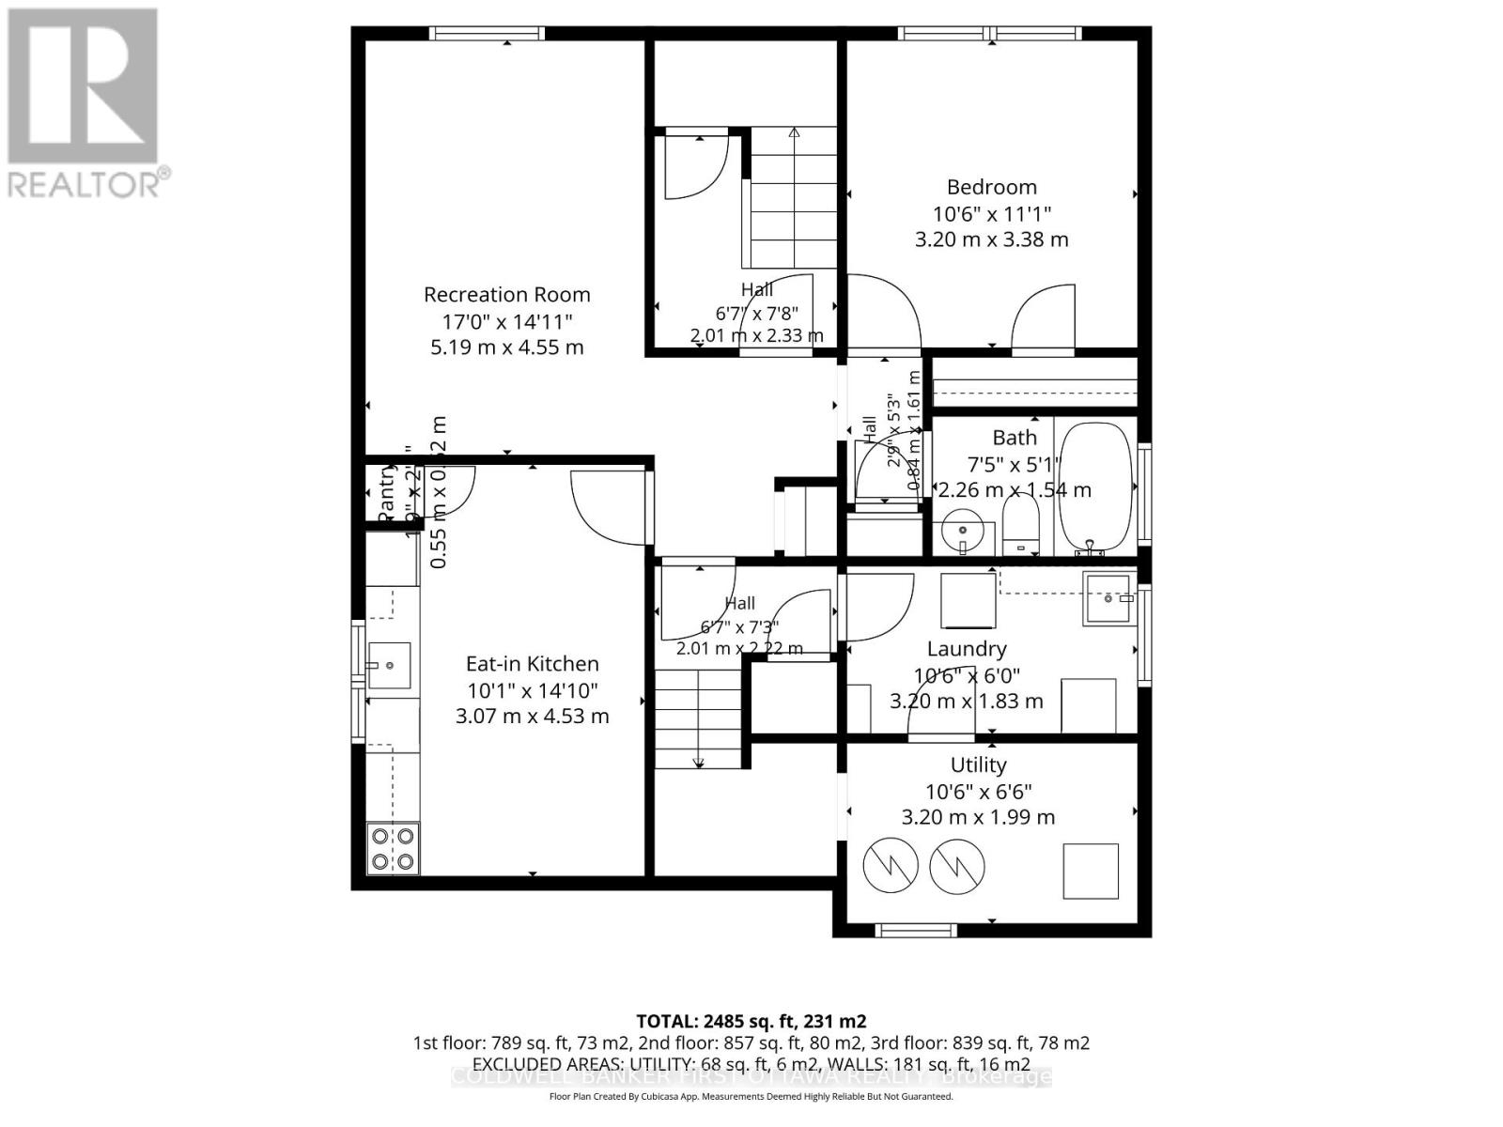
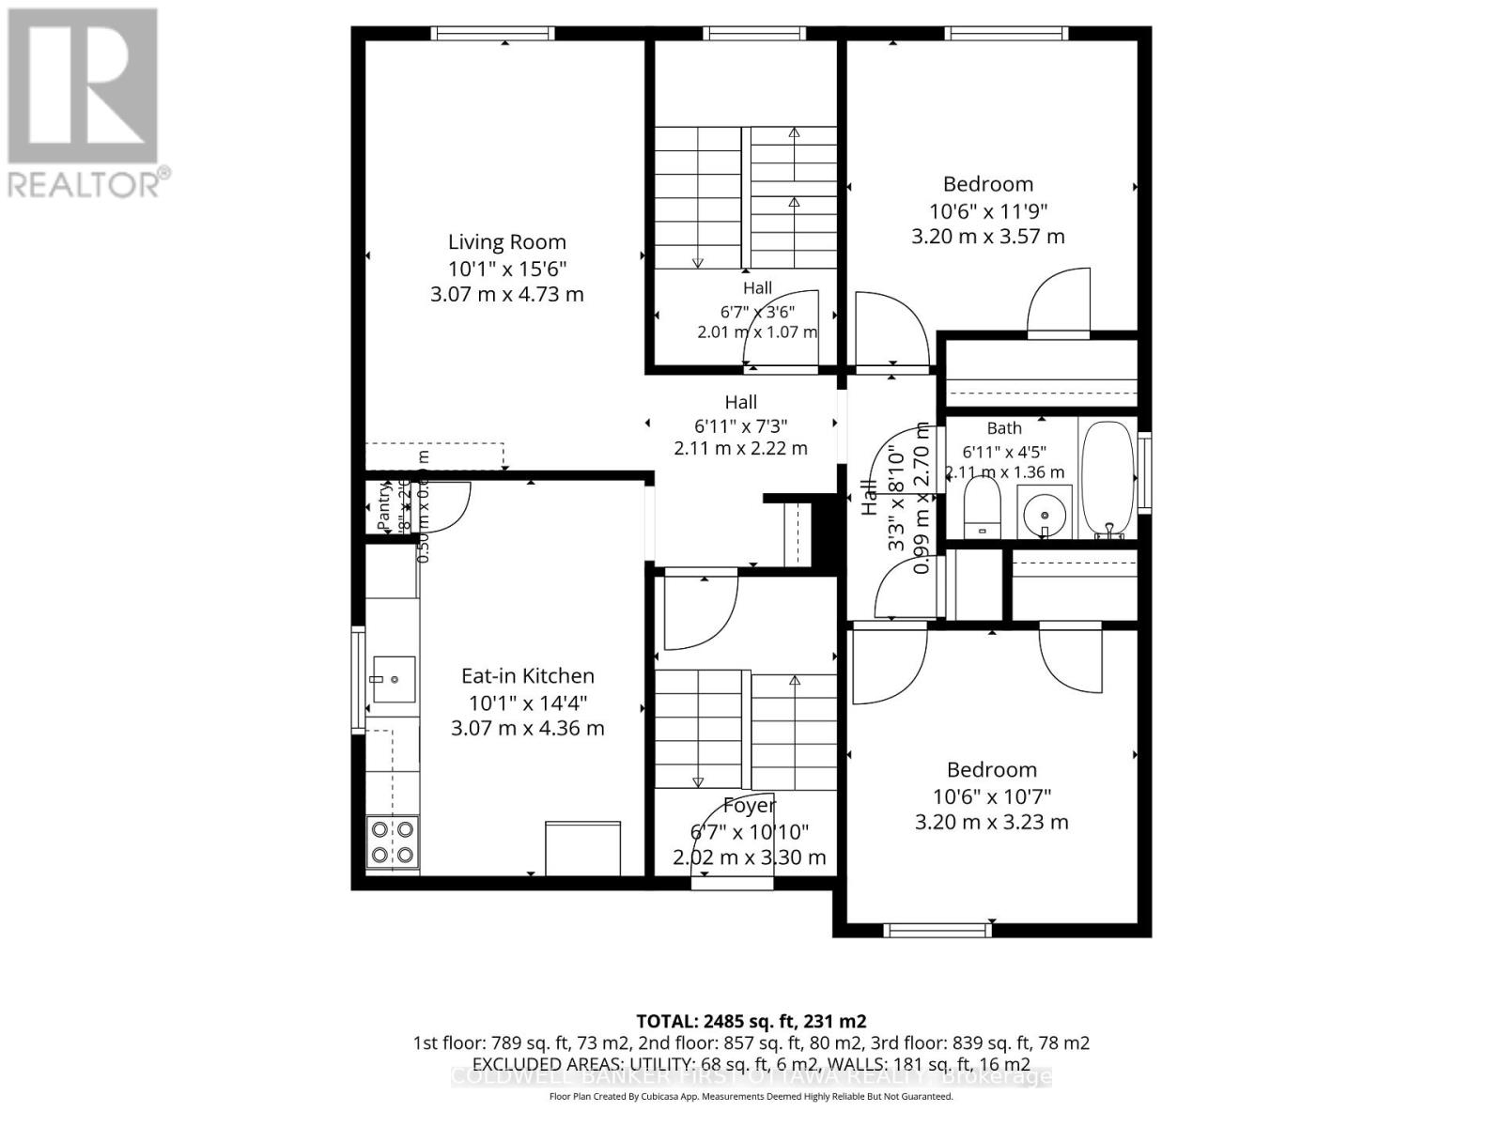
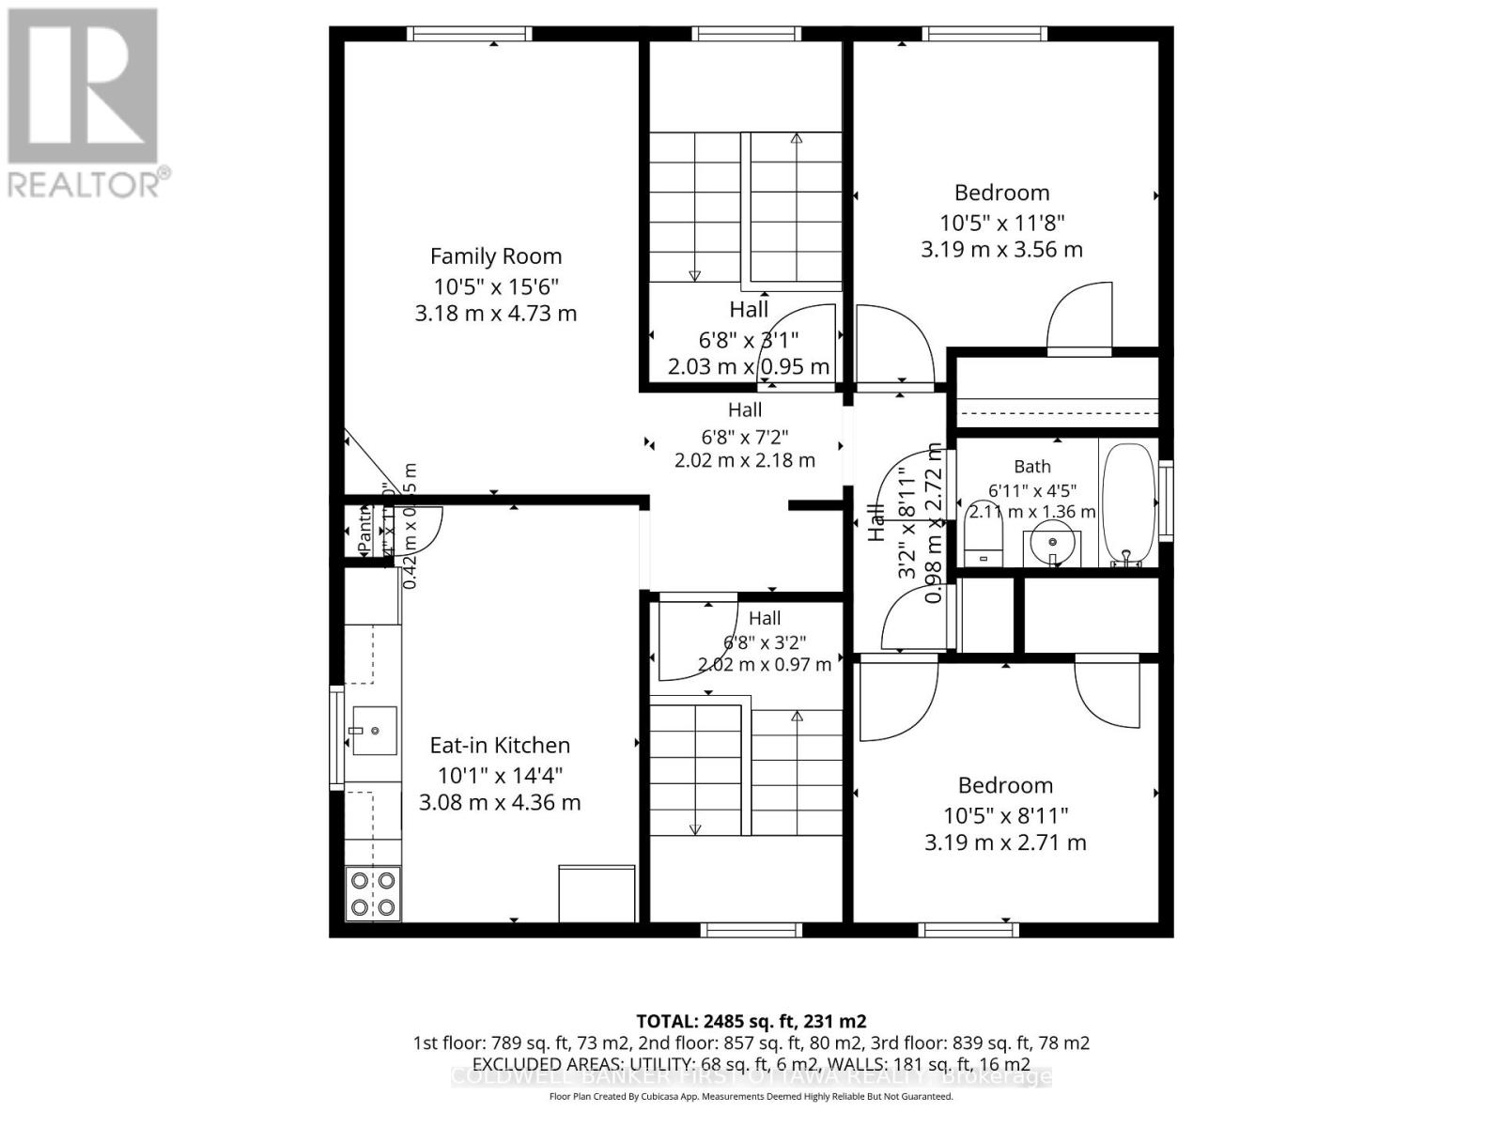
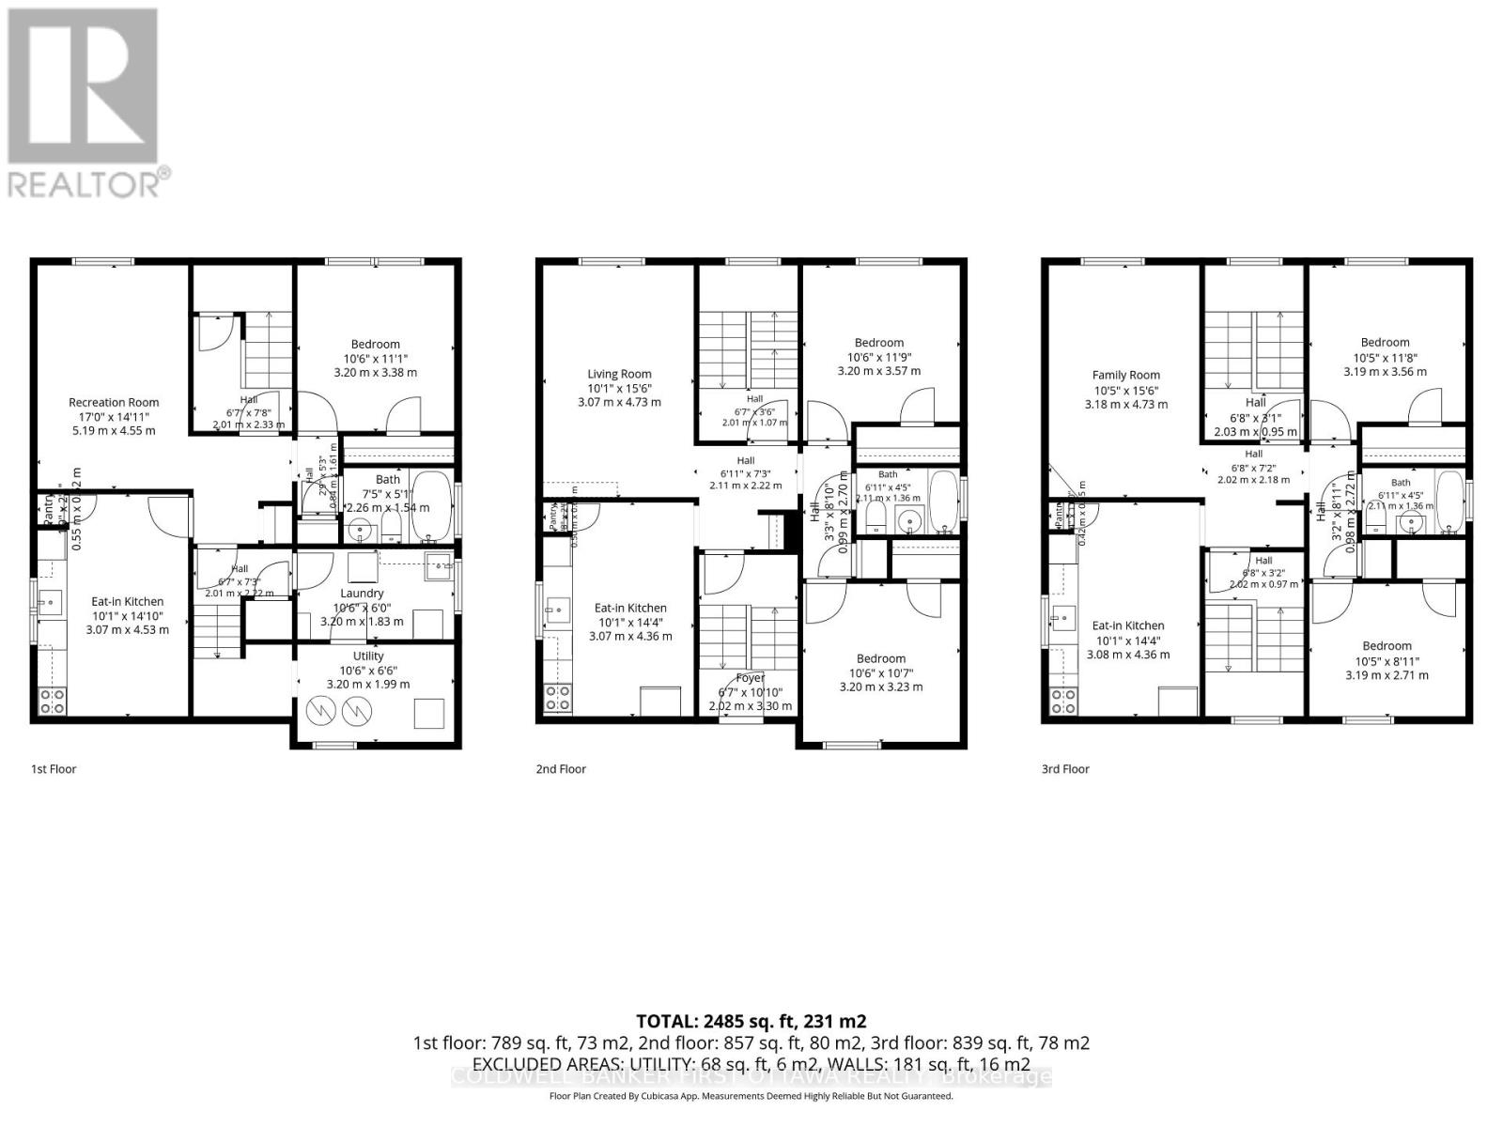
Turn-key triplex investment opportunity located in Ottawa's central east end in the established community of Castle Heights! This well-maintained property has been owned by the same owner since 1989 & offers stable long-term tenants, reliable income, 4 parking spaces & separate hydro meters for each apartment + common areas. All tenancies are month-to-month, providing excellent flexibility for investors looking to expand their portfolio or potentially owner/family occupy. Add'l income is generated through the coined washer & dryer located in the shared laundry room. Apt. 1 is a LL 1 bed, 1 bath unit feat. laminate flooring, an updated kitchen w/ eating area, renovated full bath & large windows for natural light. Apt 2 offers a spacious 2 bed, 1 bath layout w/ hardwood flooring in the living rm & primary bed, laminate flooring in the secondary bed & a bright eat-in kitchen. Apt 3 feat. 2 beds, 1 bath, hardwood flooring t/o the principal rooms & 2 dedicated parking spaces. Shared common areas incl. front & rear staircases, laundry rm, utility rm & under stair storage . Extensive updates completed t/o ownership incl. roof replacement in 2015, boiler installed in 2010, painted front & rear staircases in 2025, + significant basement improvements in 2009 incl. new drain lines, backup valve installation, insulation, concrete flooring, updated flooring t/o, renovated basement kitchen & bathroom & windows replaced over the years as well. The exterior offers a stucco finish, interlocked side & rear walkway/patio, shared backyard space, storage shed & garbage area. NOI of $26,372.11 w/ loads of upswing in quiet residential Castle Heights community! Conveniently Walk to transit on McArthur Ave/Donald. Mins to St. Laurent Blvd., Montréal Rd. & downtown. Nearby amenities incl. St. Laurent Shopping Centre, Trainyards, Costco, parks, rec centres & many restaurants. A great opportunity to own a centrally located income property with long-term upside in a growing area of Ottawa! (id:44758)
房源概要
| MLS® Number | X13213406 |
| 房源类型 | Multi-family |
| 社区名字 | 3404 - Vanier |
| 附近的便利设施 | 礼拜场所, 公共交通, 学校 |
| 社区特征 | 社区活动中心 |
| 设备类型 | 热水器 - Gas, 热水器 |
| 特征 | 无地毯 |
| 总车位 | 4 |
| 租赁设备类型 | 热水器 - Gas, 热水器 |
| 结构 | Patio(s), 棚 |
详 情
| 浴室 | 3 |
| 地上卧房 | 5 |
| 总卧房 | 5 |
| 公寓设施 | Separate 电ity Meters |
| 赠送家电包括 | Storage Shed, 窗帘 |
| 地下室进展 | 已装修 |
| 地下室功能 | Separate Entrance, Apartment In Basement, Walk Out |
| 地下室类型 | N/a, N/a, Full, N/a (finished) |
| 空调 | 没有 |
| 外墙 | 灰泥, 混凝土 |
| 地基类型 | 水泥 |
| 供暖方式 | 天然气 |
| 供暖类型 | Other, 地暖 |
| 储存空间 | 3 |
| 内部尺寸 | 1500 - 2000 Sqft |
| 类型 | Triplex |
| 设备间 | 市政供水 |
车 位
| 没有车库 |
土地
| 英亩数 | 无 |
| 围栏类型 | Fenced Yard |
| 土地便利设施 | 宗教场所, 公共交通, 学校 |
| 污水道 | Sanitary Sewer |
| 土地深度 | 72 Ft ,6 In |
| 土地宽度 | 40 Ft |
| 不规则大小 | 40 X 72.5 Ft |
| 规划描述 | R4e |
房 间
| 楼 层 | 类 型 | 长 度 | 宽 度 | 面 积 |
|---|---|---|---|---|
| 二楼 | 浴室 | 2.11 m | 1.36 m | 2.11 m x 1.36 m |
| 二楼 | 客厅 | 3.07 m | 4.73 m | 3.07 m x 4.73 m |
| 二楼 | 厨房 | 3.07 m | 4.36 m | 3.07 m x 4.36 m |
| 二楼 | 卧室 | 3.2 m | 3.57 m | 3.2 m x 3.57 m |
| 二楼 | 卧室 | 3.2 m | 3.32 m | 3.2 m x 3.32 m |
| 三楼 | 客厅 | 3.18 m | 4.73 m | 3.18 m x 4.73 m |
| 三楼 | 厨房 | 3.08 m | 4.36 m | 3.08 m x 4.36 m |
| 三楼 | 卧室 | 3.19 m | 3.56 m | 3.19 m x 3.56 m |
| 三楼 | 卧室 | 3.19 m | 2.71 m | 3.19 m x 2.71 m |
| 三楼 | 浴室 | 2.11 m | 1.36 m | 2.11 m x 1.36 m |
| Lower Level | 卧室 | 3.2 m | 3.38 m | 3.2 m x 3.38 m |
| Lower Level | 厨房 | 3.07 m | 4.53 m | 3.07 m x 4.53 m |
| Lower Level | 浴室 | 2.26 m | 1.54 m | 2.26 m x 1.54 m |
| Lower Level | 洗衣房 | 3.2 m | 1.99 m | 3.2 m x 1.99 m |
| Lower Level | 设备间 | 3.2 m | 1.99 m | 3.2 m x 1.99 m |
https://www.realtor.ca/real-estate/29823738/397-brant-street-ottawa-3404-vanier

The trademarks REALTOR®, REALTORS®, and the REALTOR® logo are controlled by The Canadian Real Estate Association (CREA) and identify real estate professionals who are members of CREA. The trademarks MLS®, Multiple Listing Service® and the associated logos are owned by The Canadian Real Estate Association (CREA) and identify the quality of services provided by real estate professionals who are members of CREA. The trademark DDF® is owned by The Canadian Real Estate Association (CREA) and identifies CREA's Data Distribution Facility (DDF®)
Ottawa Real Estate Board
Coldwell Banker First Ottawa Realty
May 29 2026 03:55:57
