6 卧室
4 浴室
3500 - 5000 sqft
平房
壁炉
中央空调
风热取暖, 地暖
湖景区 On Creek
面积
$1,399,000
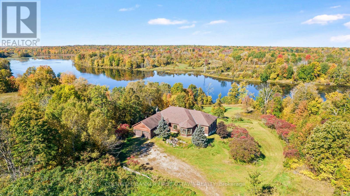
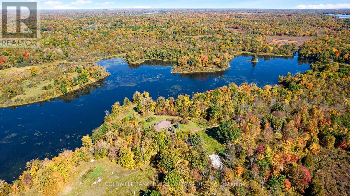
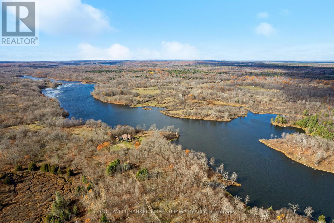
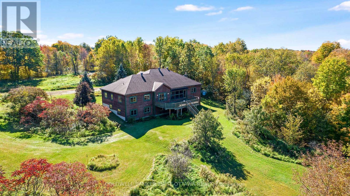
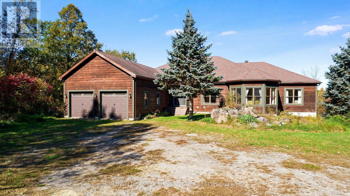
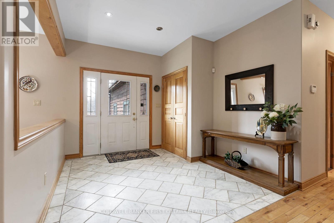
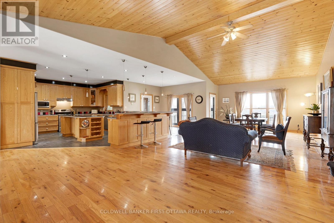
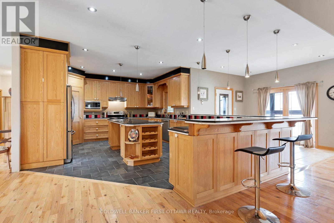
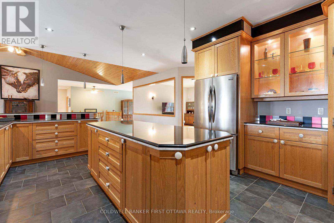
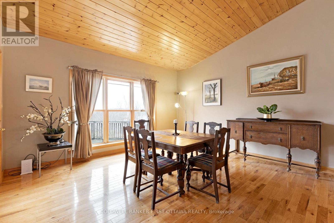
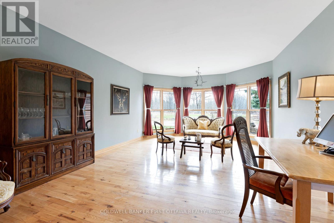
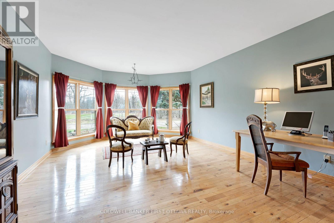
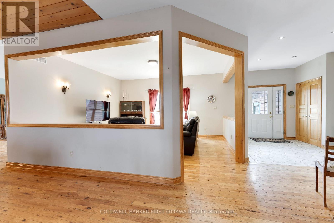
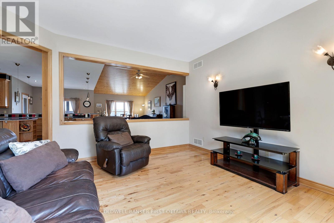
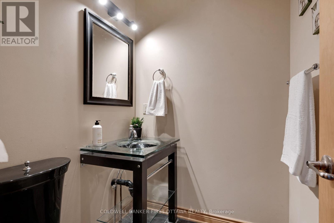
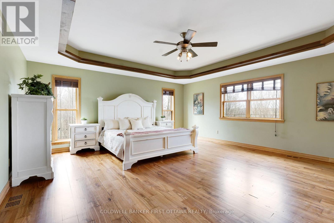
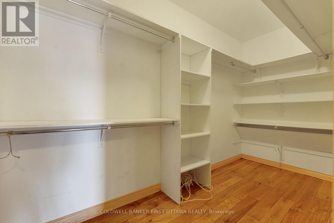
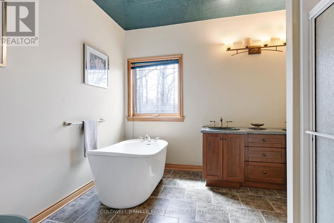
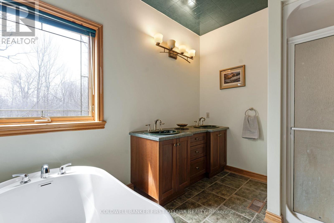
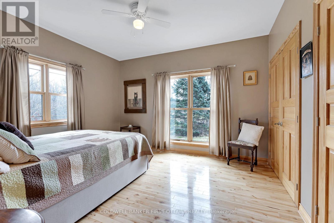
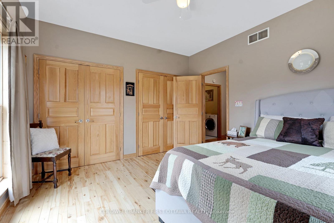
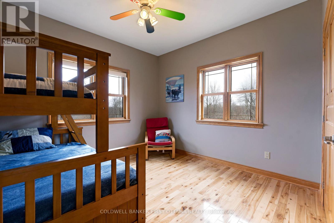
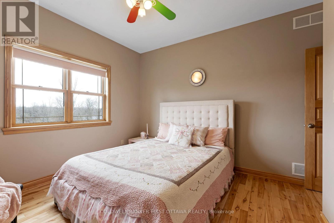
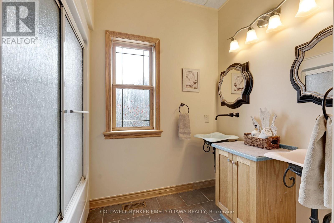
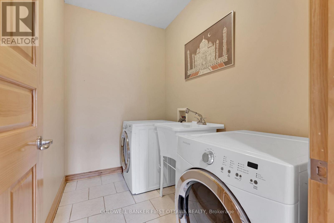
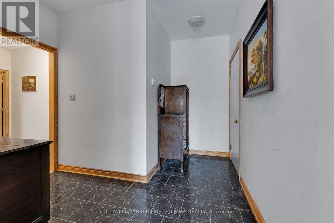
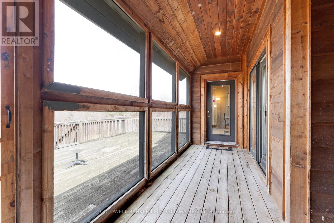
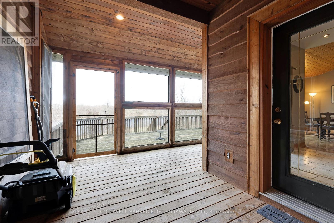
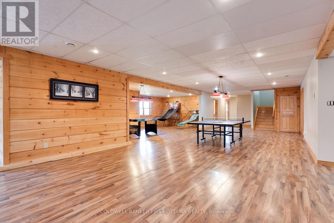
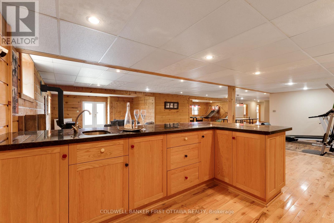
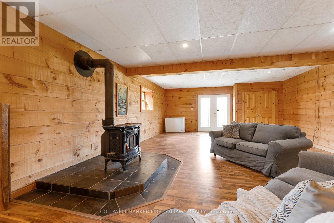
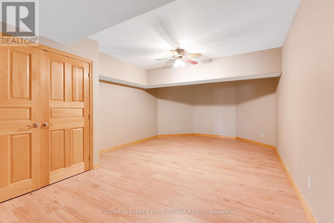
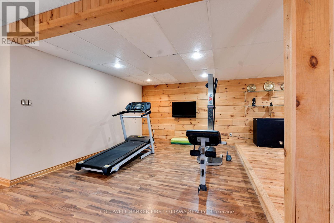
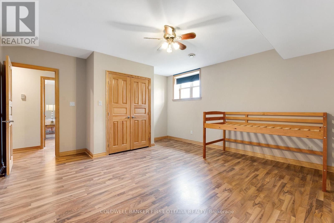
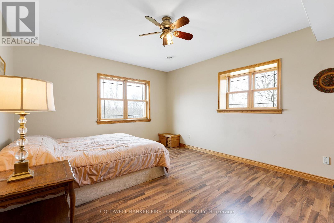
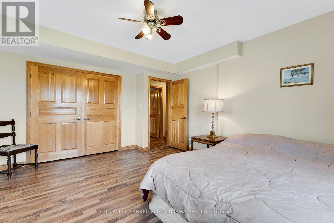
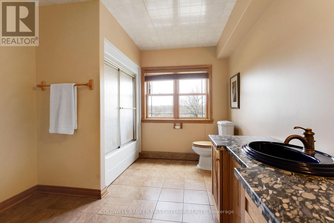
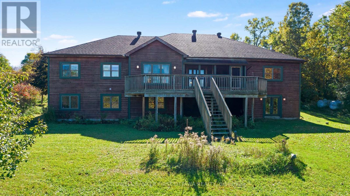
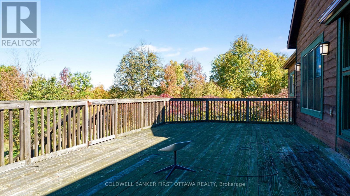
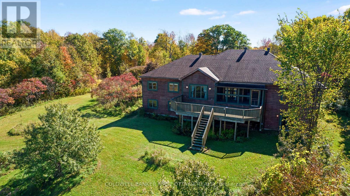
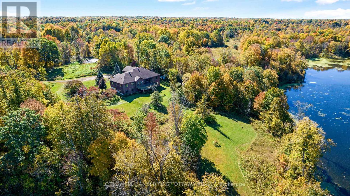
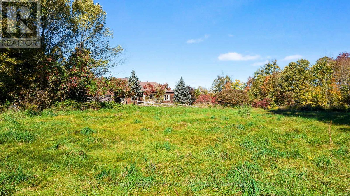
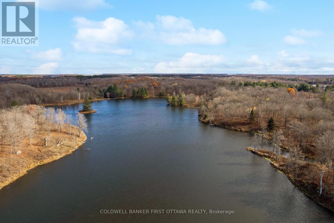
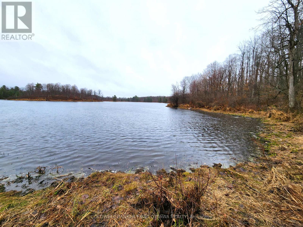
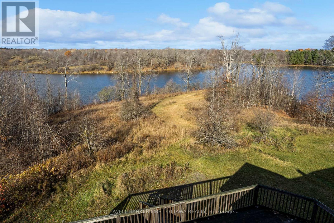
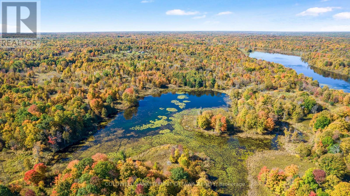
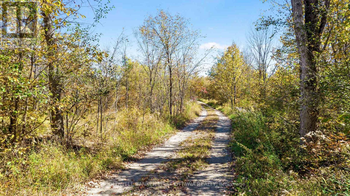
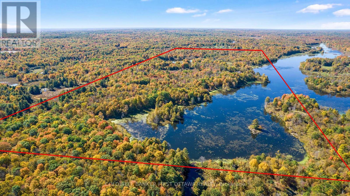
Secluded luxury for the outdoor enthusiast. Exceptional 198 acre woodland with 2 km lakefront along Black Creek, that is teeming with pike. The woodlands also have large natural pond, a haven for birds and wildlife. After a day of canoeing, kayaking, hiking, hunting, or fishing, return home to this majestic bungalow surrounded by nature's beauty. The 4+2 bedroom, 3.5 bathroom home offers grand open floor plan with panoramic views of the lake. Generous spaces for the family and entertaining, with 3515sf on main floor and 3100sf in fully finished lower level. Welcoming foyer features marble floor and double closet. Off foyer is light-fill den with half walls defining the room while providing clear sightlines to other living areas. Livingroom's five-sided bay windows provide forever views of the outdoors. Great Room 12' vaulted ceiling highlights family room, kitchen and dining area. Kitchen a gourmet delight with modern ceramic floor and light-hued solid oak cabinetry accented by marble knobs; countertops and island-breakfast bar are gorgeous fusion of marble & black quartz. The adjoining dinette has marble floor. Patio doors to screened porch plus covered deck for family times and quiet respite. Primary suite a retreat with lovely drop ceiling and large windows; walk-in closet, 5-pc ensuite & door to deck. Main floor also has three bedrooms, 5-pc bathroom, powder room & laundry room. Sun-filled lower level, laminated floors flow thru huge games room with wet bar & woodstove; plus ample space for gym & pool table. Lower level two more bedrooms, office & 5-pc bathroom. Designed and built to exemplary standards, home has radiant floor heat in kitchen, bathroom, ensuite, mudroom, foyer and lower level. Remaining main floor heated by efficient air handler with propane boiler. Attached double garage insulated & drywalled. Auto generator included. On township maintained road with garbage pickup & school bus route. Cell service & Internet. 15 mins Westport or 25 mins Perth. (id:44758)
房源概要
|
MLS® Number
|
X14007922 |
|
房源类型
|
民宅 |
|
社区名字
|
816 - Rideau Lakes (North Crosby) Twp |
|
Communication Type
|
High Speed Internet |
|
社区特征
|
School Bus |
|
Easement
|
Unknown |
|
设备类型
|
Water Softener |
|
特征
|
树木繁茂的地区, Rolling, Open Space, Lane, Level, Country Residential |
|
总车位
|
10 |
|
租赁设备类型
|
Water Softener |
|
结构
|
Deck, Porch |
|
View Type
|
Lake View, Direct Water View |
|
Water Front Name
|
Black Creek |
|
湖景类型
|
Waterfront On Creek |
详 情
|
浴室
|
4 |
|
地上卧房
|
4 |
|
地下卧室
|
2 |
|
总卧房
|
6 |
|
公寓设施
|
Fireplace(s) |
|
赠送家电包括
|
Water Heater, Garage Door Opener Remote(s), Blinds, 洗碗机, 烘干机, Garage Door Opener, Hood 电扇, 洗衣机, 冰箱 |
|
建筑风格
|
平房 |
|
地下室进展
|
已装修 |
|
地下室功能
|
Walk Out |
|
地下室类型
|
Full, N/a (finished), N/a |
|
空调
|
中央空调 |
|
外墙
|
木头 |
|
Fire Protection
|
报警系统 |
|
壁炉
|
有 |
|
壁炉类型
|
木头stove |
|
Flooring Type
|
Marble, Hardwood, Ceramic, Laminate |
|
地基类型
|
混凝土浇筑 |
|
客人卫生间(不包含洗浴)
|
1 |
|
供暖方式
|
Propane |
|
供暖类型
|
Forced Air, 地暖 |
|
储存空间
|
1 |
|
内部尺寸
|
3500 - 5000 Sqft |
|
类型
|
独立屋 |
|
Utility Power
|
Generator |
|
设备间
|
Drilled Well |
车 位
土地
|
入口类型
|
Year-round Access |
|
英亩数
|
有 |
|
土地深度
|
4267 Ft ,7 In |
|
不规则大小
|
4267.6 Ft |
|
地表水
|
湖泊/池塘 |
|
规划描述
|
Rural |
房 间
| 楼 层 |
类 型 |
长 度 |
宽 度 |
面 积 |
|
Lower Level |
家庭房 |
4.15 m |
3.39 m |
4.15 m x 3.39 m |
|
Lower Level |
娱乐,游戏房 |
18.96 m |
5.26 m |
18.96 m x 5.26 m |
|
Lower Level |
娱乐,游戏房 |
5.51 m |
4.48 m |
5.51 m x 4.48 m |
|
Lower Level |
Games Room |
7.88 m |
4.72 m |
7.88 m x 4.72 m |
|
Lower Level |
衣帽间 |
6.5 m |
4.1 m |
6.5 m x 4.1 m |
|
Lower Level |
Bedroom 5 |
4.94 m |
4.52 m |
4.94 m x 4.52 m |
|
Lower Level |
卧室 |
4.67 m |
3.95 m |
4.67 m x 3.95 m |
|
Lower Level |
浴室 |
4.1 m |
2.93 m |
4.1 m x 2.93 m |
|
Lower Level |
设备间 |
4.83 m |
4.11 m |
4.83 m x 4.11 m |
|
一楼 |
门厅 |
4.8 m |
3.05 m |
4.8 m x 3.05 m |
|
一楼 |
第二卧房 |
4.05 m |
3.71 m |
4.05 m x 3.71 m |
|
一楼 |
第三卧房 |
3.55 m |
3.38 m |
3.55 m x 3.38 m |
|
一楼 |
Bedroom 4 |
3.55 m |
3.36 m |
3.55 m x 3.36 m |
|
一楼 |
浴室 |
2.6 m |
2.54 m |
2.6 m x 2.54 m |
|
一楼 |
洗衣房 |
2.54 m |
1.69 m |
2.54 m x 1.69 m |
|
一楼 |
大型活动室 |
5.46 m |
4.55 m |
5.46 m x 4.55 m |
|
一楼 |
客厅 |
6.91 m |
4.56 m |
6.91 m x 4.56 m |
|
一楼 |
餐厅 |
4.54 m |
4.52 m |
4.54 m x 4.52 m |
|
一楼 |
厨房 |
6.32 m |
4.52 m |
6.32 m x 4.52 m |
|
一楼 |
Eating Area |
2.68 m |
3.28 m |
2.68 m x 3.28 m |
|
一楼 |
衣帽间 |
4.28 m |
4.74 m |
4.28 m x 4.74 m |
|
一楼 |
浴室 |
1.56 m |
1.5 m |
1.56 m x 1.5 m |
|
一楼 |
Mud Room |
6.35 m |
3.01 m |
6.35 m x 3.01 m |
|
一楼 |
主卧 |
5.75 m |
5.43 m |
5.75 m x 5.43 m |
设备间
https://www.realtor.ca/real-estate/30393868/399-grady-road-e-rideau-lakes-816-rideau-lakes-north-crosby-twp