
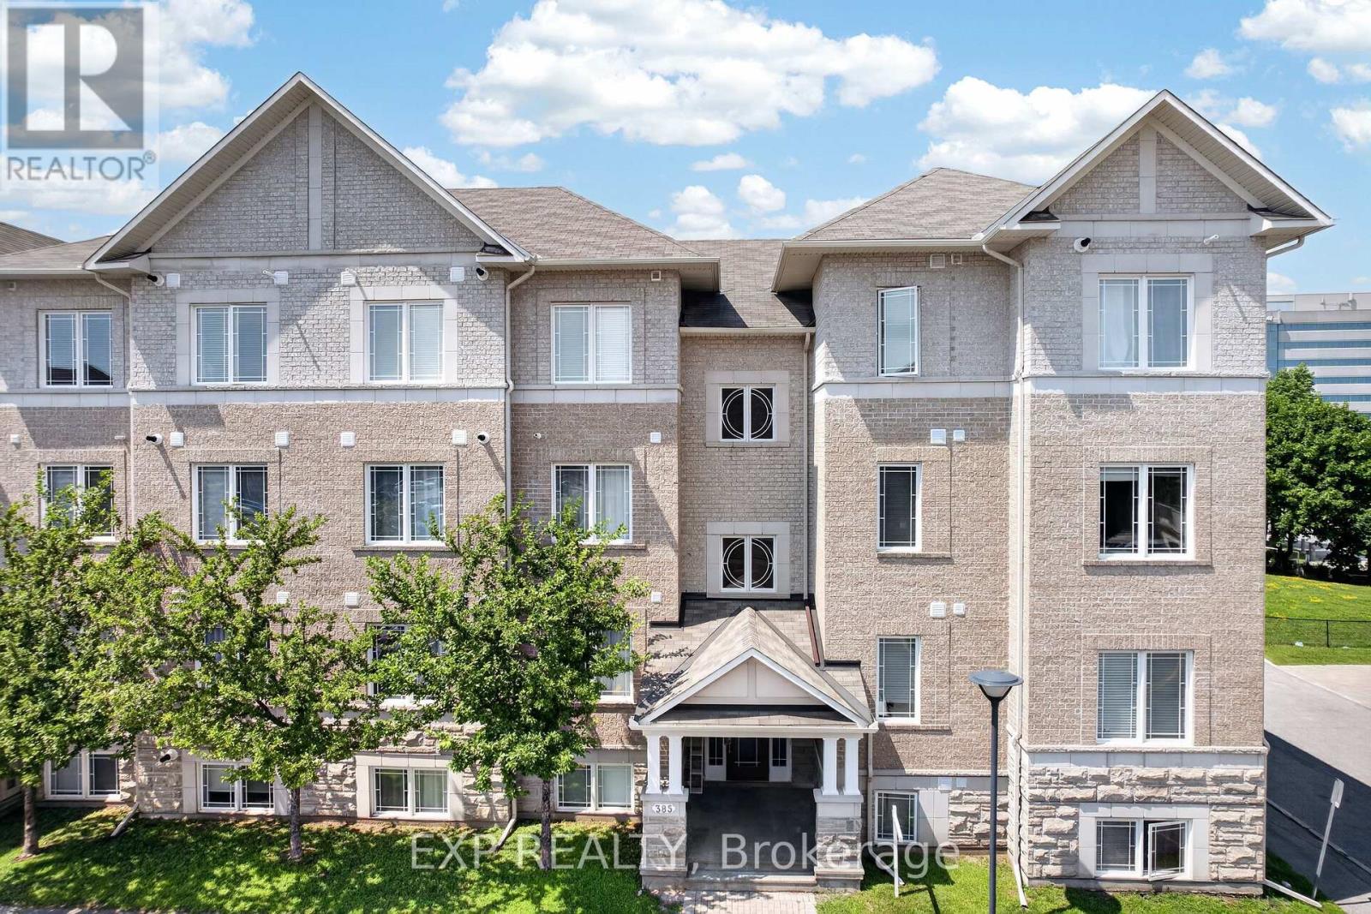
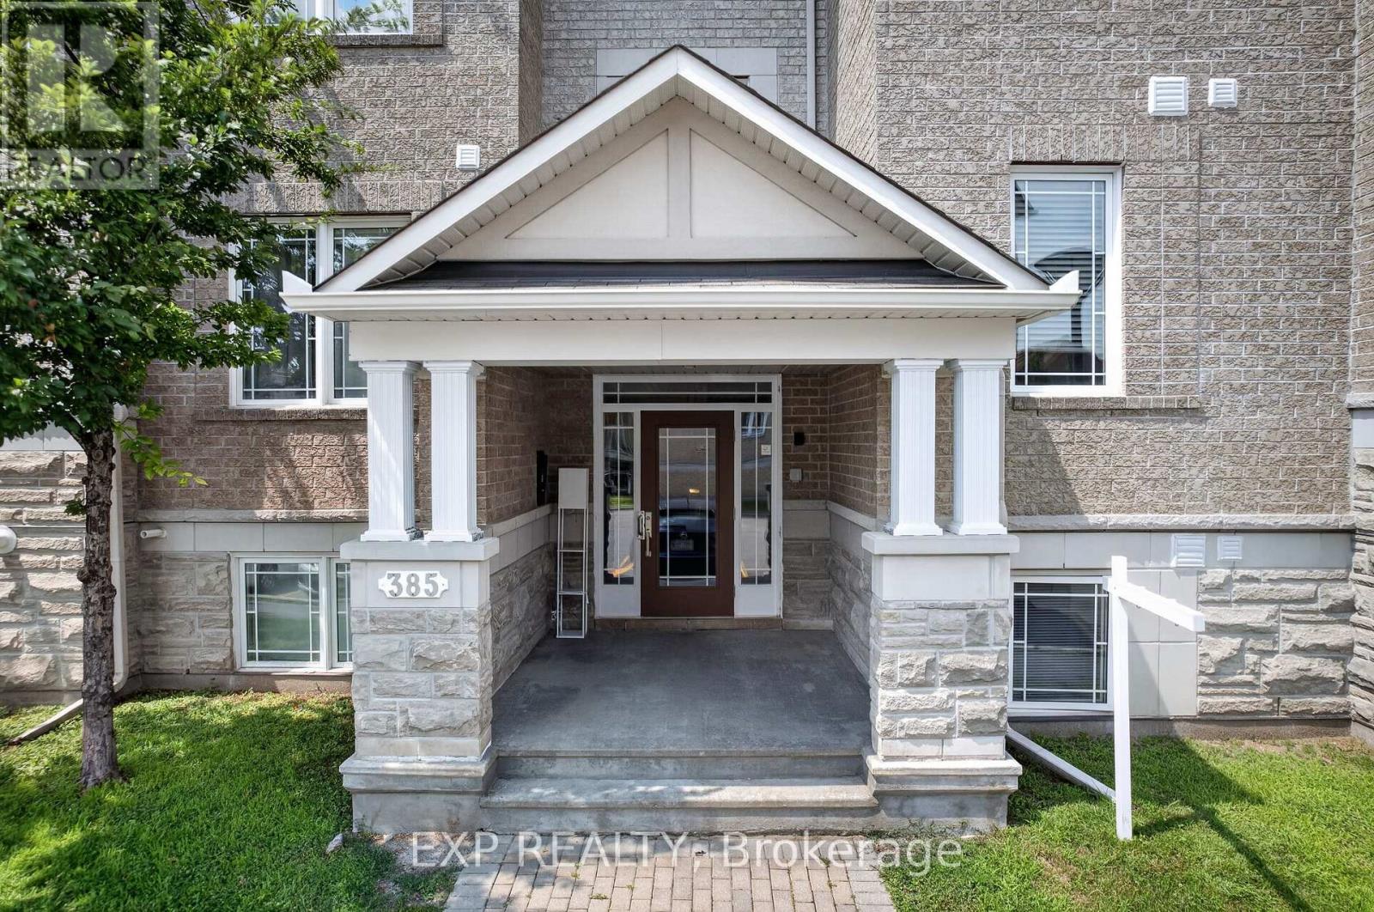
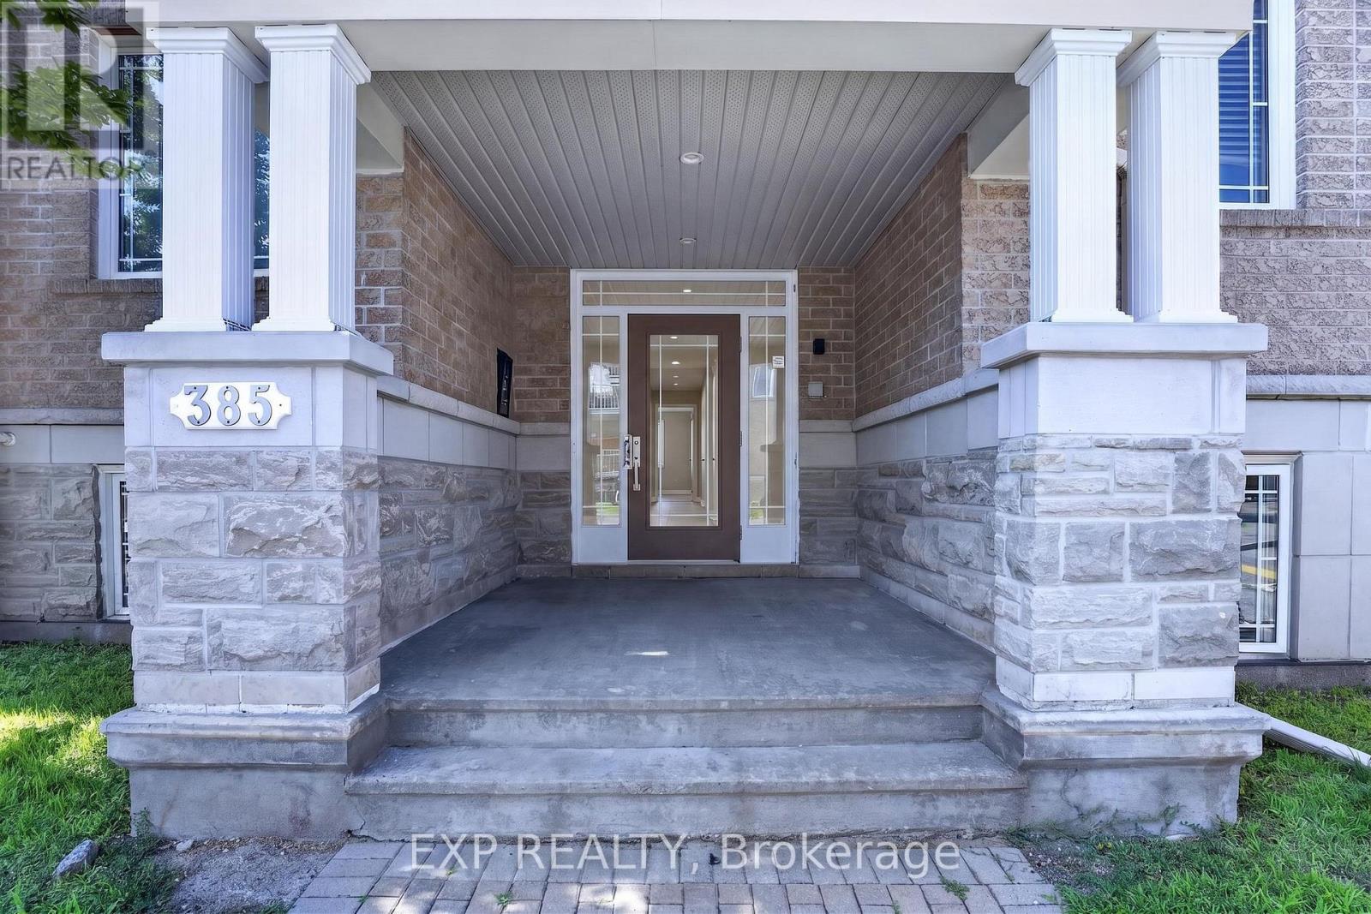
4 - 385 Paseo Private Ottawa, Ontario K2G 4N7


$438,000管理费,Common Area Maintenance, Parking
$288.47 每月
管理费,Common Area Maintenance, Parking
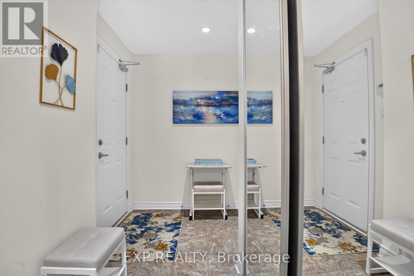
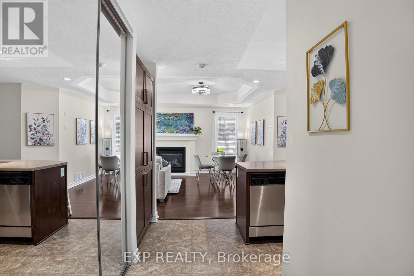
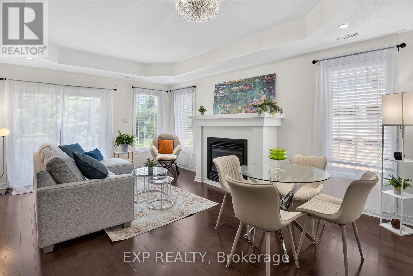
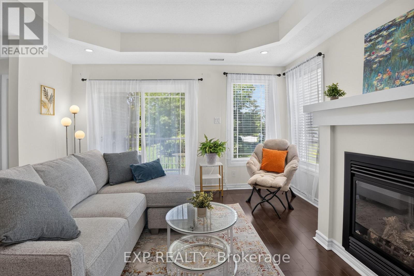
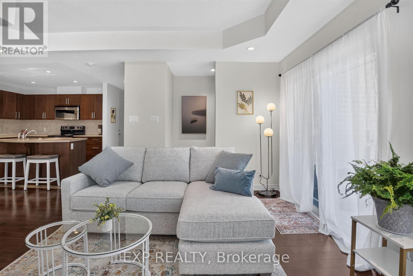
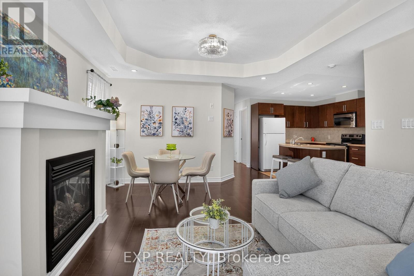
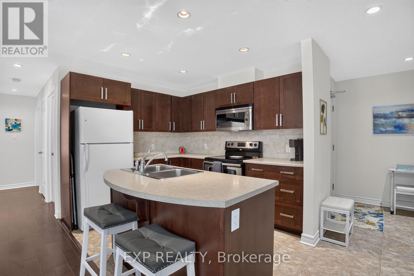
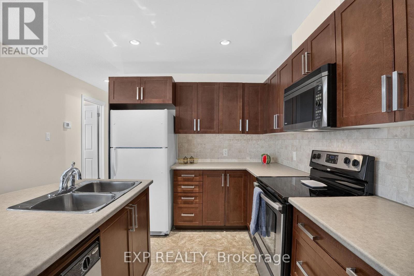
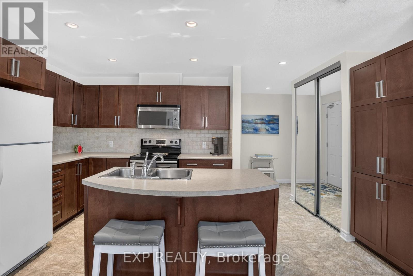
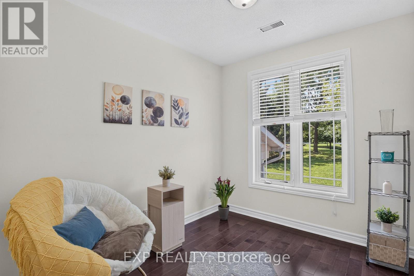
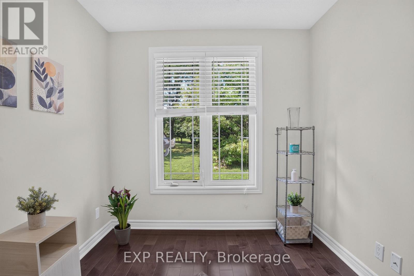
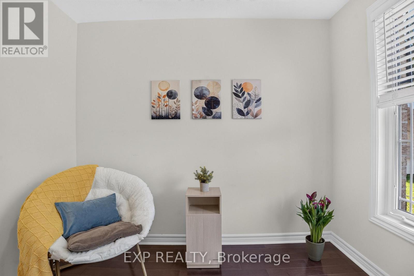
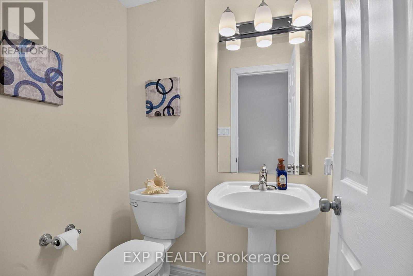
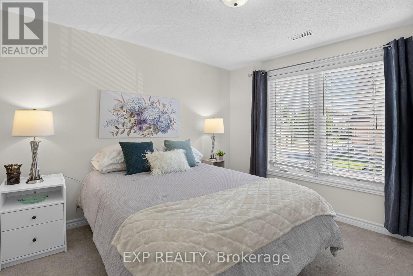
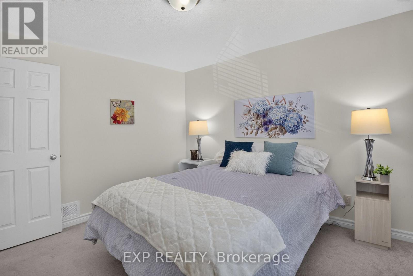
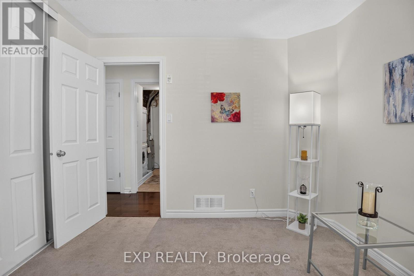
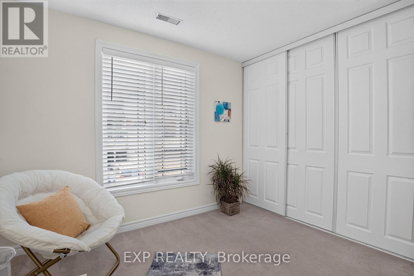
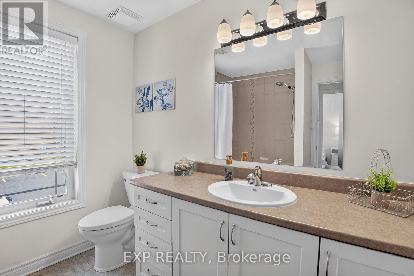
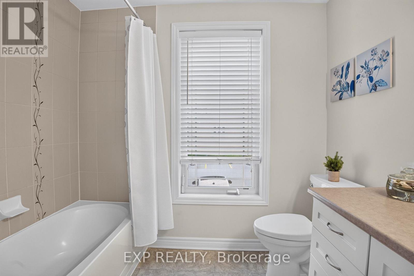
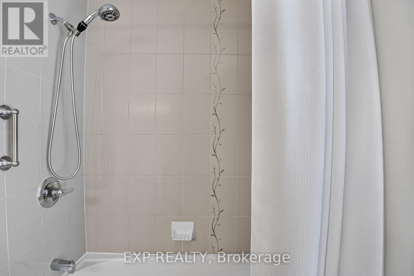
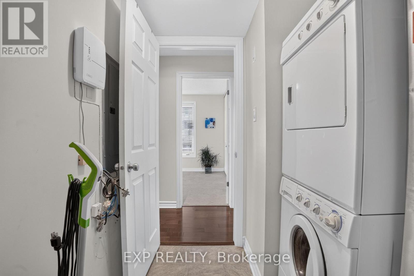
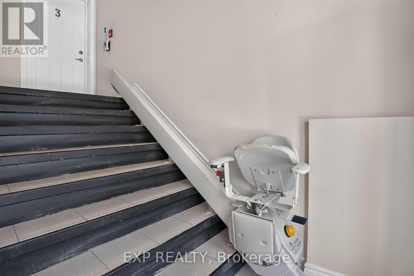
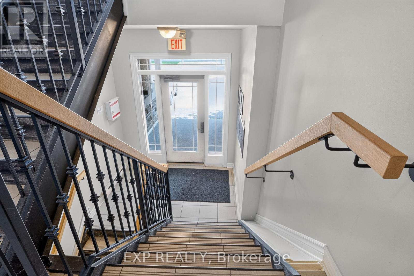
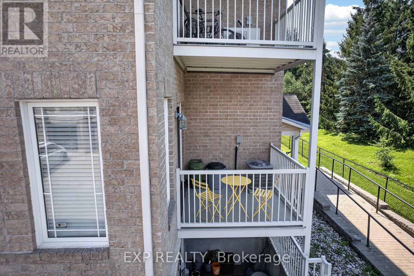
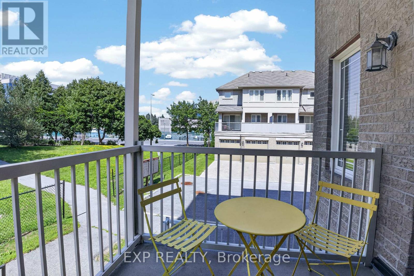
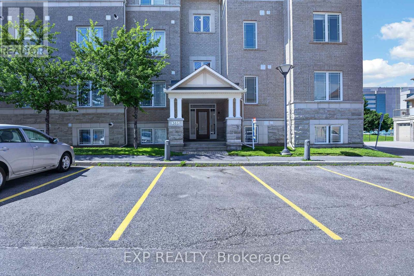
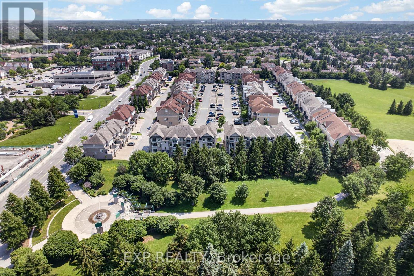
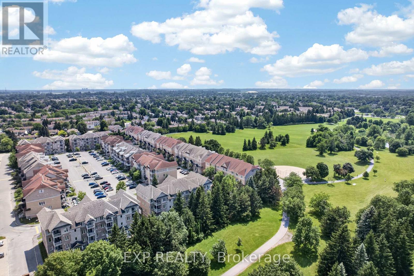
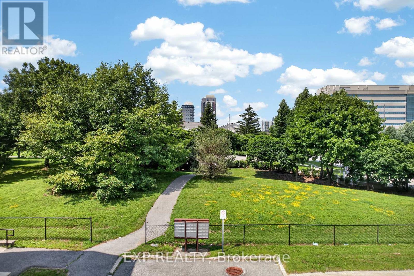
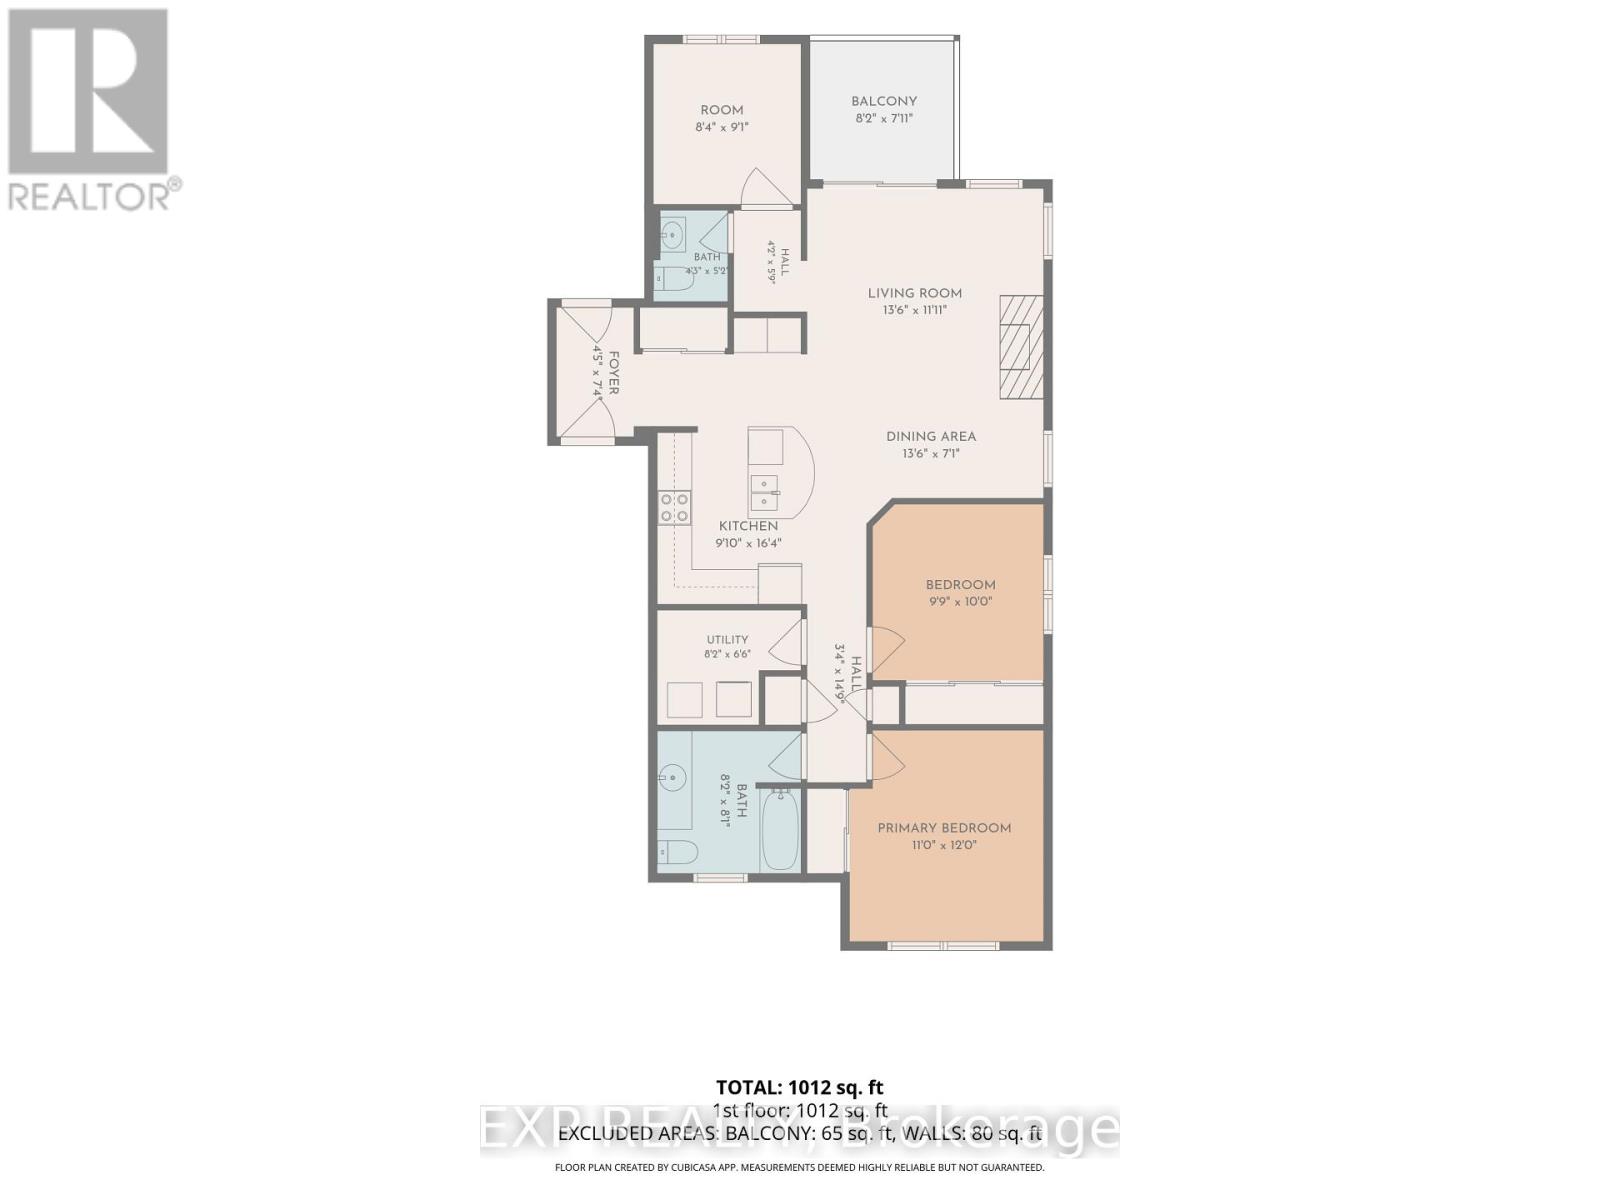
$288.47 每月Welcome to this impeccably maintained, turn-key condo in the heart of Centrepointe. This bright first level unit offers 2 bedrooms, a versatile den, 1.5 bathrooms, and parking conveniently located directly in front of the building. The open-concept layout features hardwood floors, hardwood kitchen cabinetry with a large pantry, a cozy fireplace, and a beautiful new light fixture. Large windows fill the home with natural light, while the private balcony and den overlook Centrepointe Park with no rear neighbours-perfect for enjoying your morning coffee or working from home with peaceful green views.Thoughtfully updated with a newer furnace, central A/C, on-demand tankless water heater, two new toilets, and professionally cleaned bedroom carpets, this smoke-free, pet-free home is truly move-in ready. Accessibility features include a ramp and chair lift to the second level. Enjoy friendly neighbours, ample visitor parking, clean common areas, and a well-managed, responsive condominium corporation. With low condo fees of just $288.47/month, direct access to walking and biking paths, and a short walk to Baseline Station, Algonquin College, College Square, shopping, restaurants, and everyday amenities, this home offers the perfect blend of comfort, convenience, and location. Parking spot number is #83. (id:44758)
房源概要
| MLS® Number | X13570078 |
| 房源类型 | 民宅 |
| 社区名字 | 7607 - Centrepointe |
| 社区特征 | Pets Allowed With Restrictions |
| 设备类型 | 热水器 |
| 特征 | 阳台 |
| 总车位 | 1 |
| 租赁设备类型 | 热水器 |
详 情
| 浴室 | 2 |
| 地上卧房 | 2 |
| 总卧房 | 2 |
| Age | 11 To 15 Years |
| 公寓设施 | Fireplace(s) |
| 赠送家电包括 | Water Heater - Tankless, 洗碗机, 烘干机, Hood 电扇, 微波炉, 炉子, 洗衣机, 冰箱 |
| 地下室类型 | 没有 |
| 空调 | 中央空调 |
| 外墙 | 砖, 石 |
| 壁炉 | 有 |
| 客人卫生间(不包含洗浴) | 1 |
| 供暖方式 | 天然气 |
| 供暖类型 | 压力热风 |
| 内部尺寸 | 1000 - 1199 Sqft |
| 类型 | 公寓 |
车 位
| 没有车库 |
土地
| 英亩数 | 无 |
房 间
| 楼 层 | 类 型 | 长 度 | 宽 度 | 面 积 |
|---|---|---|---|---|
| 二楼 | 主卧 | 3.3528 m | 3.6576 m | 3.3528 m x 3.6576 m |
| 二楼 | 第二卧房 | 3.0175 m | 3.048 m | 3.0175 m x 3.048 m |
| 二楼 | 衣帽间 | 2.5603 m | 2.7737 m | 2.5603 m x 2.7737 m |
| 二楼 | Partial Bathroom | 1.3106 m | 1.585 m | 1.3106 m x 1.585 m |
| 二楼 | 浴室 | 2.4994 m | 2.4689 m | 2.4994 m x 2.4689 m |
| 二楼 | 设备间 | 2.4994 m | 2.0117 m | 2.4994 m x 2.0117 m |
| 二楼 | 门厅 | 1.3716 m | 2.2555 m | 1.3716 m x 2.2555 m |
| 二楼 | 厨房 | 2.7737 m | 4.9987 m | 2.7737 m x 4.9987 m |
| 二楼 | 客厅 | 4.1453 m | 3.3863 m | 4.1453 m x 3.3863 m |
| 二楼 | 餐厅 | 4.1453 m | 2.1641 m | 4.1453 m x 2.1641 m |
https://www.realtor.ca/real-estate/30040455/4-385-paseo-private-ottawa-7607-centrepointe

The trademarks REALTOR®, REALTORS®, and the REALTOR® logo are controlled by The Canadian Real Estate Association (CREA) and identify real estate professionals who are members of CREA. The trademarks MLS®, Multiple Listing Service® and the associated logos are owned by The Canadian Real Estate Association (CREA) and identify the quality of services provided by real estate professionals who are members of CREA. The trademark DDF® is owned by The Canadian Real Estate Association (CREA) and identifies CREA's Data Distribution Facility (DDF®)
Ottawa Real Estate Board
Exp Realty
August 01 2026 01:52:26
