
4 Davidson Street W Smiths Falls, Ontario K7A 4J6


$372,000
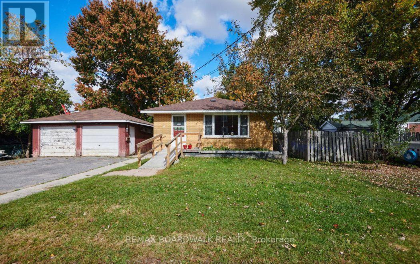
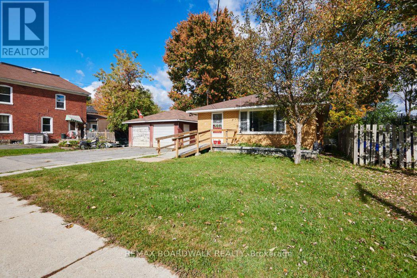
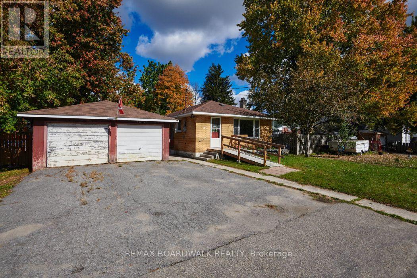
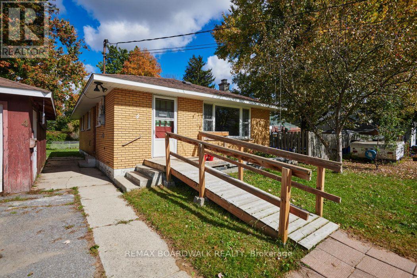
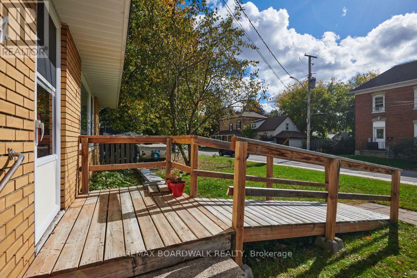
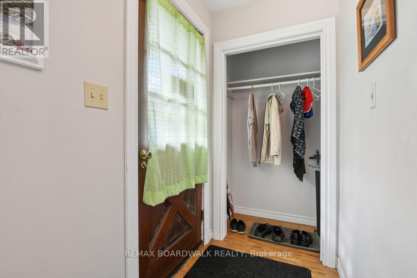
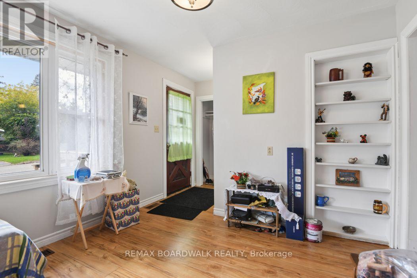
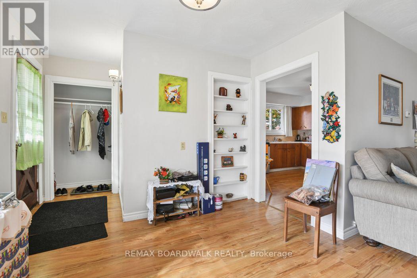
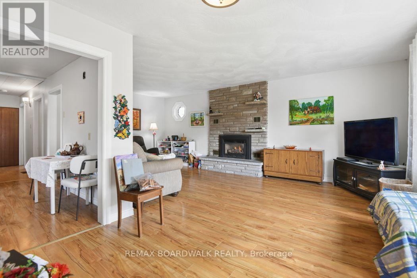
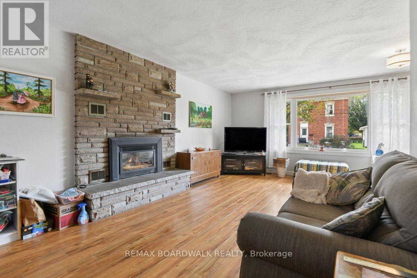
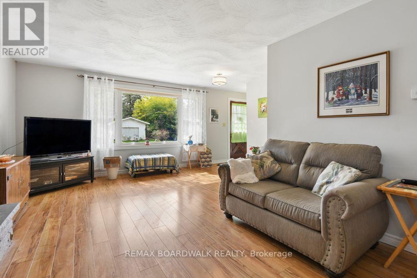
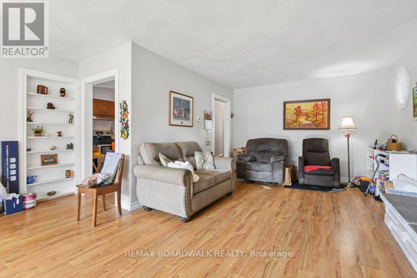
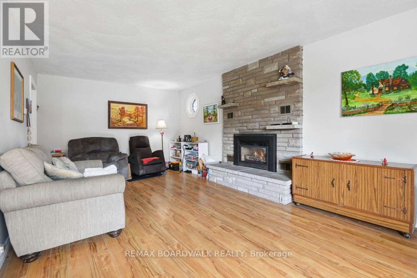
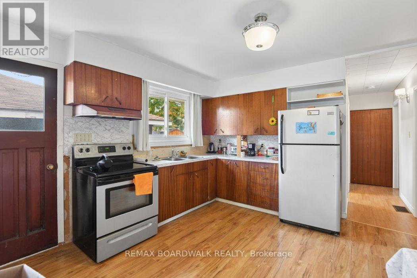
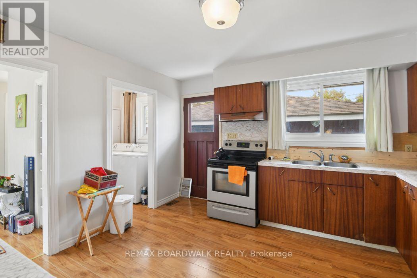
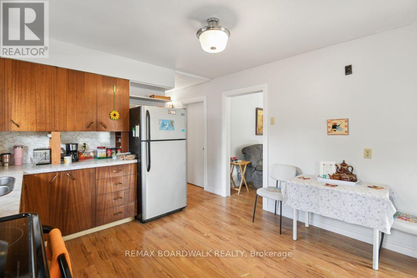
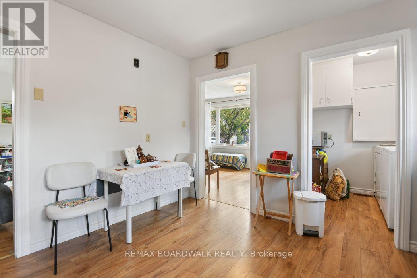
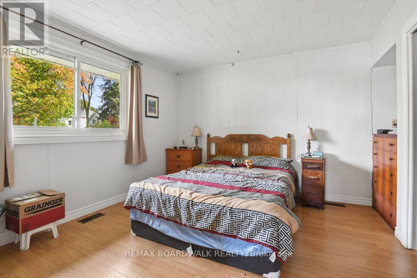
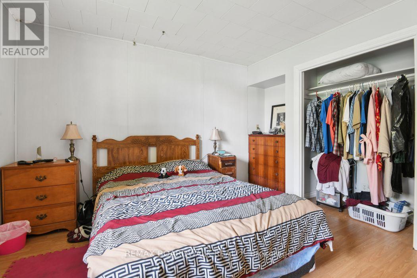
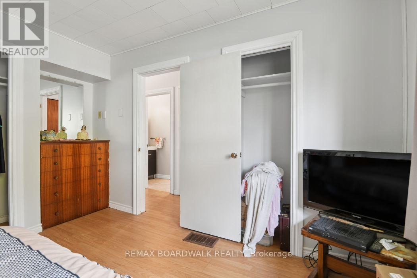
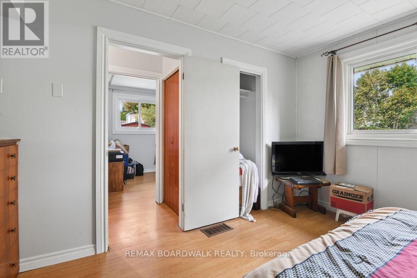
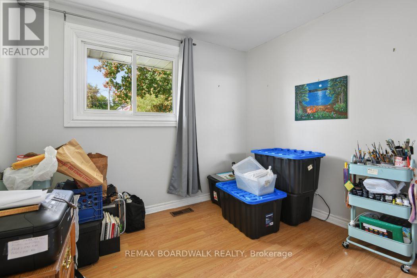
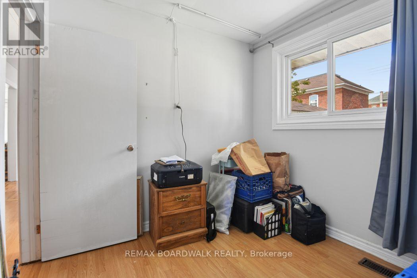
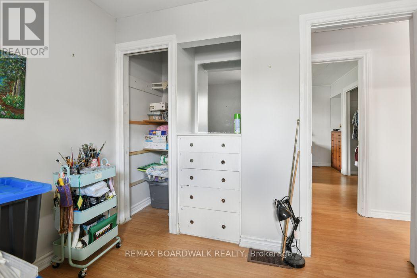
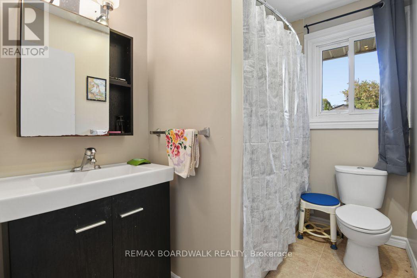
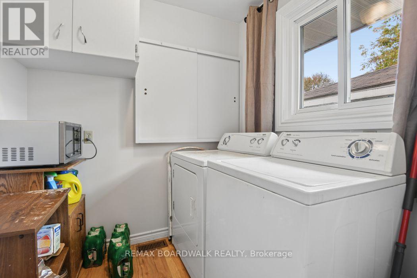
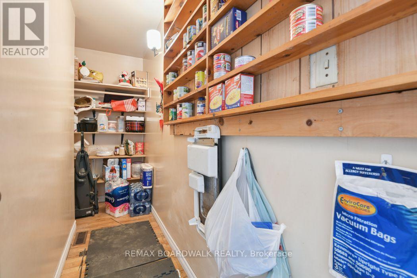
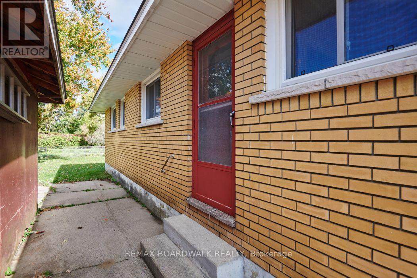
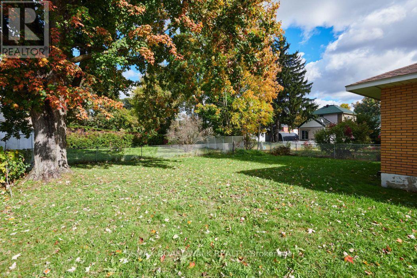
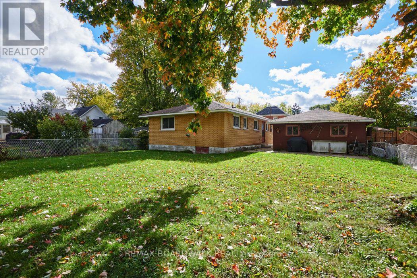
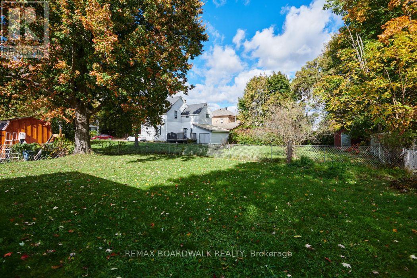
Welcome to 4 Davidson Street West in historic Smiths Falls! This charming brick home offers a wonderful opportunity for first-time buyers, downsizers or anyone looking to enjoy small-town living with everyday amenities close at hand. Featuring a functional layout, a spacious fenced backyard and ample parking, this property offers plenty of potential to make it your own. The inviting living room features gas fireplace, creating a cozy focal point for relaxing evenings. The eat-in kitchen offers a practical space for everyday meals, while the home provides two bedrooms. A convenient pantry and laundry area with built-in shelving add useful storage space. Outside, enjoy the large fenced yard with room for gardening, entertaining or simply spending time outdoors. The detached two-car garage and paved driveway provide excellent parking and additional storage options. The home also features a basement accessed from the exterior, offering extra storage space. Located in the welcoming community of Smiths Falls, you'll appreciate the convenience of nearby shops, restaurants, grocery stores, parks and everyday services. Enjoy the charm of this historic Rideau Canal town, with its scenic waterfront, walking trails and local attractions, all contributing to a relaxed small-town lifestyle. Whether you're looking for a place to call your own, a home to downsize into or an opportunity to add your personal touch, 4 Davidson Street West is ready to welcome its next owners! (id:44758)
房源概要
| MLS® Number | X13885146 |
| 房源类型 | 民宅 |
| 社区名字 | 901 - Smiths Falls |
| 特征 | Wheelchair Access |
| 总车位 | 4 |
详 情
| 浴室 | 1 |
| 地上卧房 | 2 |
| 总卧房 | 2 |
| 公寓设施 | Fireplace(s) |
| 赠送家电包括 | 烘干机, 微波炉, 炉子, 洗衣机, 冰箱 |
| 建筑风格 | 平房 |
| 地下室类型 | 没有 |
| 施工种类 | 独立屋 |
| 空调 | 中央空调 |
| 外墙 | 砖 |
| 壁炉 | 有 |
| 地基类型 | 混凝土 |
| 供暖方式 | 天然气 |
| 供暖类型 | 压力热风 |
| 储存空间 | 1 |
| 内部尺寸 | 700 - 1100 Sqft |
| 类型 | 独立屋 |
| 设备间 | 市政供水 |
车 位
| Detached Garage | |
| Garage |
土地
| 英亩数 | 无 |
| 污水道 | Sanitary Sewer |
| 土地深度 | 120 Ft |
| 土地宽度 | 60 Ft |
| 不规则大小 | 60 X 120 Ft |
| 规划描述 | 住宅 |
房 间
| 楼 层 | 类 型 | 长 度 | 宽 度 | 面 积 |
|---|---|---|---|---|
| 一楼 | 厨房 | 3.56 m | 3.81 m | 3.56 m x 3.81 m |
| 一楼 | 卧室 | 3.53 m | 3.43 m | 3.53 m x 3.43 m |
| 一楼 | 卧室 | 2.87 m | 2.49 m | 2.87 m x 2.49 m |
| 一楼 | 浴室 | 2.46 m | 1.65 m | 2.46 m x 1.65 m |
| 一楼 | 客厅 | 3.43 m | 6.78 m | 3.43 m x 6.78 m |
| 一楼 | 洗衣房 | 1.91 m | 2.01 m | 1.91 m x 2.01 m |
设备间
| 配电箱 | 可用 |
| 污水道 | 已安装 |
https://www.realtor.ca/real-estate/30390539/4-davidson-street-w-smiths-falls-901-smiths-falls

The trademarks REALTOR®, REALTORS®, and the REALTOR® logo are controlled by The Canadian Real Estate Association (CREA) and identify real estate professionals who are members of CREA. The trademarks MLS®, Multiple Listing Service® and the associated logos are owned by The Canadian Real Estate Association (CREA) and identify the quality of services provided by real estate professionals who are members of CREA. The trademark DDF® is owned by The Canadian Real Estate Association (CREA) and identifies CREA's Data Distribution Facility (DDF®)
Ottawa Real Estate Board
RE/MAX Boardwalk Realty
October 11 2026 08:22:54
