
4 Peregrine Crescent Ottawa, Ontario K2M 2T3


$749,900
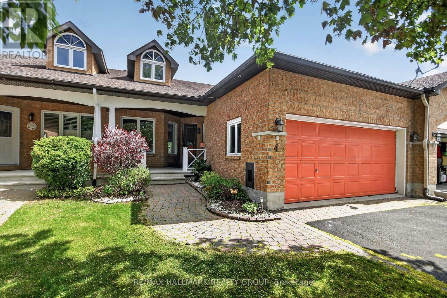
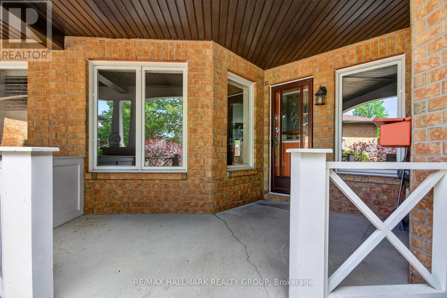
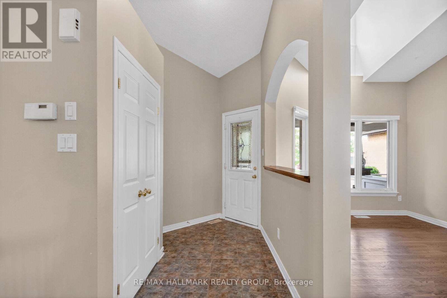
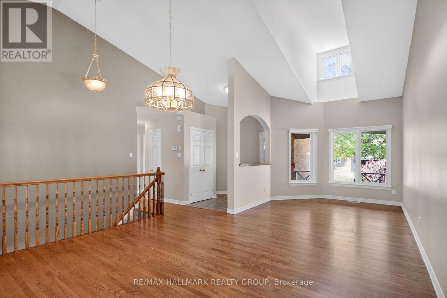
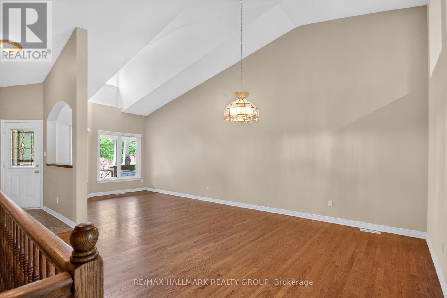
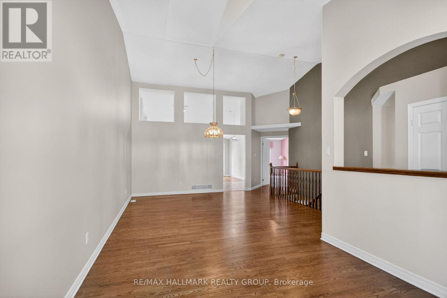
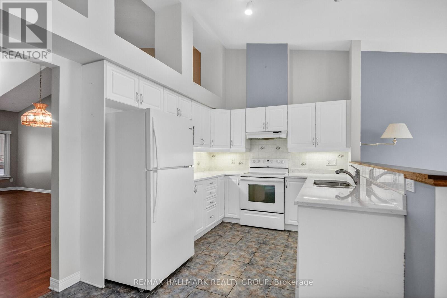
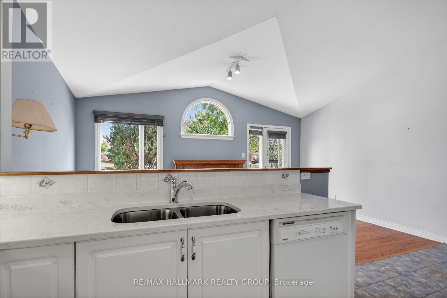
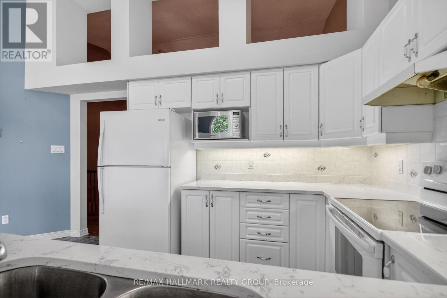
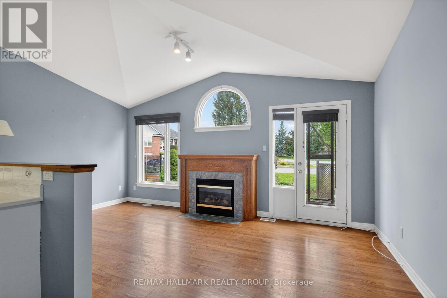
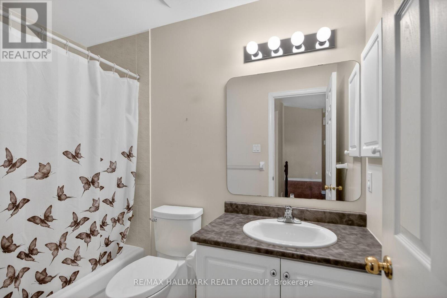
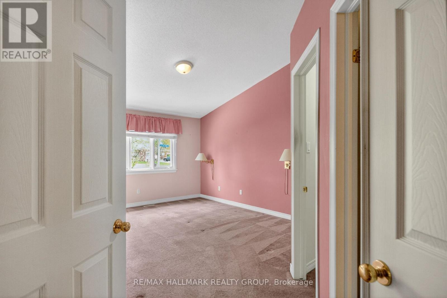
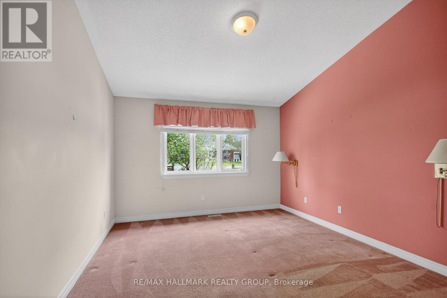
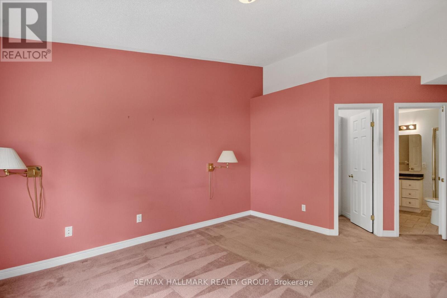
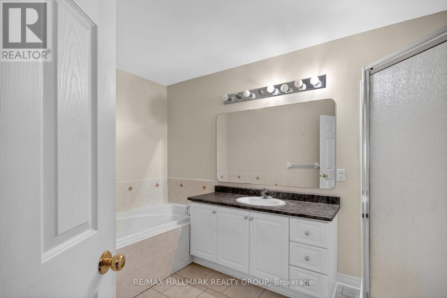
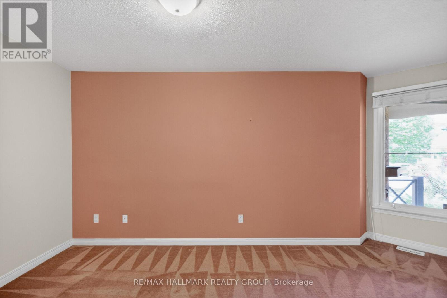
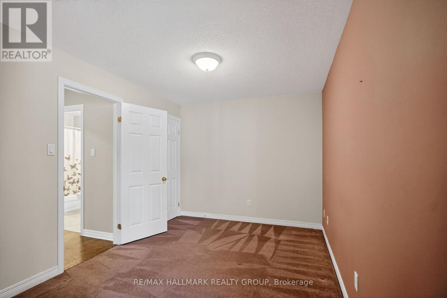
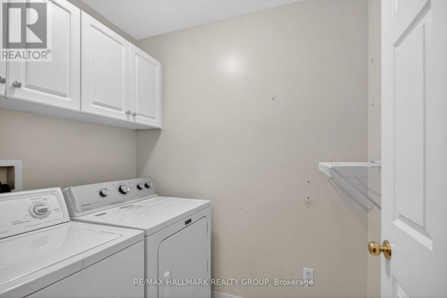
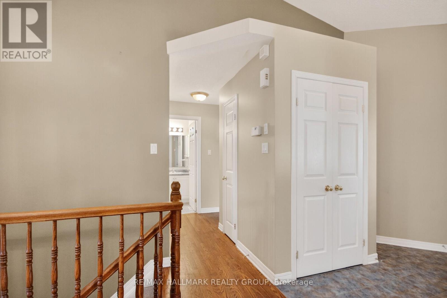
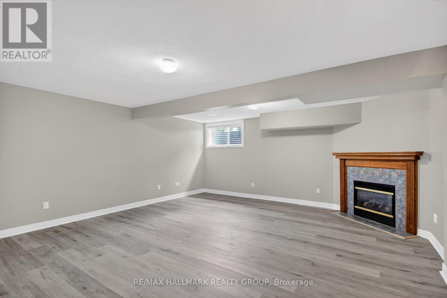
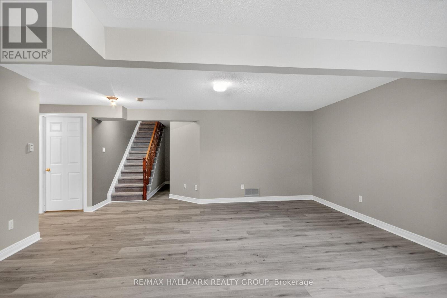
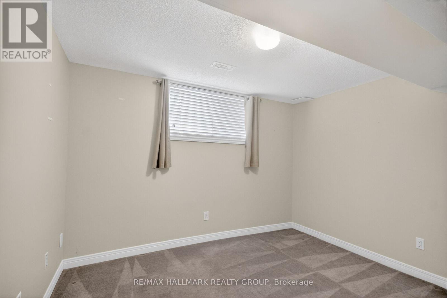
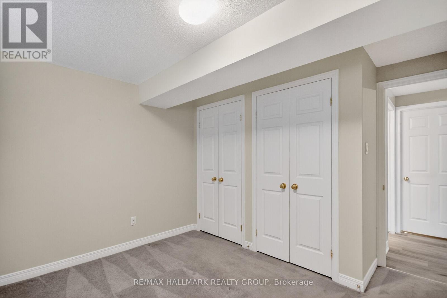
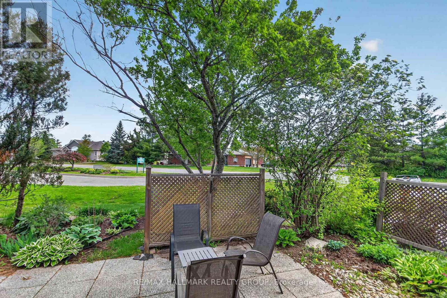
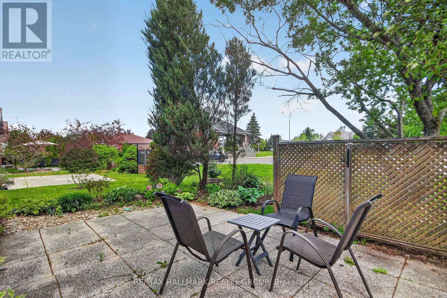
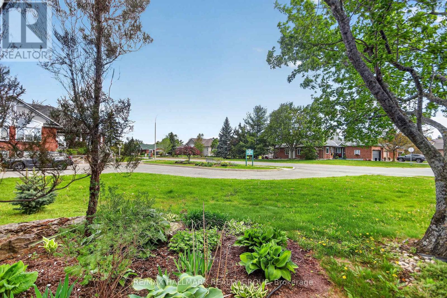
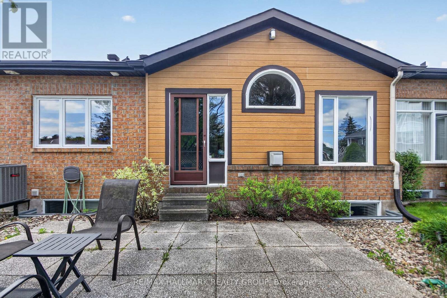
Enjoy quiet, low maintenance living in this beautiful adult lifestyle bungalow townhome in the Pine Meadows community in Bridlewood! This deceivingly spacious 3 bedroom/3 bathroom is ideally located on a quiet crescent. The main level offers entertainment sized living and dining rooms with soaring cathedral ceilings and tasteful hardwood floors. The updated kitchen boasts classic white colonial style cabinets and quartz counters...timeless! Adjacent to the kitchen is a huge family room with a cozy gas fireplace, hardwood floors and direct access to the private yard. The main level primary bedroom features a walk in closet and an updated 4 piece ensuite bath. The second bedroom, additional full bath and separate laundry room complete the main level. The lower level is professionally finished and features a huge recreation room with another gas fireplace, guest bedroom and another 4 piece bath...perfect for overnight guests! The backyard offers a wonderful connection to the outdoors and overlooks greenspace. Parking is handled by an attached 2 car garage and double driveway. The community association clubhouse is a great place to meet your neighbours! The Pine Meadows community offers a tranquil, quiet lifestyle with easy access to shopping, transit, greenspace and trails...everything that counts! 24 hours irrevocable on offers. (id:44758)
房源概要
| MLS® Number | X13173386 |
| 房源类型 | 民宅 |
| 社区名字 | 9004 - Kanata - Bridlewood |
| 设备类型 | 热水器 - Gas, 热水器 |
| 特征 | Flat Site |
| 总车位 | 4 |
| 租赁设备类型 | 热水器 - Gas, 热水器 |
| 结构 | Patio(s) |
详 情
| 浴室 | 3 |
| 地上卧房 | 2 |
| 地下卧室 | 1 |
| 总卧房 | 3 |
| 公寓设施 | Fireplace(s) |
| 赠送家电包括 | Garage Door Opener Remote(s), 洗碗机, 烘干机, Freezer, Garage Door Opener, 微波炉, 炉子, 洗衣机, 窗帘, 冰箱 |
| 建筑风格 | 平房 |
| 地下室进展 | 已装修 |
| 地下室类型 | 全完工 |
| 施工种类 | 附加的 |
| 空调 | 中央空调 |
| 外墙 | Hardboard, 砖 |
| 壁炉 | 有 |
| Flooring Type | Tile, Vinyl, Laminate, Carpeted, Hardwood |
| 地基类型 | 混凝土浇筑 |
| 供暖方式 | 天然气 |
| 供暖类型 | 压力热风 |
| 储存空间 | 1 |
| 内部尺寸 | 1100 - 1500 Sqft |
| 类型 | 联排别墅 |
| 设备间 | 市政供水 |
车 位
| 附加车库 | |
| Garage |
土地
| 英亩数 | 无 |
| Landscape Features | Landscaped |
| 污水道 | Sanitary Sewer |
| 土地深度 | 108 Ft ,3 In |
| 土地宽度 | 30 Ft ,9 In |
| 不规则大小 | 30.8 X 108.3 Ft |
房 间
| 楼 层 | 类 型 | 长 度 | 宽 度 | 面 积 |
|---|---|---|---|---|
| 地下室 | 娱乐,游戏房 | 5.9 m | 5.2 m | 5.9 m x 5.2 m |
| 地下室 | 第三卧房 | 3.4 m | 2.9 m | 3.4 m x 2.9 m |
| 地下室 | 浴室 | 2.4 m | 1.5 m | 2.4 m x 1.5 m |
| 地下室 | 设备间 | Measurements not available | ||
| 一楼 | 门厅 | 2.9 m | 1.4 m | 2.9 m x 1.4 m |
| 一楼 | 洗衣房 | 1.9 m | 1.5 m | 1.9 m x 1.5 m |
| 一楼 | 客厅 | 4.5 m | 3.1 m | 4.5 m x 3.1 m |
| 一楼 | 餐厅 | 3.5 m | 3 m | 3.5 m x 3 m |
| 一楼 | 厨房 | 3 m | 2.6 m | 3 m x 2.6 m |
| 一楼 | Eating Area | 2.7 m | 2.3 m | 2.7 m x 2.3 m |
| 一楼 | 家庭房 | 5.3 m | 3 m | 5.3 m x 3 m |
| 一楼 | 主卧 | 4.1 m | 3.5 m | 4.1 m x 3.5 m |
| 一楼 | 浴室 | 3.6 m | 1.8 m | 3.6 m x 1.8 m |
| 一楼 | 浴室 | 3.2 m | 1.4 m | 3.2 m x 1.4 m |
| 一楼 | 第二卧房 | 3.7 m | 2.8 m | 3.7 m x 2.8 m |
https://www.realtor.ca/real-estate/29804664/4-peregrine-crescent-ottawa-9004-kanata-bridlewood

The trademarks REALTOR®, REALTORS®, and the REALTOR® logo are controlled by The Canadian Real Estate Association (CREA) and identify real estate professionals who are members of CREA. The trademarks MLS®, Multiple Listing Service® and the associated logos are owned by The Canadian Real Estate Association (CREA) and identify the quality of services provided by real estate professionals who are members of CREA. The trademark DDF® is owned by The Canadian Real Estate Association (CREA) and identifies CREA's Data Distribution Facility (DDF®)
Ottawa Real Estate Board
RE/MAX Hallmark Realty Group
May 29 2026 02:05:24
