
4 Reaney Court Ottawa, Ontario K2K 1W8


$329,000管理费,Common Area Maintenance, Parking, Insurance, Water
$681.13 每月
管理费,Common Area Maintenance, Parking, Insurance, Water
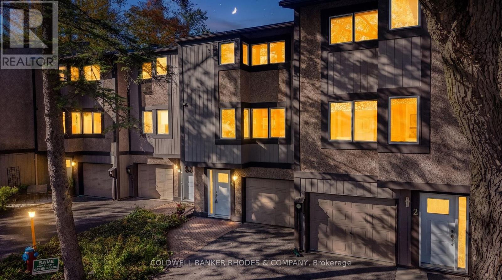
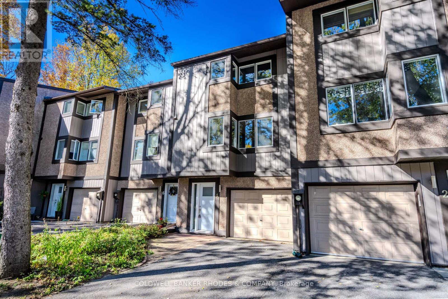
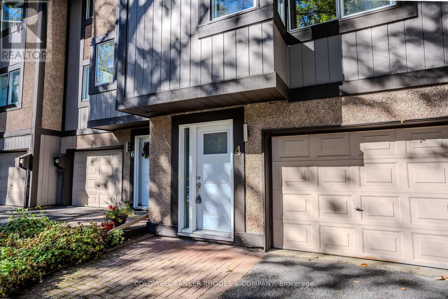
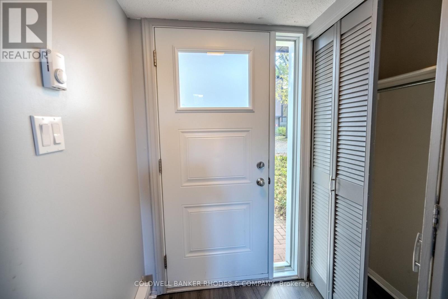
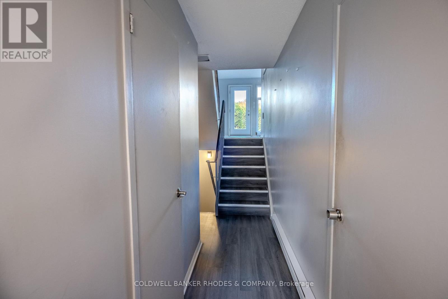
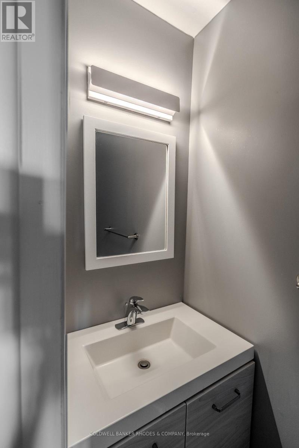
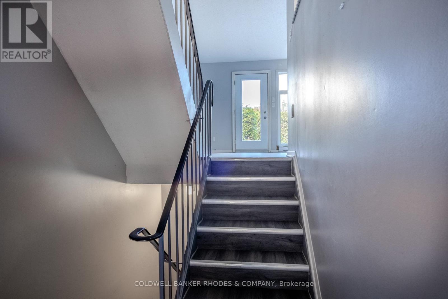
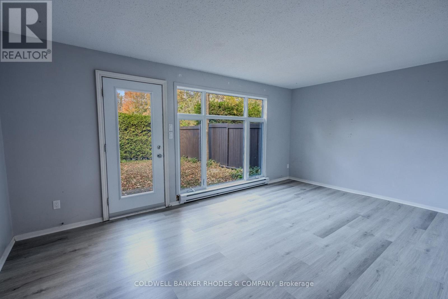
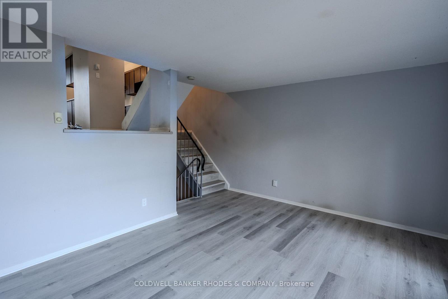
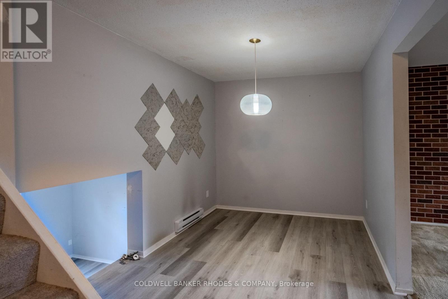
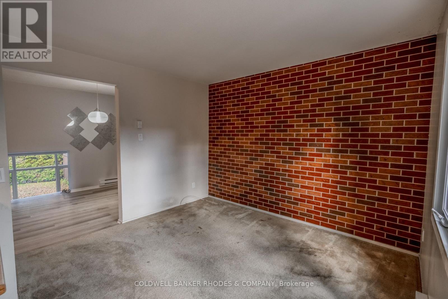
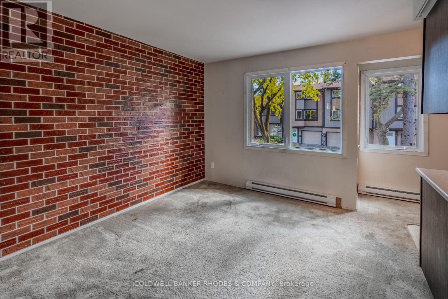
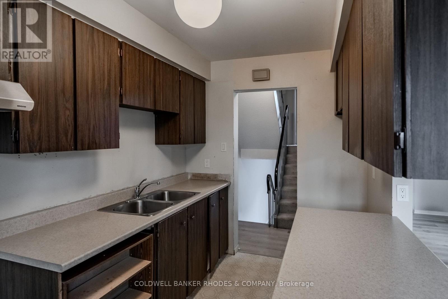
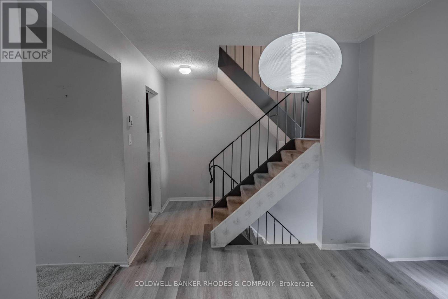
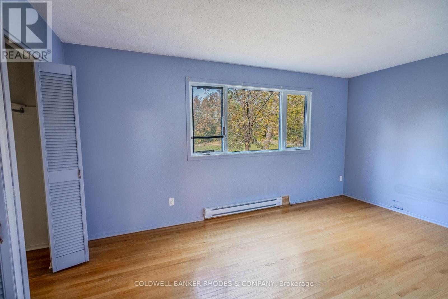
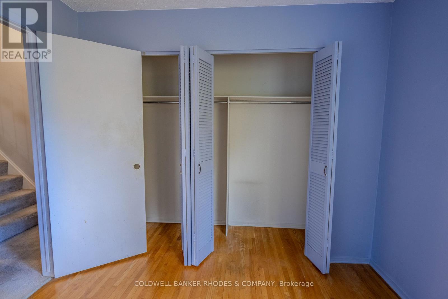
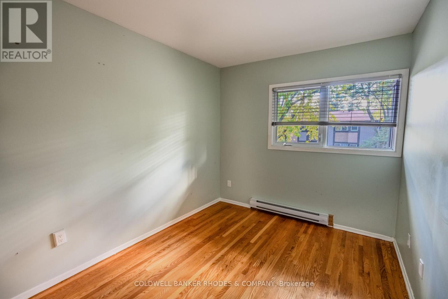
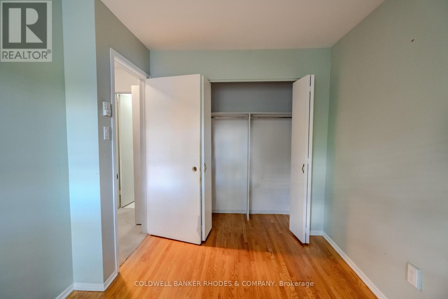
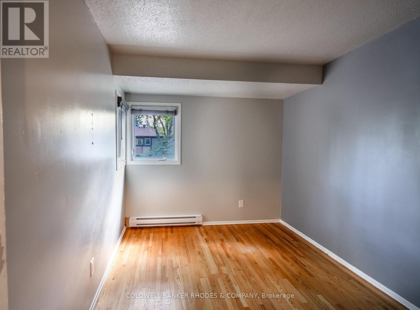
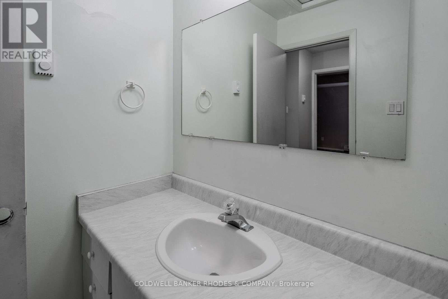
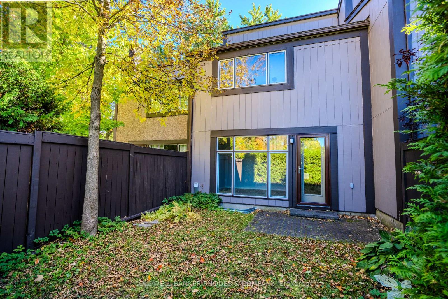
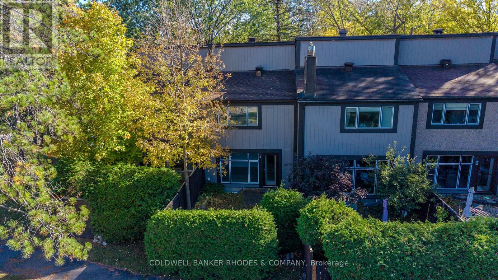
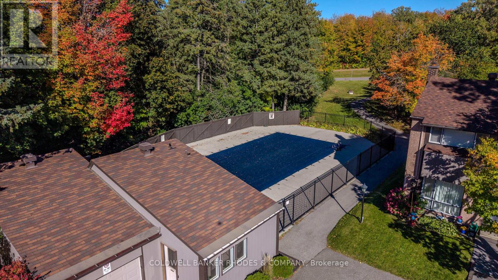
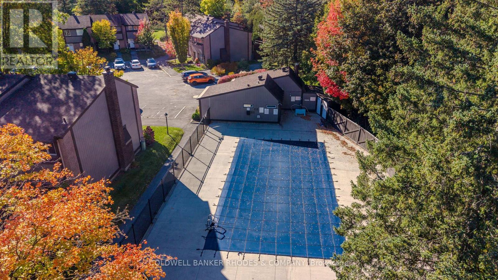
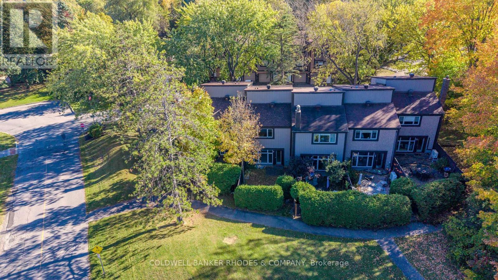
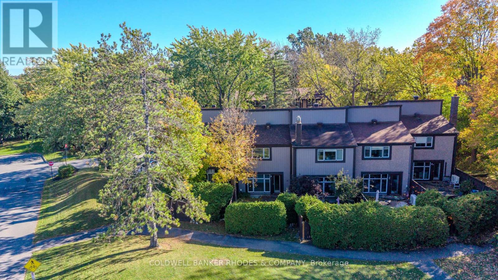
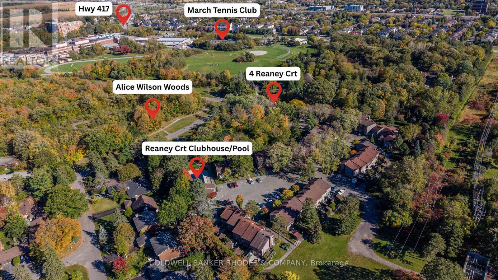
$681.13 每月Located in a quiet, tree-lined court in the heart of Beaverbrook, this three-storey townhome offers a fantastic opportunity to enjoy a well-established Kanata neighbourhood surrounded by green space and everyday amenities. Just steps to Alice Wilson Woods, Beaverbrook Park, Beaverbrook Public Library, the John Mlacak Centre and March Tennis Club, with convenient access to Highway 417. Residents also enjoy access to a community clubhouse and inground pool. The ground level features inside access to the garage and an updated 2-piece bathroom. A short flight of stairs leads to the spacious living room, complete with newer laminate flooring and direct access to the fully fenced, private backyard-an ideal space to relax or entertain. The second level offers a galley-style kitchen with street-facing windows, a dedicated eating area and a separate dining room overlooking the living room below, creating an open and connected feel between the living spaces. A further half-flight of stairs leads to the generously sized primary bedroom with hardwood flooring, privately situated at the rear of the home and featuring double closets. The third floor includes two additional bedrooms and a 4-piece bathroom, providing comfortable space for family, guests or a home office. The unfinished basement offers laundry hookups and additional potential for storage or future use. An excellent opportunity to enjoy a peaceful, established community with parks, recreation and amenities right at your doorstep. (id:44758)
房源概要
| MLS® Number | X14181852 |
| 房源类型 | 民宅 |
| 社区名字 | 9001 - Kanata - Beaverbrook |
| 社区特征 | Pets Allowed With Restrictions |
| 设备类型 | 热水器 |
| 总车位 | 2 |
| 租赁设备类型 | 热水器 |
详 情
| 浴室 | 2 |
| 地上卧房 | 3 |
| 总卧房 | 3 |
| 赠送家电包括 | Central Vacuum, Hood 电扇 |
| 地下室进展 | 已完成 |
| 地下室类型 | N/a (unfinished) |
| 空调 | 没有 |
| 外墙 | 灰泥 |
| Flooring Type | Vinyl, Hardwood |
| 客人卫生间(不包含洗浴) | 1 |
| 供暖方式 | 电 |
| 供暖类型 | Baseboard Heaters |
| 储存空间 | 3 |
| 内部尺寸 | 1200 - 1399 Sqft |
| 类型 | 联排别墅 |
车 位
| 附加车库 | |
| Garage |
土地
| 英亩数 | 无 |
房 间
| 楼 层 | 类 型 | 长 度 | 宽 度 | 面 积 |
|---|---|---|---|---|
| 二楼 | 餐厅 | 3.48 m | 2.84 m | 3.48 m x 2.84 m |
| 二楼 | 厨房 | 2.26 m | 4.39 m | 2.26 m x 4.39 m |
| 二楼 | Eating Area | 3.27 m | 3.53 m | 3.27 m x 3.53 m |
| 三楼 | 第二卧房 | 2.74 m | 3.73 m | 2.74 m x 3.73 m |
| 三楼 | 第三卧房 | 2.69 m | 3.96 m | 2.69 m x 3.96 m |
| 地下室 | 其它 | 5.58 m | 3.4 m | 5.58 m x 3.4 m |
| Upper Level | 主卧 | 4.85 m | 3.63 m | 4.85 m x 3.63 m |
| 一楼 | 门厅 | 1.85 m | 4.52 m | 1.85 m x 4.52 m |
| In Between | 客厅 | 5.53 m | 4.16 m | 5.53 m x 4.16 m |
https://www.realtor.ca/real-estate/30514516/4-reaney-court-ottawa-9001-kanata-beaverbrook

The trademarks REALTOR®, REALTORS®, and the REALTOR® logo are controlled by The Canadian Real Estate Association (CREA) and identify real estate professionals who are members of CREA. The trademarks MLS®, Multiple Listing Service® and the associated logos are owned by The Canadian Real Estate Association (CREA) and identify the quality of services provided by real estate professionals who are members of CREA. The trademark DDF® is owned by The Canadian Real Estate Association (CREA) and identifies CREA's Data Distribution Facility (DDF®)
Ottawa Real Estate Board
Coldwell Banker Rhodes & Company
November 15 2026 04:22:34
