
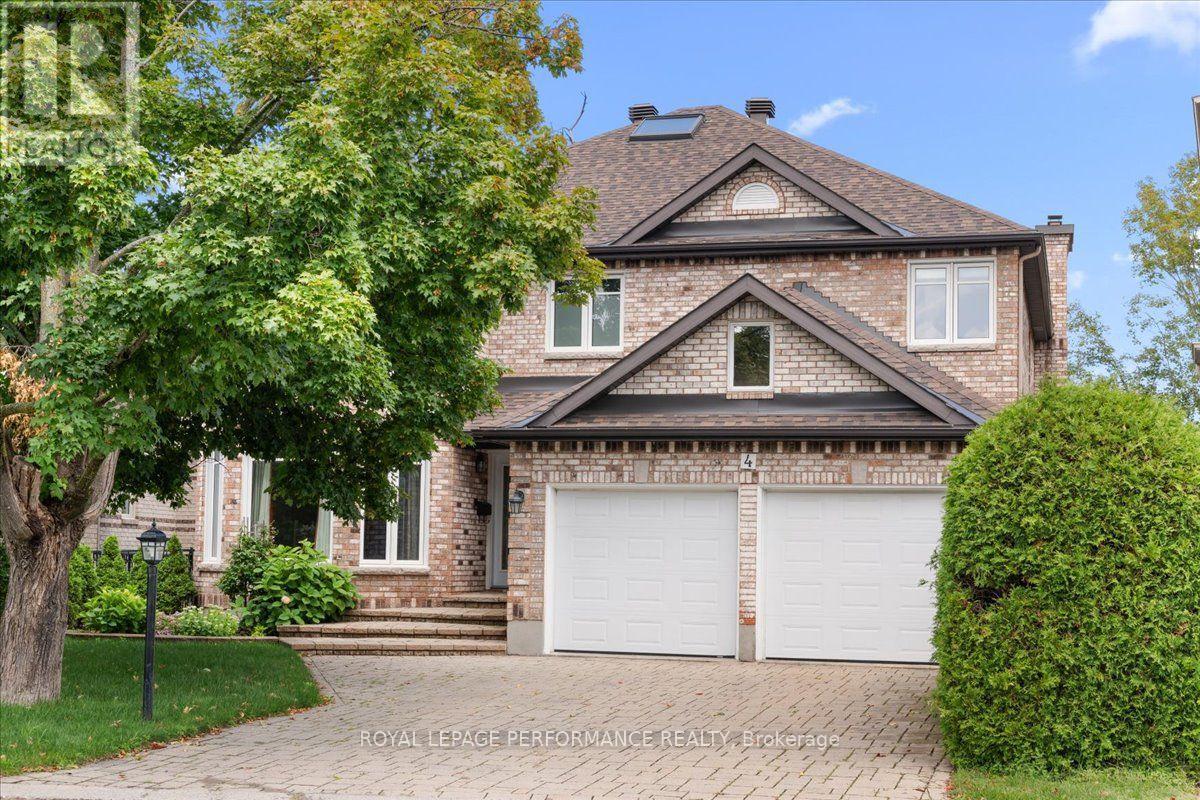
4 Wellsmere Court Ottawa, Ontario K2E 8C2


$2,499,900
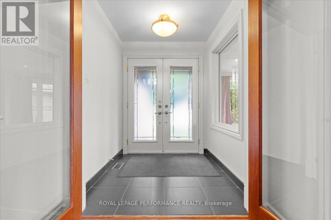
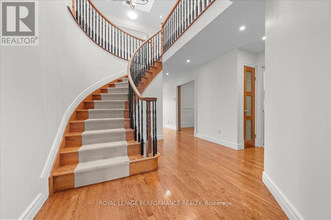
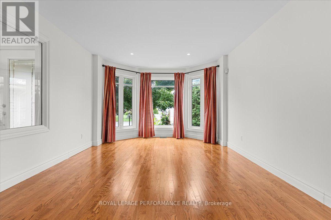
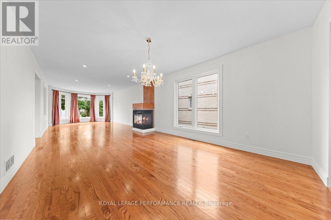
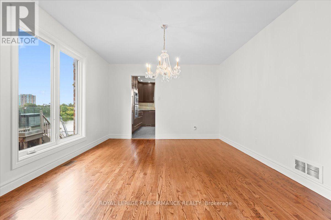
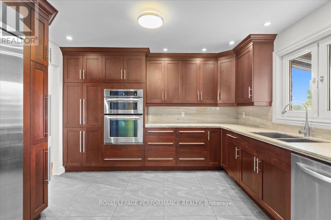
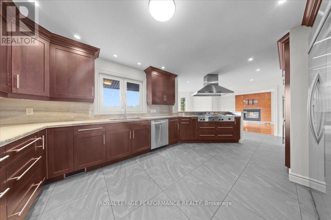
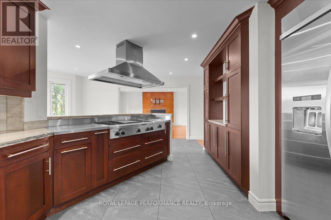
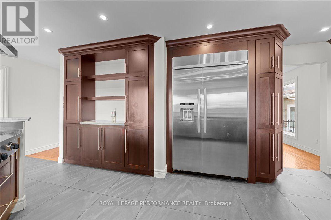
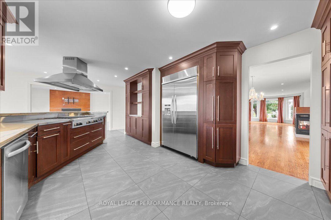
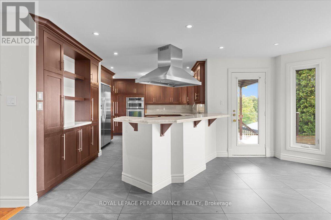
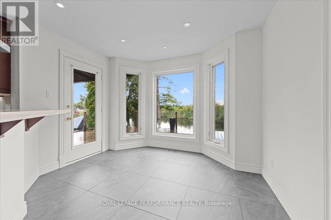
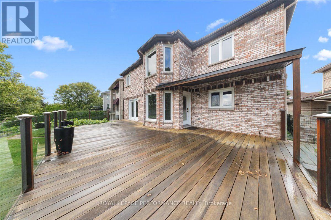
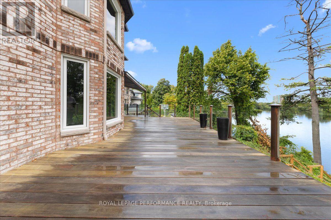
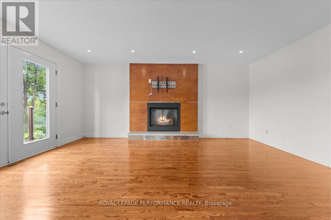
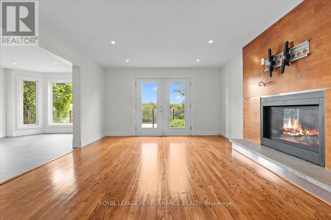
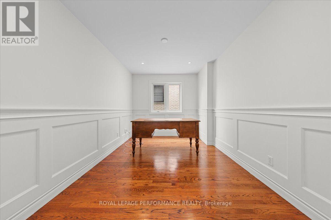
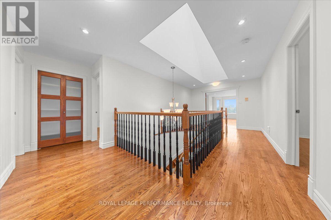
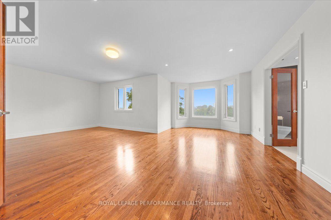
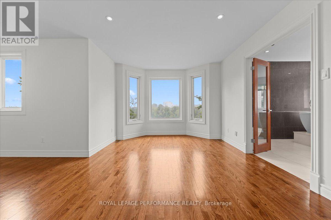
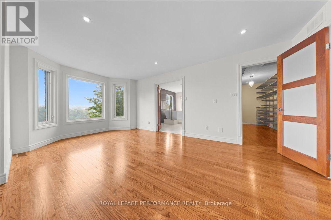
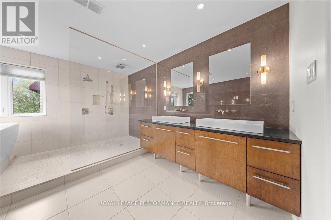
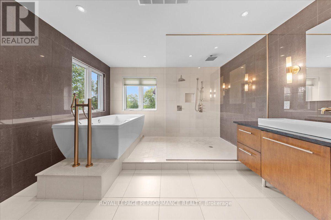
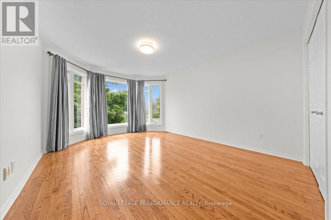
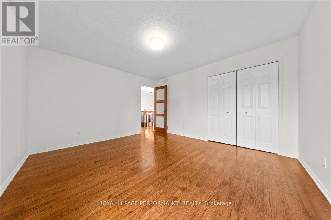
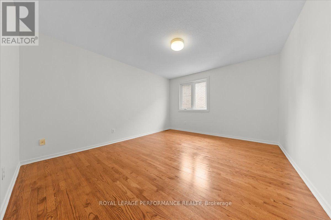
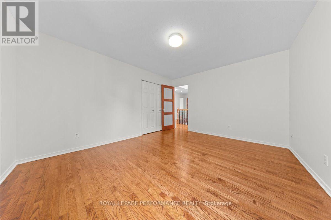
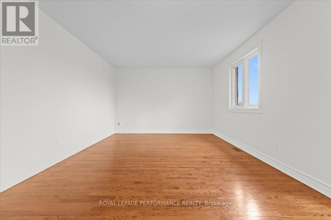
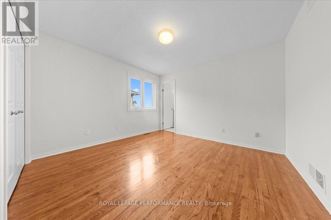
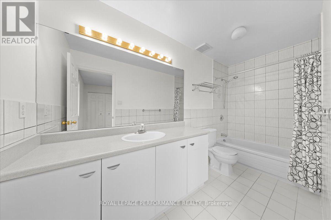
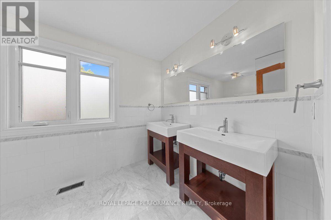
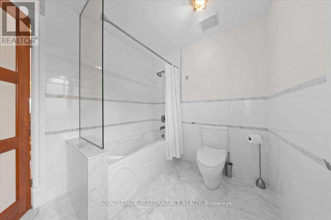
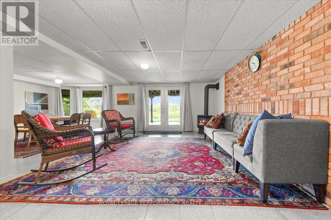
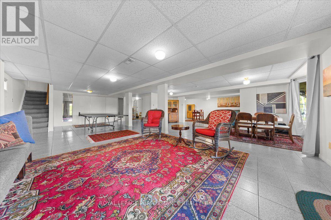
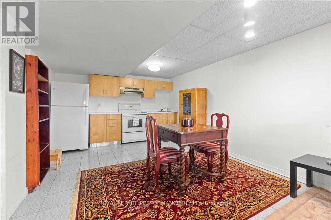
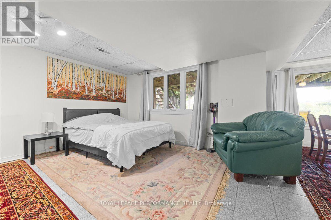
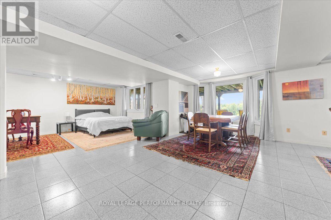
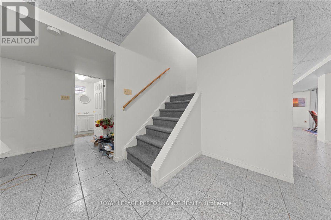
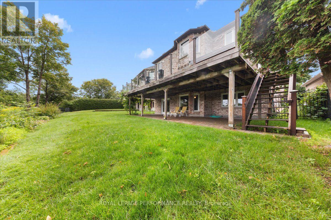
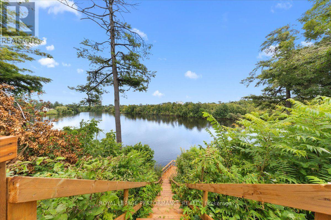
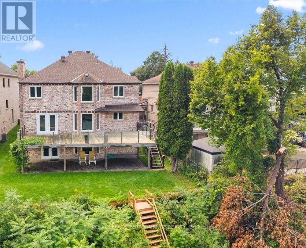
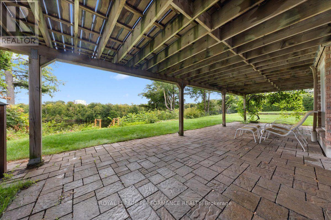
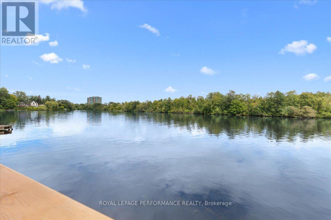
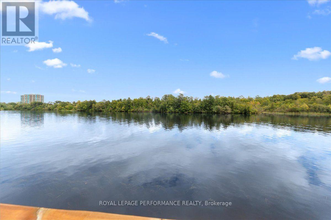
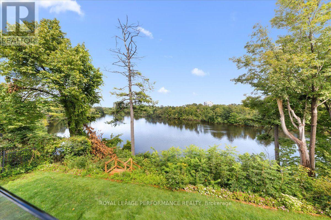
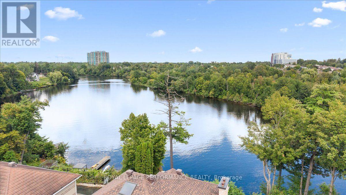
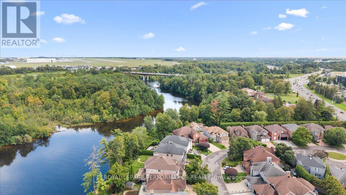
Welcome to waterfront living on the Rideau River. This magnificent upgraded 5-bedrm, 5-bath home is designed to captivate the most discerning buyer. Enjoy the natural light and panoramic water views. Step inside the double front doors to a welcoming foyer and a curved staircase, bathed in warm sunshine from the skylight positioned directly above. Combined living and dining room with a gas fireplace and a bay window. Custom-designed gourmet kitchen for culinary enthusiasts, this space features granite countertops, custom cabinetry with ample storage, a built-in oven, and a gas cooktop range. Adjacent to the kitchen is the sunlit breakfast nook. Surrounded by windows providing a view of the peaceful river below, it offers the ultimate spot for morning coffee. Direct access from the nook leads straight to the upper deck. The famrm is complimented by gas fireplace. Double French doors open directly onto the upper deck. Main den with pocket doors; ideal for a home office. The upper level features hardwood flooring continuing through the hallway, leading to five bedrooms. The primary bedroom features a sitting area with a bay window overlooking the river. It offers a walk-in closet with shelving and a luxurious 5-piece ensuite with double vanity sinks, an oversized glass-enclosed shower and a soaking tub. One of the bedroom has its own ensuite bath. Two separate staircases (main hallway or inside entry from garage to laundry) lead to the walkout basement that functions as a complete self-contained living quarter, ideal for extended family or live-in nanny. Open concept basement feature kitchen, eating area, and a games zone suitable for a billiards tables. The rec room is highlighted by a cozy gas stove. Double glass doors open directly out to the lower covered interlock patio. Approx 4800 sqft. Take the dedicated staircase down to your private dock. Interlock driveway and front steps. Within minutes to The Ottawa and Hunt Golf Club. Transit stop is a 2 mins walk away. (id:44758)
房源概要
| MLS® Number | X13715292 |
| 房源类型 | 民宅 |
| 社区名字 | 7404 - Rideau Heights/Rideau River |
| 附近的便利设施 | 公共交通 |
| 设备类型 | 热水器 |
| 特征 | Cul-de-sac, Sloping, 无地毯 |
| 总车位 | 6 |
| 租赁设备类型 | 热水器 |
| 结构 | Deck, Patio(s), Dock |
| View Type | View Of Water, Direct Water View, Unobstructed Water View |
| Water Front Name | Rideau River |
| 湖景类型 | Waterfront On River |
详 情
| 浴室 | 5 |
| 地上卧房 | 5 |
| 总卧房 | 5 |
| 公寓设施 | Fireplace(s) |
| 赠送家电包括 | Garage Door Opener Remote(s), Central Vacuum, 烤箱 - Built-in, Range, 洗碗机, 烘干机, 烤箱, 洗衣机, 冰箱 |
| 地下室进展 | 已装修 |
| 地下室功能 | Walk Out, Separate Entrance |
| 地下室类型 | Full, N/a (finished), N/a |
| 施工种类 | 独立屋 |
| 空调 | 中央空调 |
| 外墙 | 砖 |
| 壁炉 | 有 |
| Fireplace Total | 2 |
| Flooring Type | Hardwood, Ceramic |
| 地基类型 | 混凝土 |
| 客人卫生间(不包含洗浴) | 1 |
| 供暖方式 | 天然气 |
| 供暖类型 | 压力热风 |
| 储存空间 | 2 |
| 内部尺寸 | 3000 - 3500 Sqft |
| 类型 | 独立屋 |
| 设备间 | 市政供水 |
车 位
| 附加车库 | |
| Garage | |
| 入内式车位 |
土地
| 入口类型 | Private Docking |
| 英亩数 | 无 |
| 土地便利设施 | 公共交通 |
| Landscape Features | Landscaped |
| 污水道 | Sanitary Sewer |
| 土地深度 | 166 Ft ,3 In |
| 土地宽度 | 63 Ft |
| 不规则大小 | 63 X 166.3 Ft |
| 规划描述 | R3z[937] |
房 间
| 楼 层 | 类 型 | 长 度 | 宽 度 | 面 积 |
|---|---|---|---|---|
| 二楼 | 第二卧房 | 4.64 m | 3.54 m | 4.64 m x 3.54 m |
| 二楼 | 第三卧房 | 4.2 m | 3.64 m | 4.2 m x 3.64 m |
| 二楼 | Bedroom 4 | 4.2 m | 3.6 m | 4.2 m x 3.6 m |
| 二楼 | Bedroom 5 | 3.4 m | 3.38 m | 3.4 m x 3.38 m |
| 二楼 | 浴室 | 3.05 m | 1.73 m | 3.05 m x 1.73 m |
| 二楼 | 浴室 | 3.61 m | 3.02 m | 3.61 m x 3.02 m |
| 二楼 | 主卧 | 7.14 m | 3.6 m | 7.14 m x 3.6 m |
| 二楼 | 起居室 | 3.25 m | 2.2 m | 3.25 m x 2.2 m |
| 二楼 | 浴室 | 4.17 m | 3.71 m | 4.17 m x 3.71 m |
| 地下室 | 娱乐,游戏房 | 4.25 m | 3.95 m | 4.25 m x 3.95 m |
| 地下室 | 厨房 | 3.44 m | 3 m | 3.44 m x 3 m |
| 地下室 | 卧室 | 3.69 m | 3.4 m | 3.69 m x 3.4 m |
| 地下室 | Games Room | 5.54 m | 3.85 m | 5.54 m x 3.85 m |
| 地下室 | 餐厅 | 6.8 m | 6.4 m | 6.8 m x 6.4 m |
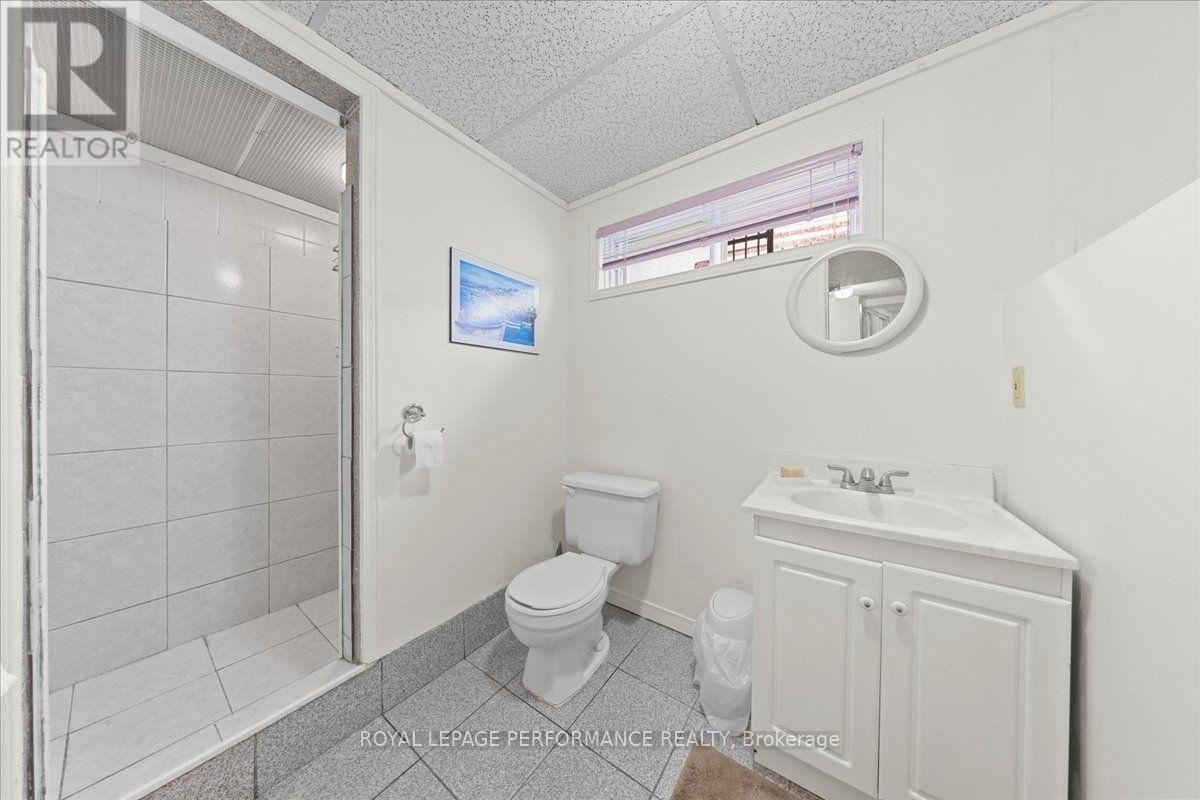
| 地下室 | 浴室 | 3.05 m | 1.73 m | 3.05 m x 1.73 m |
| 一楼 | 客厅 | 5.72 m | 3.56 m | 5.72 m x 3.56 m |
| 一楼 | 餐厅 | 5.1 m | 3.56 m | 5.1 m x 3.56 m |
| 一楼 | 厨房 | 5.97 m | 3.8 m | 5.97 m x 3.8 m |
| 一楼 | Eating Area | 3.3 m | 3.3 m | 3.3 m x 3.3 m |
| 一楼 | 家庭房 | 5.4 m | 4.1 m | 5.4 m x 4.1 m |
| 一楼 | 衣帽间 | 4.14 m | 2.72 m | 4.14 m x 2.72 m |
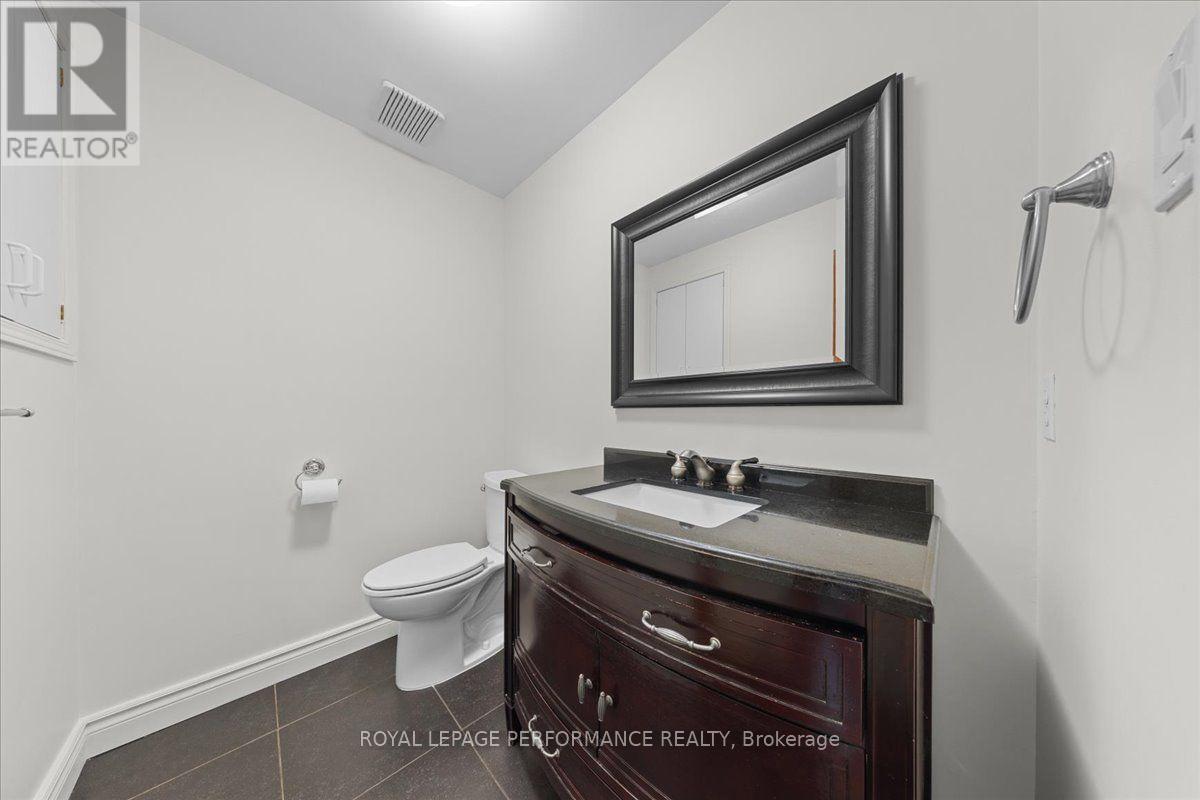
| 一楼 | Partial Bathroom | 2.08 m | 1.47 m | 2.08 m x 1.47 m |
设备间
| 污水道 | 已安装 |
https://www.realtor.ca/real-estate/30200632/4-wellsmere-court-ottawa-7404-rideau-heightsrideau-river

The trademarks REALTOR®, REALTORS®, and the REALTOR® logo are controlled by The Canadian Real Estate Association (CREA) and identify real estate professionals who are members of CREA. The trademarks MLS®, Multiple Listing Service® and the associated logos are owned by The Canadian Real Estate Association (CREA) and identify the quality of services provided by real estate professionals who are members of CREA. The trademark DDF® is owned by The Canadian Real Estate Association (CREA) and identifies CREA's Data Distribution Facility (DDF®)
Ottawa Real Estate Board
Royal LePage Performance Realty
September 10 2026 04:52:40
