
40 Bon Echo Crescent Ottawa, Ontario K2M 2W6


$1,248,000
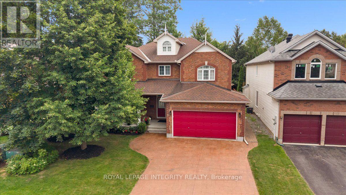
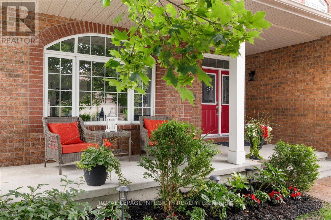
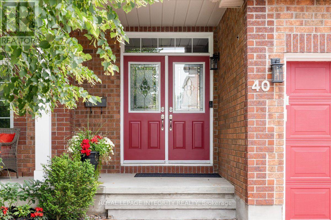
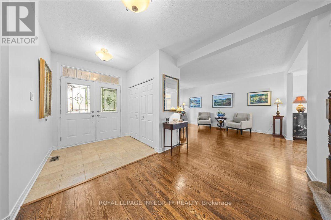
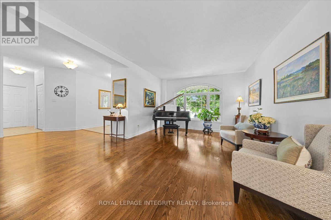
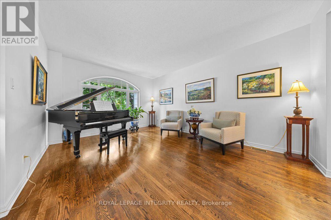
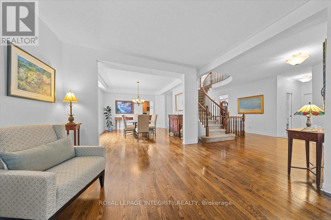
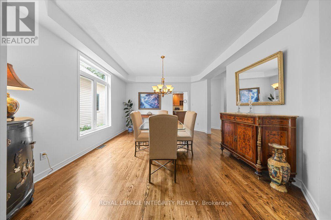
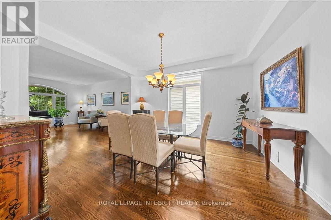
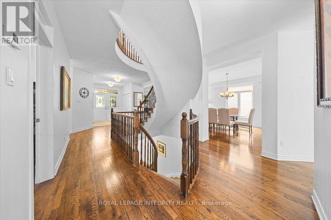
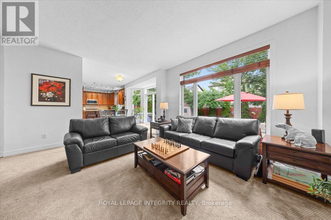
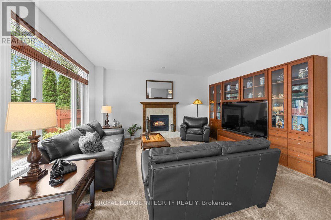
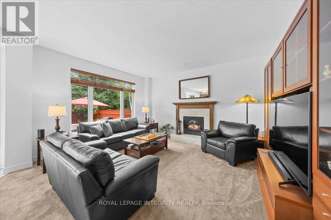
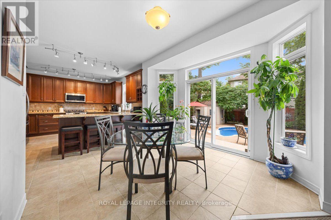
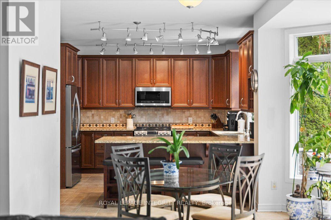
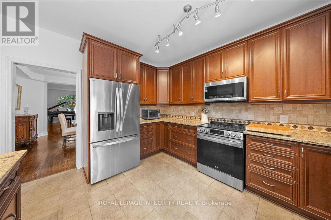
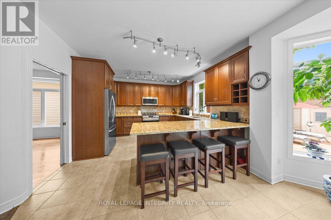
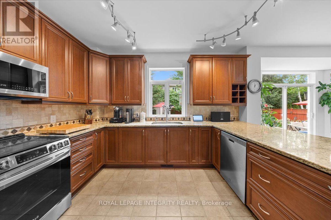
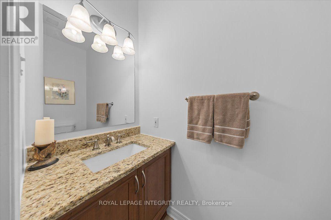
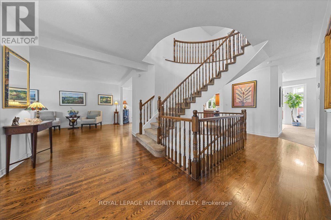
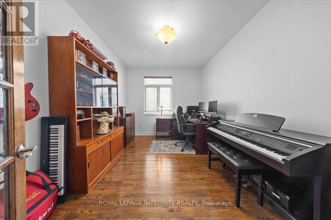
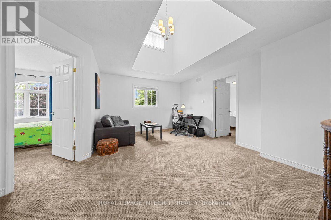
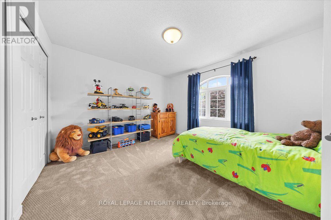
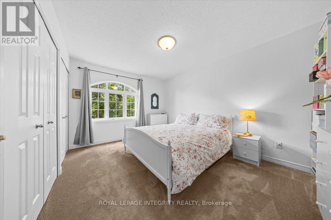
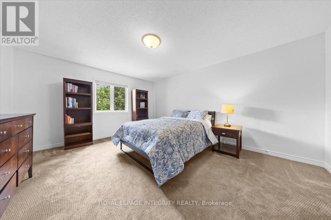
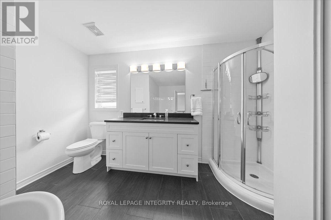
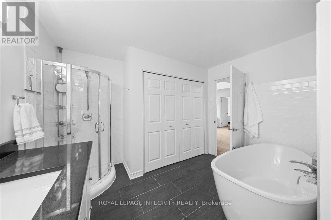
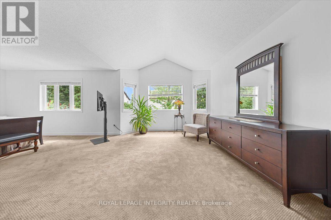
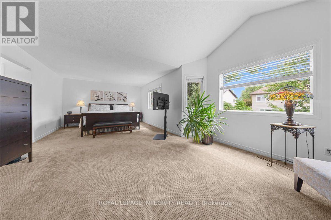
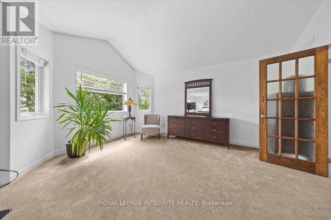
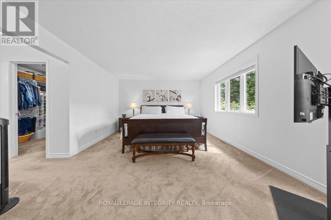
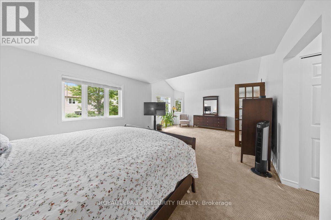
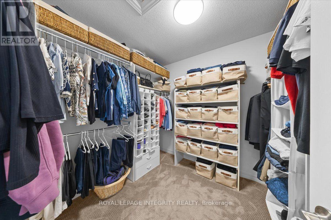
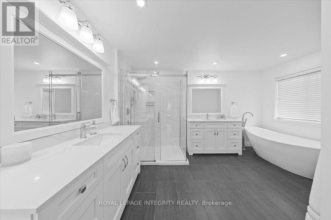
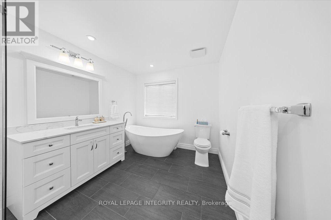
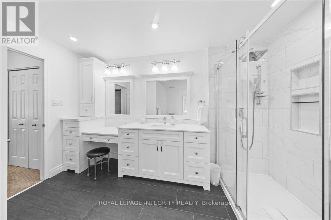
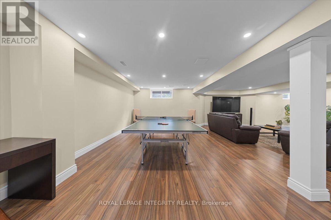
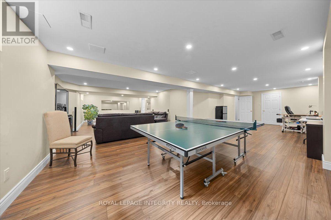
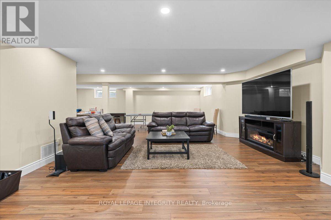
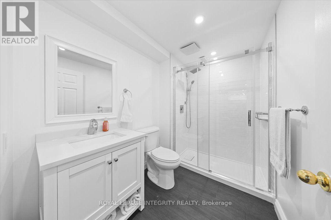
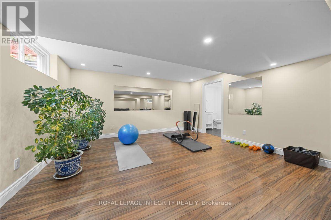
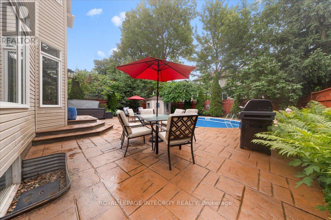
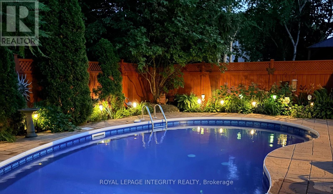
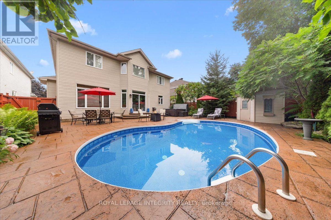
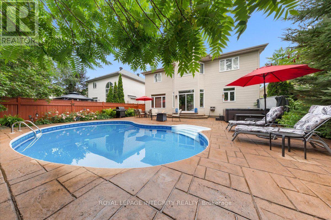
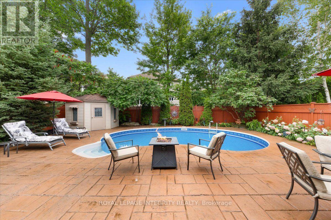
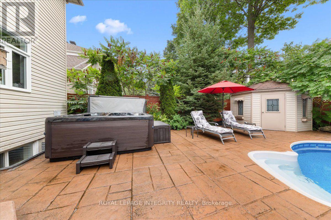
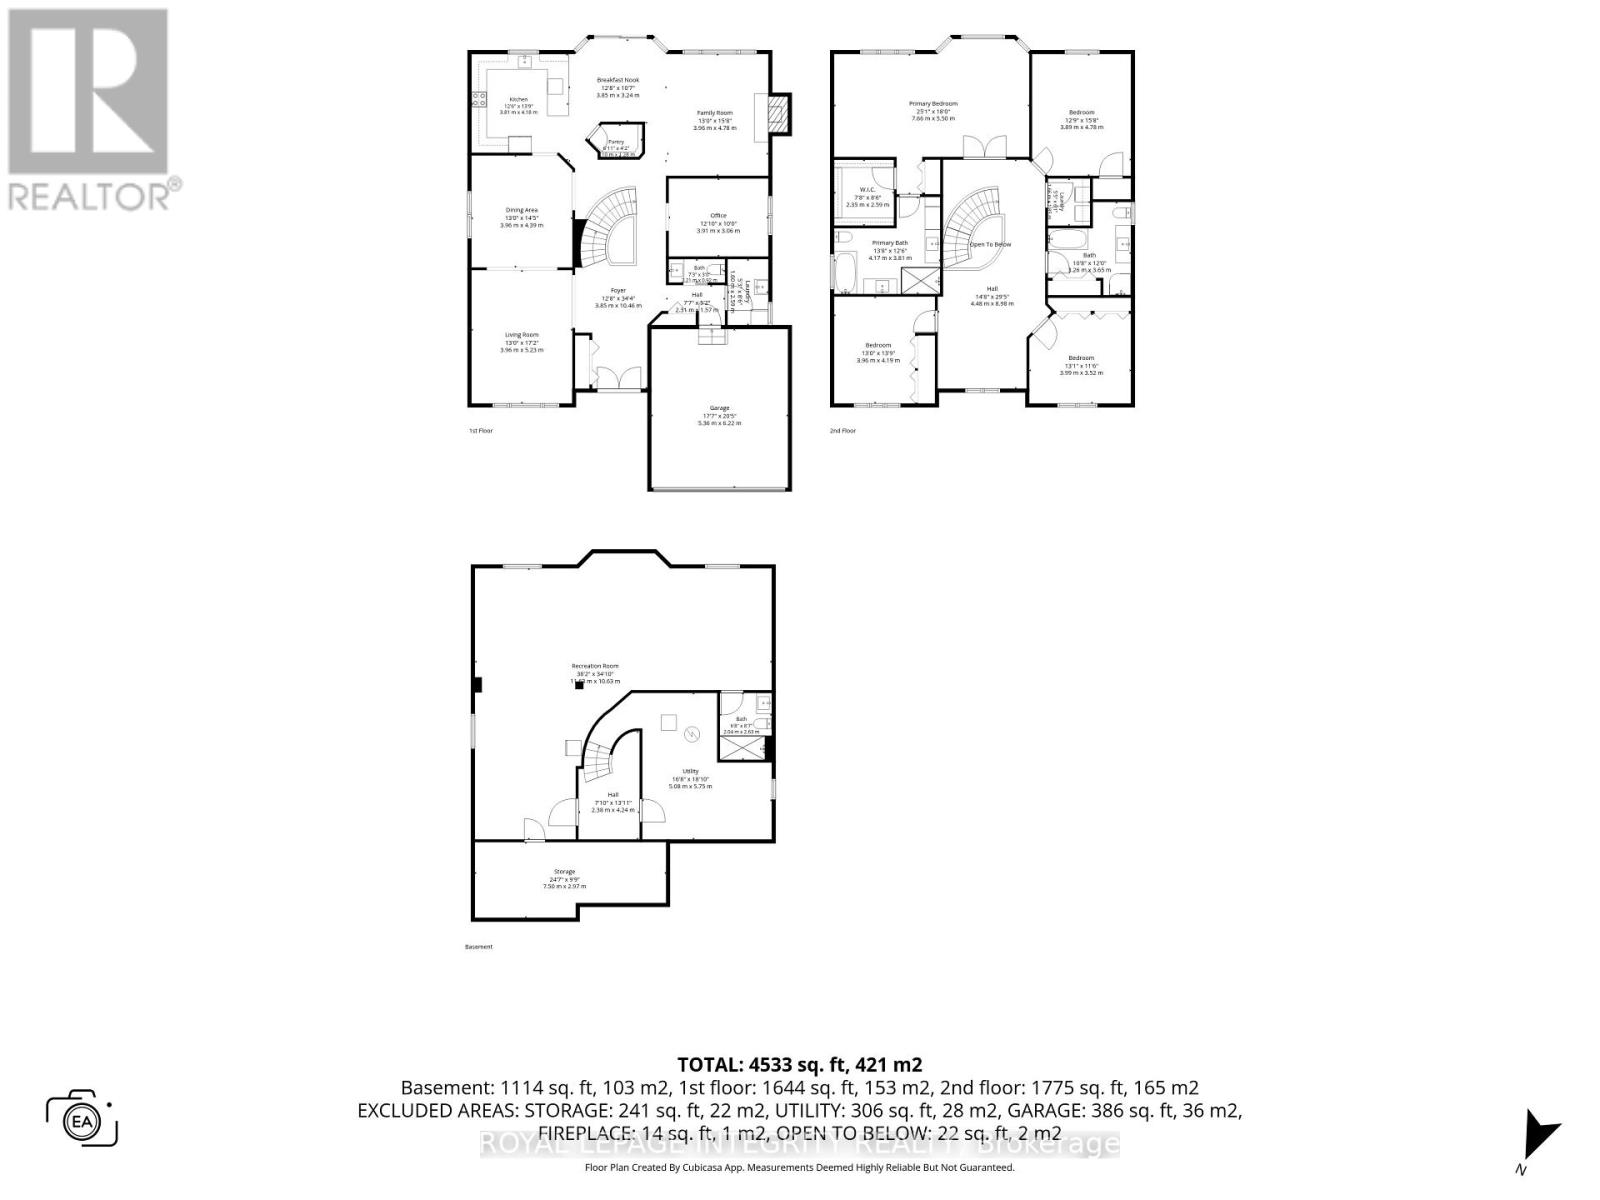
Welcome to your forever home! This stunning home exudes elegance and classic design and its located in one of Kanata most coveted neighbourhoods, Bridlewood where wide streets, canopies of mature trees and NCC parkland is steps away. As you arrive, the covered veranda beckons you to sit down and enjoy a glass of wine and watch the world hurry by. Inside, the main level opens to a grand foyers with double closets, soaring 9 ft ceilings and gleaming hardwood floors. The elegant formal living room features a huge window with transoms that flood the room with light and it flows into the oversized dining room that has ample space to entertain large families and friends. The chef's kitchen features ceiling height cabinetry that offers loads of storage, granite countertops, new backsplash, bright task lighting and newer sleek stainless steel appliances and it also has a walk in pantry. It is a perfect place to whip up gourmet meals and entertain. There is a breakfast bar adjacent to the brkfst nook which overlooks the back yard and pool. The family room off the kitchen is the perfect place to unwind after a long day and snuggle next to the cozy gas fireplace. A lge mn flr office can be easily transformed into a 5th bedroom and the 2 pc can also become a 3 pc bath. Upstairs there are 4 oversized bdrms including an enormous primary bdrm with a luxury spa bath, soaker tub and double vanities. The mn bath has been updated and features sleek cabinetry and a standalone shower with a deep soaker tub. The lower level can easily be transformed into a granny or in-law suite and features a new 3 pc bth with a walk in shower. Large egress windows complete the space. Outside, the back yard offers a stamped concrete patio, a fresh water heated pool, an oversized hot tub and pool shed. Perennial gardens ring the yard and it is truly a very low maintenance space. Imagine your family living and enjoying this forever home. Book your showing to see this stunning home. (id:44758)
房源概要
| MLS® Number | X13689308 |
| 房源类型 | 民宅 |
| 社区名字 | 9004 - Kanata - Bridlewood |
| 设备类型 | 热水器 |
| 特征 | 树木繁茂的地区 |
| 总车位 | 2 |
| 泳池类型 | Inground Pool |
| 租赁设备类型 | 热水器 |
| 结构 | Patio(s), 棚 |
详 情
| 浴室 | 4 |
| 地上卧房 | 4 |
| 总卧房 | 4 |
| Age | 16 To 30 Years |
| 赠送家电包括 | Hot Tub, Garage Door Opener Remote(s), 洗碗机, 烘干机, Hood 电扇, 微波炉, 炉子, 洗衣机, 冰箱 |
| 地下室类型 | Full |
| 施工种类 | 独立屋 |
| 空调 | 中央空调 |
| 外墙 | 砖, 乙烯基壁板 |
| Fire Protection | 报警系统 |
| 壁炉 | 有 |
| Fireplace Total | 1 |
| 地基类型 | 混凝土 |
| 客人卫生间(不包含洗浴) | 1 |
| 供暖方式 | 天然气 |
| 供暖类型 | 压力热风 |
| 储存空间 | 2 |
| 内部尺寸 | 3500 - 5000 Sqft |
| 类型 | 独立屋 |
| 设备间 | 市政供水 |
车 位
| Garage |
土地
| 英亩数 | 无 |
| 围栏类型 | Fully Fenced |
| Landscape Features | Landscaped |
| 污水道 | Sanitary Sewer |
| 土地深度 | 110 Ft ,9 In |
| 土地宽度 | 50 Ft |
| 不规则大小 | 50 X 110.8 Ft |
| 规划描述 | R1 |
房 间
| 楼 层 | 类 型 | 长 度 | 宽 度 | 面 积 |
|---|---|---|---|---|
| 二楼 | 第三卧房 | 4.78 m | 3.89 m | 4.78 m x 3.89 m |
| 二楼 | 主卧 | 7.66 m | 5.5 m | 7.66 m x 5.5 m |
| 二楼 | 浴室 | 4.17 m | 3.81 m | 4.17 m x 3.81 m |
| 二楼 | 浴室 | 3.65 m | 3.26 m | 3.65 m x 3.26 m |
| 二楼 | 卧室 | 3.99 m | 3.52 m | 3.99 m x 3.52 m |
| 二楼 | 第二卧房 | 3.99 m | 3.53 m | 3.99 m x 3.53 m |
| Lower Level | 浴室 | 2.63 m | 2.04 m | 2.63 m x 2.04 m |
| Lower Level | 大型活动室 | 11.63 m | 10.63 m | 11.63 m x 10.63 m |
| 一楼 | 客厅 | 5.23 m | 3.96 m | 5.23 m x 3.96 m |
| 一楼 | 餐厅 | 4.39 m | 3.96 m | 4.39 m x 3.96 m |
| 一楼 | 厨房 | 4.39 m | 3.96 m | 4.39 m x 3.96 m |
| 一楼 | Eating Area | 3.85 m | 3.24 m | 3.85 m x 3.24 m |
| 一楼 | 家庭房 | 4.78 m | 3.96 m | 4.78 m x 3.96 m |
| 一楼 | Office | 3.91 m | 3.06 m | 3.91 m x 3.06 m |
| 一楼 | 浴室 | 3.21 m | 0.92 m | 3.21 m x 0.92 m |
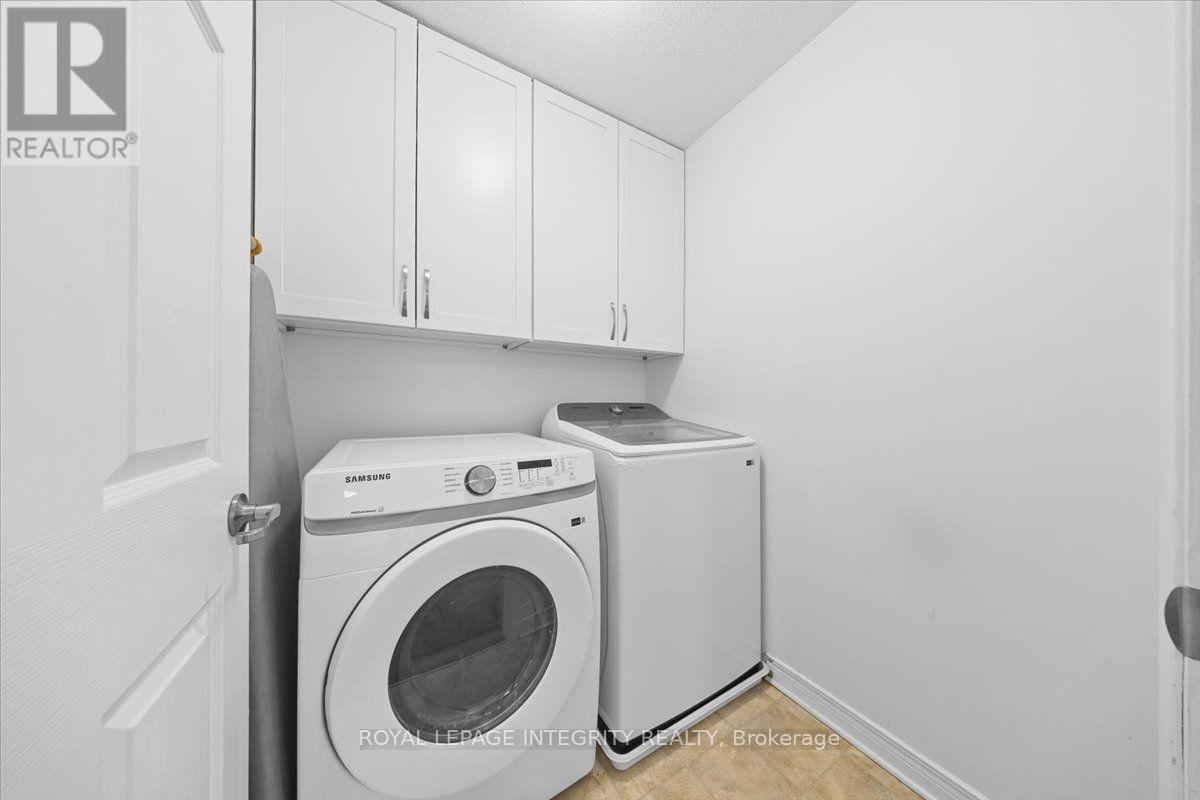
| 一楼 | 设备间 | 3.1 m | 0.92 m | 3.1 m x 0.92 m |
设备间
| 有线电视 | 已安装 |
| 配电箱 | 已安装 |
| 污水道 | 已安装 |
https://www.realtor.ca/real-estate/30170961/40-bon-echo-crescent-ottawa-9004-kanata-bridlewood

The trademarks REALTOR®, REALTORS®, and the REALTOR® logo are controlled by The Canadian Real Estate Association (CREA) and identify real estate professionals who are members of CREA. The trademarks MLS®, Multiple Listing Service® and the associated logos are owned by The Canadian Real Estate Association (CREA) and identify the quality of services provided by real estate professionals who are members of CREA. The trademark DDF® is owned by The Canadian Real Estate Association (CREA) and identifies CREA's Data Distribution Facility (DDF®)
Ottawa Real Estate Board
Royal LePage Integrity Realty
August 19 2026 12:59:10
