
400 Wylie Street Mississippi Mills, Ontario K0A 1A0


$585,000
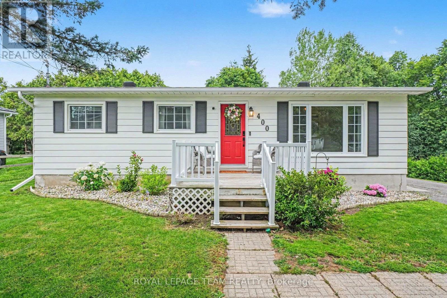
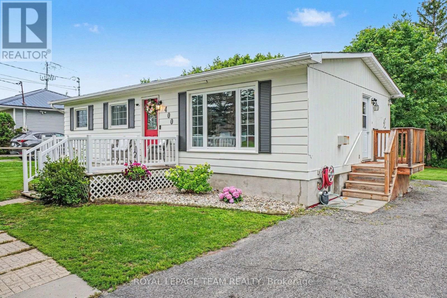
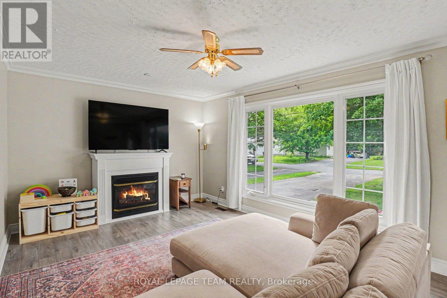
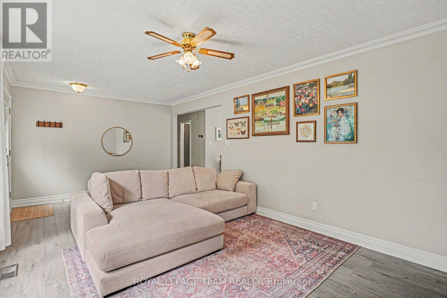
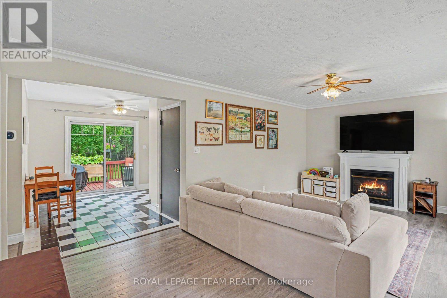
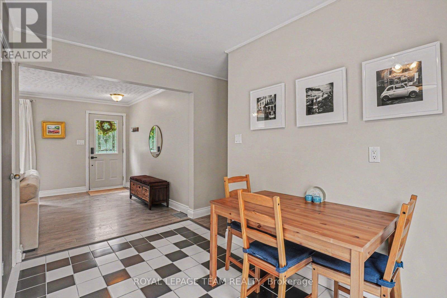
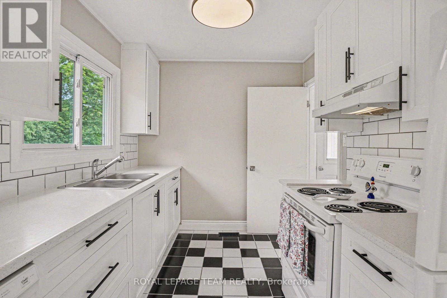
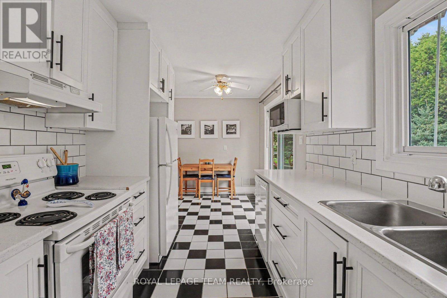
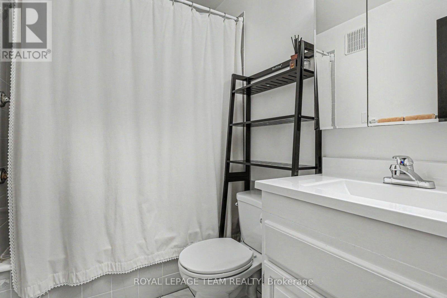
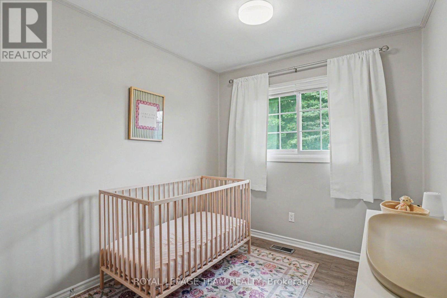
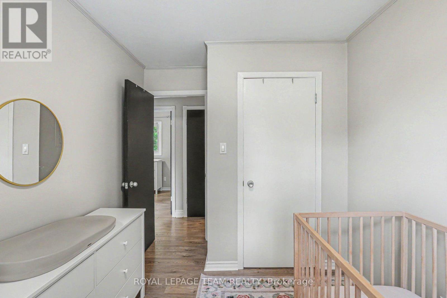
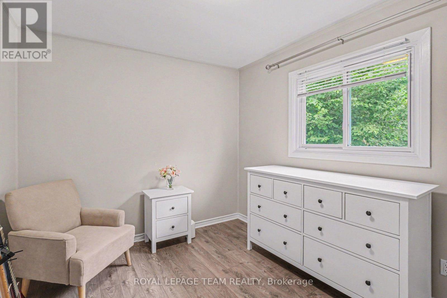
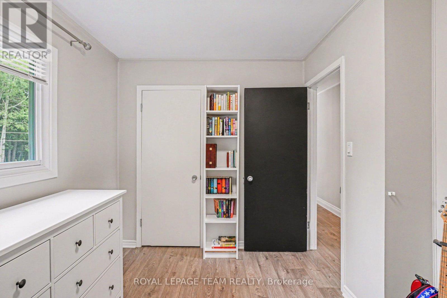
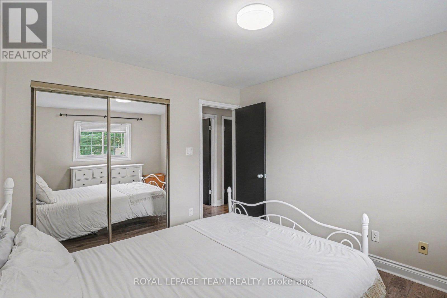
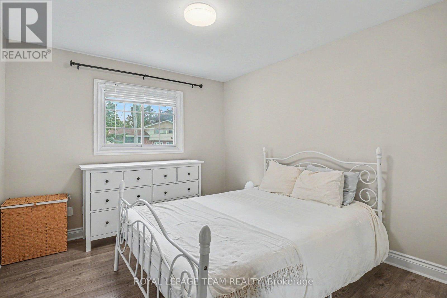
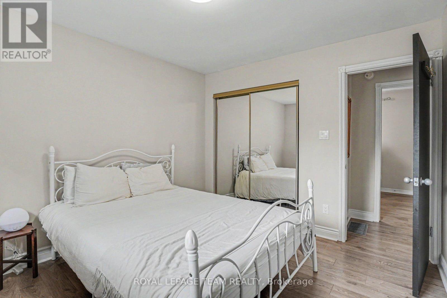
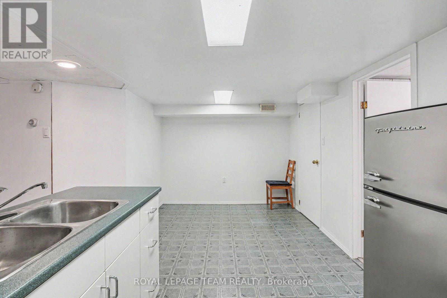
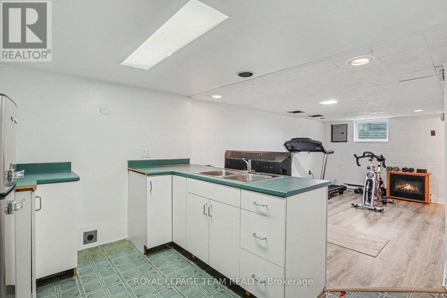
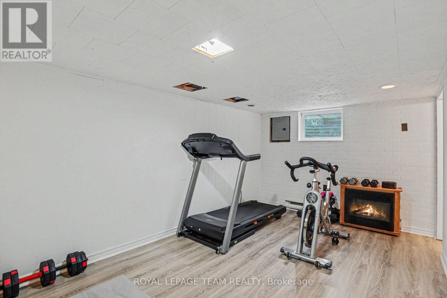
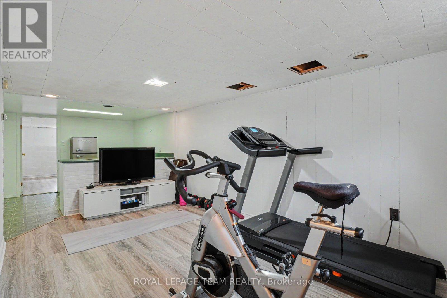
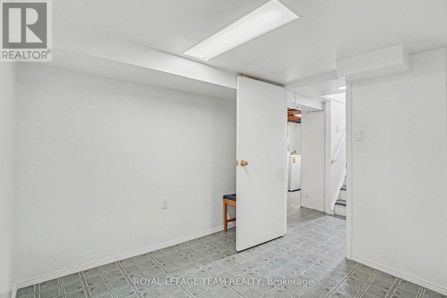
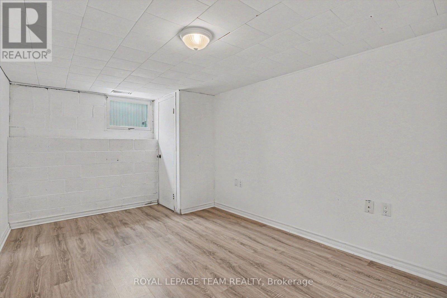
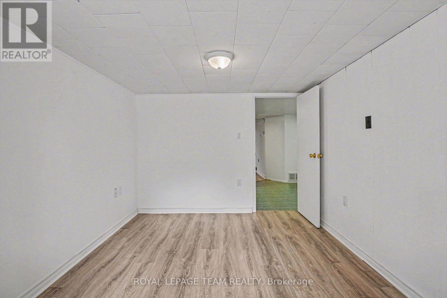
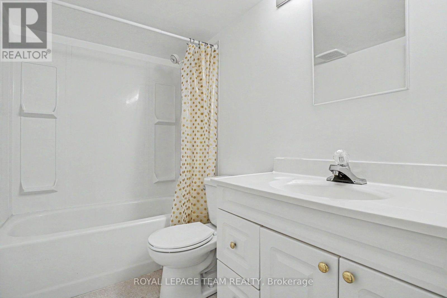
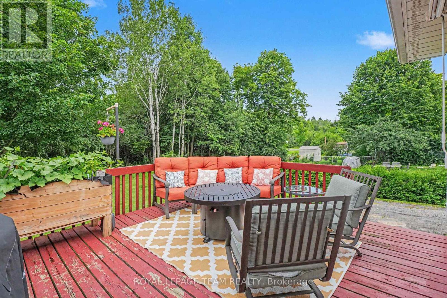
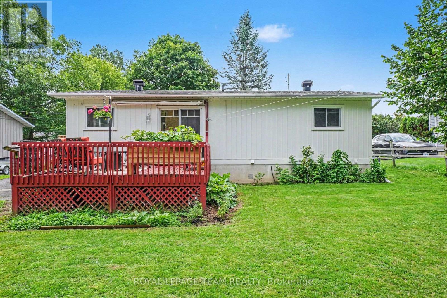
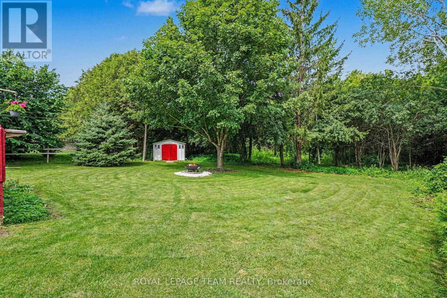
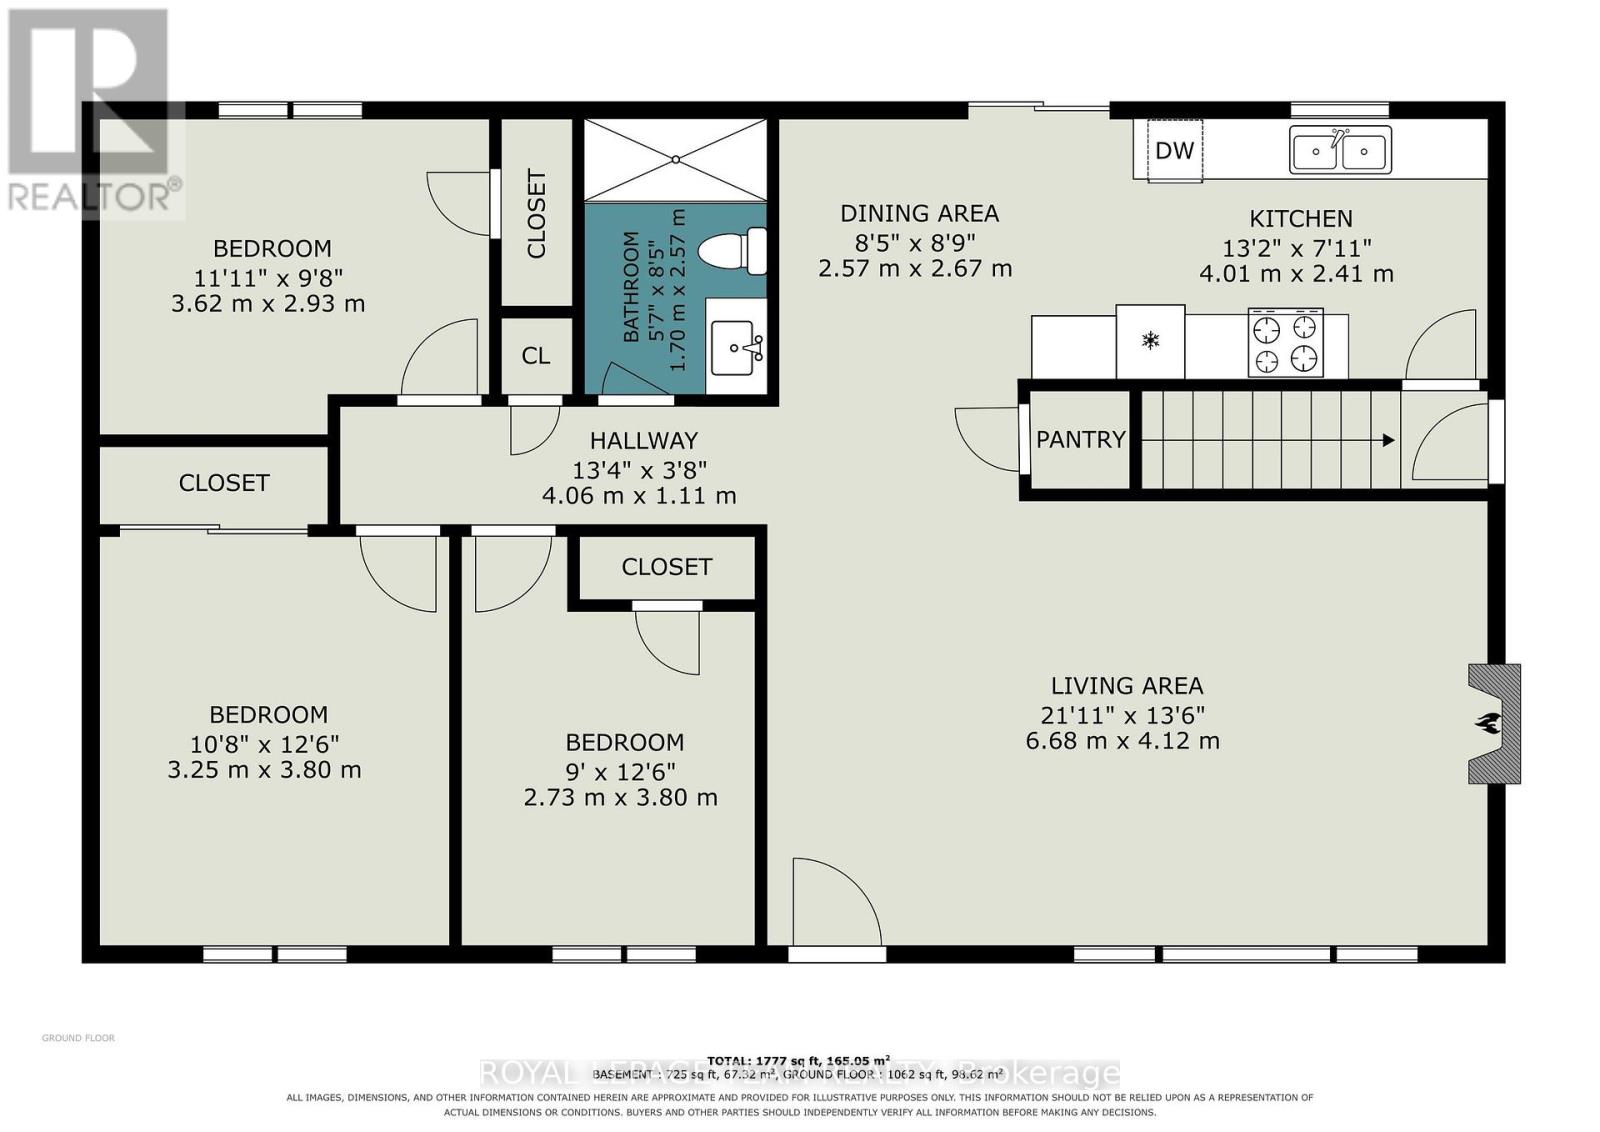
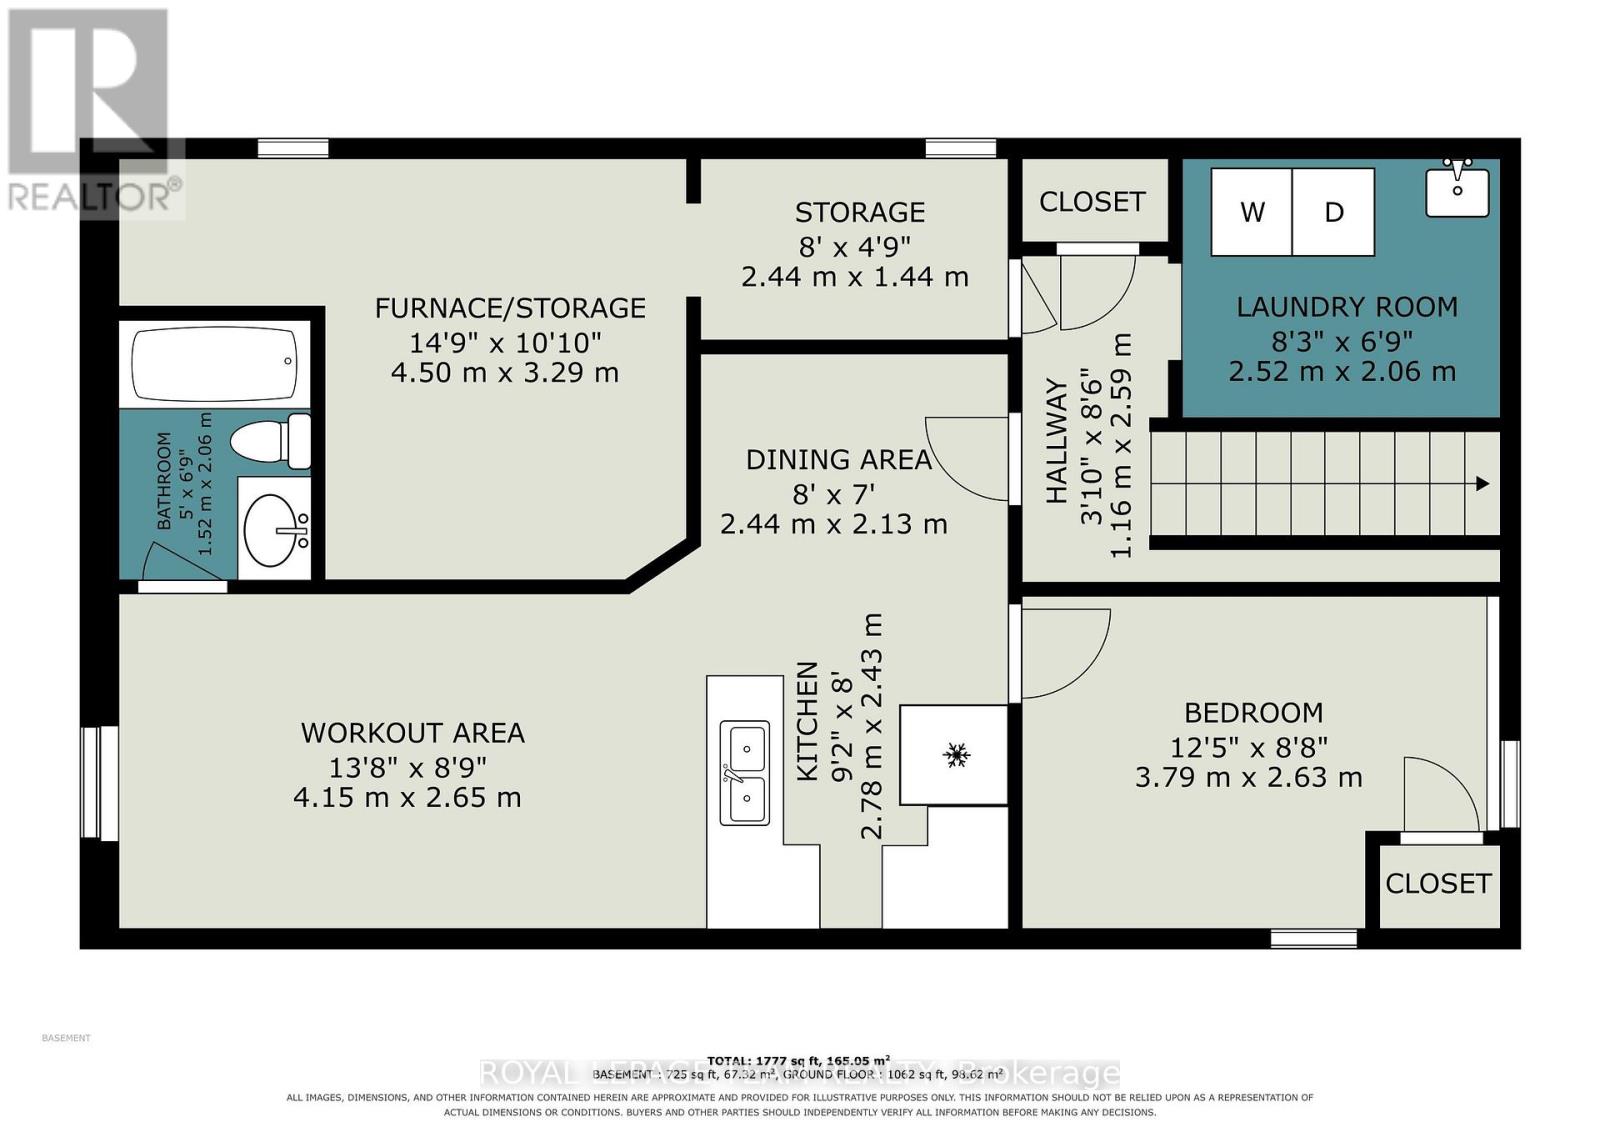
Welcome to 400 Wylie Street, a charming 3-bedroom, 2-bathroom bungalow in Almonte. Filled with warmth, this inviting home offers a bright, functional layout designed for comfortable everyday living. The kitchen features bright white cabinets and ample storage, and an eat-in area with patio doors to the back deck. The living room features a large picture window with plenty of natural light and gas fireplace. Three spacious bedrooms and a four-piece bathroom complete the main floor. A finished lower level provides flexible living space ideal for a family room, home office, gym, or could be used as an in-law suite as the side entrance allows easy access to the lower level. Step outside to enjoy a private backyard with no rear neighbours and plenty of room to unwind, garden, or host summer gatherings. Located just minutes from Almonte's vibrant downtown, you'll love the boutique shops, cafés, restaurants, and parks. This home offers the perfect blend of small-town charm and modern convenience. Whether you're looking to downsize, purchase your first home, or find the ideal place to raise a family, this beautiful bungalow is one you won't want to miss. (id:44758)
房源概要
| MLS® Number | X13607320 |
| 房源类型 | 民宅 |
| 社区名字 | 911 - Almonte |
| 设备类型 | 热水器 |
| 总车位 | 6 |
| 租赁设备类型 | 热水器 |
详 情
| 浴室 | 2 |
| 地上卧房 | 3 |
| 地下卧室 | 1 |
| 总卧房 | 4 |
| 公寓设施 | Fireplace(s) |
| 赠送家电包括 | 洗碗机, 烘干机, 炉子, 洗衣机, Water Softener, 冰箱 |
| 建筑风格 | 平房 |
| 地下室进展 | 已装修 |
| 地下室功能 | Separate Entrance |
| 地下室类型 | Full, N/a (finished), N/a |
| 施工种类 | 独立屋 |
| 空调 | 中央空调 |
| 外墙 | 乙烯基壁板 |
| 壁炉 | 有 |
| Fireplace Total | 1 |
| 地基类型 | 水泥 |
| 供暖方式 | 天然气 |
| 供暖类型 | 压力热风 |
| 储存空间 | 1 |
| 内部尺寸 | 700 - 1100 Sqft |
| 类型 | 独立屋 |
| 设备间 | 市政供水 |
车 位
| 没有车库 |
土地
| 英亩数 | 无 |
| 污水道 | Sanitary Sewer |
| 土地深度 | 117 Ft |
| 土地宽度 | 66 Ft |
| 不规则大小 | 66 X 117 Ft |
| 规划描述 | 住宅 |
房 间
| 楼 层 | 类 型 | 长 度 | 宽 度 | 面 积 |
|---|---|---|---|---|
| 地下室 | 其它 | 2.44 m | 2.13 m | 2.44 m x 2.13 m |
| 地下室 | 洗衣房 | 2.44 m | 1.44 m | 2.44 m x 1.44 m |
| 地下室 | 娱乐,游戏房 | 4.15 m | 2.65 m | 4.15 m x 2.65 m |
| 地下室 | Bedroom 4 | 3.79 m | 2.63 m | 3.79 m x 2.63 m |
| 地下室 | 厨房 | 2.78 m | 2.43 m | 2.78 m x 2.43 m |
| 一楼 | 客厅 | 6.68 m | 4.12 m | 6.68 m x 4.12 m |
| 一楼 | 厨房 | 4.01 m | 2.41 m | 4.01 m x 2.41 m |
| 一楼 | 餐厅 | 2.57 m | 2.67 m | 2.57 m x 2.67 m |
| 一楼 | 浴室 | 1.7 m | 2.57 m | 1.7 m x 2.57 m |
| 一楼 | 主卧 | 3.25 m | 3.8 m | 3.25 m x 3.8 m |
| 一楼 | 第二卧房 | 2.73 m | 3.8 m | 2.73 m x 3.8 m |
| 一楼 | 第三卧房 | 3.62 m | 2.93 m | 3.62 m x 2.93 m |
https://www.realtor.ca/real-estate/30081042/400-wylie-street-mississippi-mills-911-almonte

The trademarks REALTOR®, REALTORS®, and the REALTOR® logo are controlled by The Canadian Real Estate Association (CREA) and identify real estate professionals who are members of CREA. The trademarks MLS®, Multiple Listing Service® and the associated logos are owned by The Canadian Real Estate Association (CREA) and identify the quality of services provided by real estate professionals who are members of CREA. The trademark DDF® is owned by The Canadian Real Estate Association (CREA) and identifies CREA's Data Distribution Facility (DDF®)
Ottawa Real Estate Board
Royal LePage Team Realty
August 07 2026 10:22:29
