
401 - 340 Queen Street Ottawa, Ontario K1R 0G1


$573,000管理费,Heat, Common Area Maintenance, Insurance, Water
$571.01 每月
管理费,Heat, Common Area Maintenance, Insurance, Water
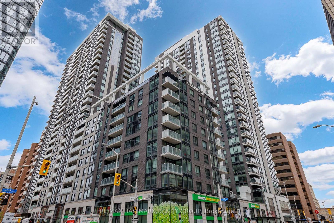
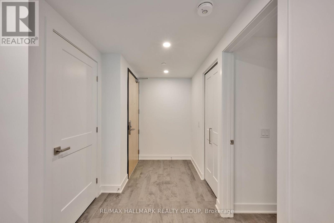
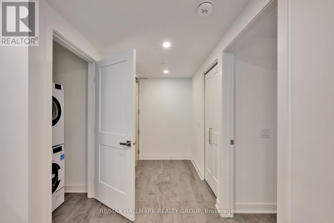
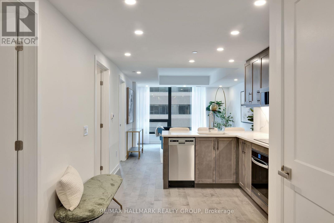
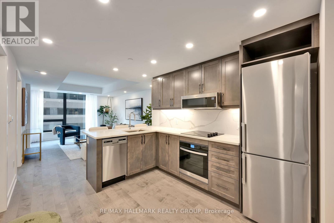
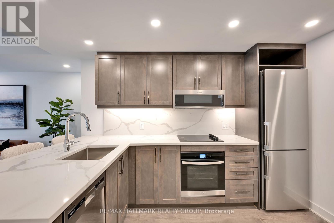
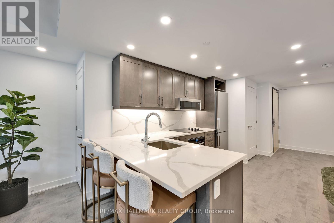
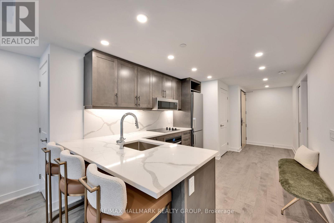
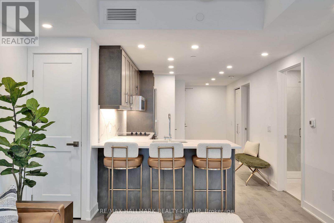
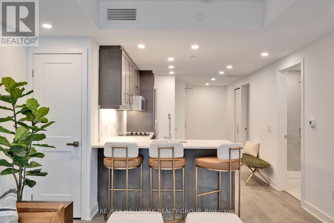
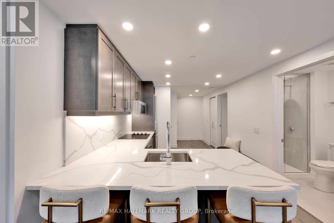
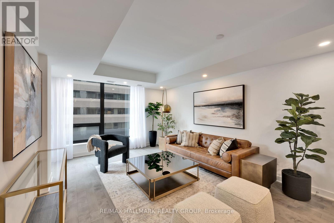
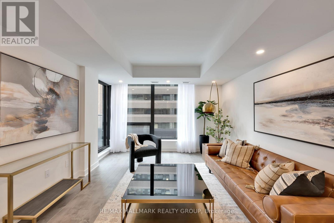
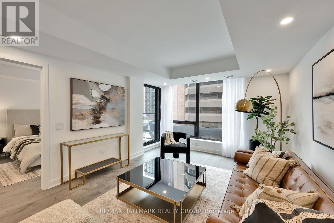
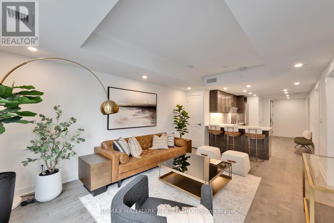
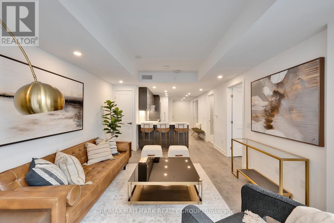
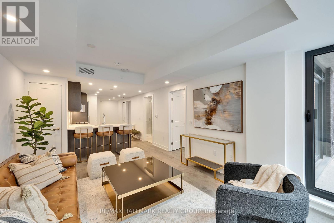
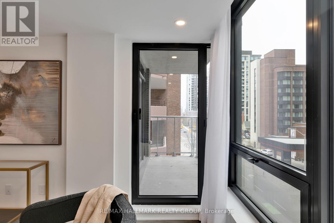
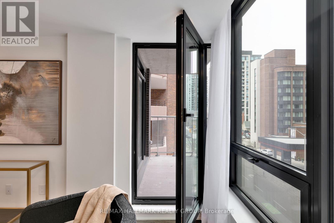
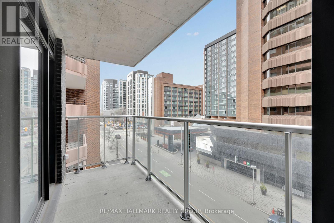
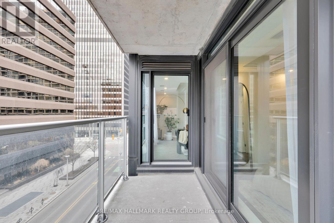
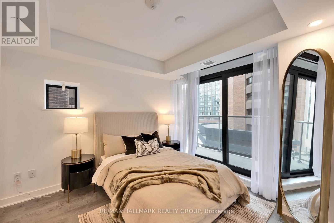
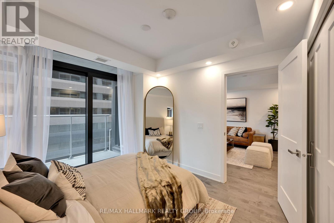
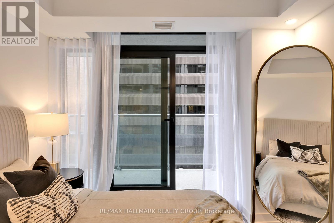
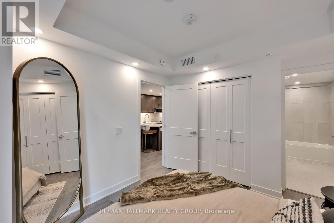
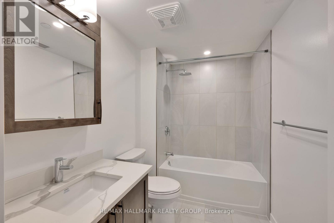
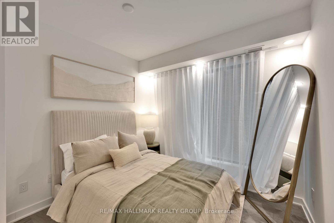
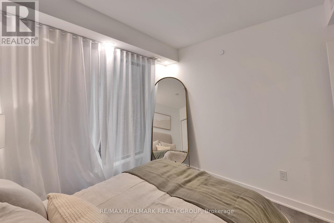
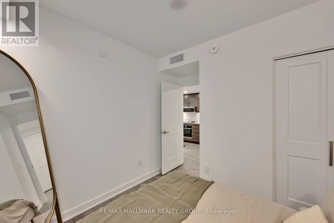
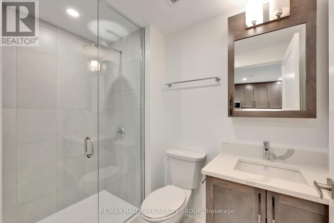
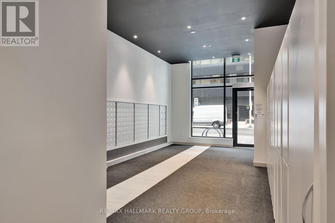
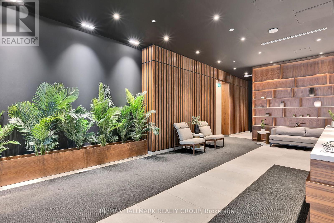
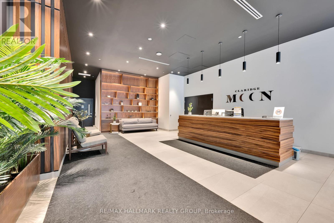
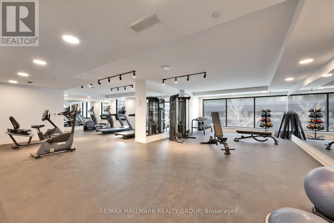
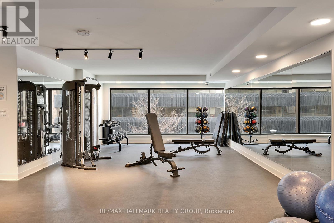
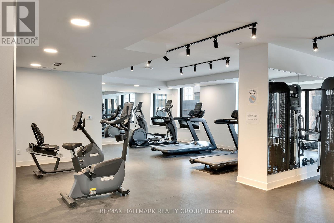
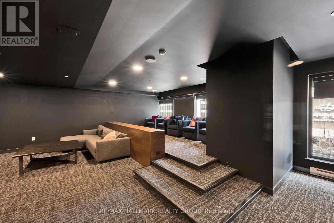
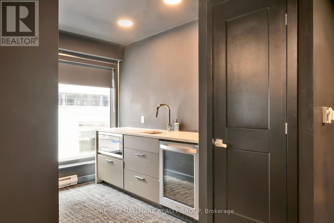
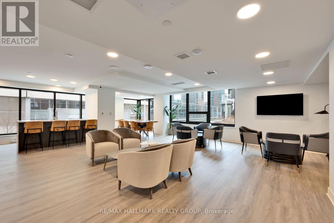
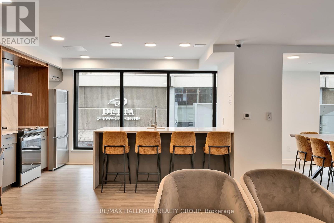
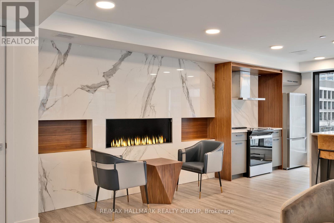
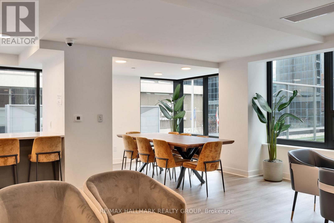
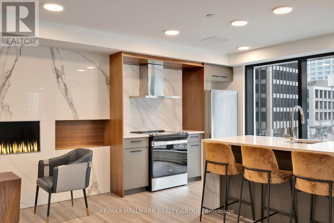
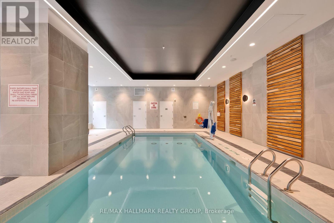
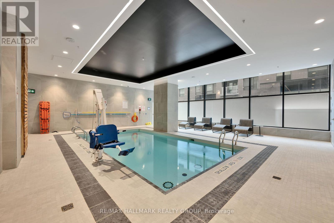
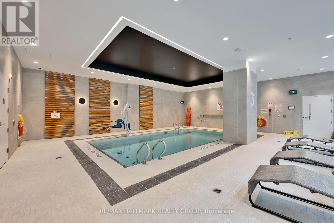
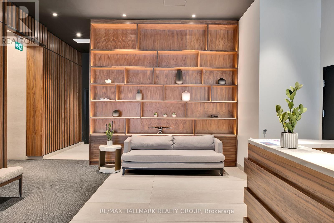
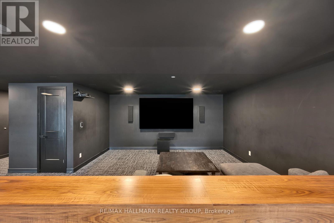
$571.01 每月Welcome to the Atlas model at Claridge Moon, a brand-new condominium offering approximately 875 sq. ft. with a functional 2 bed 2 bath layout. The bright open-concept living and dining area features a modern kitchen with quartz or granite counters, stainless steel appliances, and sleek cabinetry. The primary bedroom includes a private ensuite, while the second bedroom is ideal for guests, a home office, or roommates. Private balcony and in-suite laundry included. For qualified buyers, HST is not included in the purchase price. Full builder's/Tarion warranty covering the unit and appliances. EV rough-in is available, and parking is available at an additional cost. Enjoy exceptional amenities including an indoor pool, fitness centre, rooftop terrace with BBQs, party lounge, theatre room, and concierge. Lyon LRT Station is directly at the base of the building, with Parliament Hill, the financial district, restaurants, shops, and cafes just steps away. A great opportunity to own a brand-new downtown condo without the wait. (id:44758)
房源概要
| MLS® Number | X13882010 |
| 房源类型 | 民宅 |
| 社区名字 | 4101 - Ottawa Centre |
| 附近的便利设施 | 公共交通 |
| 社区特征 | Pets Allowed With Restrictions |
| 特征 | Elevator, 阳台, 无地毯, In Suite Laundry |
| 泳池类型 | 地下游泳池 |
详 情
| 浴室 | 2 |
| 地上卧房 | 2 |
| 总卧房 | 2 |
| Age | New Building |
| 公寓设施 | 健身房, 宴会厅, Storage - Locker, Security/concierge |
| 赠送家电包括 | Cooktop, 洗碗机, 烘干机, Hood 电扇, 微波炉, 烤箱, 洗衣机, 冰箱 |
| 地下室类型 | 没有 |
| 空调 | 中央空调 |
| 外墙 | 混凝土 |
| Fire Protection | Smoke Detectors |
| 供暖方式 | 天然气 |
| 供暖类型 | 压力热风 |
| 内部尺寸 | 800 - 899 Sqft |
| 类型 | 公寓 |
车 位
| 地下 | |
| Garage |
土地
| 英亩数 | 无 |
| 土地便利设施 | 公共交通 |
| 规划描述 | 住宅 Condo |
房 间
| 楼 层 | 类 型 | 长 度 | 宽 度 | 面 积 |
|---|---|---|---|---|
| 一楼 | 门厅 | 2.62 m | 1.84 m | 2.62 m x 1.84 m |
| 一楼 | 厨房 | 3.46 m | 2.87 m | 3.46 m x 2.87 m |
| 一楼 | 客厅 | 2.43 m | 3.65 m | 2.43 m x 3.65 m |
| 一楼 | 主卧 | 3.63 m | 2.87 m | 3.63 m x 2.87 m |
| 一楼 | 卧室 | 2.95 m | 3.2 m | 2.95 m x 3.2 m |
| 一楼 | 浴室 | 3.05 m | 1.72 m | 3.05 m x 1.72 m |
| 一楼 | 浴室 | 2.57 m | 1.39 m | 2.57 m x 1.39 m |
| 一楼 | 洗衣房 | 1.01 m | 0.94 m | 1.01 m x 0.94 m |
| 一楼 | 其它 | 2.85 m | 3.65 m | 2.85 m x 3.65 m |
https://www.realtor.ca/real-estate/30387133/401-340-queen-street-ottawa-4101-ottawa-centre

The trademarks REALTOR®, REALTORS®, and the REALTOR® logo are controlled by The Canadian Real Estate Association (CREA) and identify real estate professionals who are members of CREA. The trademarks MLS®, Multiple Listing Service® and the associated logos are owned by The Canadian Real Estate Association (CREA) and identify the quality of services provided by real estate professionals who are members of CREA. The trademark DDF® is owned by The Canadian Real Estate Association (CREA) and identifies CREA's Data Distribution Facility (DDF®)
Ottawa Real Estate Board
RE/MAX Hallmark Realty Group
October 09 2026 06:33:06
