
402 - 1171 Ambleside Drive Ottawa, Ontario K2B 8E1


$309,900管理费,Heat, Electricity, Water, Parking, Common Area Maintenance
$918.96 每月
管理费,Heat, Electricity, Water, Parking, Common Area Maintenance
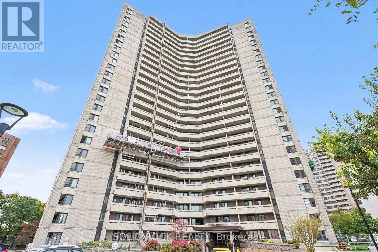
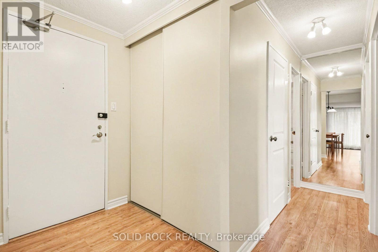
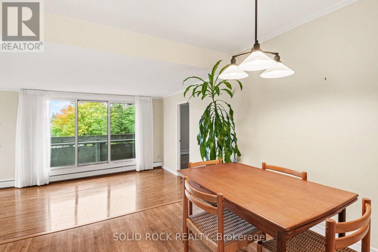
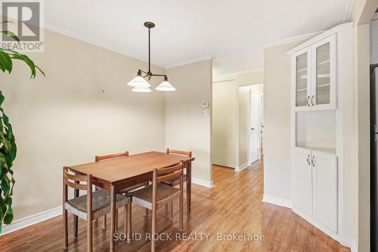
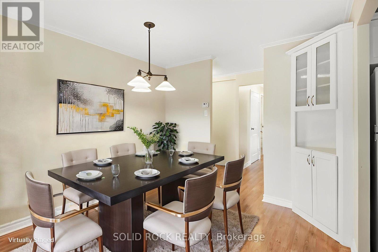
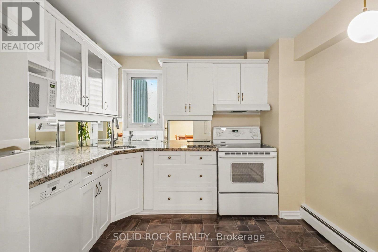
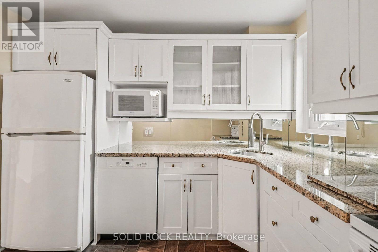
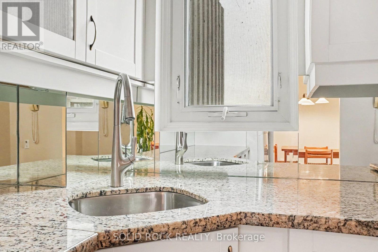
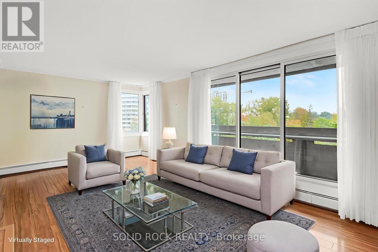
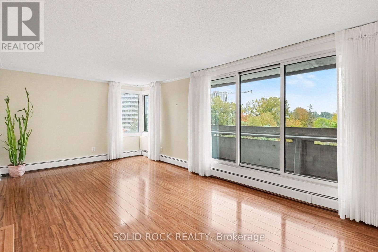
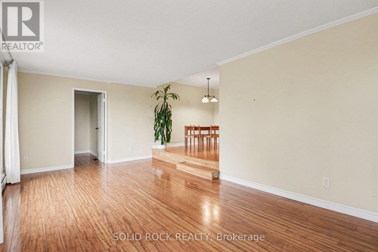
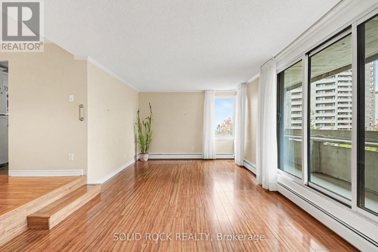
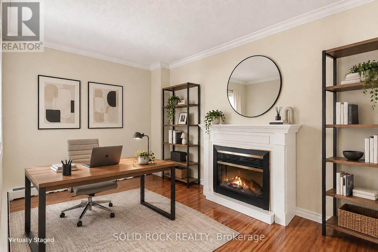
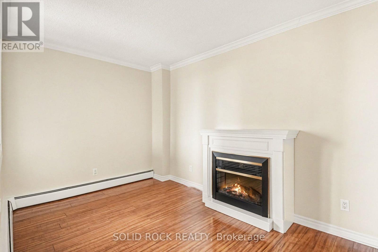
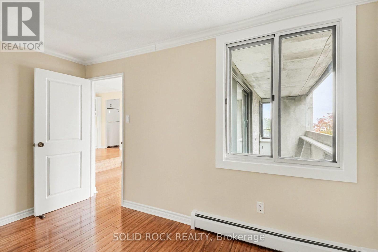
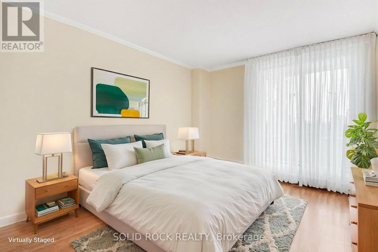
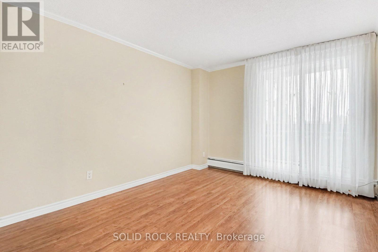
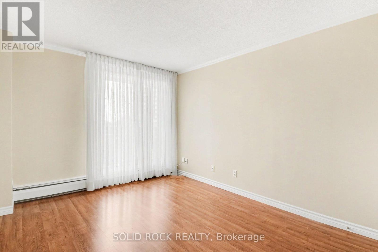
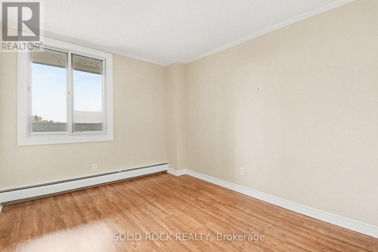
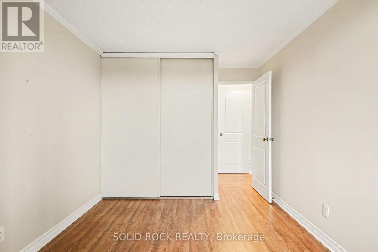
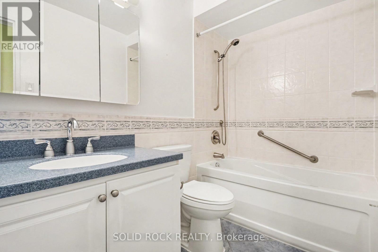
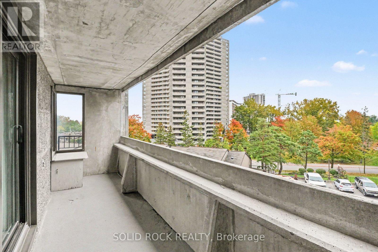
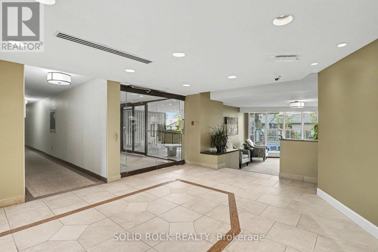
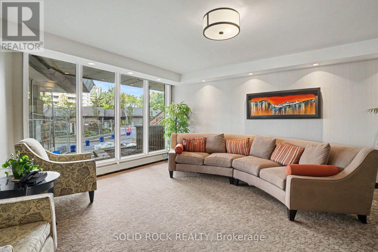
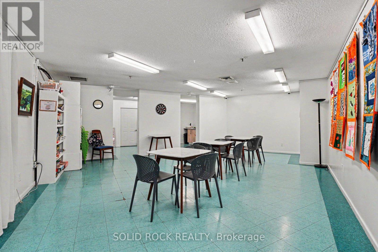
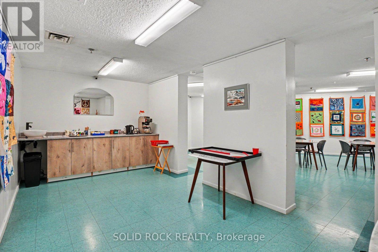
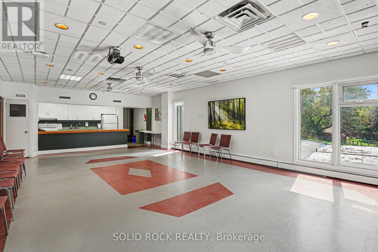
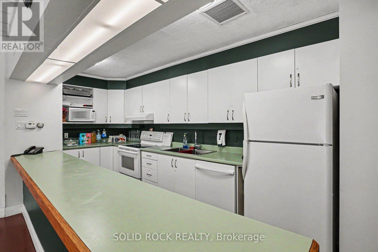
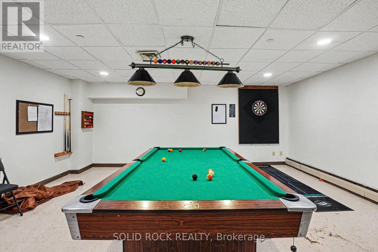
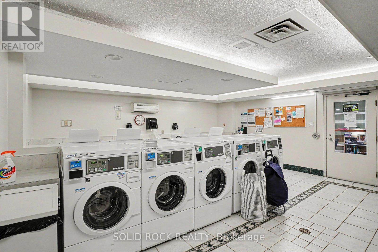
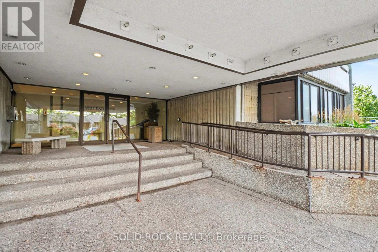
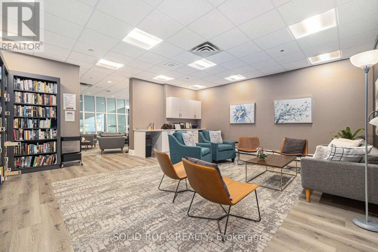
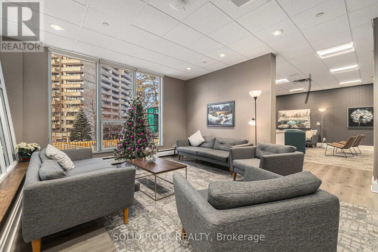
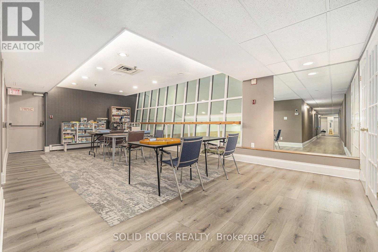
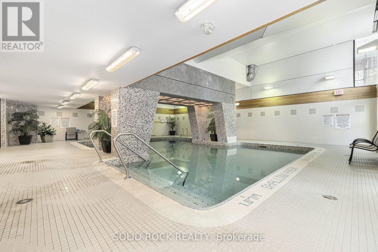
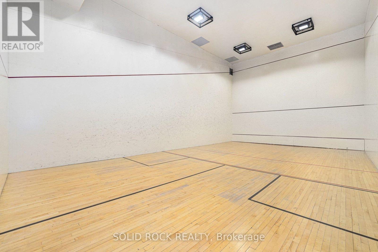
$918.96 每月Space, convenience & lifestyle-all in one! Welcome to this spacious CORNER UNIT 2-bedroom + DEN, 1-bathroom condo offering an exceptional combination of indoor space, outdoor living and resort-style amenities. Meticuously maintained by the original owner, the open-concept living and dining area creates an inviting space for everyday living and entertaining, with direct access to the private balcony offering plenty of room to enjoy your morning coffee, host friends or simply unwind outdoors. The updated eat in kitchen provides beauitfil views of the hills of Gatineau plus tons of storage and updated appliances. The primary bedroom offers a second balcony to enjoy! The versatile den provides the flexibility today's buyers are looking for-use it as a home office, reading room, media space or whatever suits your lifestyle. You'll also appreciate the convenience of in-suite storage, as well as an additional storage locker and heated underground parking. And then there's the building! This all-inclusive condo development offers an impressive array of amenities designed to make everyday life feel a little more like a getaway, including an indoor pool, sauna, exercise centre, squash court, games room, party lounge, library, outdoor terrace and guest suites, plus plenty of visitor parking. Location is just as impressive. You're close to Carlingwood Mall, the Ottawa River and the New Orchard LRT station, located just a block away, making commuting and getting around the city exceptionally convenient. Best of all, condo fees include heat, water and hydro, making monthly expenses simpler and more predictable. Move in, settle in and enjoy everything this home and community have to offer! (id:44758)
房源概要
| MLS® Number | X13849914 |
| 房源类型 | 民宅 |
| 社区名字 | 6001 - Woodroffe |
| 社区特征 | Pets Allowed With Restrictions |
| 特征 | Elevator, 阳台, 无地毯 |
| 总车位 | 1 |
| 泳池类型 | 地下游泳池 |
| 结构 | Squash & Raquet Court |
详 情
| 浴室 | 1 |
| 地上卧房 | 2 |
| 总卧房 | 2 |
| 公寓设施 | 宴会厅, Visitor Parking, Fireplace(s), Storage - Locker |
| 赠送家电包括 | 洗碗机, 微波炉, 炉子, 窗帘, 冰箱 |
| 地下室类型 | 没有 |
| 空调 | Window Air Conditioner |
| 外墙 | 混凝土 |
| 壁炉 | 有 |
| Fireplace Total | 1 |
| 壁炉类型 | Free Standing Metal |
| 供暖方式 | 电 |
| 供暖类型 | Baseboard Heaters |
| 内部尺寸 | 900 - 999 Sqft |
| 类型 | 公寓 |
车 位
| 地下 | |
| Garage |
土地
| 英亩数 | 无 |
房 间
| 楼 层 | 类 型 | 长 度 | 宽 度 | 面 积 |
|---|---|---|---|---|
| 一楼 | 门厅 | 2.53 m | 3.81 m | 2.53 m x 3.81 m |
| 一楼 | 厨房 | 3.02 m | 3 m | 3.02 m x 3 m |
| 一楼 | 餐厅 | 2.97 m | 3.05 m | 2.97 m x 3.05 m |
| 一楼 | 客厅 | 6.25 m | 3.81 m | 6.25 m x 3.81 m |
| 一楼 | 衣帽间 | 3.79 m | 2.52 m | 3.79 m x 2.52 m |
| 一楼 | 其它 | 1.68 m | 0.94 m | 1.68 m x 0.94 m |
| 一楼 | 主卧 | 4.27 m | 3.05 m | 4.27 m x 3.05 m |
| 一楼 | 第二卧房 | 3.43 m | 2.79 m | 3.43 m x 2.79 m |
| 一楼 | 浴室 | 2.77 m | 1.5 m | 2.77 m x 1.5 m |
https://www.realtor.ca/real-estate/30350953/402-1171-ambleside-drive-ottawa-6001-woodroffe

The trademarks REALTOR®, REALTORS®, and the REALTOR® logo are controlled by The Canadian Real Estate Association (CREA) and identify real estate professionals who are members of CREA. The trademarks MLS®, Multiple Listing Service® and the associated logos are owned by The Canadian Real Estate Association (CREA) and identify the quality of services provided by real estate professionals who are members of CREA. The trademark DDF® is owned by The Canadian Real Estate Association (CREA) and identifies CREA's Data Distribution Facility (DDF®)
Ottawa Real Estate Board
Solid Rock Realty
October 01 2026 06:53:19
