
402 Jewelwing Private Ottawa, Ontario K1X 0M7


$490,000管理费,Parcel of Tied Land
$97.86 每月
管理费,Parcel of Tied Land
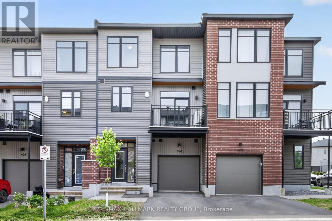
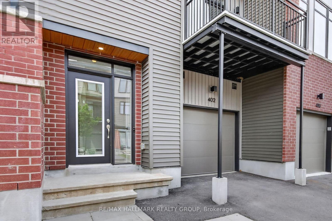
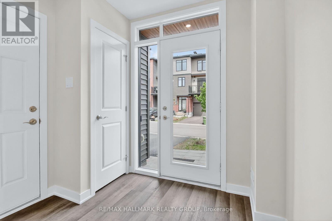
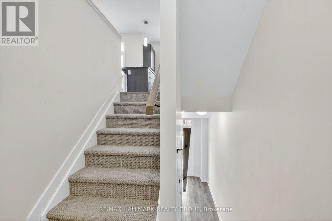
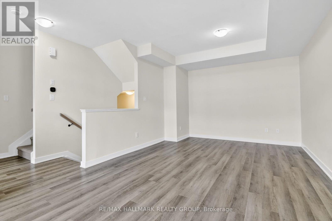
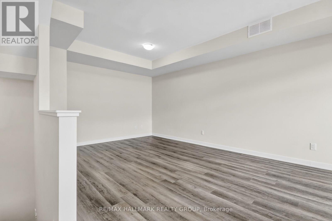
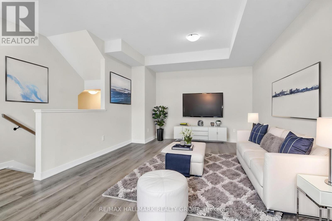
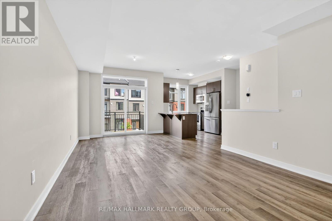
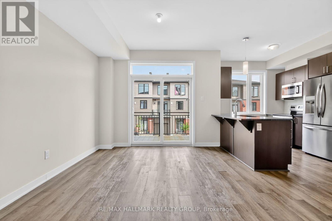
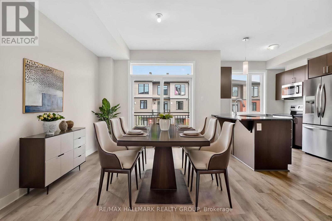
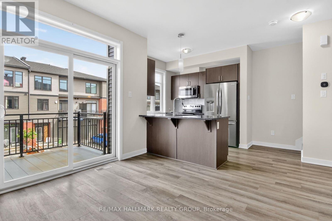
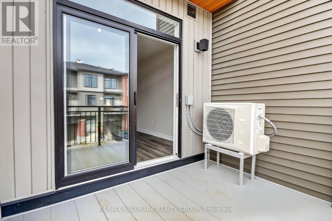
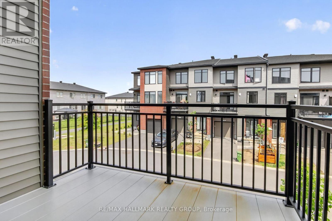
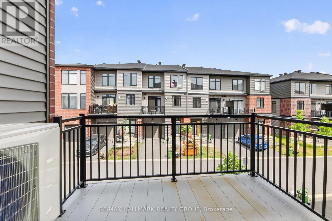
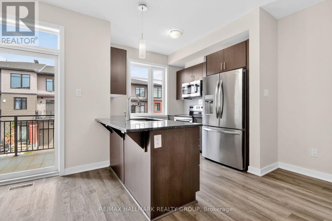
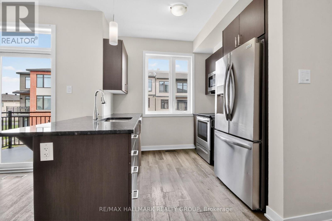
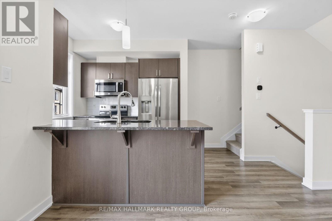
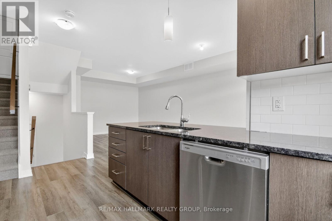
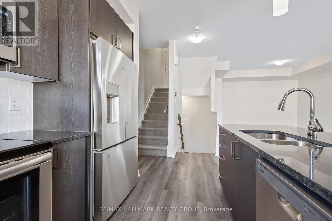
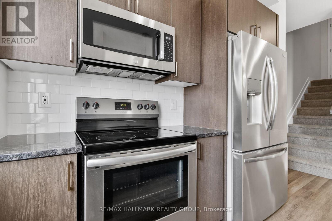
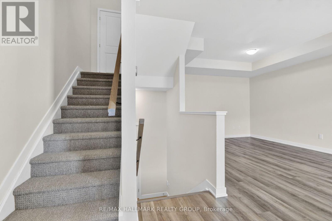
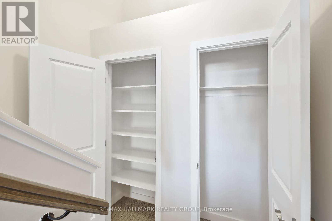
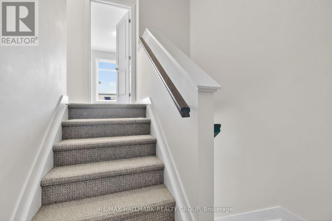
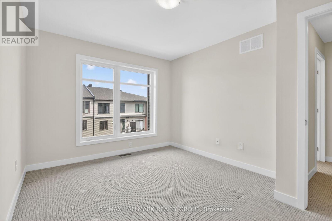
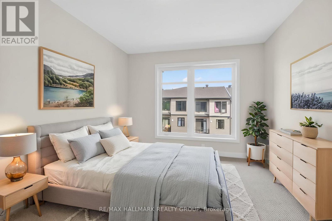
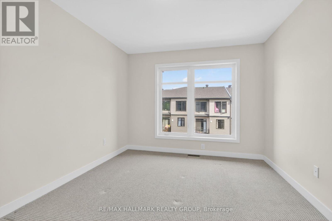
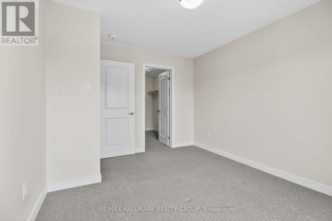
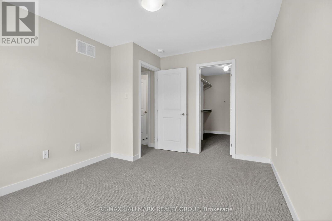
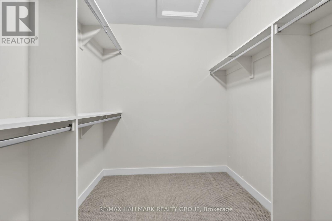
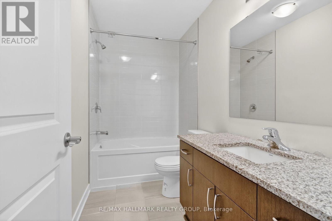
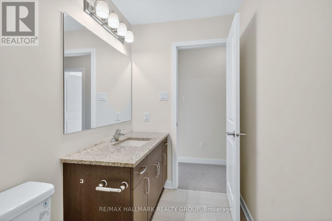
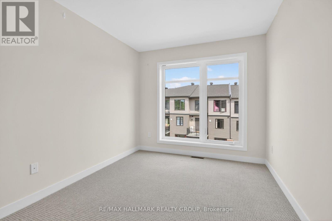
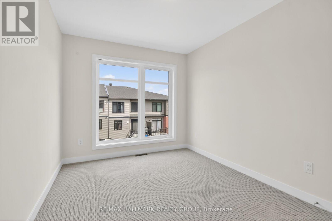
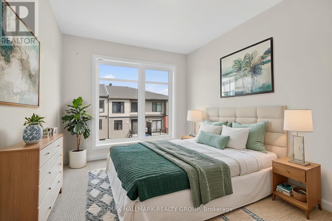
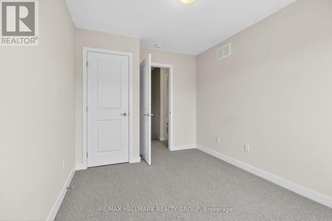
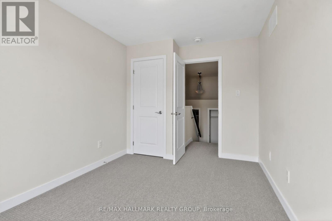
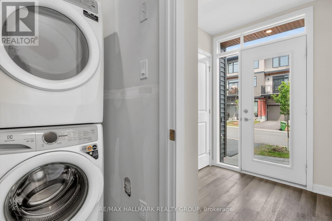
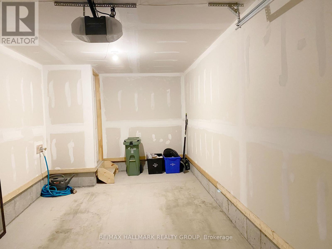
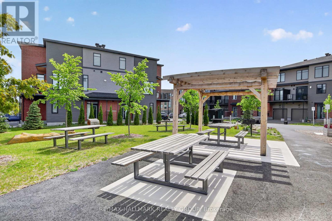
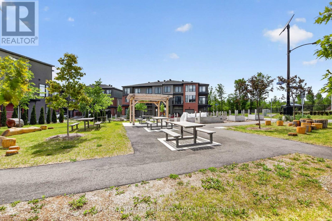
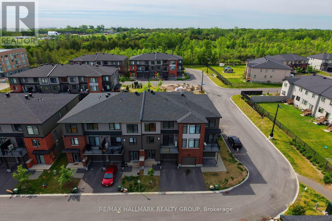
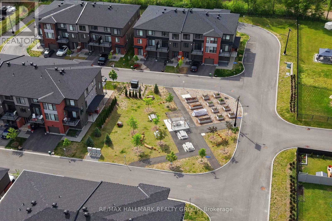
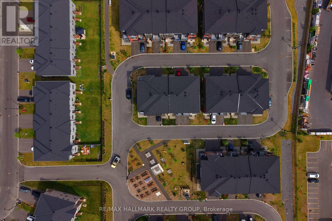
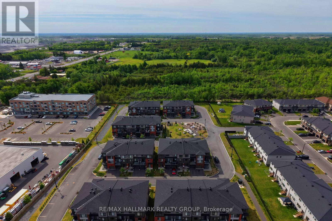
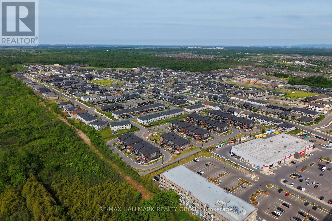
$97.86 每月Style, Comfort & Convenience at 402 Jewelwing Private! Welcome to this beautifully designed modern townhome in eQ Homes' sought-after Pathways community, offering stylish finishes, thoughtful functionality & low-maintenance living-ideal for first-time buyers, professionals, downsizers or investors. The bright, open-concept second level is perfect for everyday living & entertaining, featuring impressive 9-ft ceilings, oversized windows & abundant natural light. The spacious living/dining area flows seamlessly into the contemporary kitchen with quartz countertops, classic white backsplash, ample cabinetry & convenient breakfast bar. Step through the patio doors onto your private 10' x 8' balcony-an inviting spot to relax or enjoy your morning coffee. Upstairs, you'll find a spacious primary bedroom with a generous walk-in closet, a well-sized second bedroom perfect for family, guests or a home office, plus a full bathroom. The main level offers a bright foyer, convenient laundry area, storage & inside access to the attached garage. An ENERGY STAR certified furnace provides efficient year-round comfort. Ideally located close to parks, schools, transit, shopping, restaurants, recreation & everyday amenities, with easy access to golf courses, Rideau Carleton Raceway & Ottawa International Airport. Move-in ready and designed for today's lifestyle, this home offers the perfect combination of modern style, comfort, convenience & value. Some photos have been virtually staged. (id:44758)
房源概要
| MLS® Number | X13706356 |
| 房源类型 | 民宅 |
| 社区名字 | 2605 - Blossom Park/Kemp Park/Findlay Creek |
| 附近的便利设施 | 近高尔夫球场, 公共交通 |
| 设备类型 | 热水器 |
| 特征 | Lane |
| 总车位 | 2 |
| 租赁设备类型 | 热水器 |
详 情
| 浴室 | 2 |
| 地上卧房 | 2 |
| 总卧房 | 2 |
| Age | 0 To 5 Years |
| 赠送家电包括 | Garage Door Opener Remote(s), 洗碗机, 烘干机, Garage Door Opener, Hood 电扇, 微波炉, 炉子, 洗衣机, 冰箱 |
| 地下室类型 | 没有 |
| 施工种类 | 附加的 |
| 空调 | 中央空调 |
| 外墙 | 砖 |
| Fire Protection | Smoke Detectors |
| 地基类型 | 混凝土浇筑 |
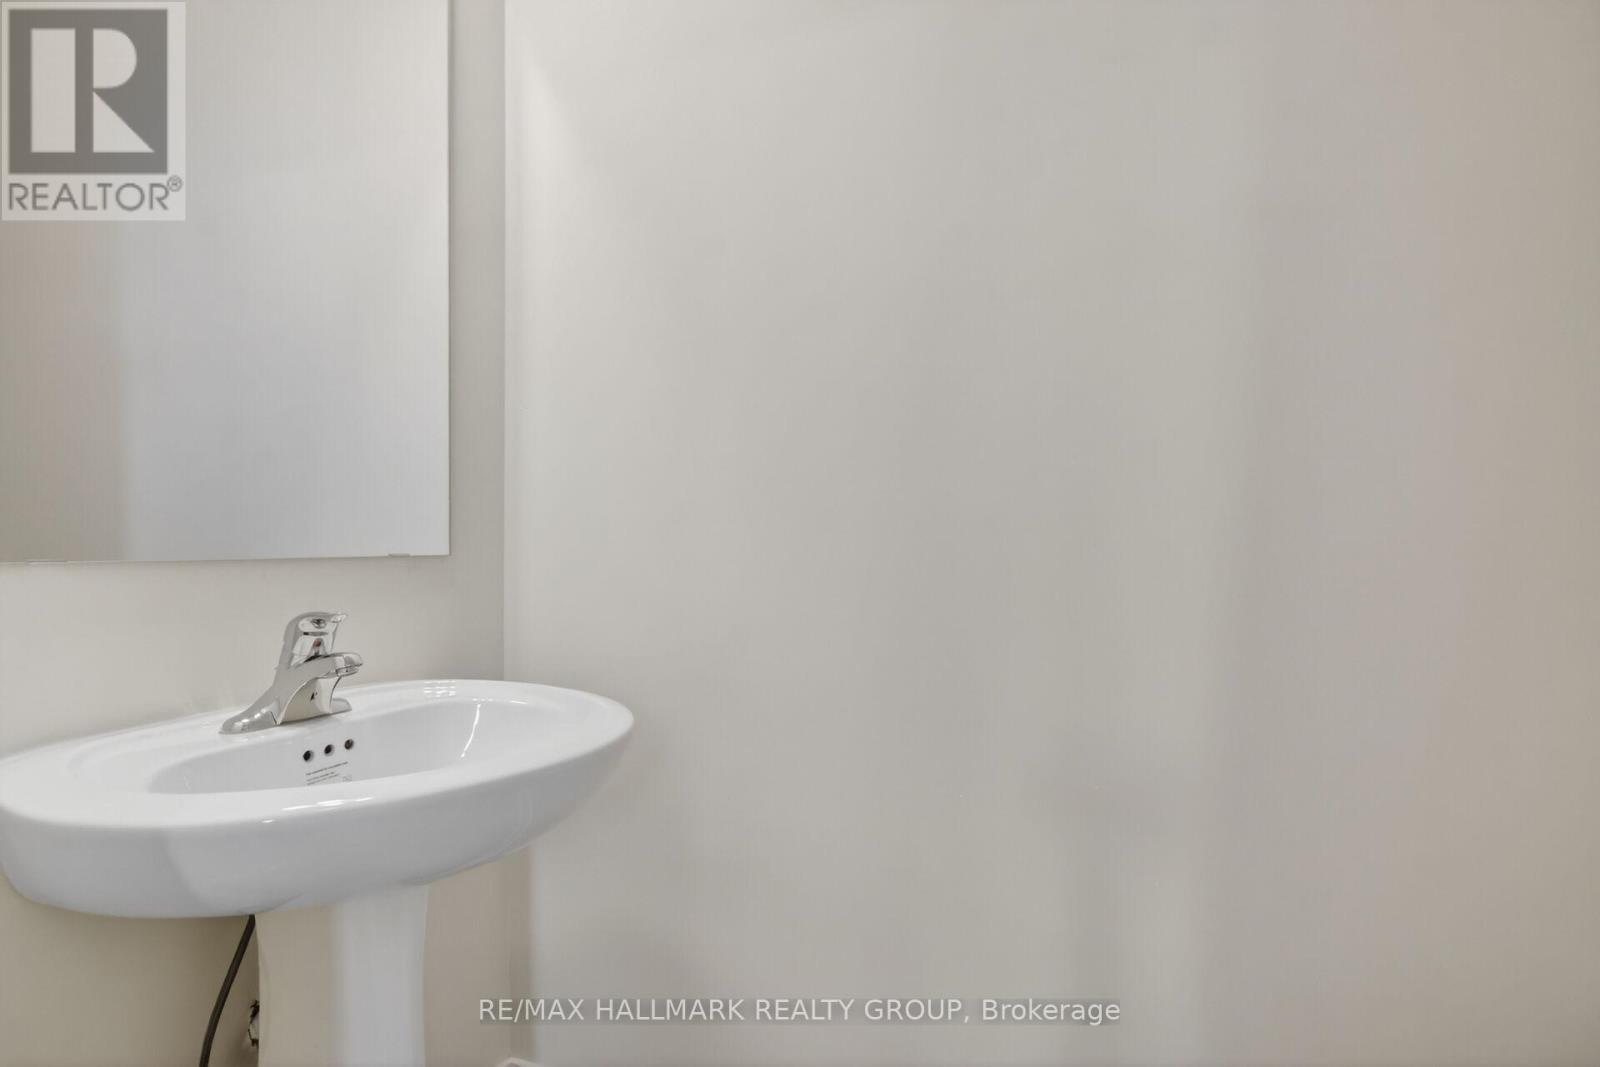
| 客人卫生间(不包含洗浴) | 1 |
| 供暖方式 | 天然气 |
| 供暖类型 | 压力热风 |
| 储存空间 | 3 |
| 内部尺寸 | 1100 - 1500 Sqft |
| 类型 | 联排别墅 |
| 设备间 | 市政供水 |
车 位
| 附加车库 | |
| Garage | |
| 入内式车位 |
土地
| 英亩数 | 无 |
| 土地便利设施 | 近高尔夫球场, 公共交通 |
| Landscape Features | Landscaped |
| 污水道 | Sanitary Sewer |
| 土地深度 | 49 Ft ,3 In |
| 土地宽度 | 20 Ft ,6 In |
| 不规则大小 | 20.5 X 49.3 Ft |
| 规划描述 | 住宅 N5b [2556] |
房 间
| 楼 层 | 类 型 | 长 度 | 宽 度 | 面 积 |
|---|---|---|---|---|
| 二楼 | 其它 | 3.025 m | 2.46 m | 3.025 m x 2.46 m |
| 二楼 | 浴室 | 1.97 m | 0.903 m | 1.97 m x 0.903 m |
| 二楼 | 客厅 | 3.811 m | 3.693 m | 3.811 m x 3.693 m |
| 二楼 | 餐厅 | 3.261 m | 3.327 m | 3.261 m x 3.327 m |
| 二楼 | 厨房 | 2.732 m | 2.577 m | 2.732 m x 2.577 m |
| 三楼 | 主卧 | 3.947 m | 3.101 m | 3.947 m x 3.101 m |
| 三楼 | 其它 | 2.897 m | 2.032 m | 2.897 m x 2.032 m |
| 三楼 | 卧室 | 3.819 m | 2.713 m | 3.819 m x 2.713 m |
| 三楼 | 浴室 | 2.867 m | 1.508 m | 2.867 m x 1.508 m |
| 一楼 | 门厅 | 2.446 m | 1.973 m | 2.446 m x 1.973 m |
| 一楼 | 洗衣房 | 5.256 m | 1.653 m | 5.256 m x 1.653 m |

The trademarks REALTOR®, REALTORS®, and the REALTOR® logo are controlled by The Canadian Real Estate Association (CREA) and identify real estate professionals who are members of CREA. The trademarks MLS®, Multiple Listing Service® and the associated logos are owned by The Canadian Real Estate Association (CREA) and identify the quality of services provided by real estate professionals who are members of CREA. The trademark DDF® is owned by The Canadian Real Estate Association (CREA) and identifies CREA's Data Distribution Facility (DDF®)
Ottawa Real Estate Board
RE/MAX Hallmark Realty Group
August 24 2026 03:53:08
