
405 - 60 Mcleod Street Ottawa, Ontario K2P 2G1


$659,000管理费,Heat, Electricity, Water, Common Area Maintenance, Parking, Insurance
$991.71 每月
管理费,Heat, Electricity, Water, Common Area Maintenance, Parking, Insurance
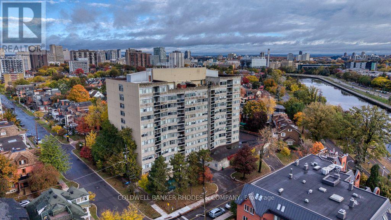
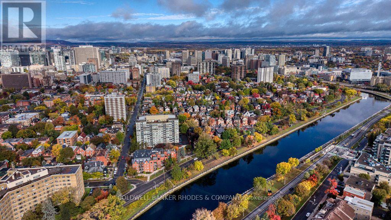
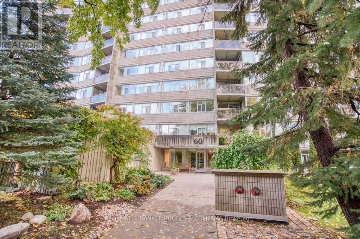
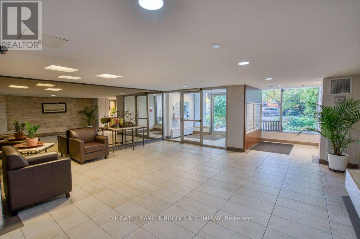
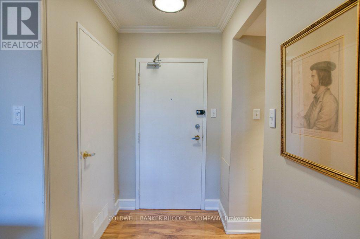
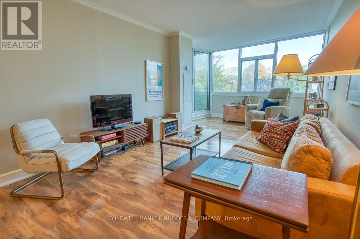
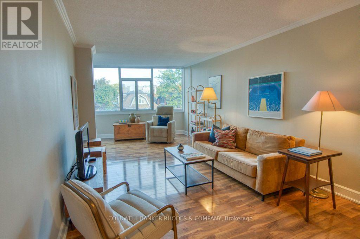
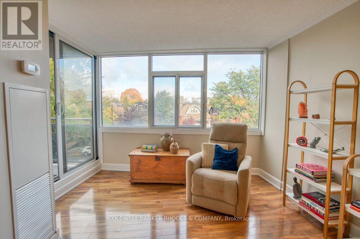
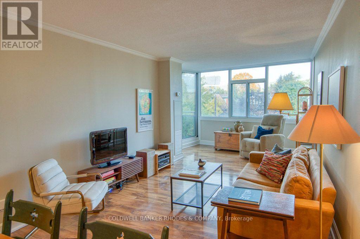
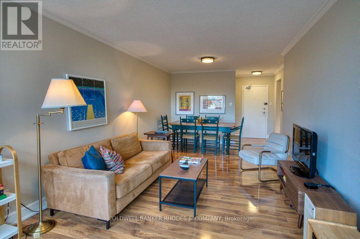
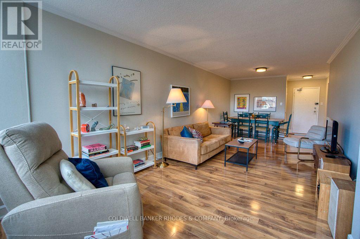
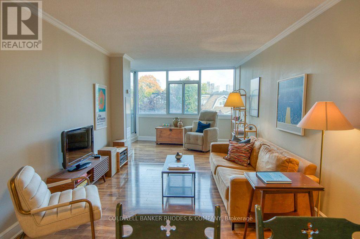
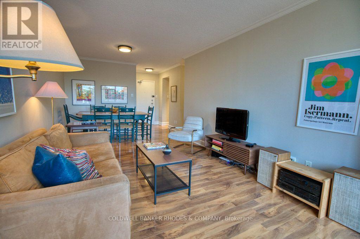
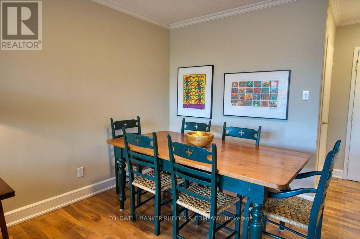
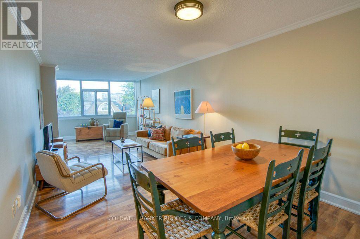
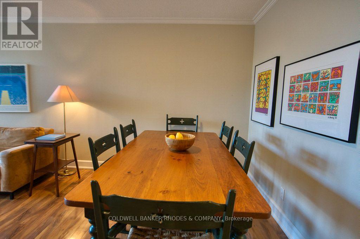
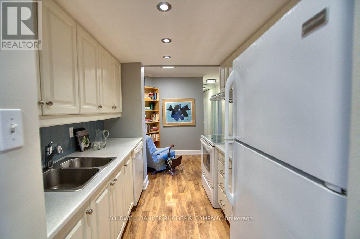
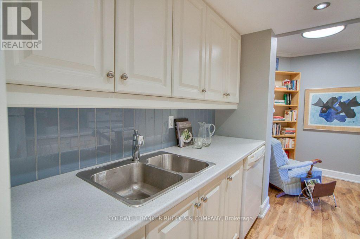
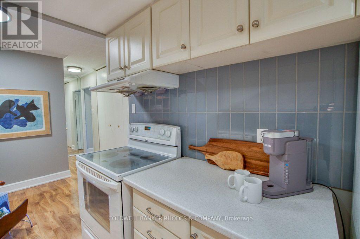
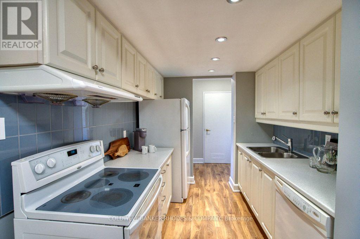
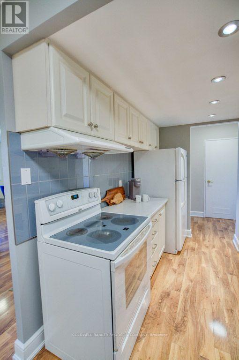
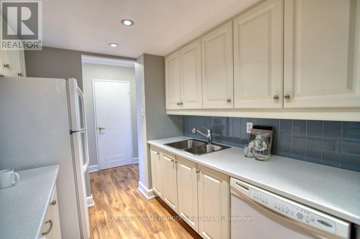
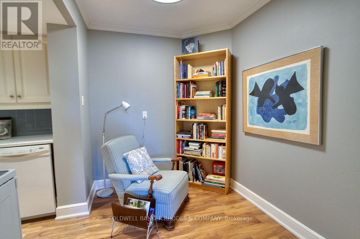
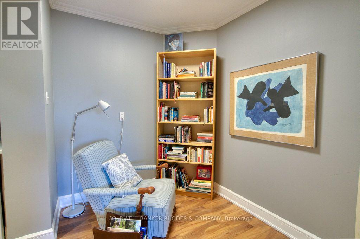
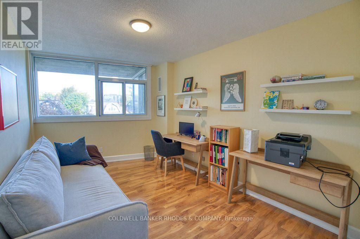
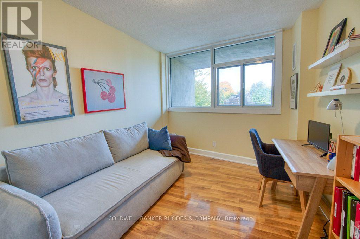
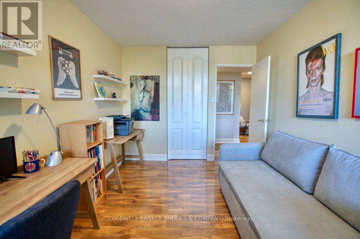
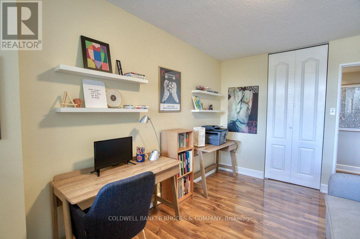
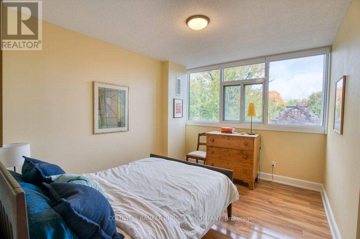
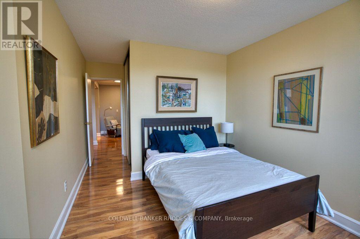
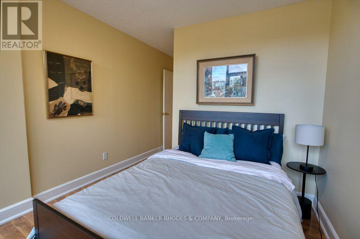
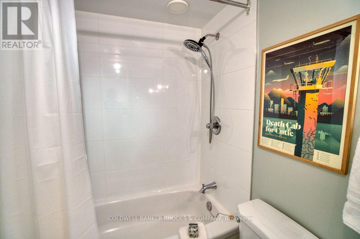
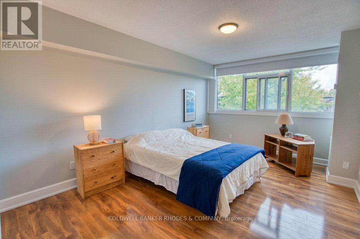
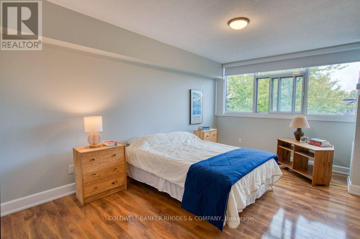
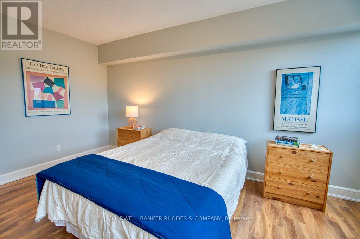
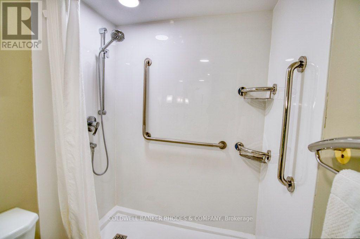
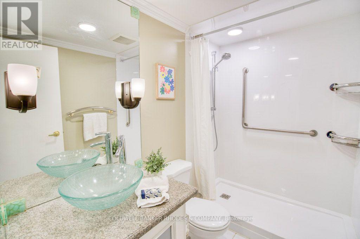
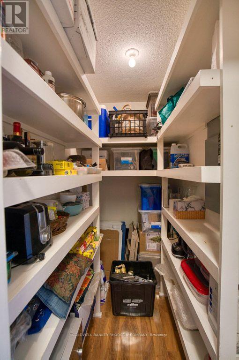
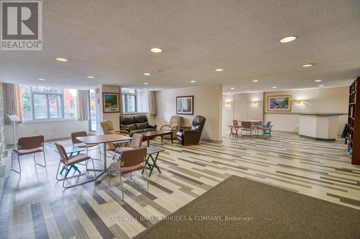
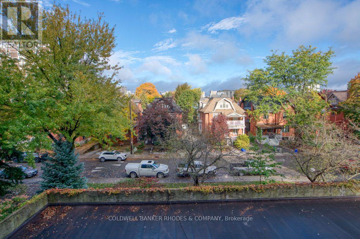
$991.71 每月Welcome to this beautifully updated 3-bedroom, 2-bathroom apartment, ideally located just steps from the Rideau Canal and Elgin Street. Featuring a bright modern refreshed interior, a spacious functional layout. This apartment offers the perfect blend of comfort, style, and convenience. The Living Room / Dining Room combination is over 26 feet long! Three generously sized bedrooms provide plenty of space for empty nesters, professionals, or those working from home, while the two full bathrooms (including a 3 piece ensuite) add everyday practicality. A large in-suite storage room is so convenient! Underground parking for your car is an added bonus with winter just around the corner. Enjoy the convenience of nearby walking and cycling paths, green spaces, local shops, restaurants, and other essential amenities. If you are looking for a comfortable place to call home with all the advantages of city living, this apartment is an excellent choice. Don't miss the opportunity to make this inviting space your next home! (id:44758)
Open House
此属性有开放式房屋!
2:00 pm
结束于:4:00 pm
房源概要
| MLS® Number | X14085304 |
| 房源类型 | 民宅 |
| 社区名字 | 4104 - Ottawa Centre/Golden Triangle |
| 附近的便利设施 | 公共交通 |
| 社区特征 | Pets Allowed With Restrictions |
| 特征 | Elevator, 阳台, In Suite Laundry |
| 总车位 | 1 |
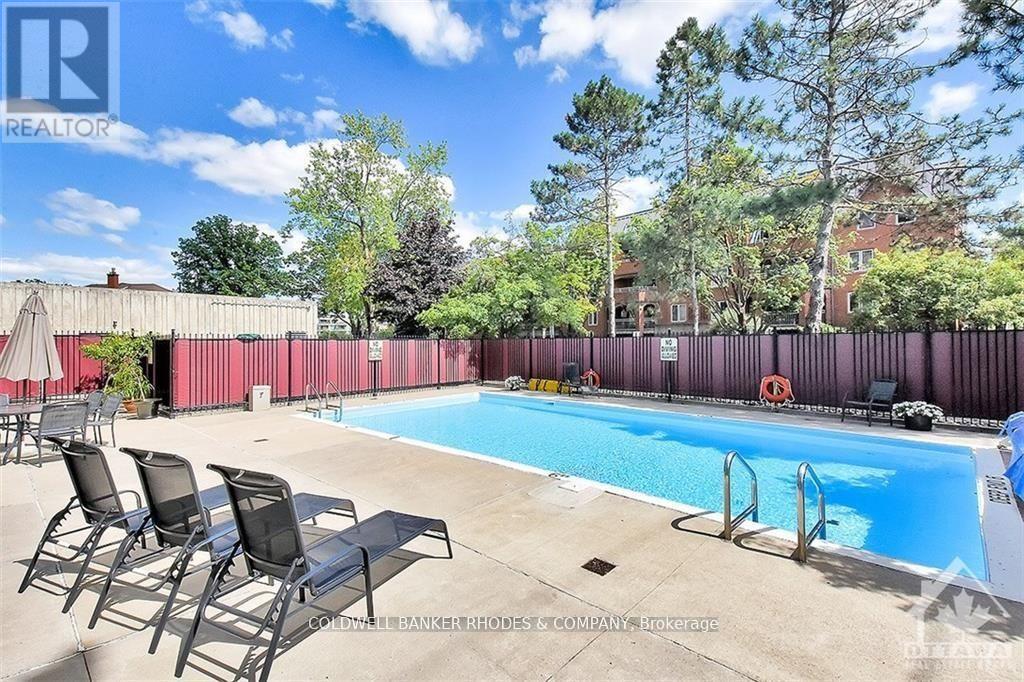
| 泳池类型 | Outdoor Pool |
详 情
| 浴室 | 2 |
| 地上卧房 | 3 |
| 总卧房 | 3 |
| Age | 31 To 50 Years |
| 公寓设施 | 宴会厅 |
| 赠送家电包括 | 洗碗机, 烘干机, 炉子, 洗衣机, 冰箱 |
| 地下室类型 | 没有 |
| 空调 | 中央空调 |
| 外墙 | 混凝土 |
| Flooring Type | Laminate, Ceramic |
| 供暖方式 | 电 |
| 供暖类型 | Heat Pump |
| 内部尺寸 | 1200 - 1399 Sqft |
| 类型 | 公寓 |
车 位
| 地下 | |
| Garage |
土地
| 英亩数 | 无 |
| 土地便利设施 | 公共交通 |
| Landscape Features | Landscaped |
房 间
| 楼 层 | 类 型 | 长 度 | 宽 度 | 面 积 |
|---|---|---|---|---|
| 一楼 | 门厅 | 1.37 m | 1.37 m | 1.37 m x 1.37 m |
| 一楼 | 洗衣房 | 2.13 m | 0.91 m | 2.13 m x 0.91 m |
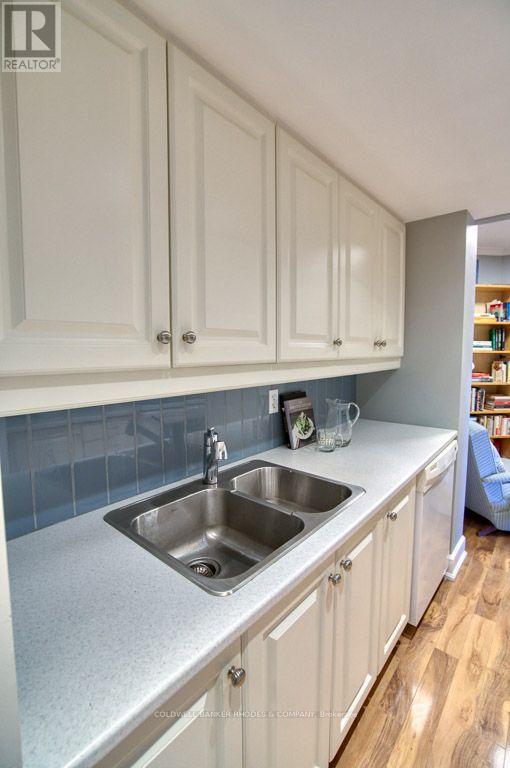
| 一楼 | 厨房 | 2.34 m | 2.29 m | 2.34 m x 2.29 m |
| 一楼 | 餐厅 | 3.25 m | 3.2 m | 3.25 m x 3.2 m |
| 一楼 | 客厅 | 4.88 m | 3.25 m | 4.88 m x 3.25 m |
| 一楼 | 衣帽间 | 2.24 m | 2.13 m | 2.24 m x 2.13 m |
| 一楼 | 卧室 | 4.29 m | 2.82 m | 4.29 m x 2.82 m |
| 一楼 | 浴室 | 2.31 m | 1.45 m | 2.31 m x 1.45 m |
| 一楼 | 第二卧房 | 3.58 m | 2.87 m | 3.58 m x 2.87 m |
| 一楼 | 主卧 | 4.67 m | 3.23 m | 4.67 m x 3.23 m |
| 一楼 | 浴室 | 2.26 m | 1.45 m | 2.26 m x 1.45 m |

The trademarks REALTOR®, REALTORS®, and the REALTOR® logo are controlled by The Canadian Real Estate Association (CREA) and identify real estate professionals who are members of CREA. The trademarks MLS®, Multiple Listing Service® and the associated logos are owned by The Canadian Real Estate Association (CREA) and identify the quality of services provided by real estate professionals who are members of CREA. The trademark DDF® is owned by The Canadian Real Estate Association (CREA) and identifies CREA's Data Distribution Facility (DDF®)
Ottawa Real Estate Board
Coldwell Banker Rhodes & Company
October 16 2026 02:24:18
