
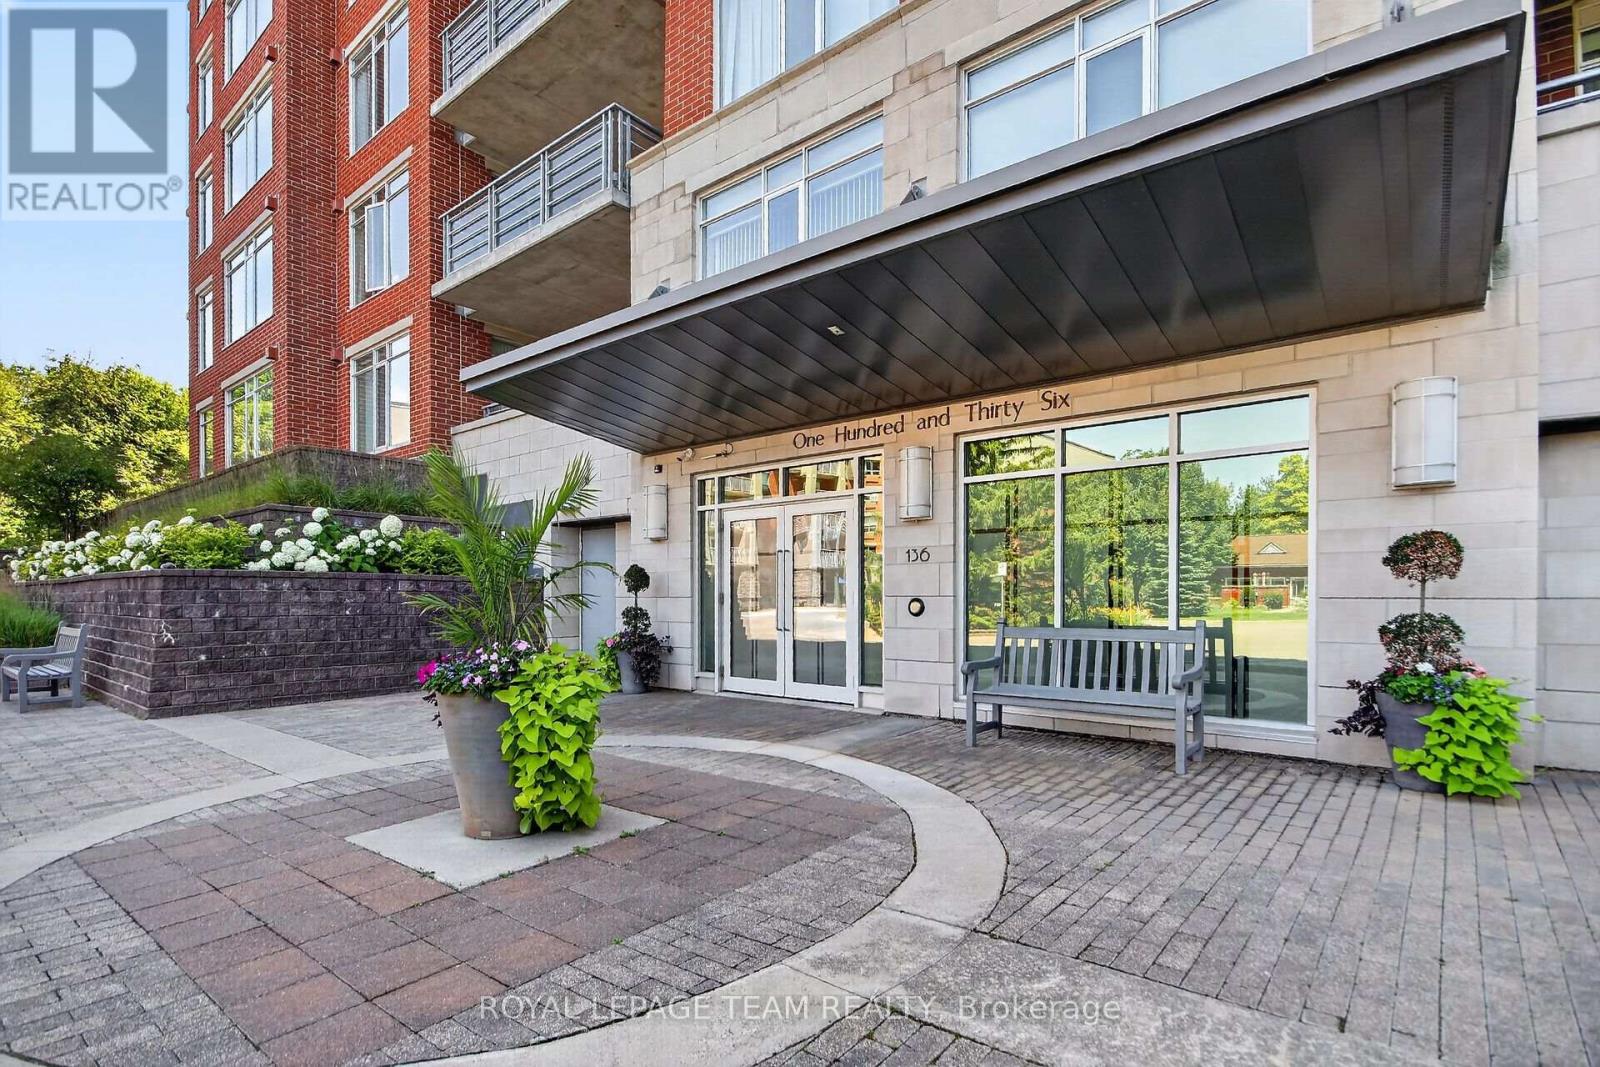
406 - 136 Darlington Private Ottawa, Ontario K1V 0X6


$739,900管理费,Heat, Water, Common Area Maintenance, Insurance, Parking
$1,190.47 每月
管理费,Heat, Water, Common Area Maintenance, Insurance, Parking
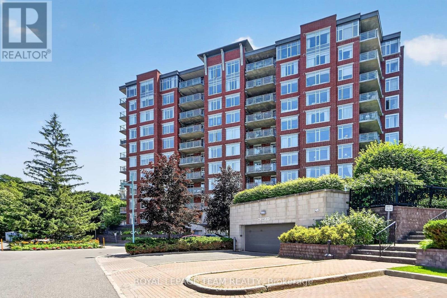
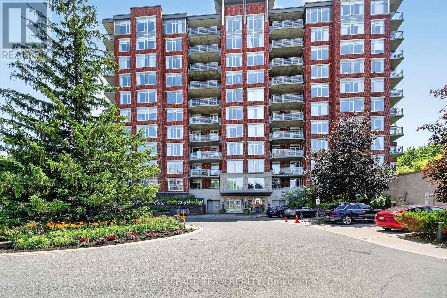
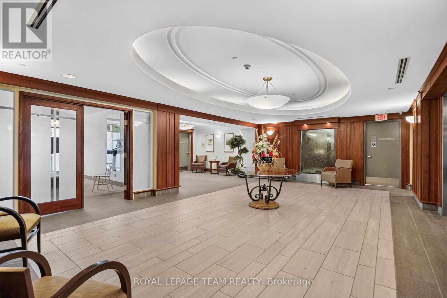
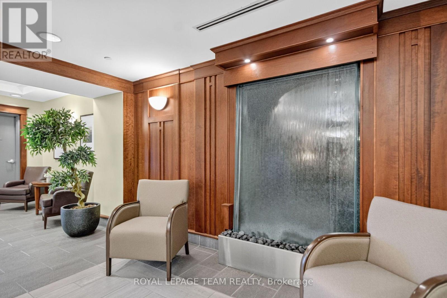
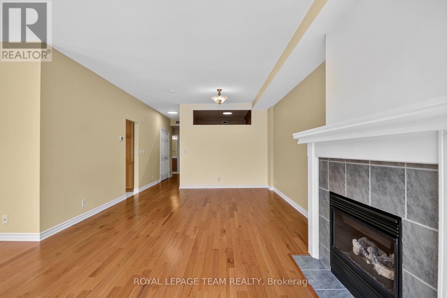
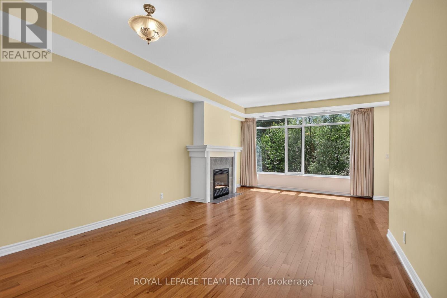
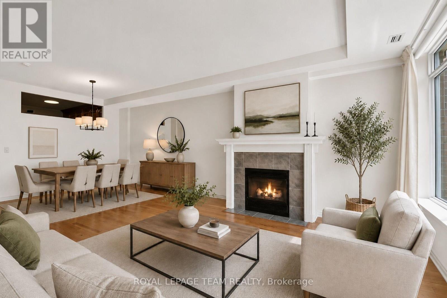
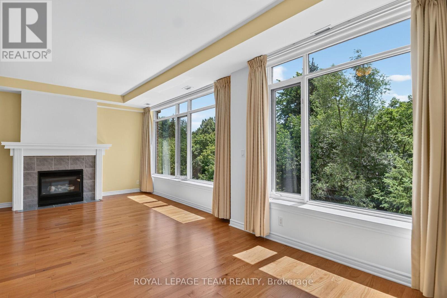
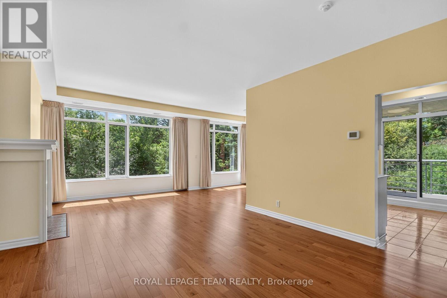
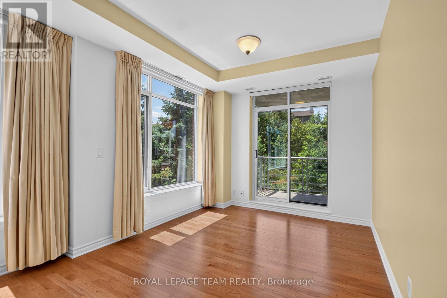
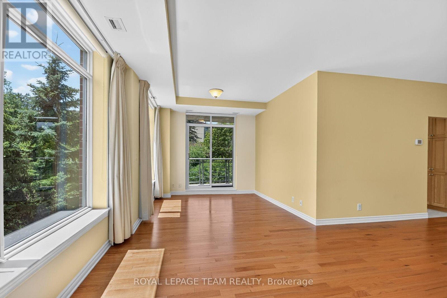
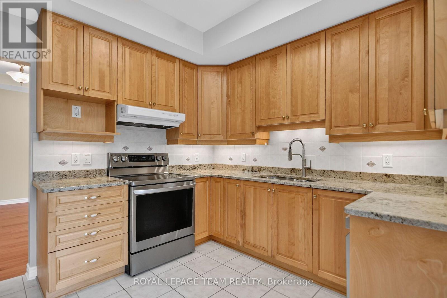
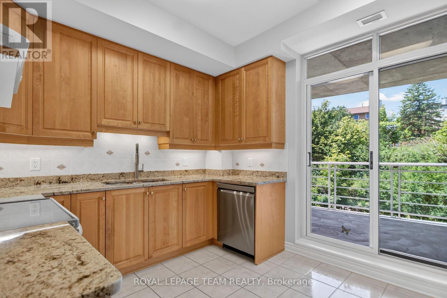
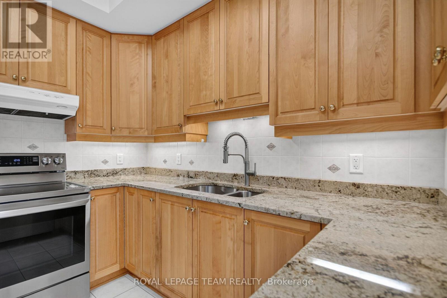
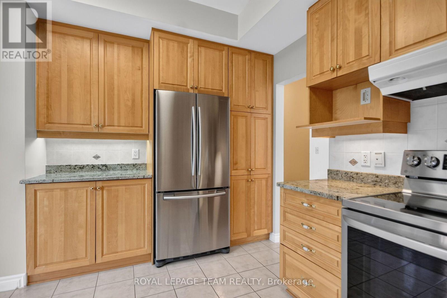
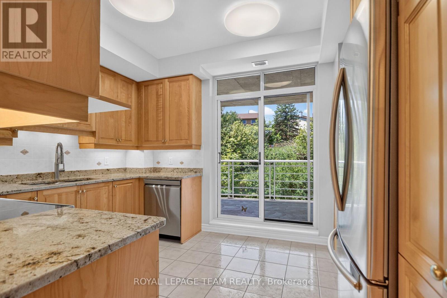
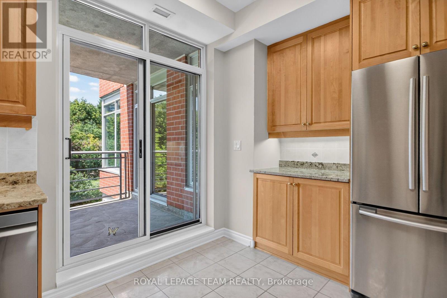
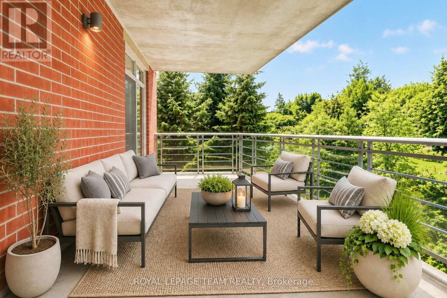
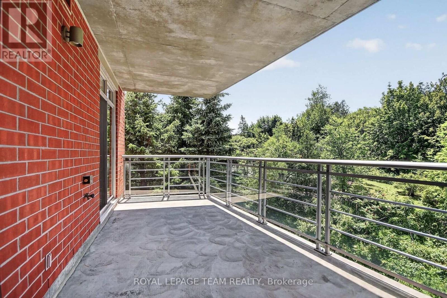
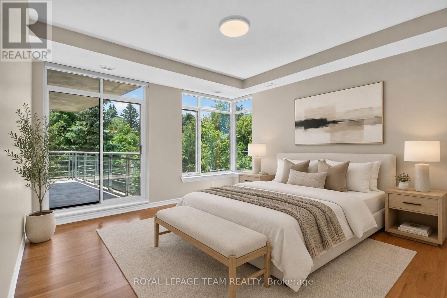
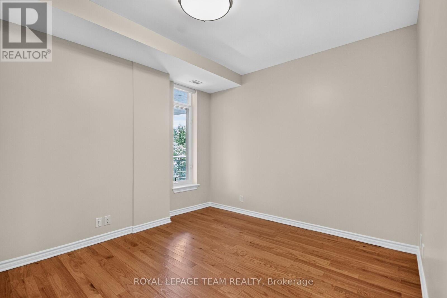
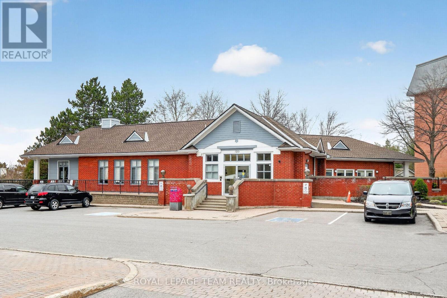
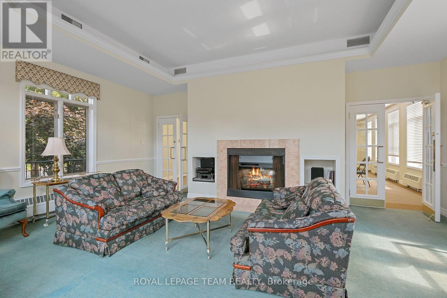
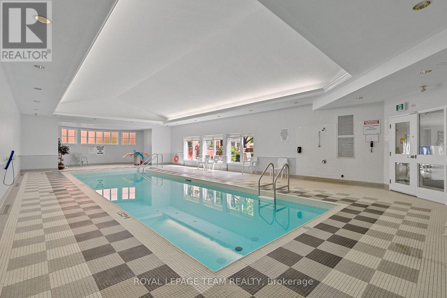
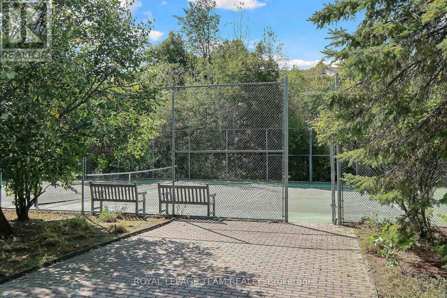
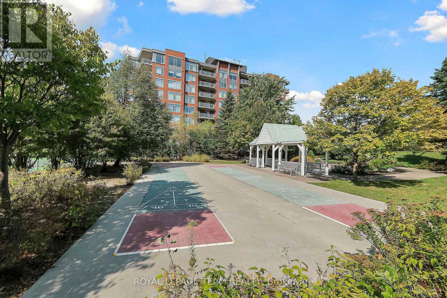
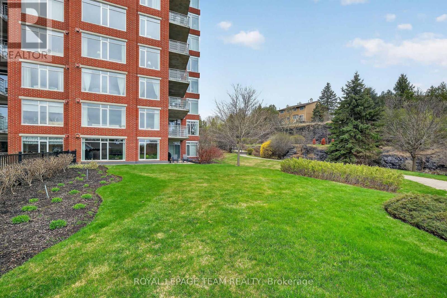
$1,190.47 每月Welcome to a lifestyle where ease meets ultimate comfort. Hidden away in a quiet, tranquil quarry with park-like surroundings, this stunning 1565 sq ft 2-bedroom plus den and sitting room condo effortlessly combines the space of a house with the worry-free lifestyle of a condo. At the heart of this residence is a warm, inviting living space centered around a cozy gas fireplace, The expansive dining room flows seamlessly into a kitchen built for making memories. Step through the doors of your primary suite to your private covered terrace, firing up the built-in gas BBQ for quiet weekend dinners. Beyond your front door lies a vibrant, welcoming community. Whether you are striking up a match on the pickleball, shuffle board, tennis courts, or working on a project in the hobby workshop, or enjoying a lively evening with neighbors in the clubhouse lounge and saltwater pool, you will truly feel a sense of belonging here. With everything taken care of-including a storage locker, underground parking, and shopping just steps away-you are free to simply enjoy the beautiful life you've built. OPTION TO PURCHASE ADDITIONAL PARKING ($30,000) and/or STORAGE LOCKER ($5000). (id:44758)
房源概要
| MLS® Number | X13584060 |
| 房源类型 | 民宅 |
| 社区名字 | 4803 - Hunt Club/Western Community |
| 附近的便利设施 | 公共交通 |
| 社区特征 | Pets Allowed With Restrictions, 社区活动中心 |
| 特征 | Cul-de-sac, Elevator, 阳台, 无地毯, In Suite Laundry |
| 总车位 | 1 |
| 泳池类型 | 地下游泳池 |
| 结构 | Tennis Court |
详 情
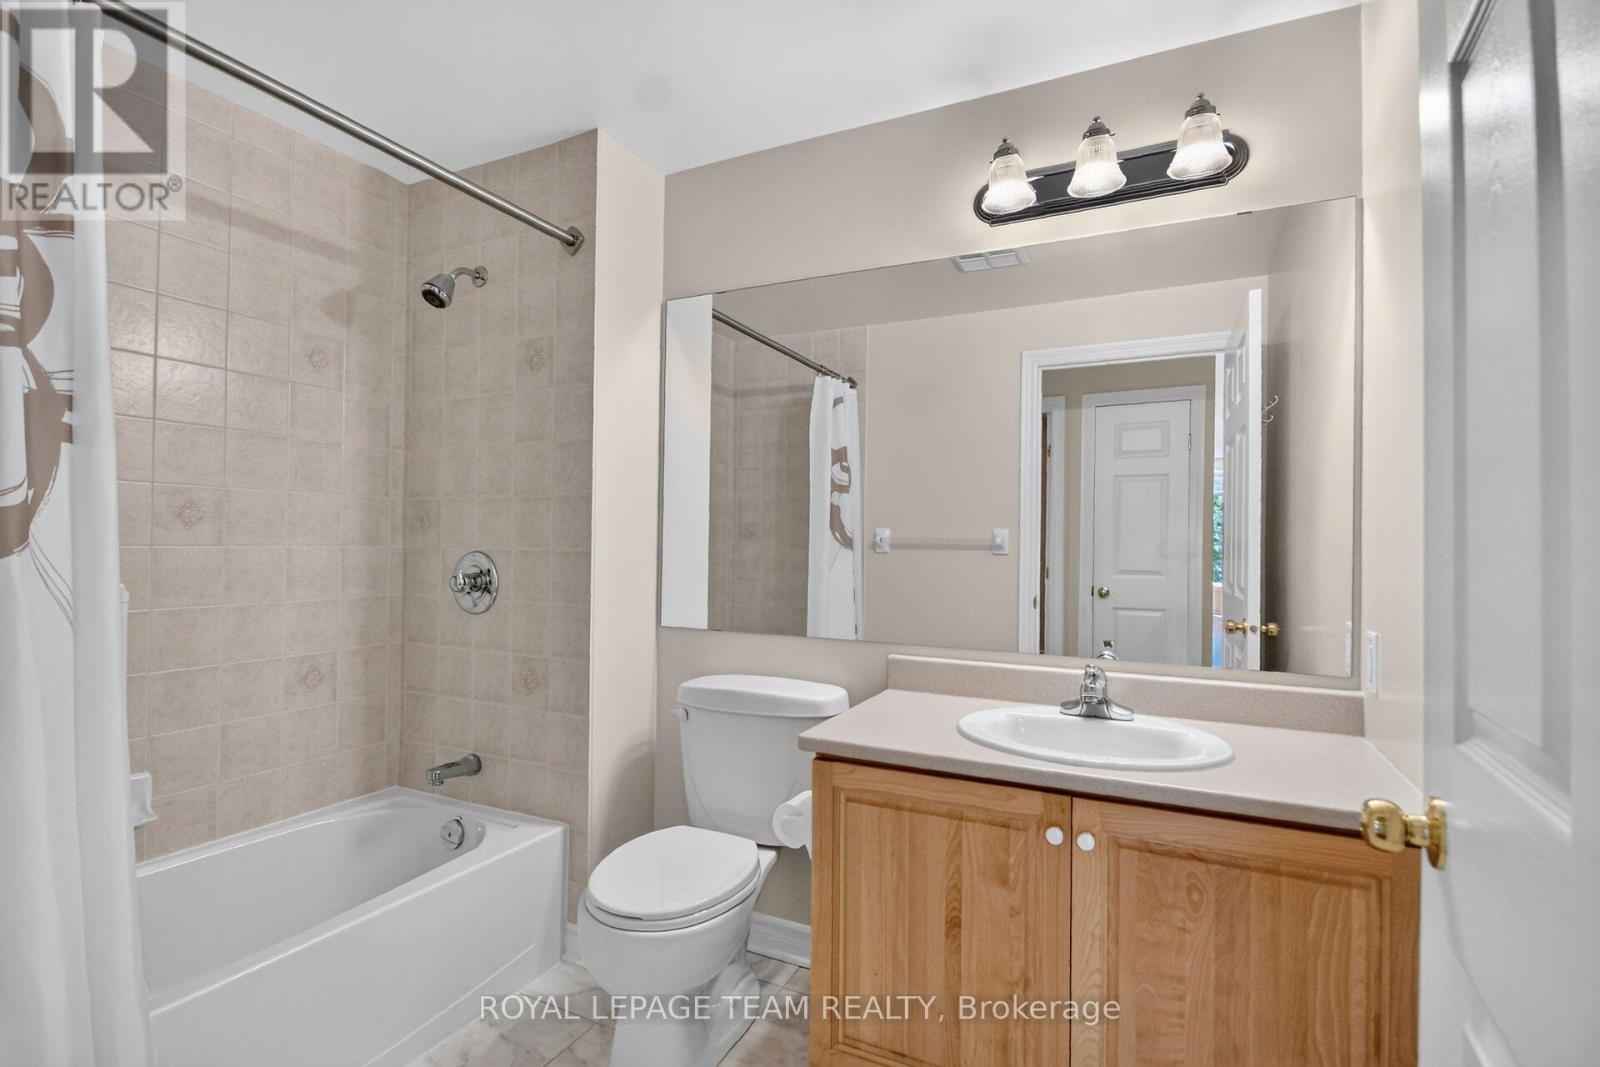
| 浴室 | 2 |
| 地上卧房 | 2 |
| 总卧房 | 2 |
| Age | 16 To 30 Years |
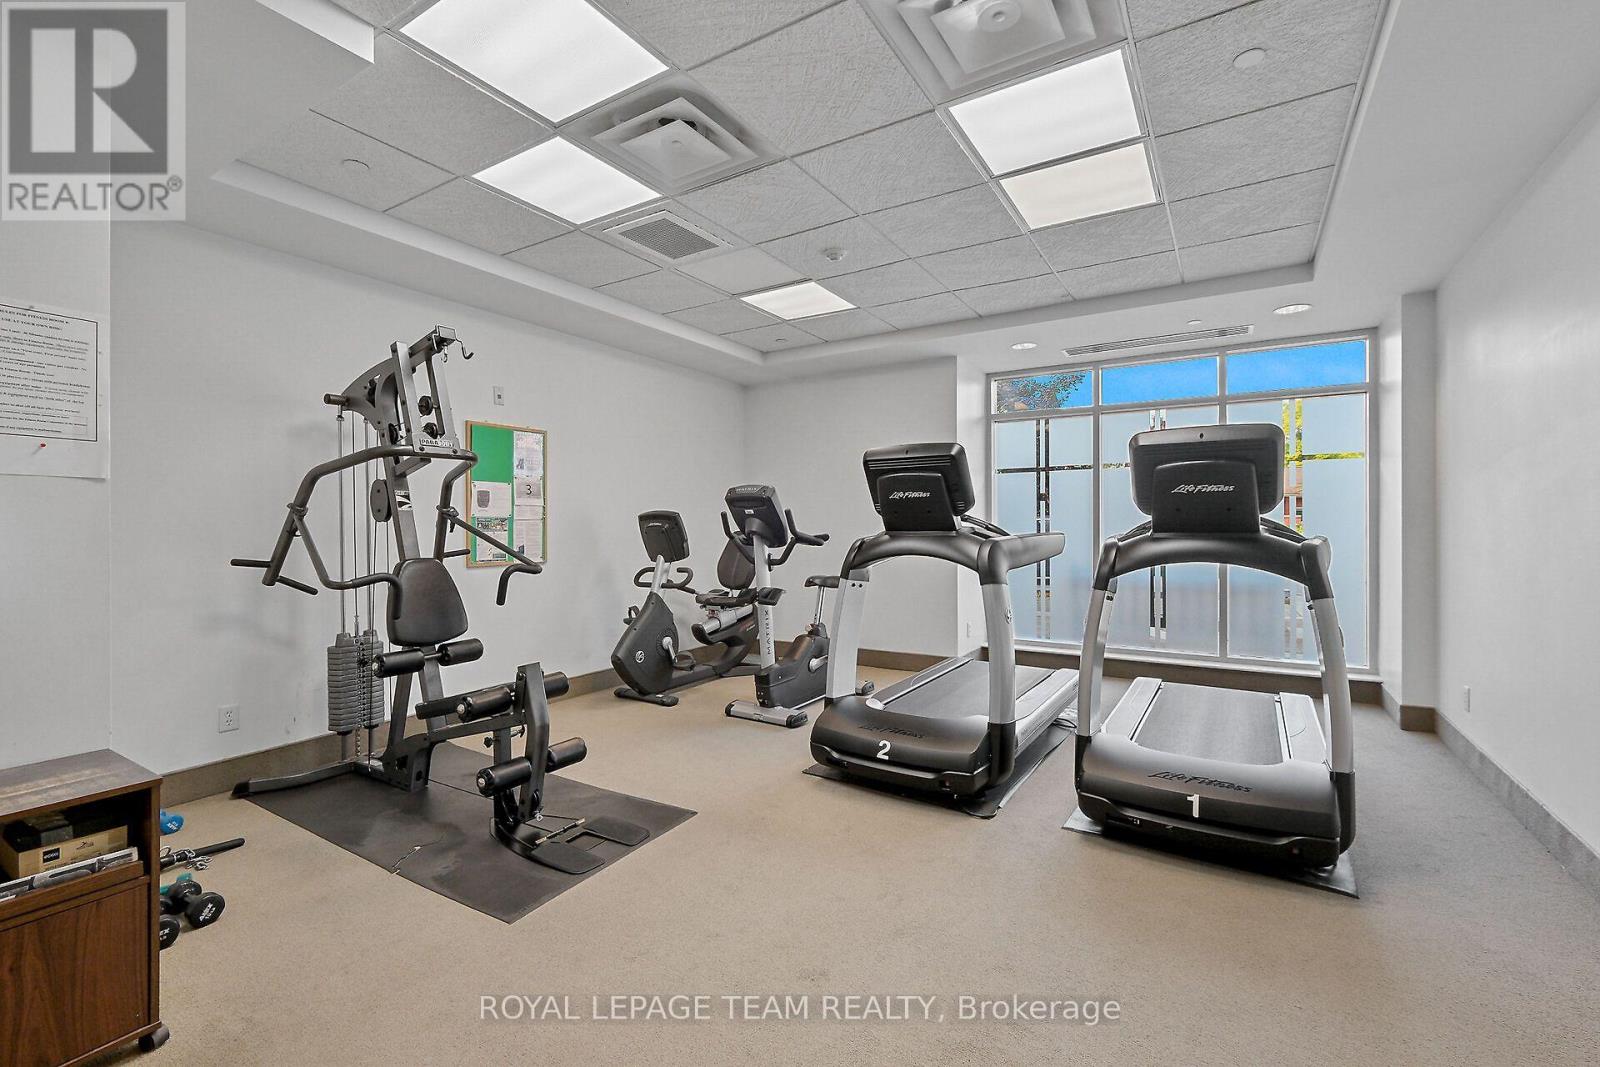
| 公寓设施 | Car Wash, 健身房, Fireplace(s), Storage - Locker |
| 赠送家电包括 | Garage Door Opener Remote(s), Water Heater, Blinds, 洗碗机, 烘干机, Hood 电扇, 炉子, 洗衣机, 冰箱 |
| 地下室类型 | 没有 |
| 空调 | 中央空调 |
| 外墙 | 砖 |
| Fire Protection | Smoke Detectors |
| 壁炉 | 有 |
| Fireplace Total | 1 |
| 供暖方式 | 天然气 |
| 供暖类型 | 压力热风 |
| 内部尺寸 | 1400 - 1599 Sqft |
| 类型 | 公寓 |
车 位
| 地下 | |
| Garage |
土地
| 英亩数 | 无 |
| 土地便利设施 | 公共交通 |
| 规划描述 | 住宅 |
房 间
| 楼 层 | 类 型 | 长 度 | 宽 度 | 面 积 |
|---|---|---|---|---|
| 一楼 | 客厅 | 7.06 m | 3.04 m | 7.06 m x 3.04 m |
| 一楼 | 其它 | 3.16 m | 6.31 m | 3.16 m x 6.31 m |
| 一楼 | 餐厅 | 4.01 m | 4.08 m | 4.01 m x 4.08 m |
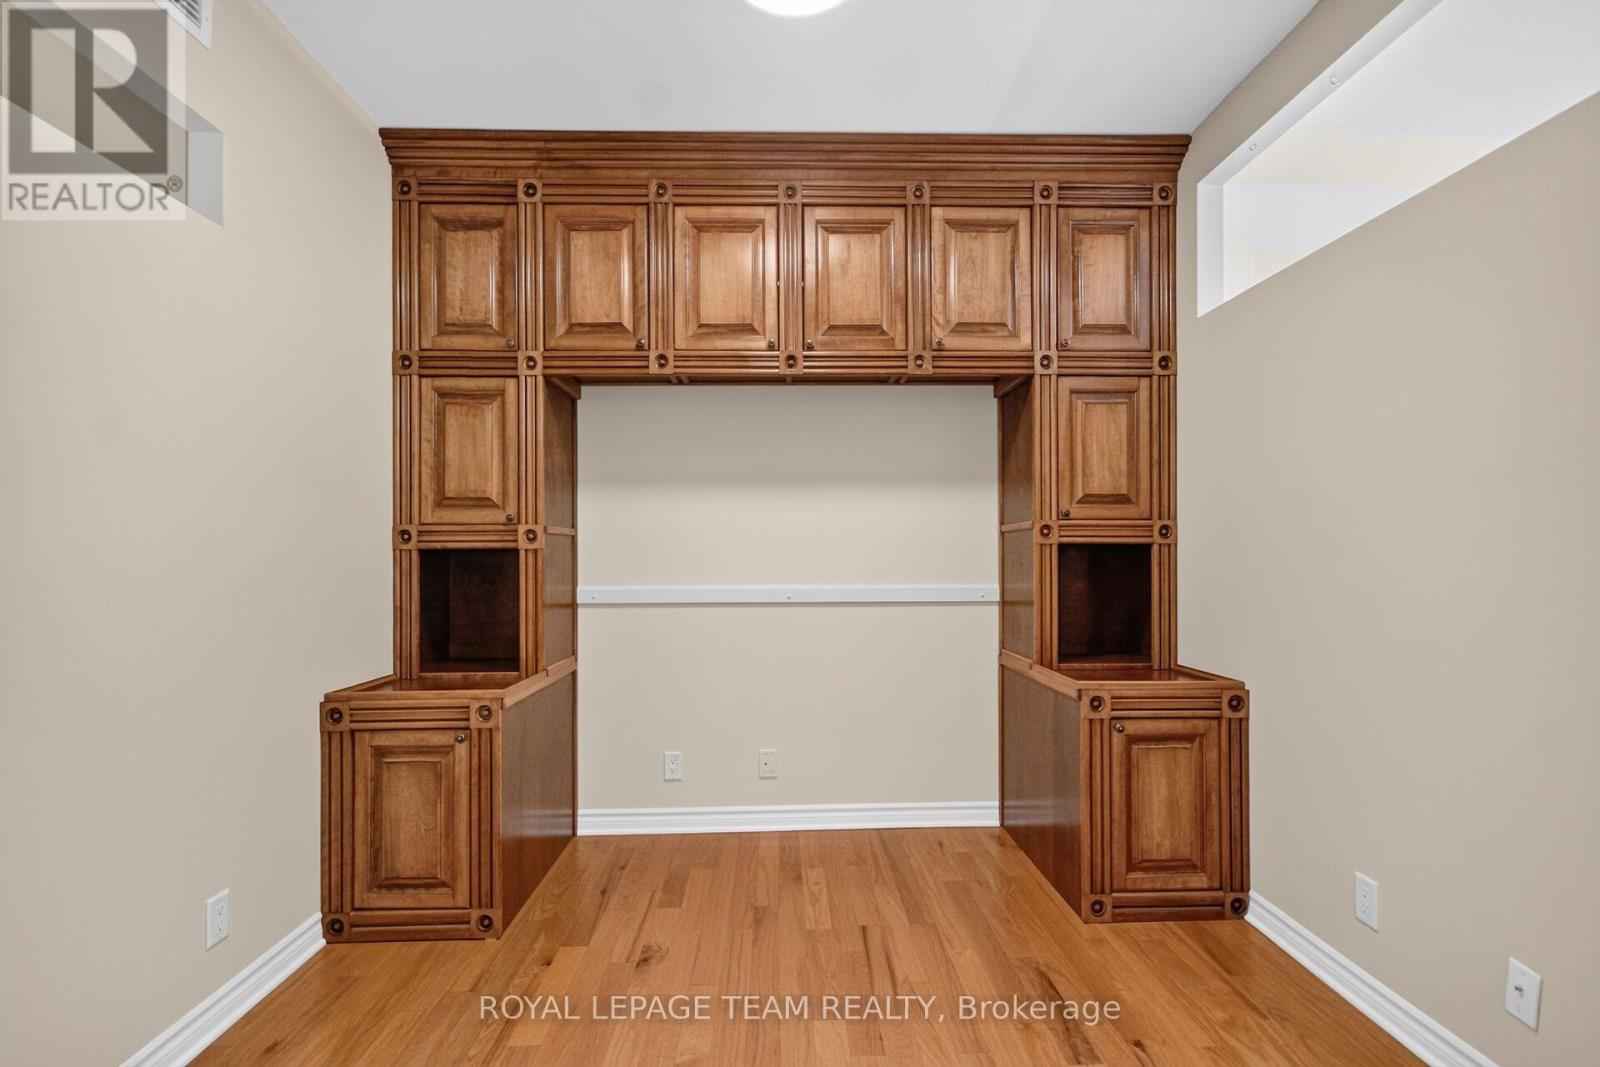
| 一楼 | 起居室 | 3.16 m | 6.31 m | 3.16 m x 6.31 m |
| 一楼 | 厨房 | 3.04 m | 3.81 m | 3.04 m x 3.81 m |
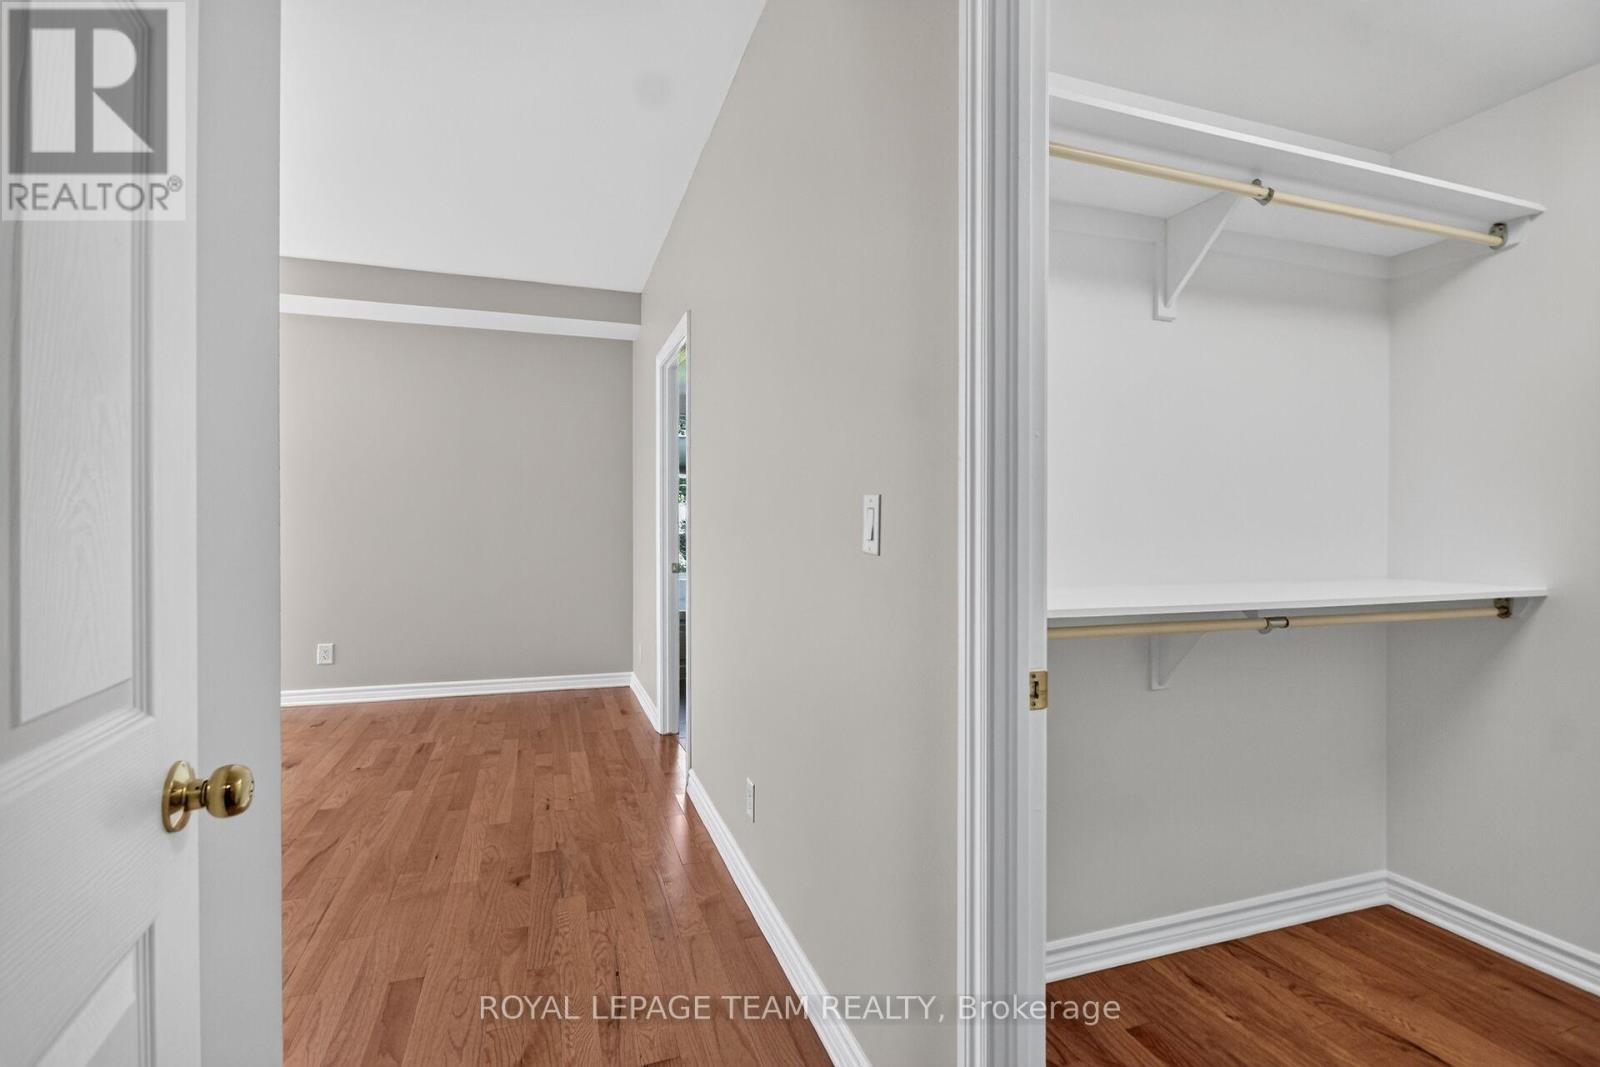
| 一楼 | 衣帽间 | 2.79 m | 2.89 m | 2.79 m x 2.89 m |
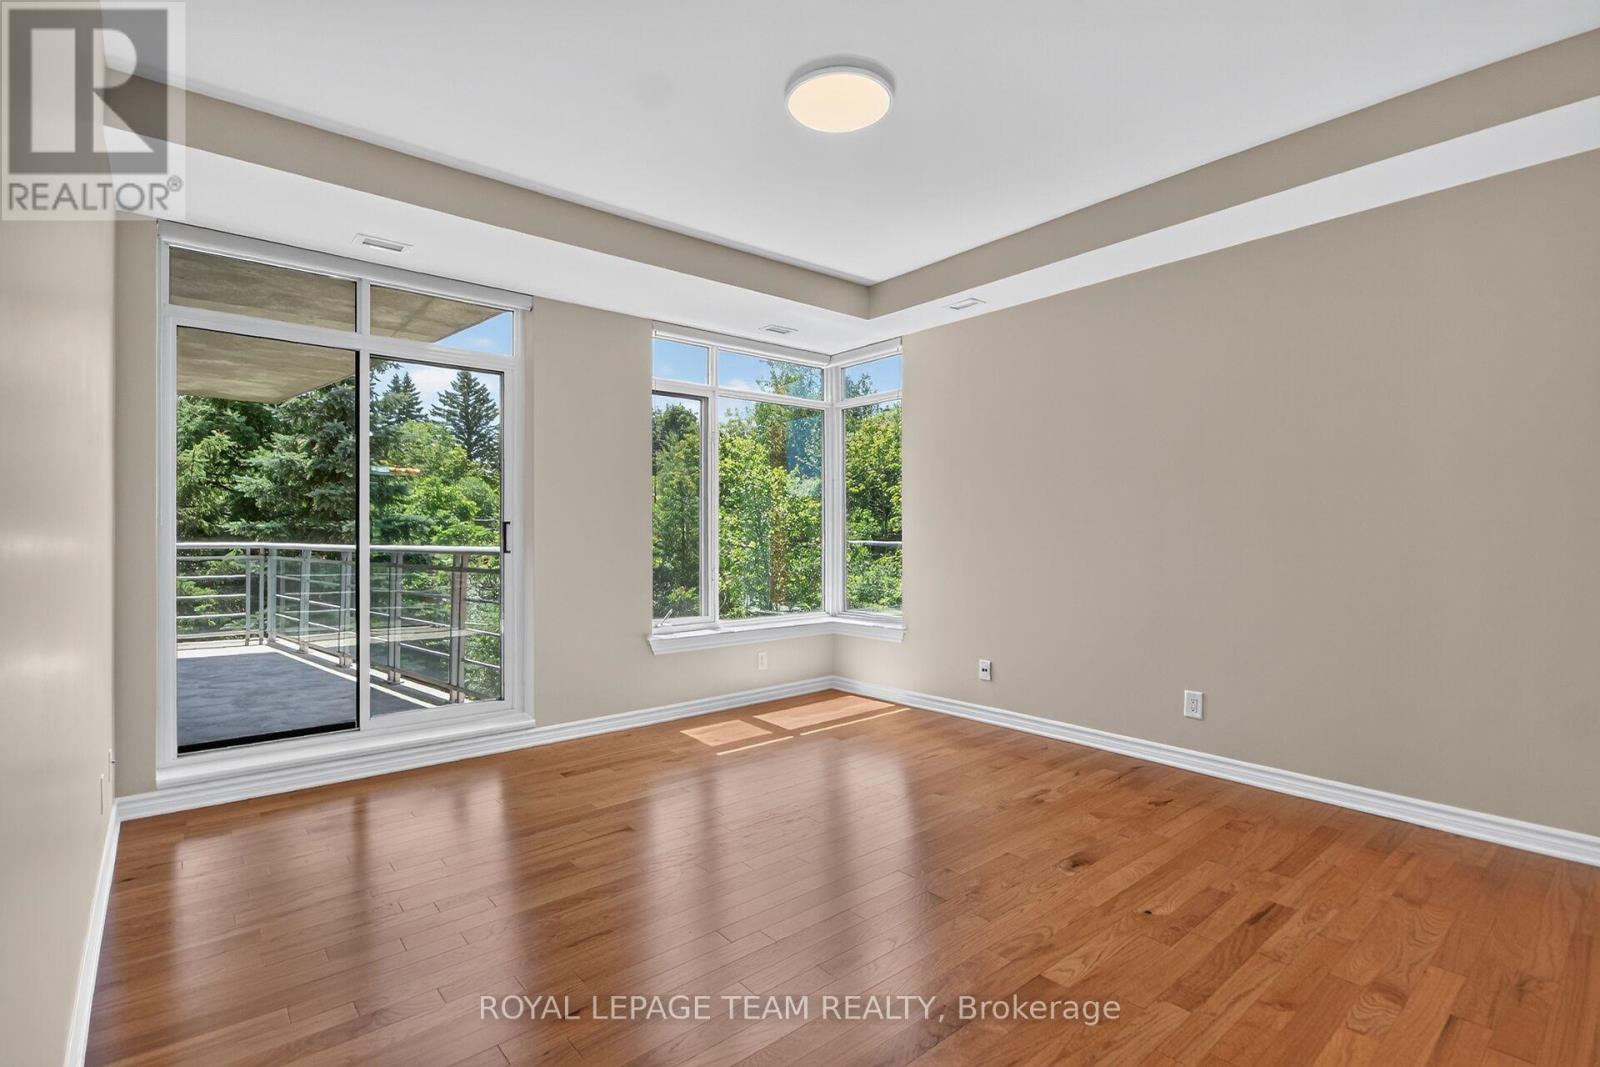
| 一楼 | 主卧 | 4.57 m | 3.96 m | 4.57 m x 3.96 m |
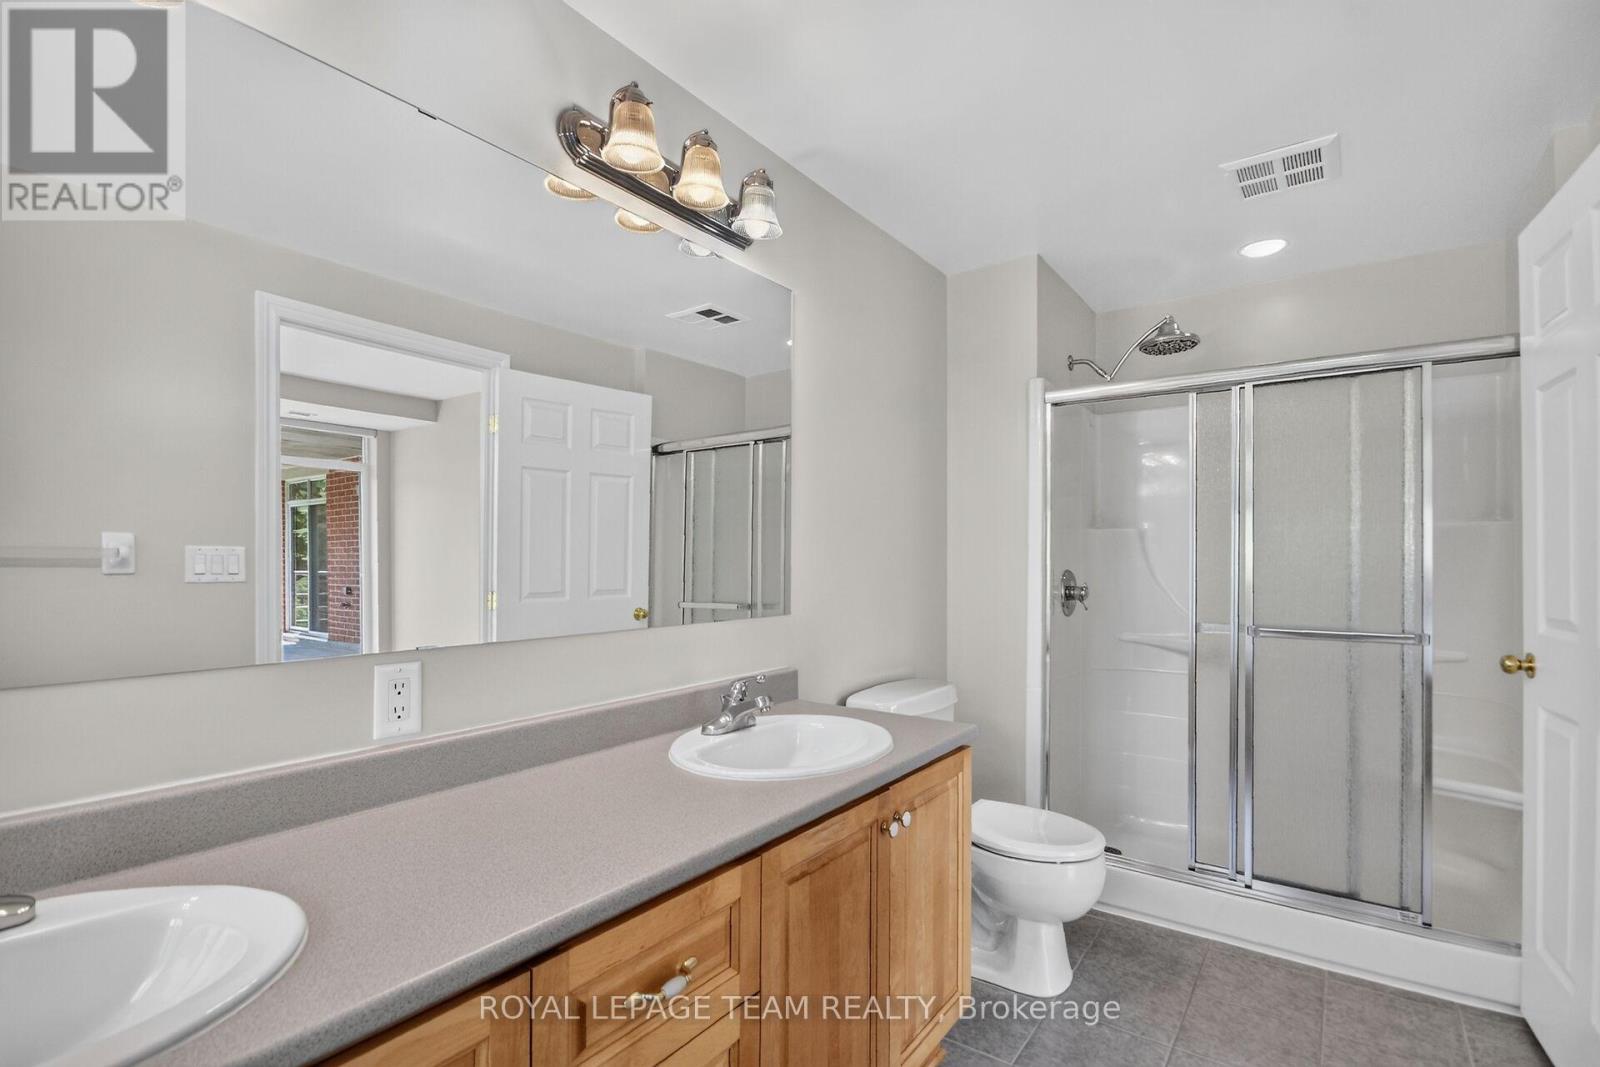
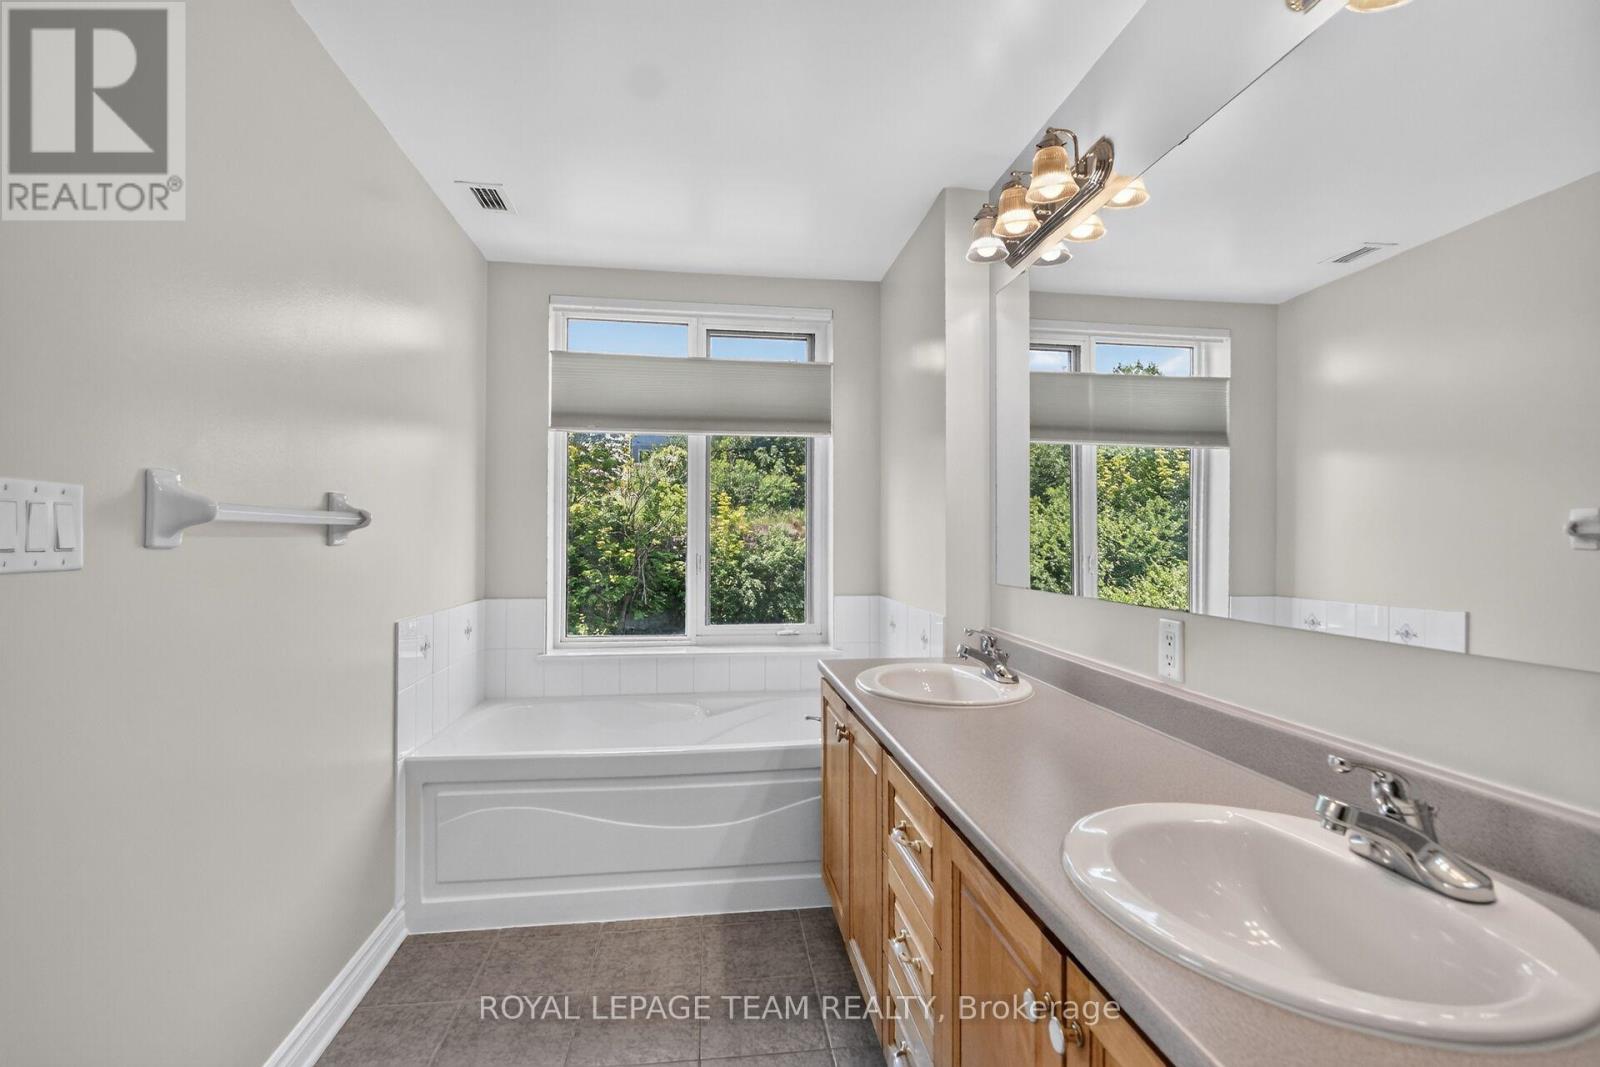
| 一楼 | 浴室 | 4.89 m | 1.86 m | 4.89 m x 1.86 m |
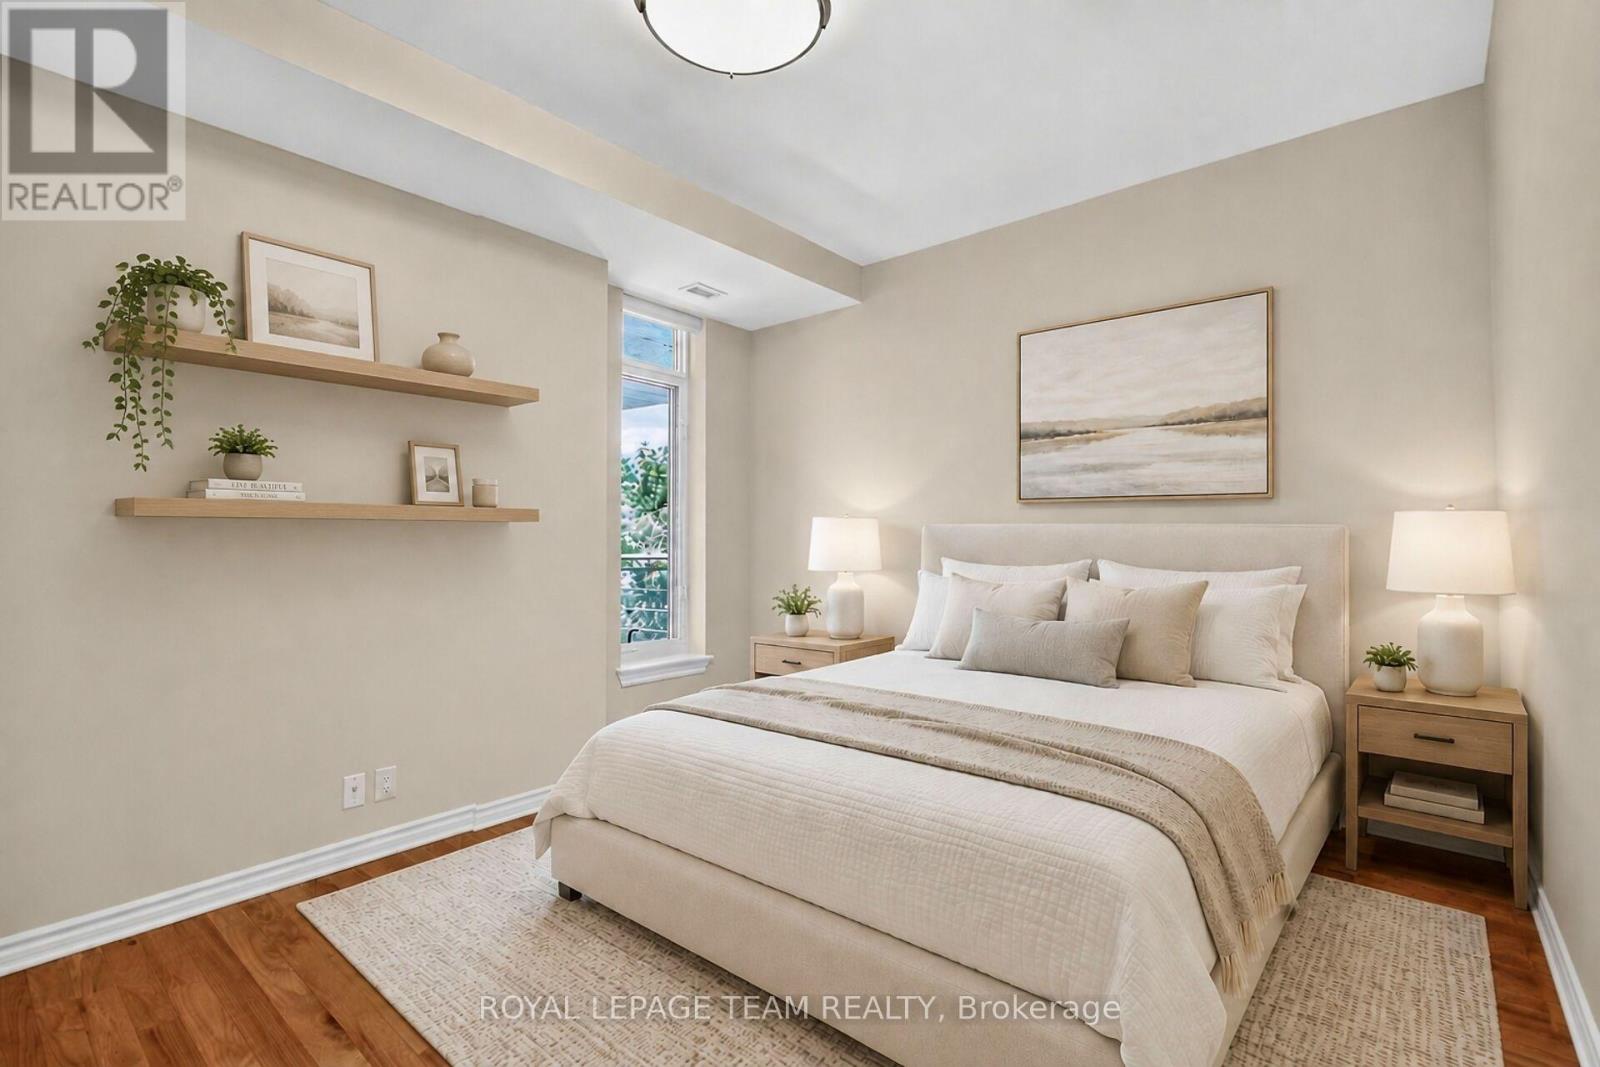
| 一楼 | 卧室 | 3.75 m | 3.2 m | 3.75 m x 3.2 m |
| 一楼 | 浴室 | 2.59 m | 1.86 m | 2.59 m x 1.86 m |
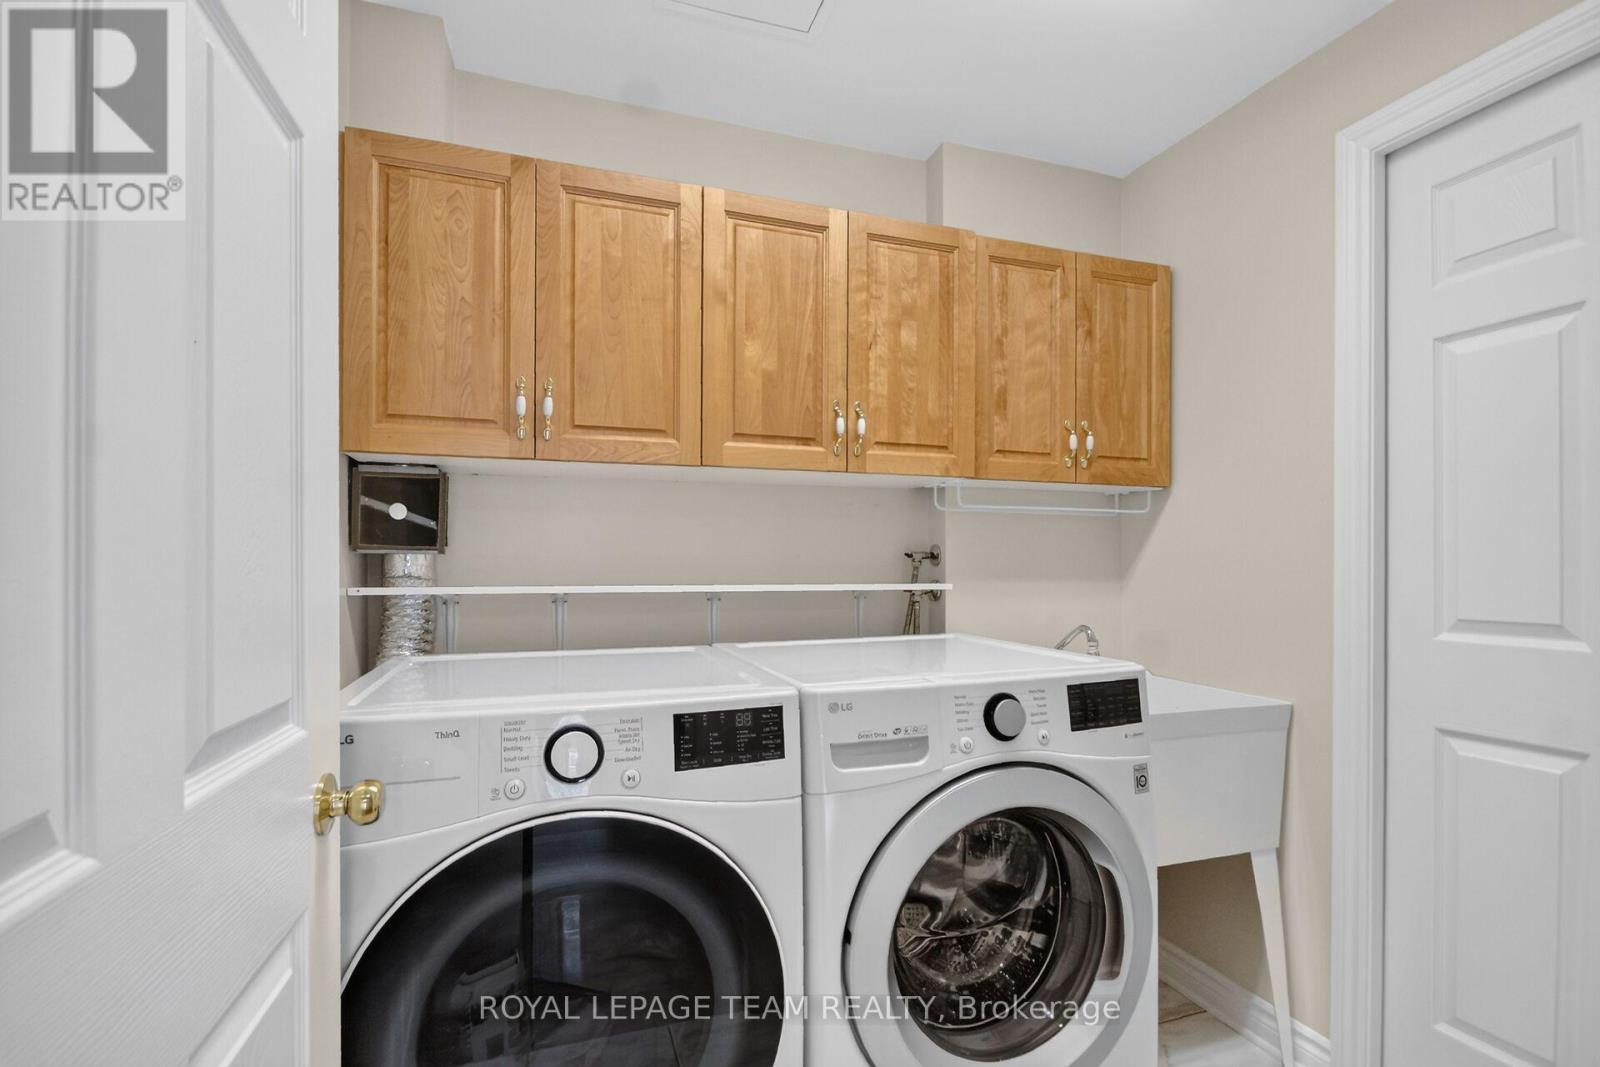
| 一楼 | 洗衣房 | 2.03 m | 1.82 m | 2.03 m x 1.82 m |

The trademarks REALTOR®, REALTORS®, and the REALTOR® logo are controlled by The Canadian Real Estate Association (CREA) and identify real estate professionals who are members of CREA. The trademarks MLS®, Multiple Listing Service® and the associated logos are owned by The Canadian Real Estate Association (CREA) and identify the quality of services provided by real estate professionals who are members of CREA. The trademark DDF® is owned by The Canadian Real Estate Association (CREA) and identifies CREA's Data Distribution Facility (DDF®)
Ottawa Real Estate Board
Royal LePage Team Realty
July 20 2026 07:33:47
