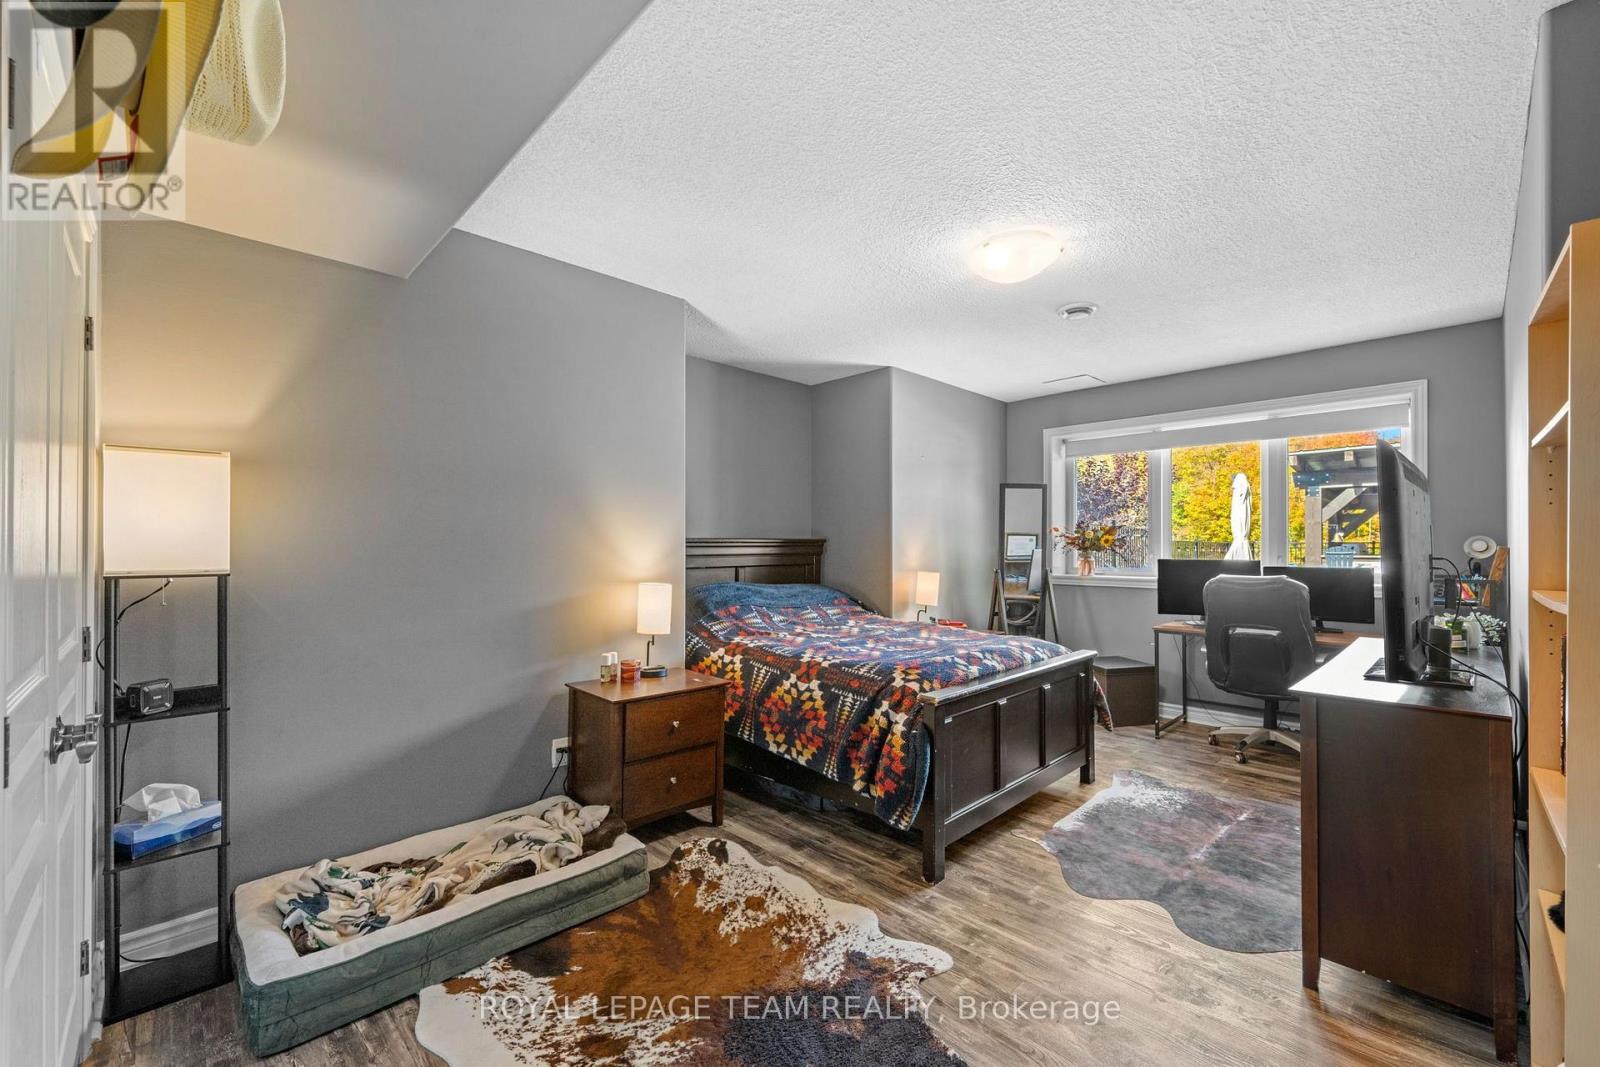
5 卧室
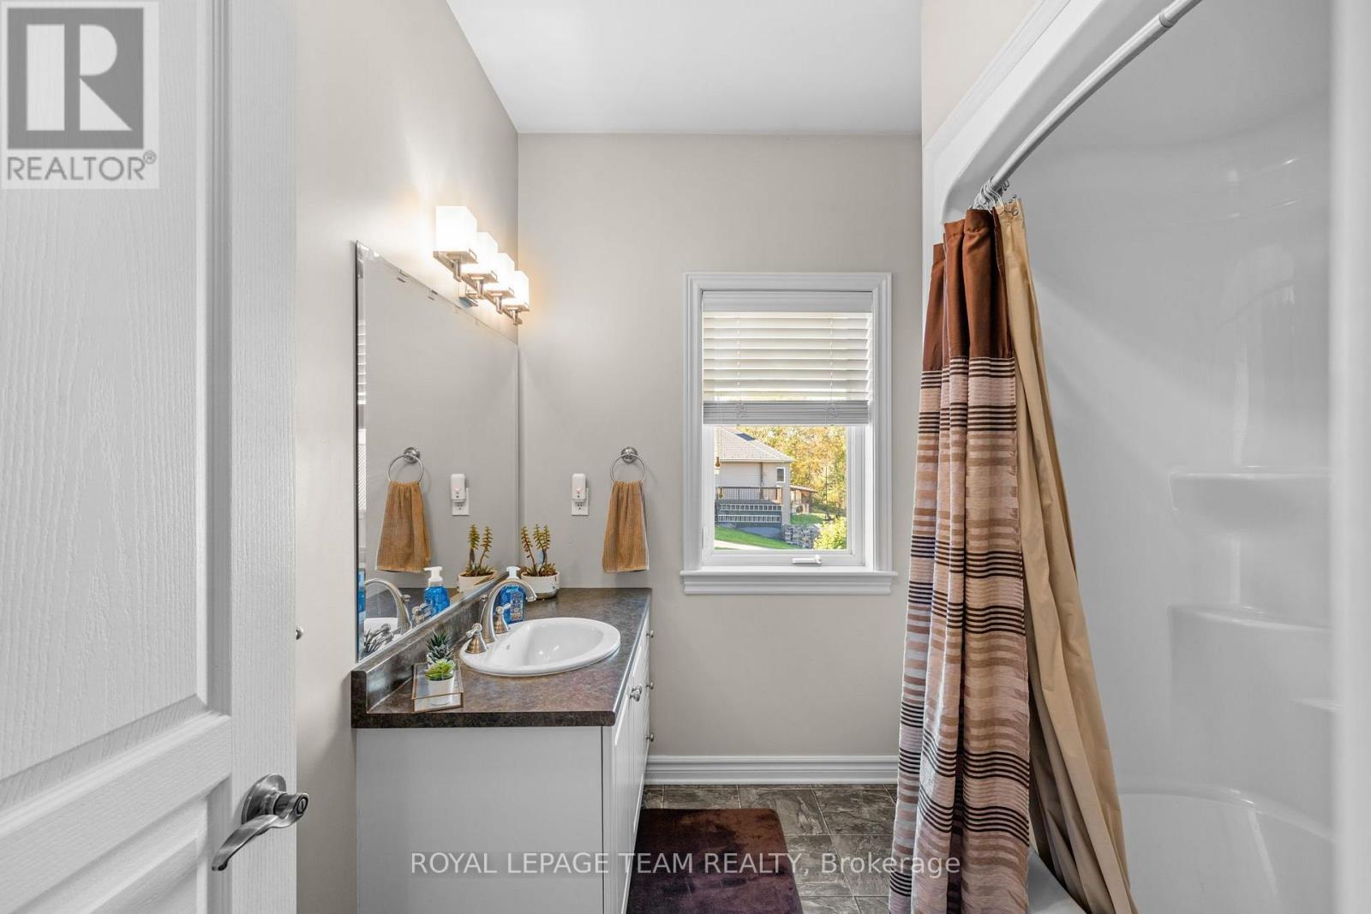
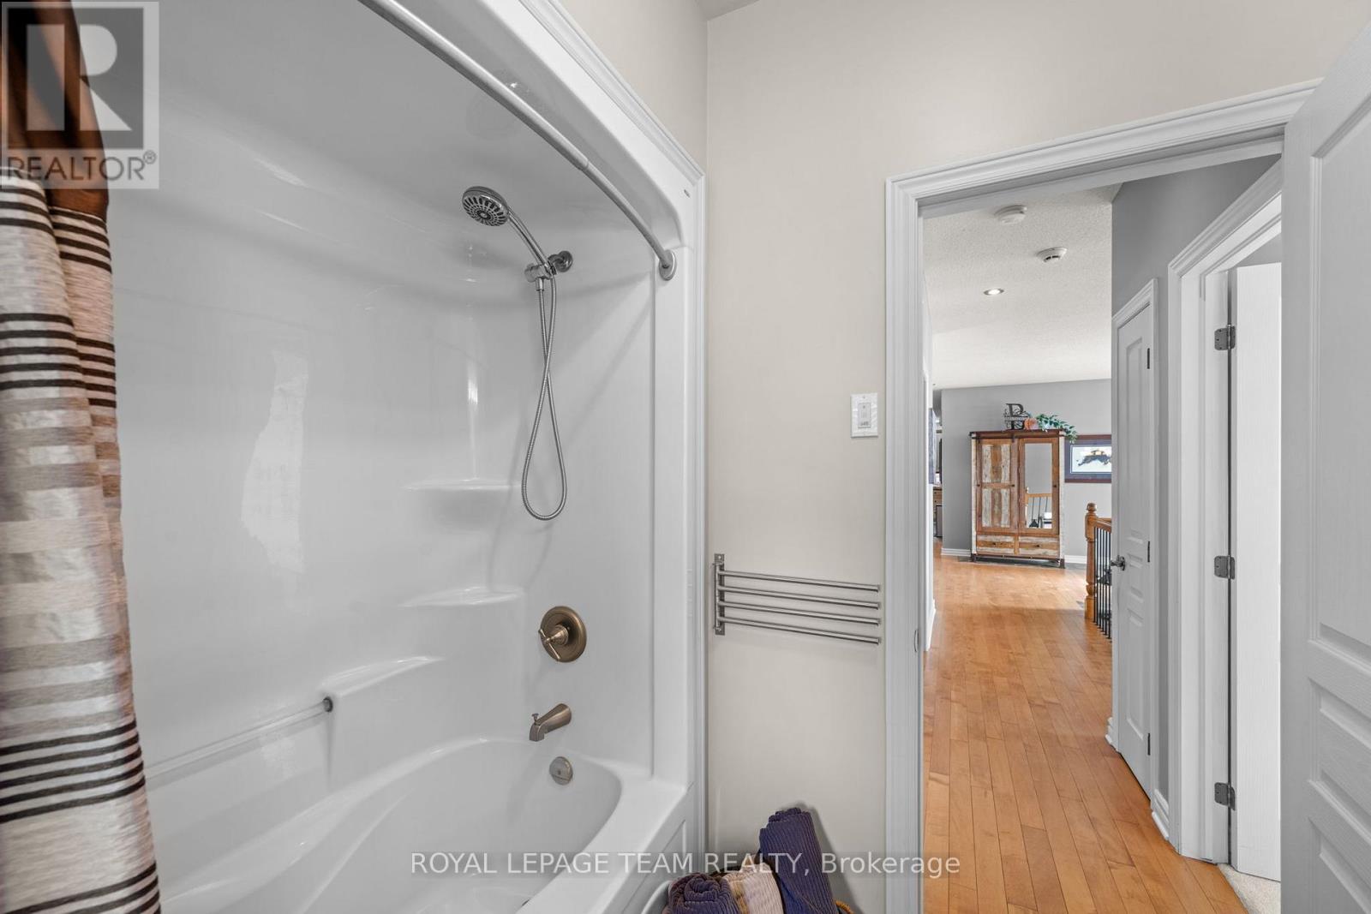
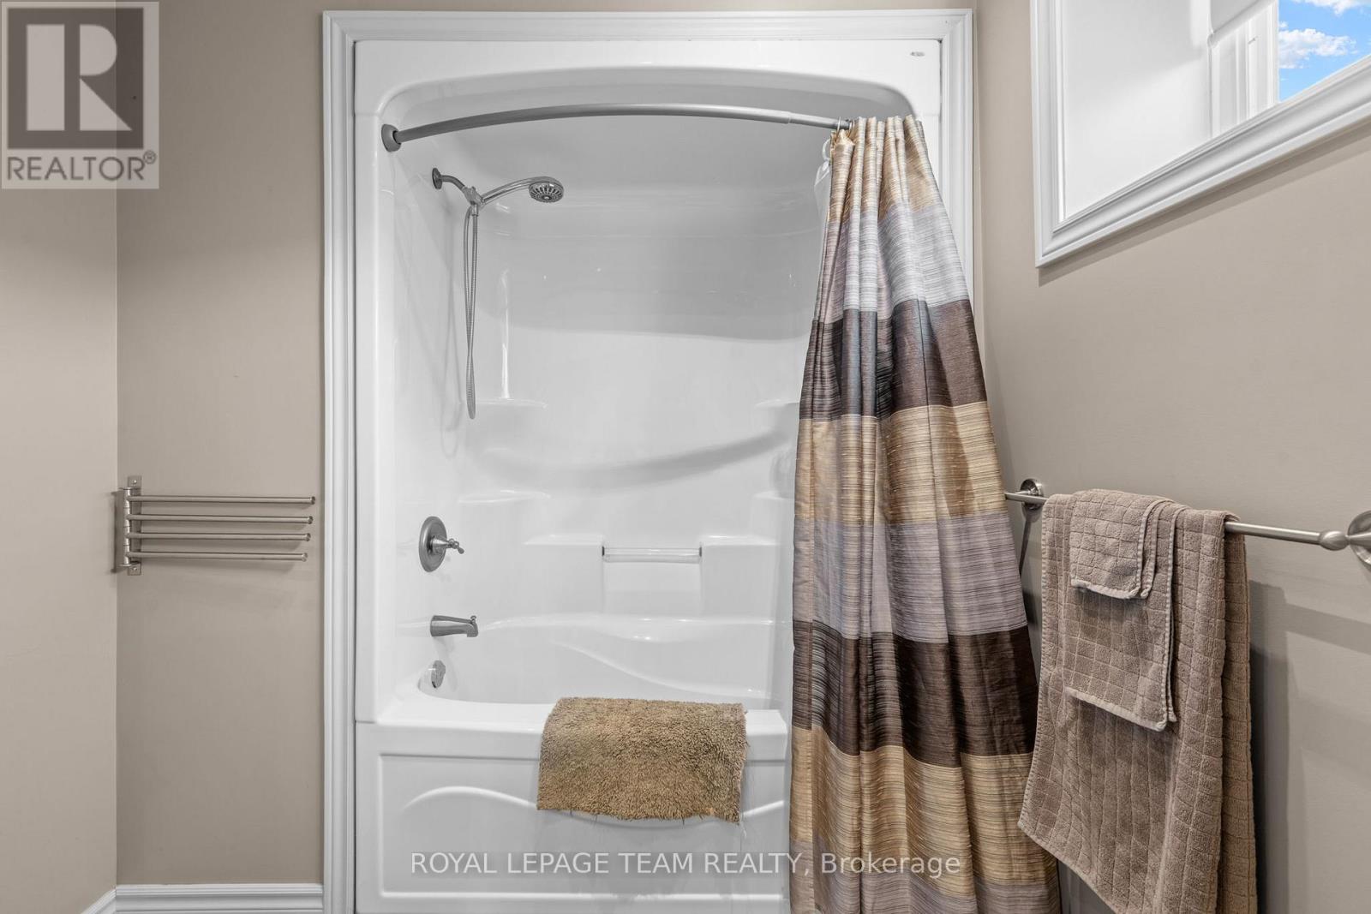
4 浴室
2500 - 3000 sqft
平房
壁炉
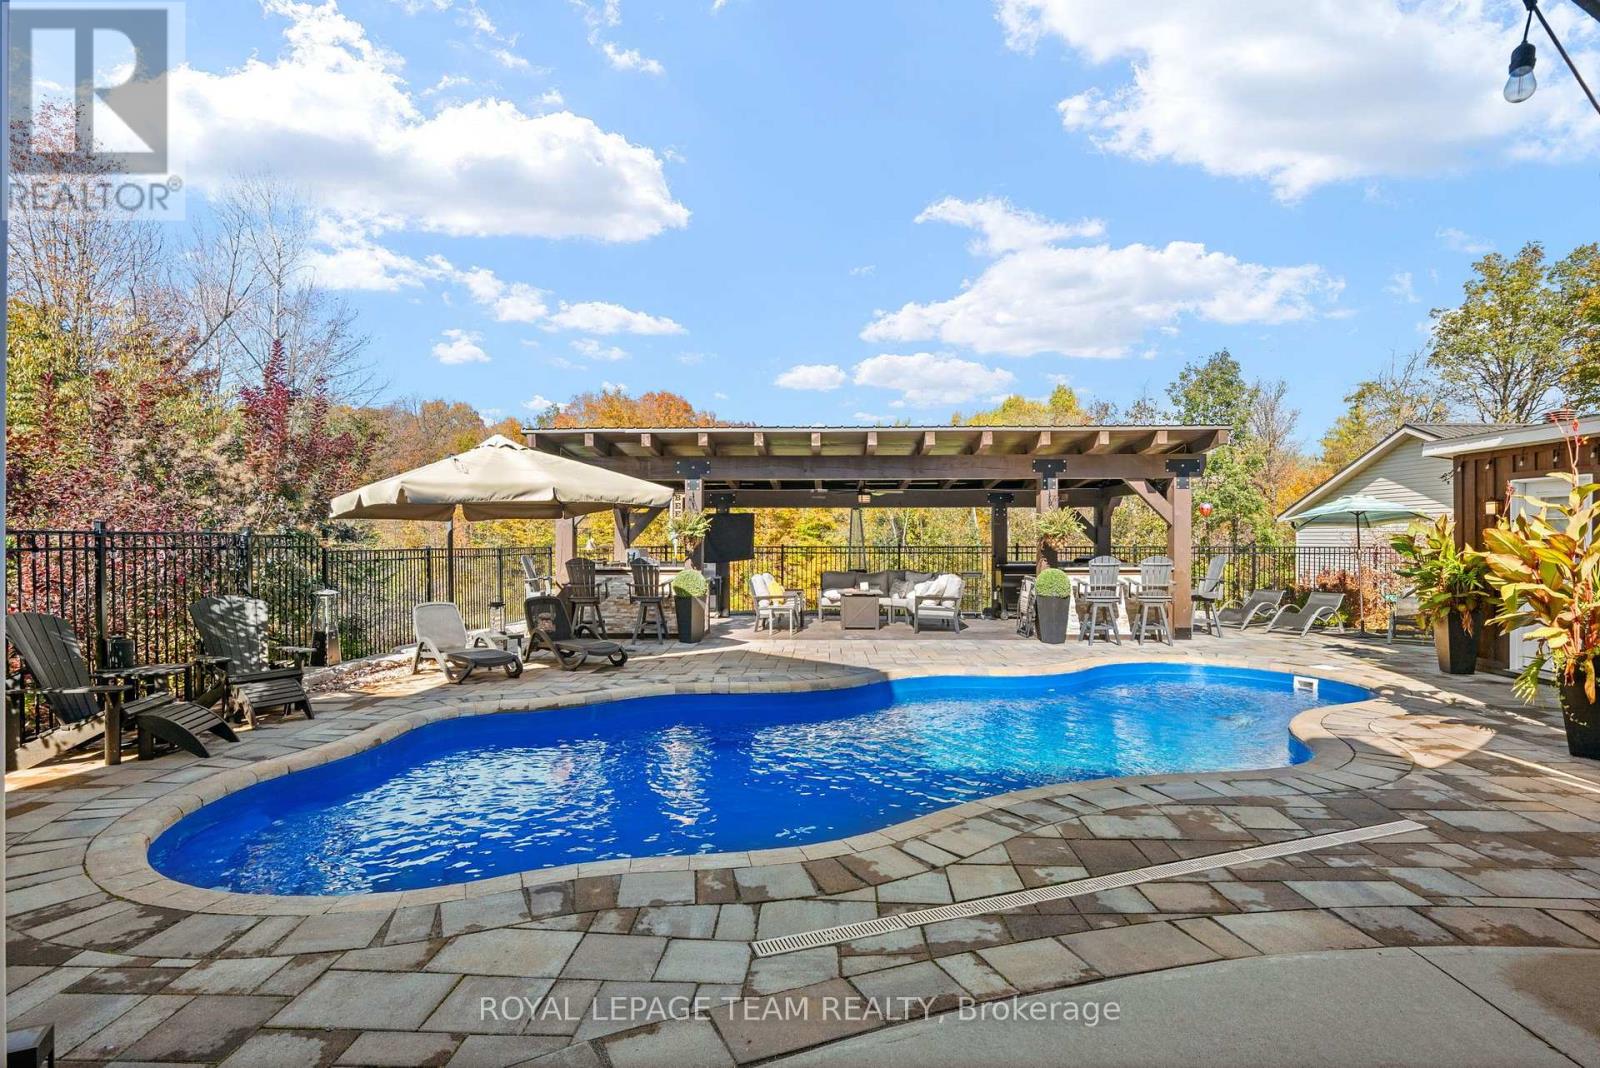
Inground Pool
中央空调, 换气器
风热取暖, Heat Pump
面积
$1,599,990
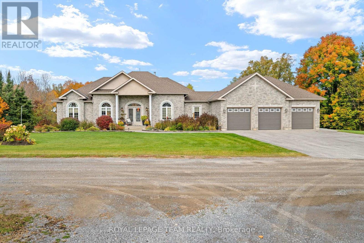
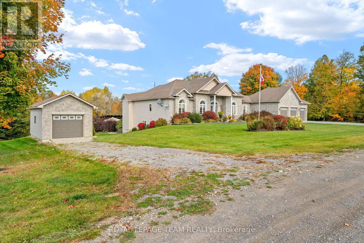
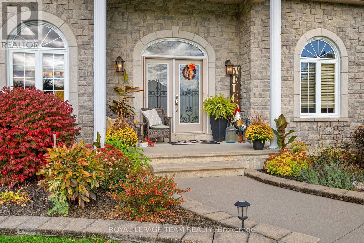
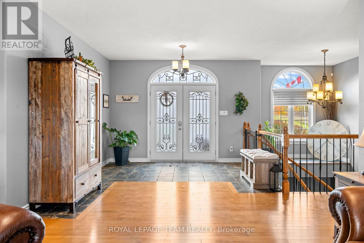
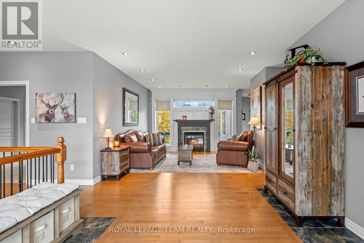
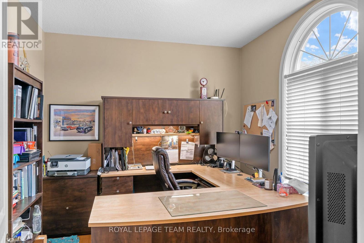
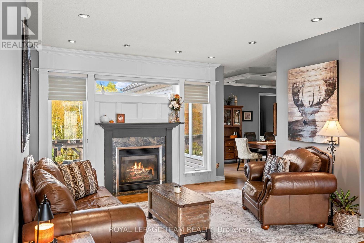
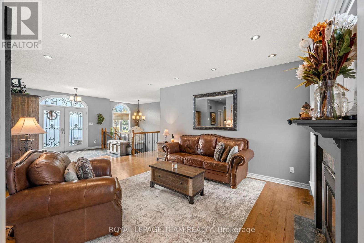
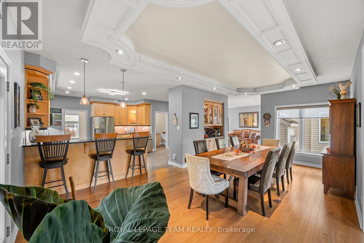
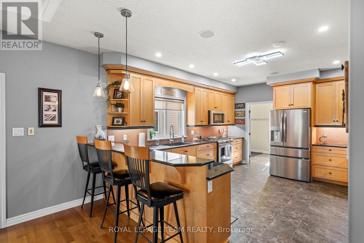
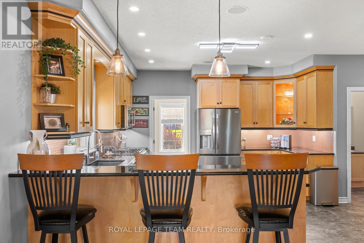
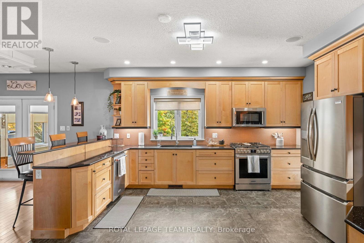
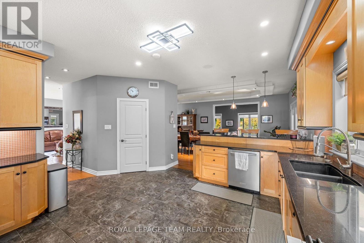
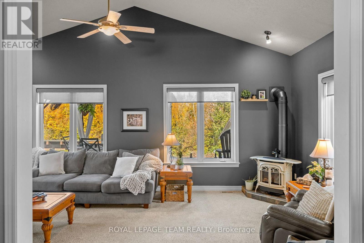
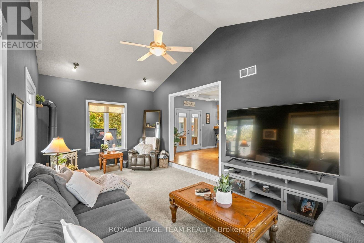
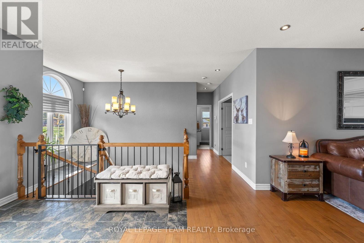
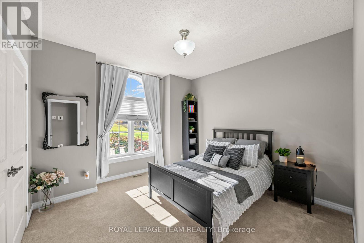
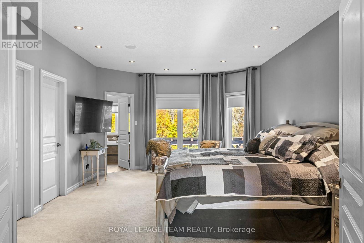
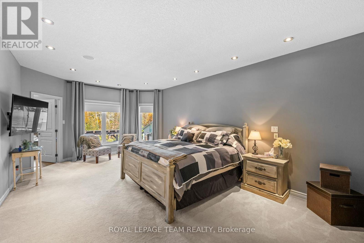
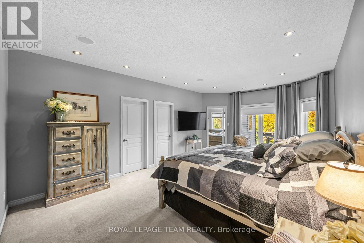
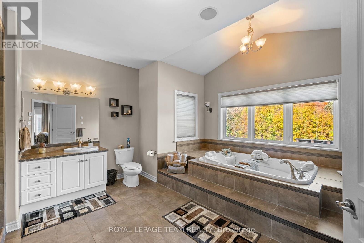
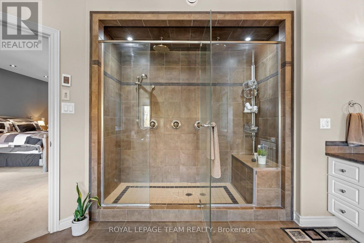
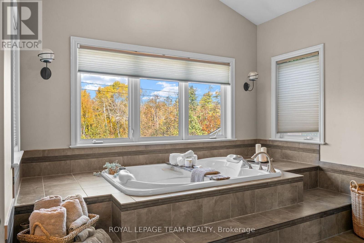
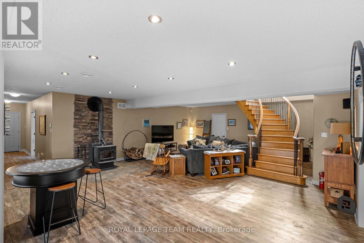
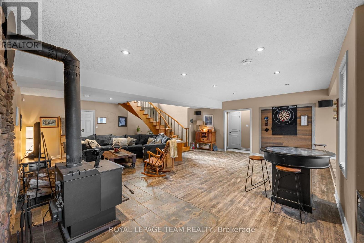
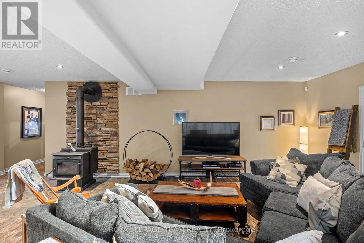
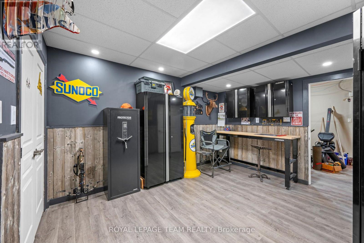
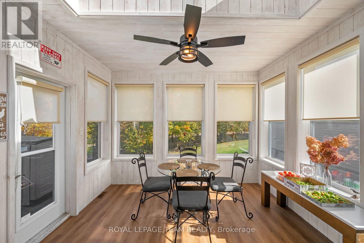
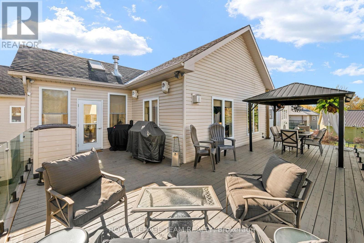
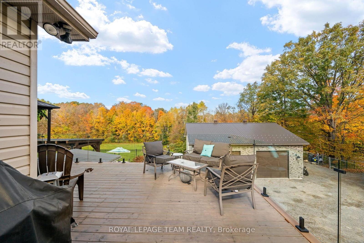
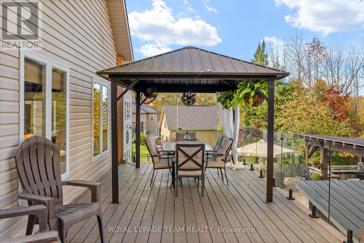
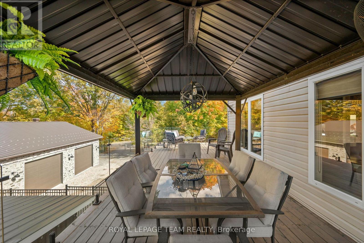
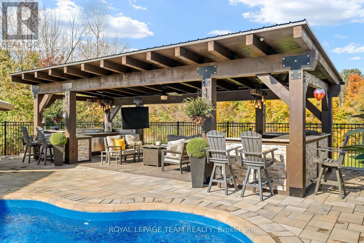
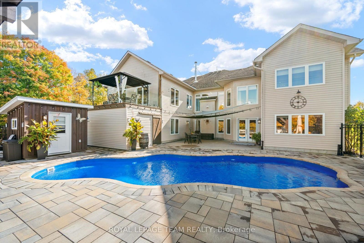
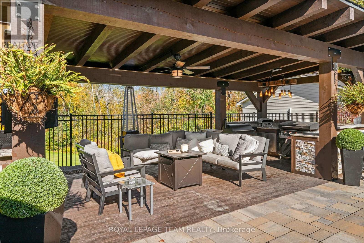
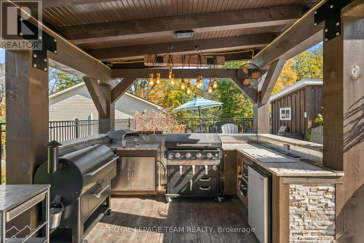
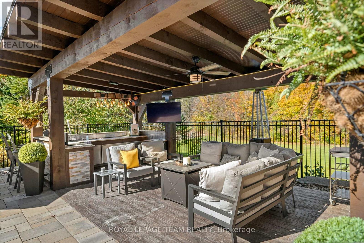
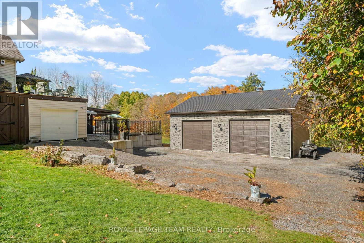
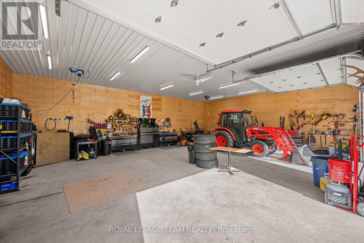
An executive, custom-built bungalow set on 2.7 private acres, this property showcases exceptional craftsmanship, refined finishes, and an impressive level of detail throughout. The grand foyer opens to a spacious, elegant floor plan highlighted by vaulted architectural ceilings and a striking curved hardwood staircase with iron spindles, leading to a fully finished walkout basement complete with a wood stove.The gourmet kitchen is designed for both function and style, featuring solid maple cabinetry, granite counter tops, integrated lighting, a walk-in pantry, and an oversized breakfast bar. The main level includes a private den or office, generous living areas, and a four-season solarium offering year-round enjoyment.The primary suite serves as a luxurious retreat with a spa-inspired ensuite, two walk-in closets, and a comfortable sitting area. Outdoors, the property delivers a resort-style experience with a heated saltwater in-ground pool, stone interlock, and a sheltered outdoor cooking and entertainment pavilion.Additional features include an oversized heated triple garage with built-in shelving, a detached single garage, and a 34' x 40' custom workshop with high ceilings, heating, air conditioning, and additional parking at the rear. This estate seamlessly blends luxury, comfort, and functionality in a setting designed to impress-just 8 minutes from the town of Almonte. If you're seeking excellence, this home is a must-see. (id:44758)
房源概要
|
MLS® Number
|
X14032270 |
|
房源类型
|
民宅 |
|
社区名字
|
912 - Mississippi Mills (Ramsay) Twp |
|
设备类型
|
Propane Tank |
|
特征
|
Irregular Lot Size, Sloping, Rolling, Flat Site, Lane, Hilly |
|
总车位
|
30 |
|
Pool Features
|
Salt Water Pool |
|
泳池类型
|
Inground Pool |
|
租赁设备类型
|
Propane Tank |
|
结构
|
Deck, Workshop |
详 情
|
浴室
|
4 |
|
地上卧房
|
5 |
|
总卧房
|
5 |
|
公寓设施
|
Canopy, Fireplace(s) |
|
赠送家电包括
|
Garage Door Opener Remote(s), Water Heater, Water Softener |
|
建筑风格
|
平房 |
|
地下室进展
|
已装修 |
|
地下室功能
|
Walk Out |
|
地下室类型
|
N/a (finished) |
|
施工种类
|
独立屋 |
|
空调
|
Central Air Conditioning, 换气机 |
|
外墙
|
砖, 乙烯基壁板 |
|
Fire Protection
|
Smoke Detectors, 报警系统 |
|
壁炉
|
有 |
|
Fireplace Total
|
3 |
|
地基类型
|
混凝土, 木头 |
|
客人卫生间(不包含洗浴)
|
1 |
|
供暖方式
|
Propane, 木头 |
|
供暖类型
|
Forced Air, Heat Pump |
|
储存空间
|
1 |
|
内部尺寸
|
2500 - 3000 Sqft |
|
类型
|
独立屋 |
|
Utility Power
|
Generator |
|
设备间
|
Drilled Well |
车 位
土地
|
英亩数
|
有 |
|
围栏类型
|
部分围栏 |
|
污水道
|
Septic System |
|
土地深度
|
460 Ft |
|
土地宽度
|
252 Ft ,6 In |
|
不规则大小
|
252.5 X 460 Ft |
|
规划描述
|
Rural 住宅 |
房 间
| 楼 层 |
类 型 |
长 度 |
宽 度 |
面 积 |
|
Lower Level |
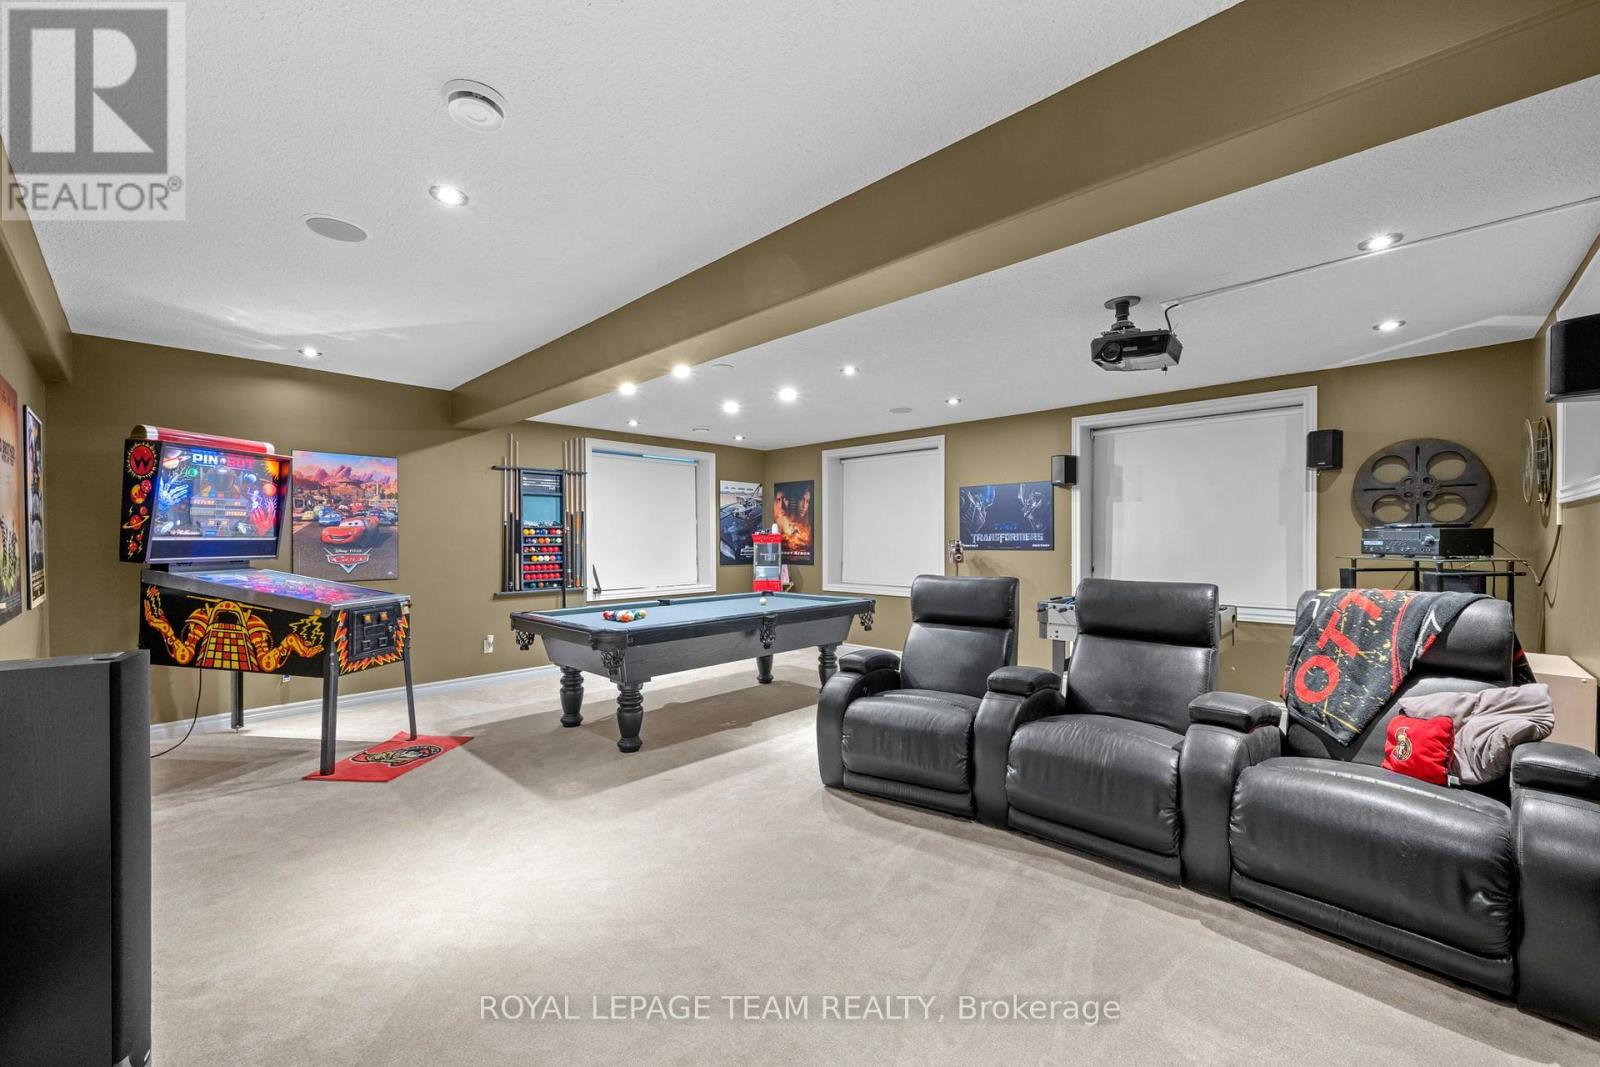
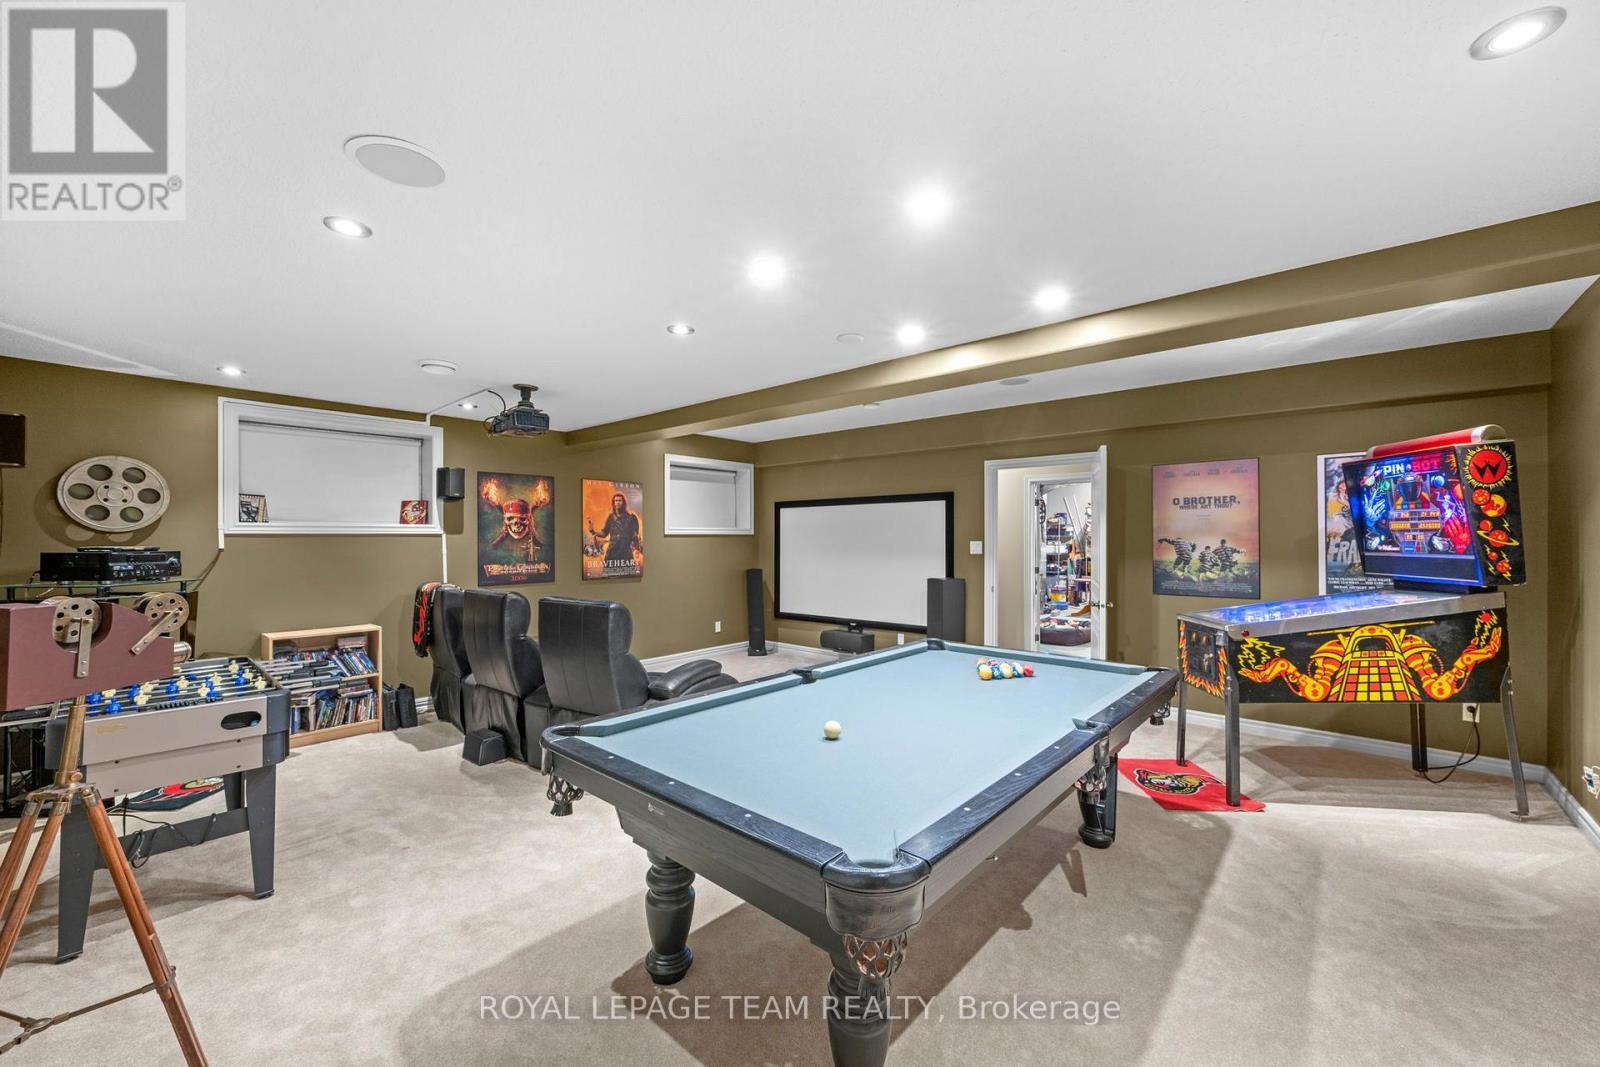
娱乐,游戏房 |
11.34 m |
7.44 m |
11.34 m x 7.44 m |
|
Lower Level |
第三卧房 |
5.64 m |
3.96 m |
5.64 m x 3.96 m |
|
Lower Level |
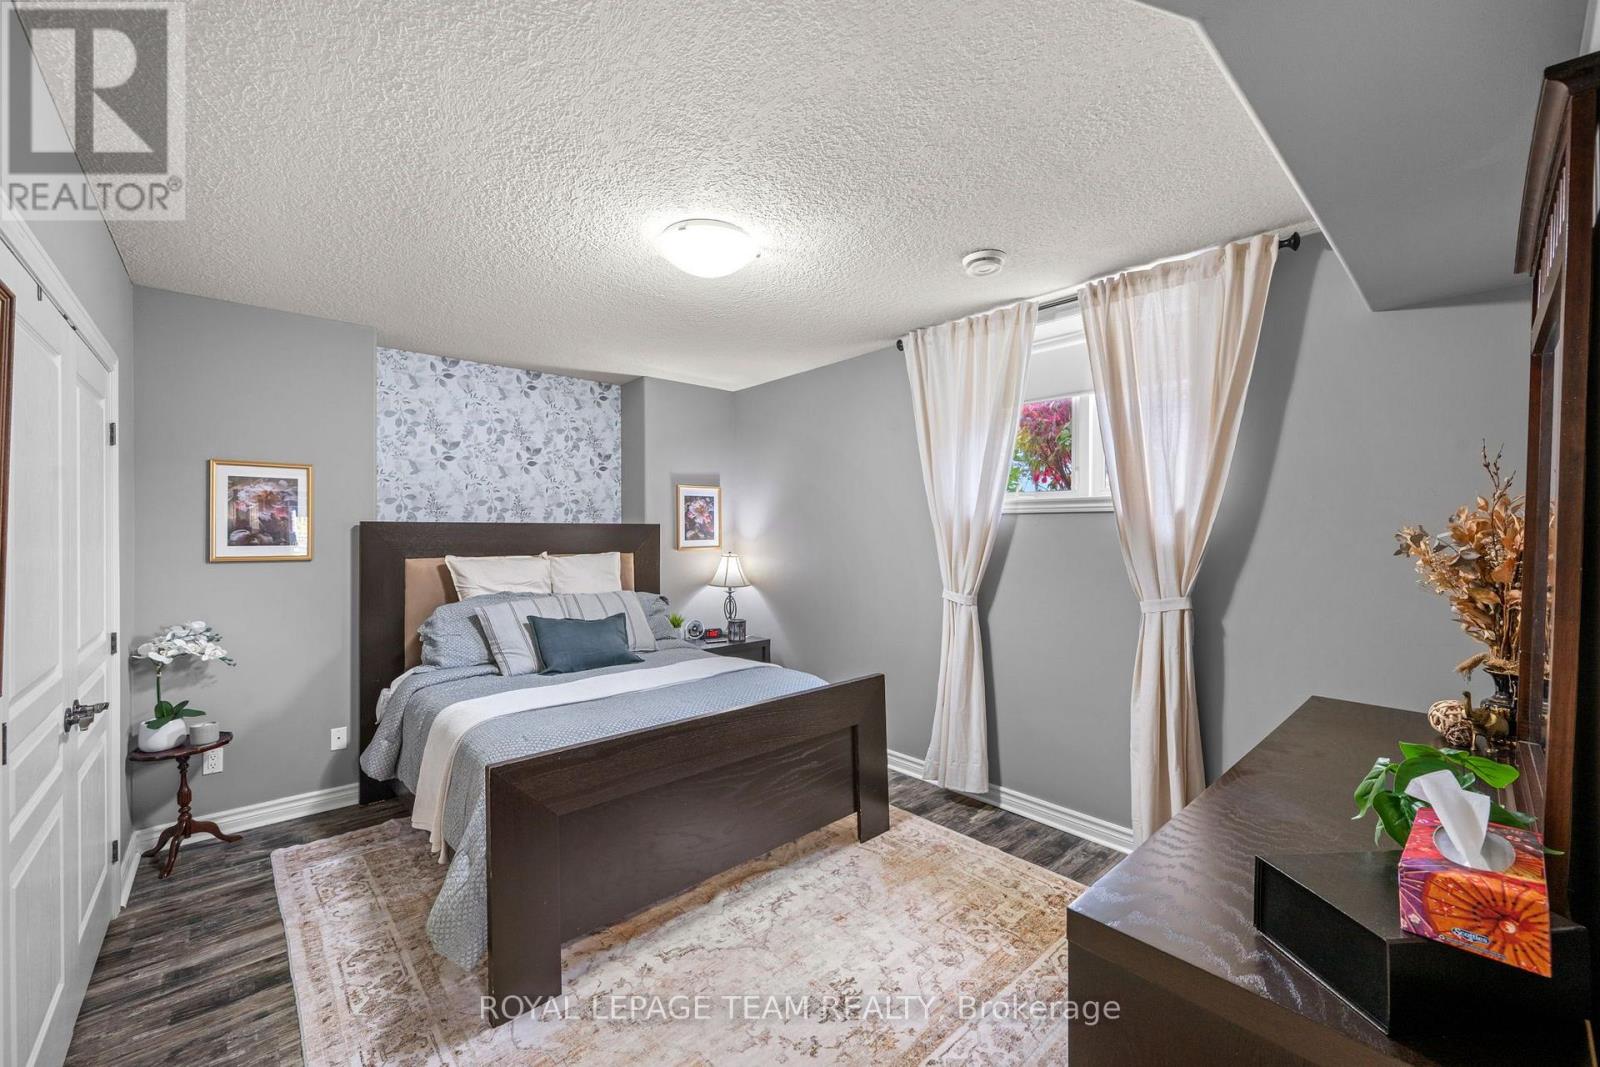
Bedroom 4 |
4.3 m |
3.38 m |
4.3 m x 3.38 m |
|
Lower Level |
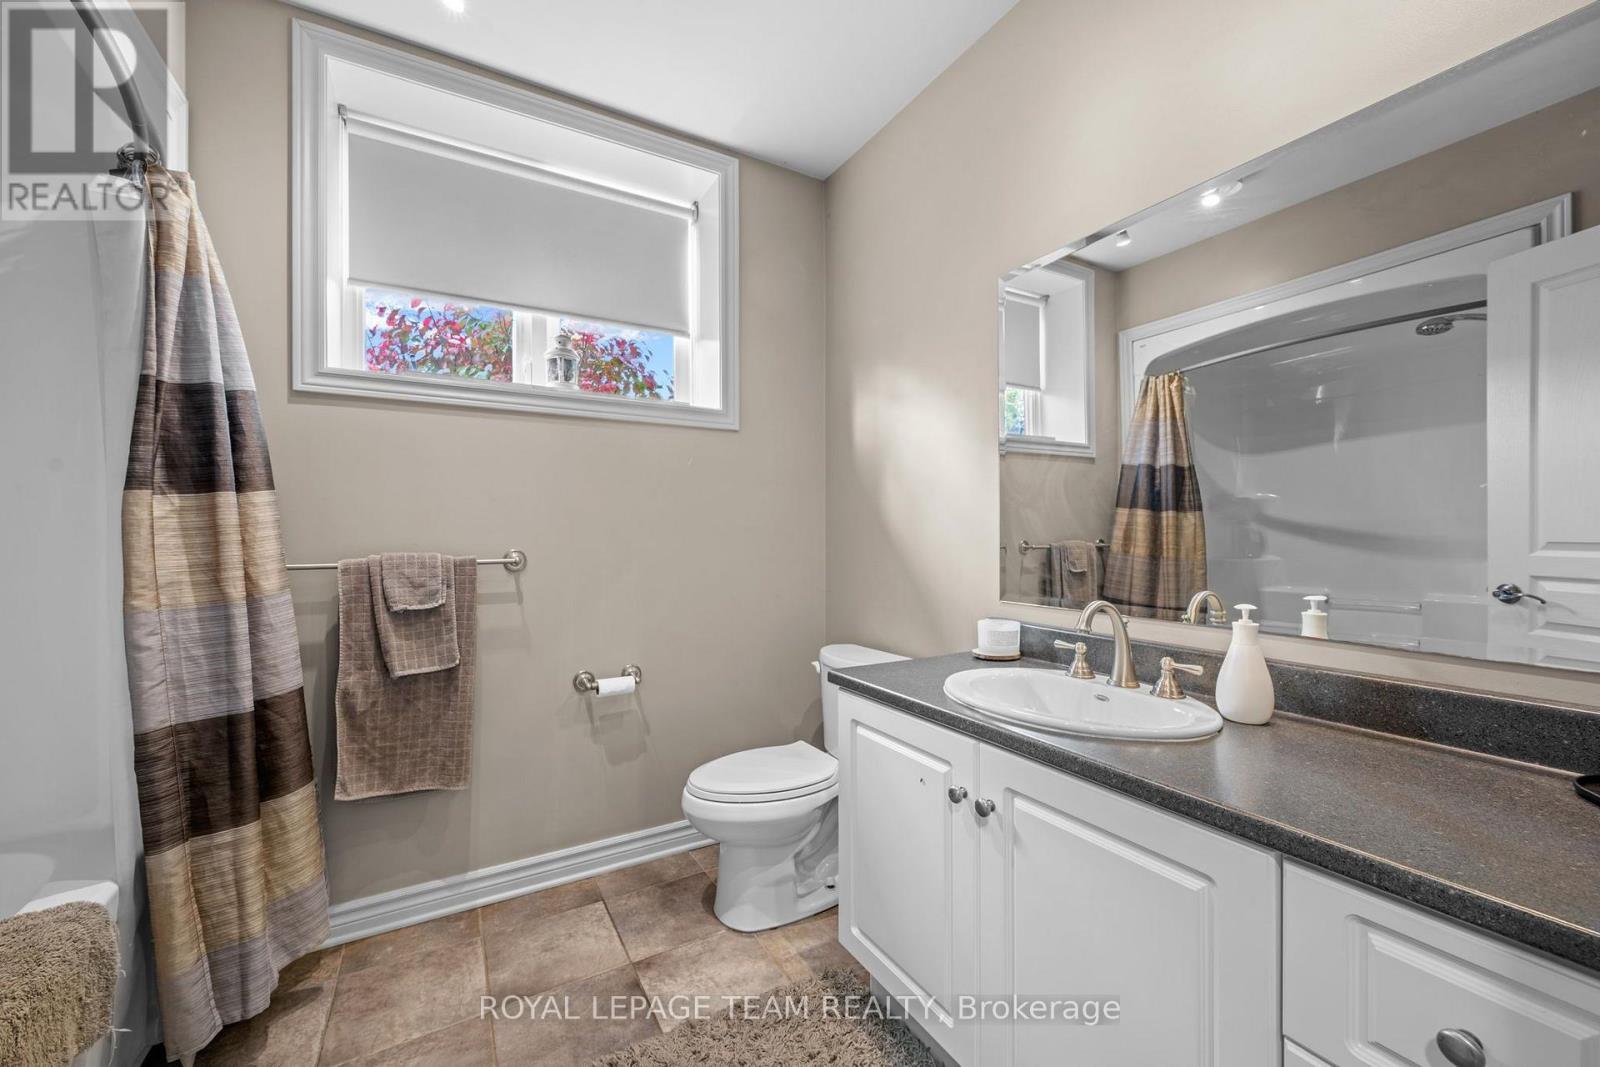
浴室 |
2.99 m |
2.2 m |
2.99 m x 2.2 m |
|
Lower Level |
Bedroom 5 |
4.21 m |
3.51 m |
4.21 m x 3.51 m |
|
Lower Level |
Media |
6.46 m |
5.94 m |
6.46 m x 5.94 m |
|
Lower Level |
设备间 |
7.83 m |
7.22 m |
7.83 m x 7.22 m |
|
Lower Level |
Cold Room |
3.78 m |
2.01 m |
3.78 m x 2.01 m |
|
一楼 |
门厅 |
3.99 m |
3.69 m |
3.99 m x 3.69 m |
|
一楼 |
客厅 |
4.3 m |
4.54 m |
4.3 m x 4.54 m |
|
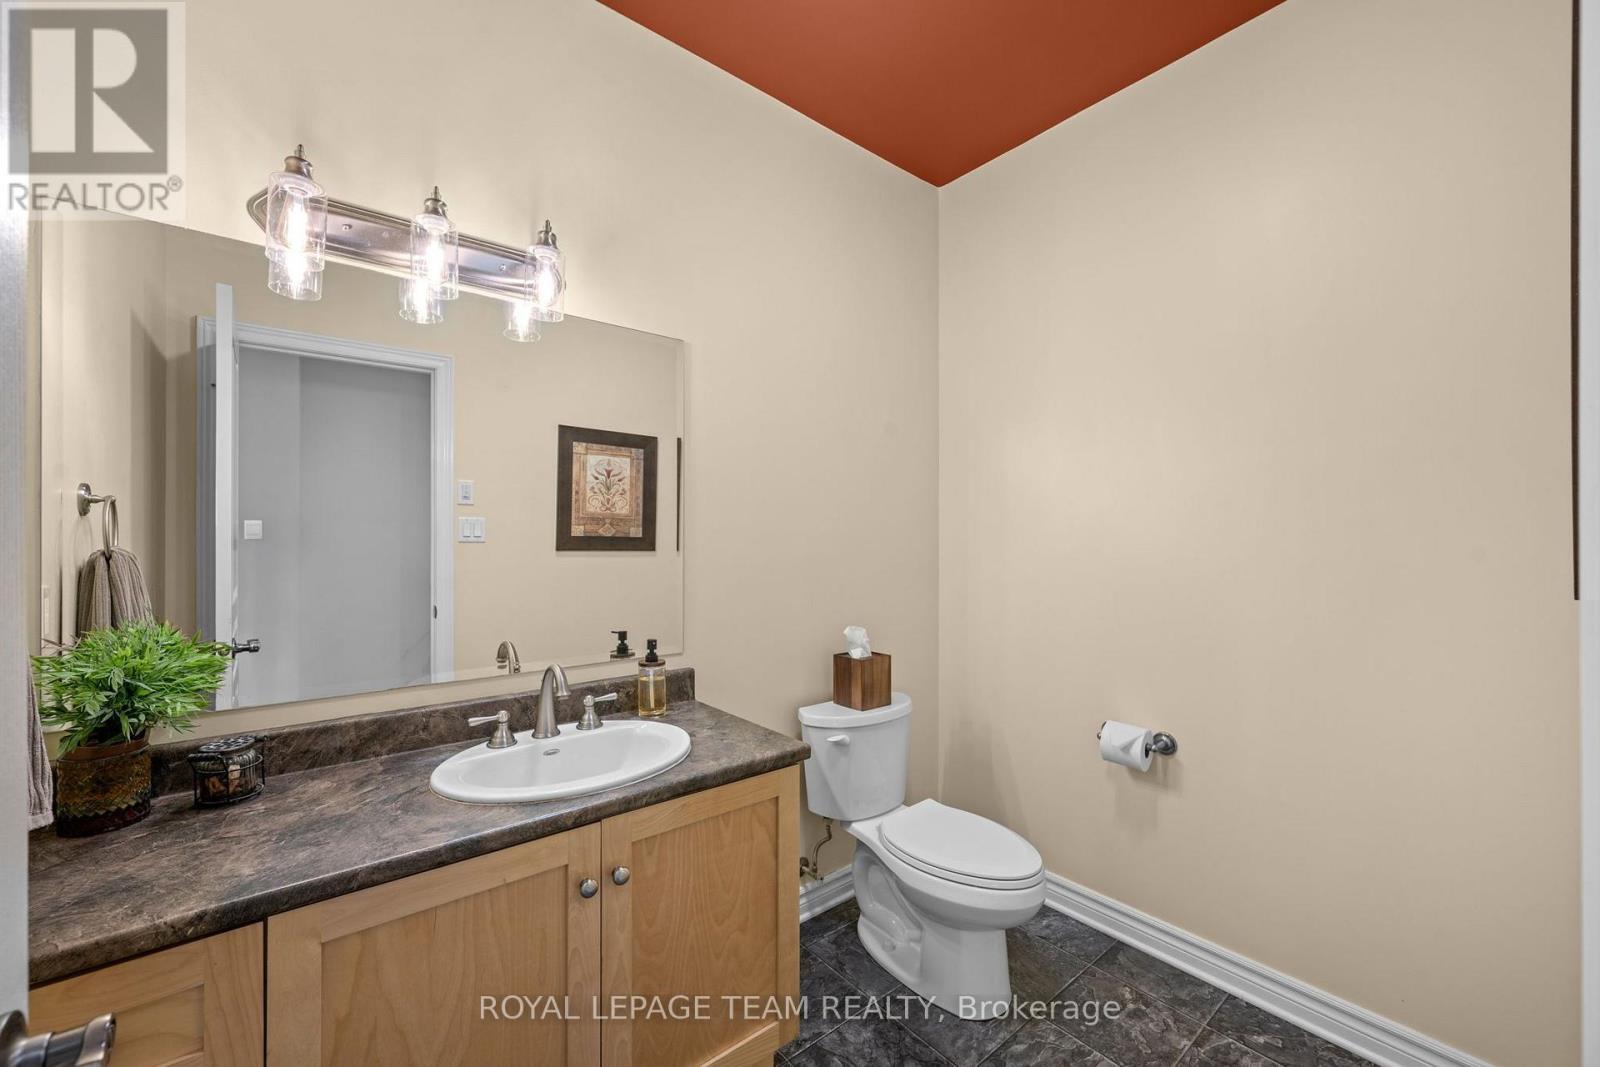
一楼 |
浴室 |
2.5 m |
2.35 m |
2.5 m x 2.35 m |
|
一楼 |
第二卧房 |
3.78 m |
3.63 m |
3.78 m x 3.63 m |
|
一楼 |
Office |
3.6 m |
3.05 m |
3.6 m x 3.05 m |
|
一楼 |
浴室 |
2.44 m |
1.52 m |
2.44 m x 1.52 m |
|
一楼 |
厨房 |
5.27 m |
4.6 m |
5.27 m x 4.6 m |
|
一楼 |
餐厅 |
6.83 m |
4.15 m |
6.83 m x 4.15 m |
|
一楼 |
Sunroom |
3.38 m |
3.35 m |
3.38 m x 3.35 m |
|
一楼 |
家庭房 |
6.83 m |
3.69 m |
6.83 m x 3.69 m |
|
一楼 |
主卧 |
6.58 m |
4.15 m |
6.58 m x 4.15 m |
|
一楼 |
浴室 |
5.06 m |
4 m |
5.06 m x 4 m |
设备间
https://www.realtor.ca/real-estate/30400614/406-mcintosh-way-mississippi-mills-912-mississippi-mills-ramsay-twp