
4070 Canyon Walk Drive Ottawa, Ontario K1V 1W4


$764,900
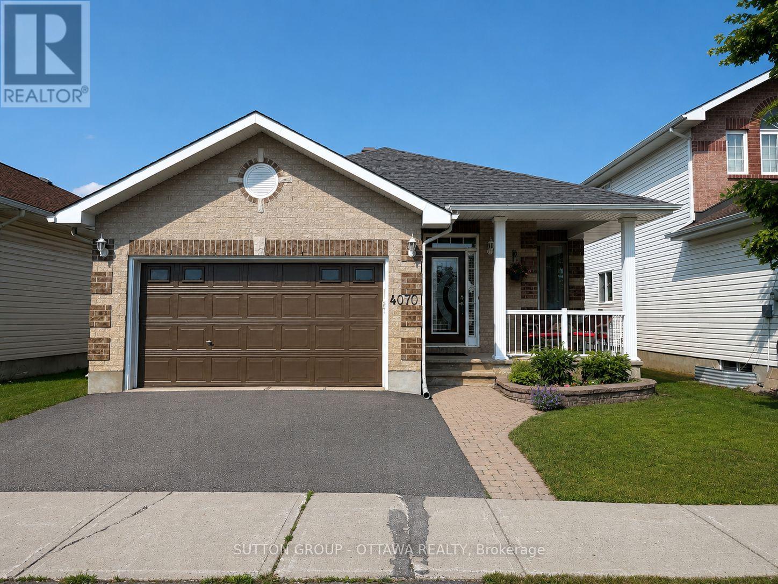
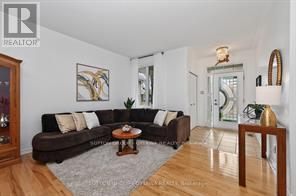
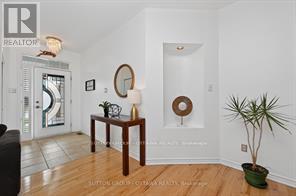
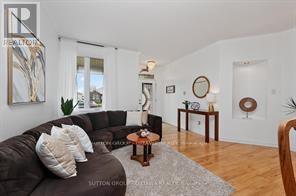
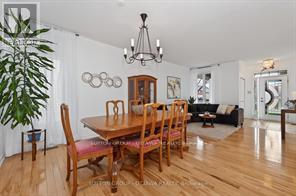
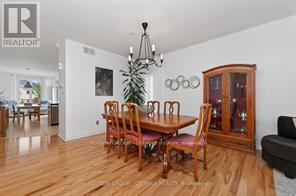
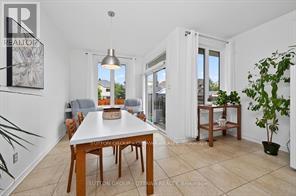
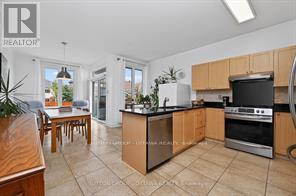
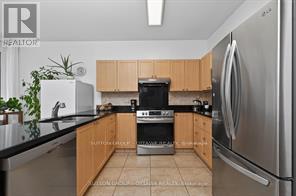
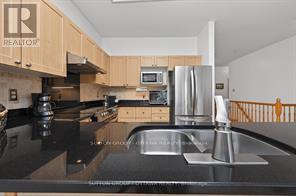
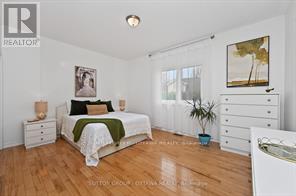
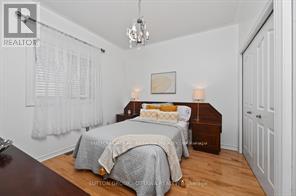
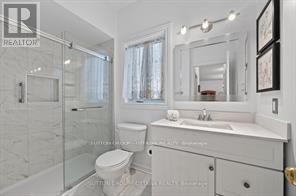
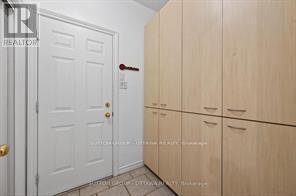
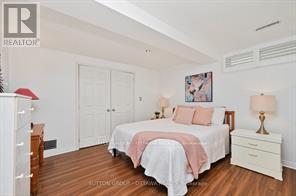
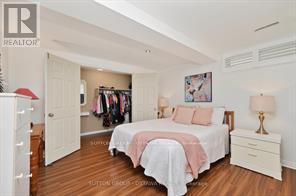
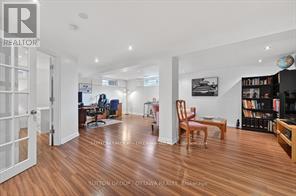
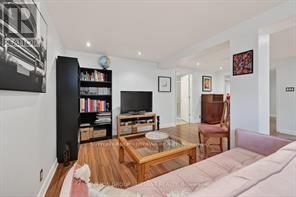
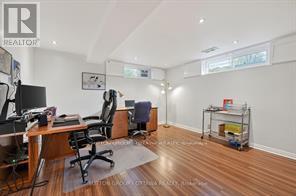
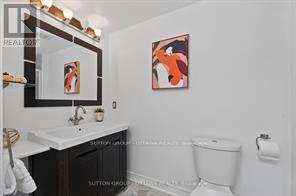
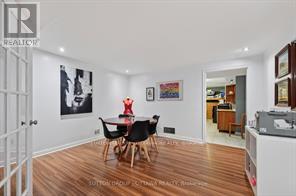
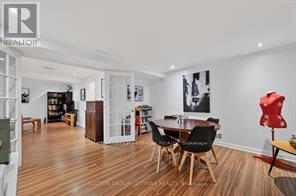
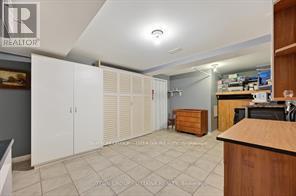
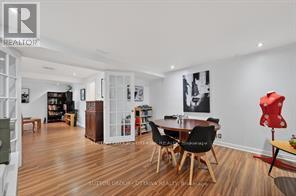
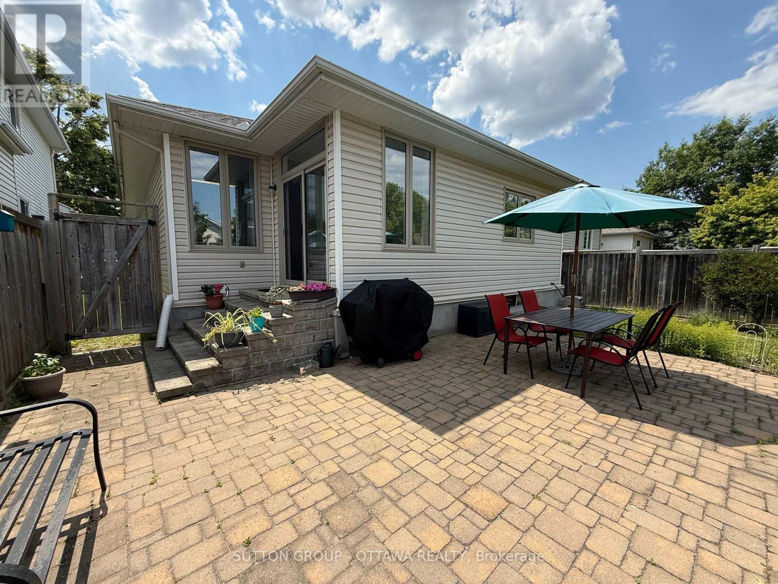
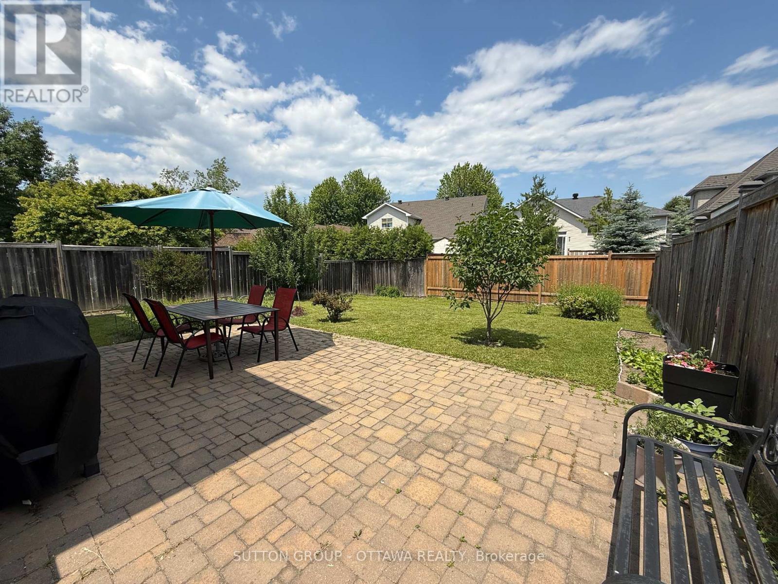
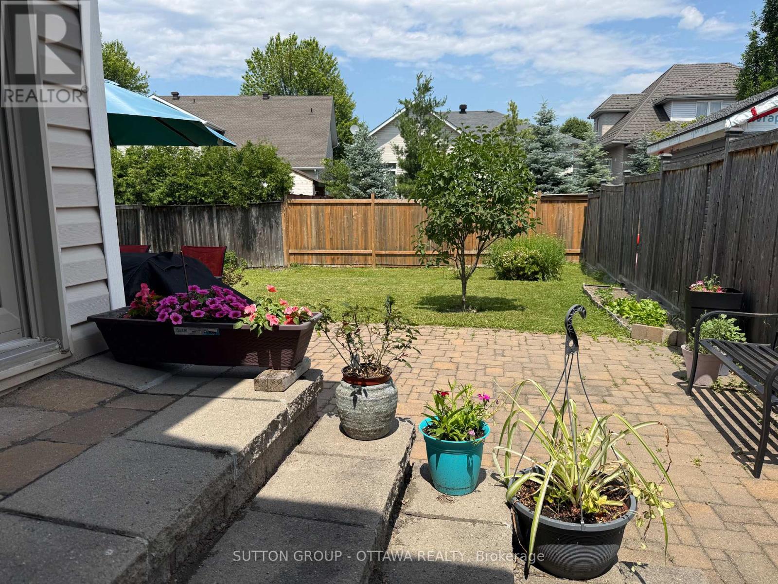
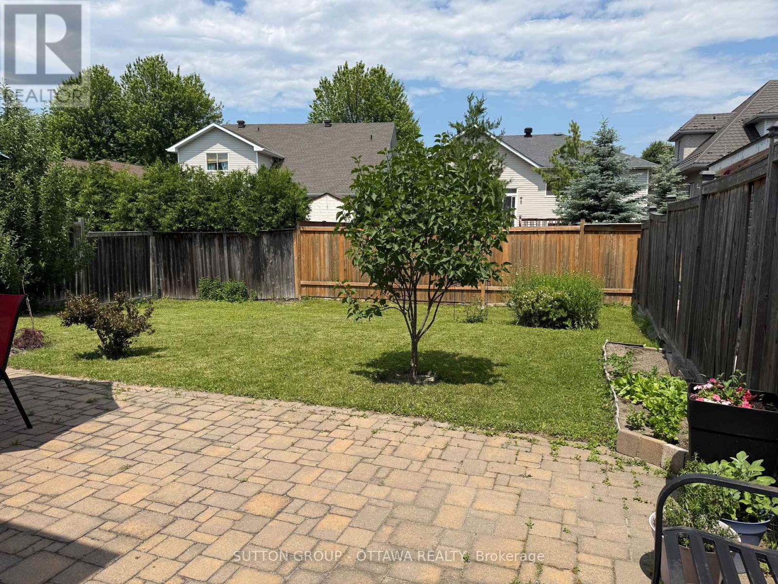
You really need to experience this home in person to appreciate all it has to offer! Bright, beautifully maintained, and featuring NO CARPETING, this inviting bungalow is filled with natural light and offers a warm, welcoming atmosphere from the moment you arrive. A spacious covered front porch is the perfect place to unwind. The thoughtfully designed main floor features an open layout, with the staircase positioned off to the side rather than in the centre, maximizing the living space. The two main-floor bedrooms are located in separate areas of the home, providing added privacy. A convenient mudroom with inside access from the garage and automatic garage door opener adds everyday practicality. The kitchen features granite countertops, stainless steel appliances, and a flex area ideal as a cozy sitting nook for quiet mornings or relaxing evenings. Step outside to a fully fenced, oversized backyard with a large interlock patio-perfect for entertaining, relaxing, or letting children and pets play. Pride of ownership is evident throughout, with updates including windows (2019), roof (2018), furnace (2014), stove (2023), dishwasher (2015), fridge (2014), washer & dryer (2023), upstairs bathroom (2023), basement bathroom (2024), driveway (2023), and garage brick repointing (2025). Situated in sought-after Riverside South, this home offers comfort and convenience. Enjoy nearby walking trails, Light Rail Transit. Coming: a new Ottawa Public Library & Community Centre at 250 Town Square Place and a multi-million-dollar Recreation Complex at 1863 Earl Armstrong Road, planned to have two ice pads, indoor walking track plus swimming pool. Currently enjoy easy access to Starbucks, McDonald's, Independent Grocer, shops, restaurants, excellent schools, and Barrhaven via the Vimy Bridge. (id:44758)
房源概要
| MLS® Number | X13529462 |
| 房源类型 | 民宅 |
| 社区名字 | 2602 - Riverside South/Gloucester Glen |
| 设备类型 | 热水器 |
| 特征 | 无地毯 |
| 总车位 | 6 |
| 租赁设备类型 | 热水器 |
详 情
| 浴室 | 3 |
| 地上卧房 | 2 |
| 地下卧室 | 1 |
| 总卧房 | 3 |
| 赠送家电包括 | Garage Door Opener Remote(s), Central Vacuum, Blinds, 洗碗机, 烘干机, Hood 电扇, 微波炉, 炉子, 洗衣机, 冰箱 |
| 建筑风格 | 平房 |
| 地下室进展 | 已装修 |
| 地下室类型 | 全完工 |
| 施工种类 | 独立屋 |
| 空调 | 中央空调 |
| 外墙 | 砖 Facing, 乙烯基壁板 |
| 地基类型 | 混凝土 |
| 供暖方式 | 天然气 |
| 供暖类型 | 压力热风 |
| 储存空间 | 1 |
| 内部尺寸 | 1500 - 2000 Sqft |
| 类型 | 独立屋 |
| 设备间 | 市政供水 |
车 位
| 附加车库 | |
| Garage |
土地
| 英亩数 | 无 |
| 污水道 | Sanitary Sewer |
| 土地深度 | 119 Ft ,2 In |
| 土地宽度 | 40 Ft ,6 In |
| 不规则大小 | 40.5 X 119.2 Ft |
房 间
| 楼 层 | 类 型 | 长 度 | 宽 度 | 面 积 |
|---|---|---|---|---|
| 地下室 | 洗衣房 | 4.78 m | 3.68 m | 4.78 m x 3.68 m |
| 地下室 | 第三卧房 | 3.91 m | 3.68 m | 3.91 m x 3.68 m |
| 地下室 | 家庭房 | 5.84 m | 4.83 m | 5.84 m x 4.83 m |
| 地下室 | Office | 2.41 m | 3.99 m | 2.41 m x 3.99 m |
| 地下室 | 衣帽间 | 3.07 m | 4.04 m | 3.07 m x 4.04 m |
| 一楼 | 客厅 | 3.3 m | 2.74 m | 3.3 m x 2.74 m |
| 一楼 | 餐厅 | 2.74 m | 3.62 m | 2.74 m x 3.62 m |
| 一楼 | 厨房 | 4.52 m | 4.34 m | 4.52 m x 4.34 m |
| 一楼 | 起居室 | 2.59 m | 2.46 m | 2.59 m x 2.46 m |
| 一楼 | 卧室 | 4.6 m | 3.43 m | 4.6 m x 3.43 m |
| 一楼 | 第二卧房 | 3.1 m | 3.35 m | 3.1 m x 3.35 m |

The trademarks REALTOR®, REALTORS®, and the REALTOR® logo are controlled by The Canadian Real Estate Association (CREA) and identify real estate professionals who are members of CREA. The trademarks MLS®, Multiple Listing Service® and the associated logos are owned by The Canadian Real Estate Association (CREA) and identify the quality of services provided by real estate professionals who are members of CREA. The trademark DDF® is owned by The Canadian Real Estate Association (CREA) and identifies CREA's Data Distribution Facility (DDF®)
Ottawa Real Estate Board
Sutton Group - Ottawa Realty
July 06 2026 09:23:12
