
4077 Kelly Farm Drive Ottawa, Ontario K1T 4J3


$2,600 Monthly
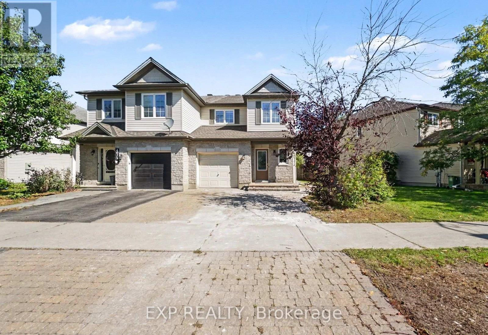
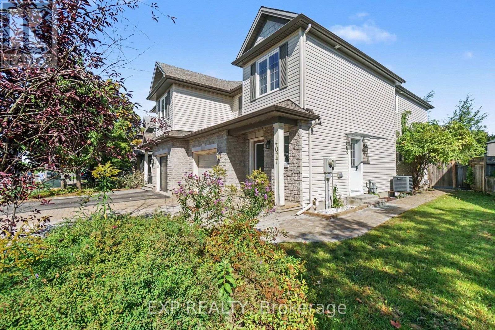
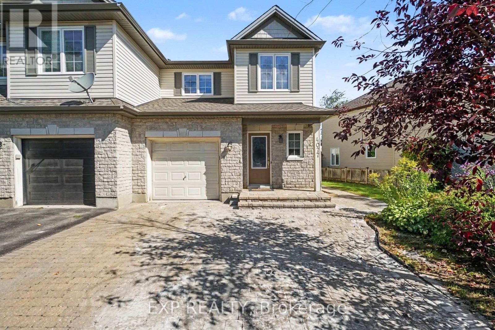
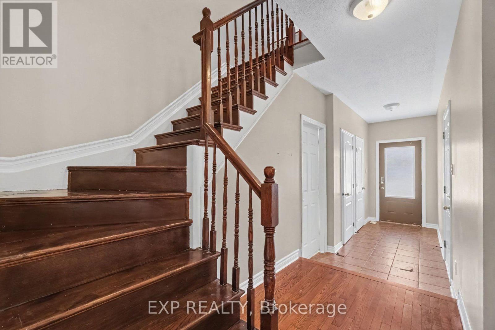
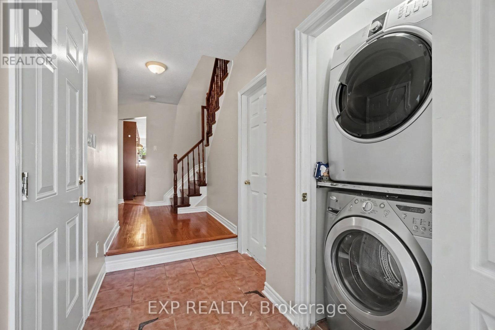
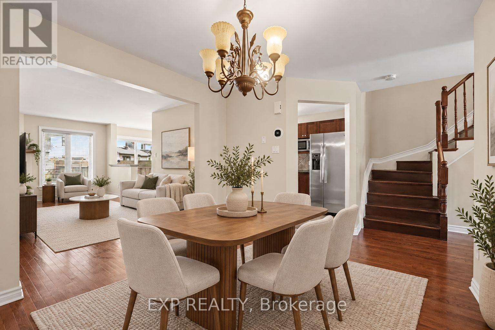
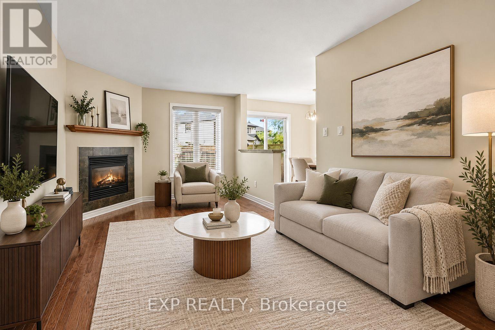
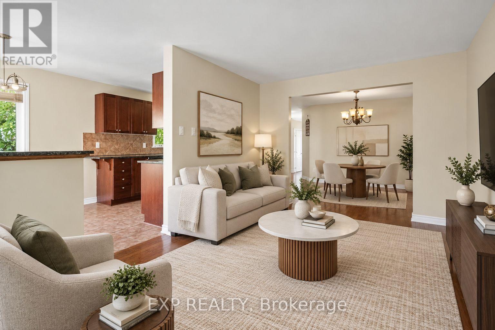
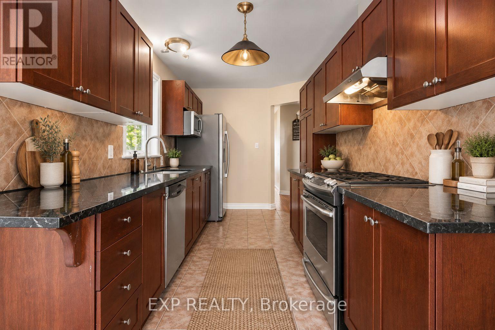
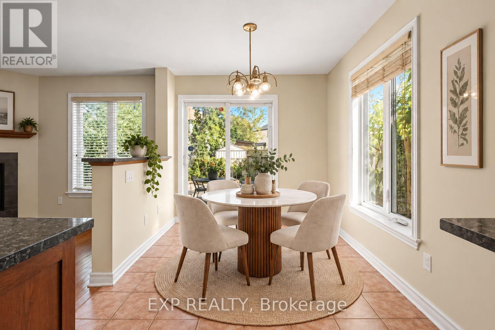
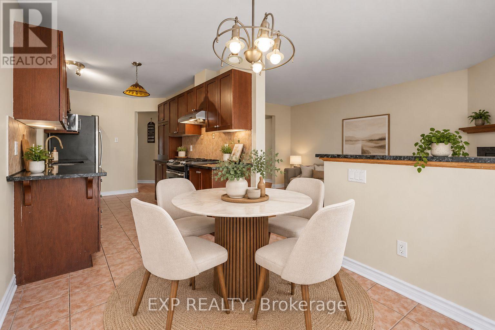
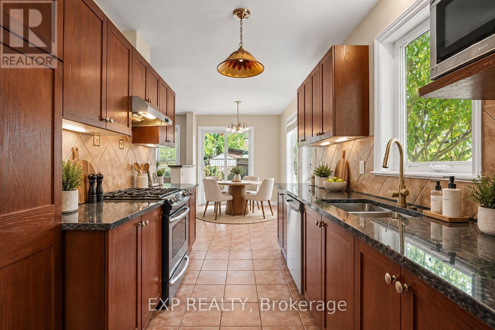
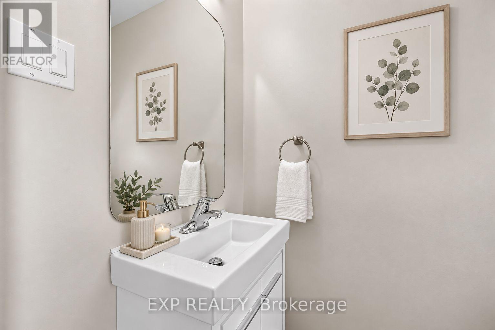
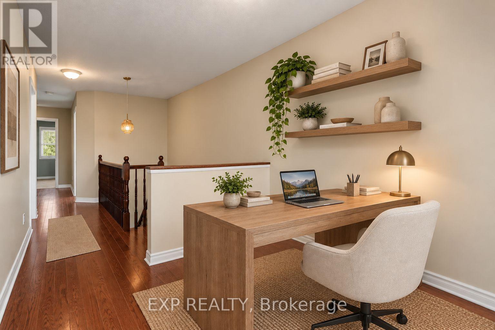
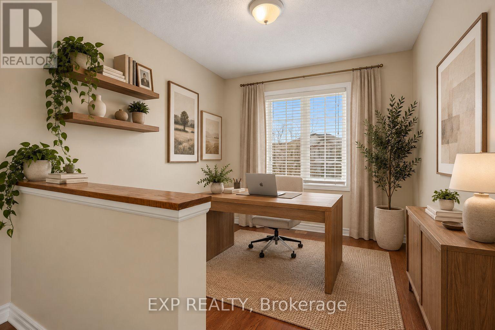
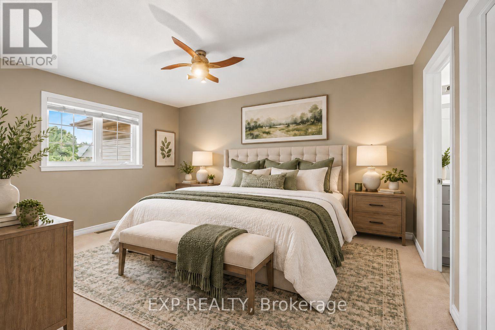
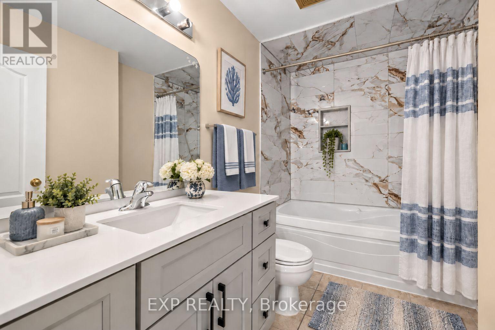
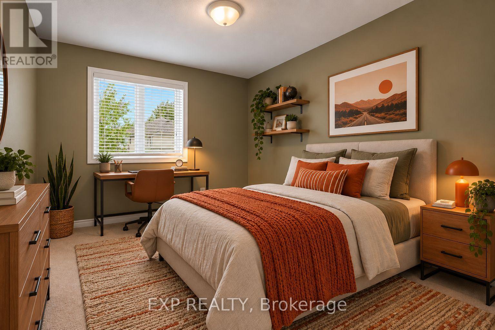
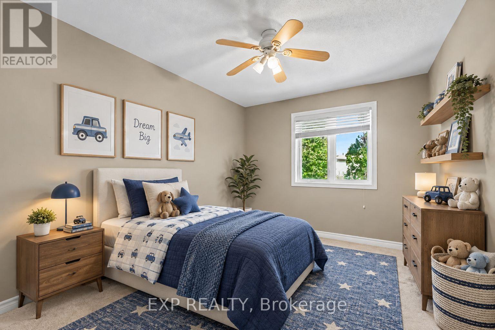
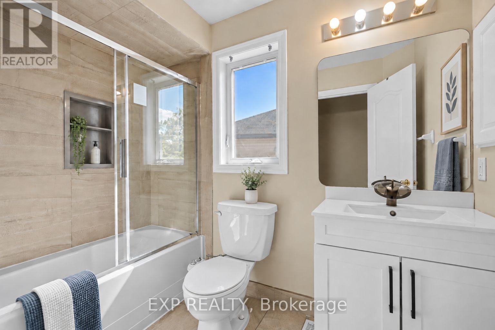
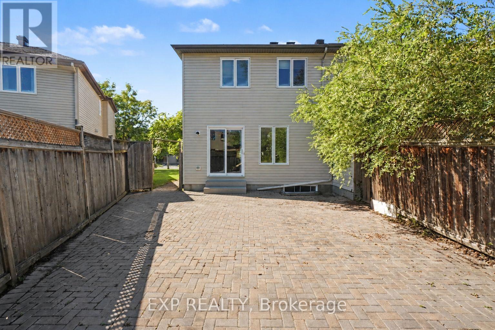
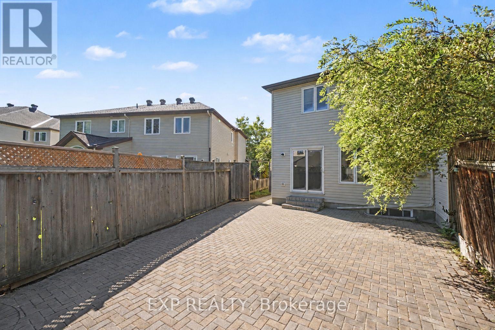
Welcome to 4077 Kelly Farm Drive, a bright and spacious 3-bedroom, 2.5-bath home available for lease in the desirable Findlay Creek community. Offering a functional and inviting layout, the home features hardwood flooring, a beautiful wood staircase, and plenty of natural light throughout. The main level offers a comfortable living space complete with a cozy gas fireplace and a well-appointed kitchen featuring stainless steel appliances, ample cabinetry, and a convenient eat-in breakfast area with access to the backyard - perfect for everyday living and entertaining. Upstairs, you'll find three generously sized bedrooms, including a spacious primary retreat, along with well-appointed bathrooms. Secondary living space on the upper floor to be used as an office or rec space. Enjoy excellent parking with 1 garage parking space plus 3 surface parking spaces. Ideally situated close to Vimy Ridge Public School, St. Veronica School and Mino Mikan Elementary School, with St. Francis Xavier High School also nearby. Findlay Creek offers excellent access to everyday conveniences including Findlay Creek Centre, FreshCo, Canadian Tire, Shoppers Drug Mart, restaurants, cafés, banks and additional services. Outdoor enthusiasts will appreciate nearby Diamond Jubilee Park, community trails, green space and the Findlay Creek/Leitrim wetlands, while Leitrim O-Train Station, Ottawa International Airport and Bank Street are also easily accessible.The rental includes the main and second floors only; THE BASEMENT IS NOT INCLUDED. Tenant is responsible for 70% of utilities. (id:44758)
房源概要
| MLS® Number | X13813432 |
| 房源类型 | 民宅 |
| 社区名字 | 2605 - Blossom Park/Kemp Park/Findlay Creek |
| 特征 | In Suite Laundry |
| 总车位 | 4 |
详 情
| 浴室 | 3 |
| 地上卧房 | 3 |
| 总卧房 | 3 |
| 赠送家电包括 | 洗碗机, 烘干机, Hood 电扇, 微波炉, 炉子, 洗衣机, 冰箱 |
| 地下室类型 | 没有 |
| 施工种类 | Semi-detached |
| 空调 | 中央空调 |
| 外墙 | 砖 |
| 壁炉 | 有 |
| 地基类型 | 混凝土 |
| 客人卫生间(不包含洗浴) | 1 |
| 供暖方式 | 天然气 |
| 供暖类型 | 压力热风 |
| 储存空间 | 2 |
| 内部尺寸 | 2000 - 2500 Sqft |
| 类型 | 独立屋 |
| 设备间 | 市政供水 |
车 位
| 附加车库 | |
| Garage |
土地
| 英亩数 | 无 |
| 污水道 | Sanitary Sewer |
| 土地宽度 | 48 Ft ,4 In |
| 不规则大小 | 48.4 Ft |
房 间
| 楼 层 | 类 型 | 长 度 | 宽 度 | 面 积 |
|---|---|---|---|---|
| 二楼 | Office | 2.57 m | 2.81 m | 2.57 m x 2.81 m |
| 二楼 | 主卧 | 3.33 m | 4.15 m | 3.33 m x 4.15 m |
| 二楼 | 第二卧房 | 2.68 m | 3.4 m | 2.68 m x 3.4 m |
| 二楼 | 第三卧房 | 2.73 m | 3.4 m | 2.73 m x 3.4 m |
| 一楼 | 餐厅 | 3.55 m | 3.27 m | 3.55 m x 3.27 m |
| 一楼 | 客厅 | 3.55 m | 5.28 m | 3.55 m x 5.28 m |
| 一楼 | 厨房 | 4.53 m | 2.45 m | 4.53 m x 2.45 m |
| 一楼 | Eating Area | 2.44 m | 2.87 m | 2.44 m x 2.87 m |

The trademarks REALTOR®, REALTORS®, and the REALTOR® logo are controlled by The Canadian Real Estate Association (CREA) and identify real estate professionals who are members of CREA. The trademarks MLS®, Multiple Listing Service® and the associated logos are owned by The Canadian Real Estate Association (CREA) and identify the quality of services provided by real estate professionals who are members of CREA. The trademark DDF® is owned by The Canadian Real Estate Association (CREA) and identifies CREA's Data Distribution Facility (DDF®)
Ottawa Real Estate Board
Exp Realty
September 22 2026 03:53:19
