
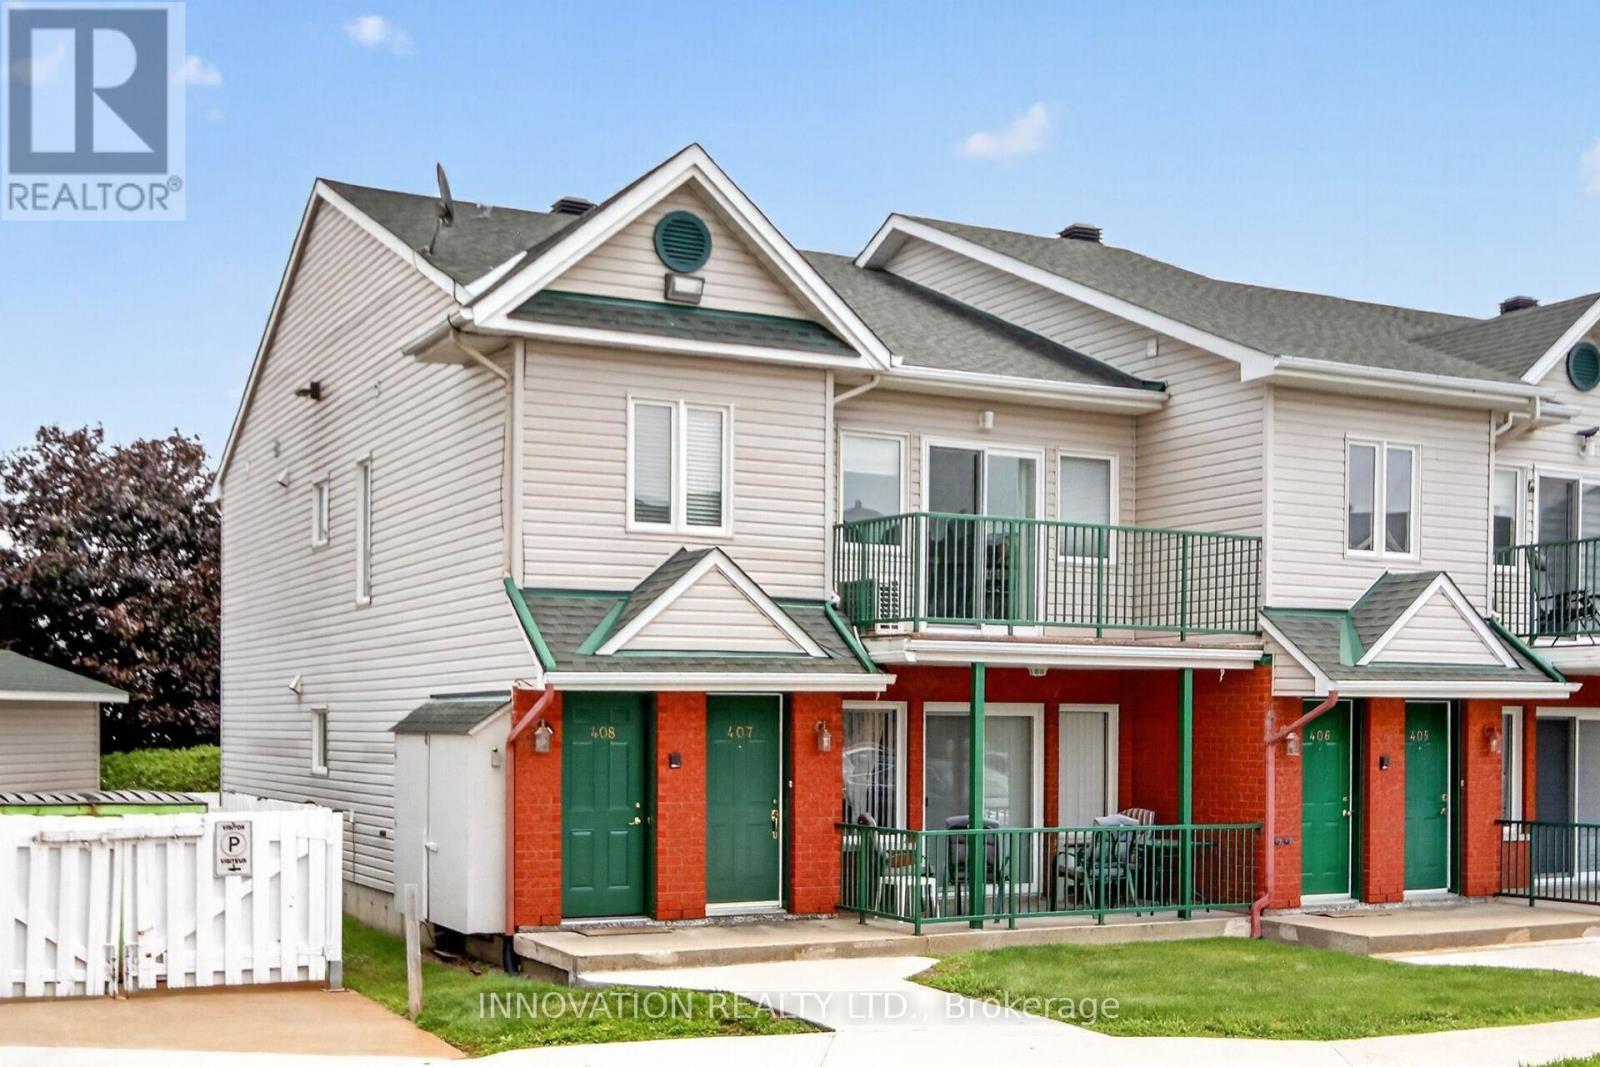
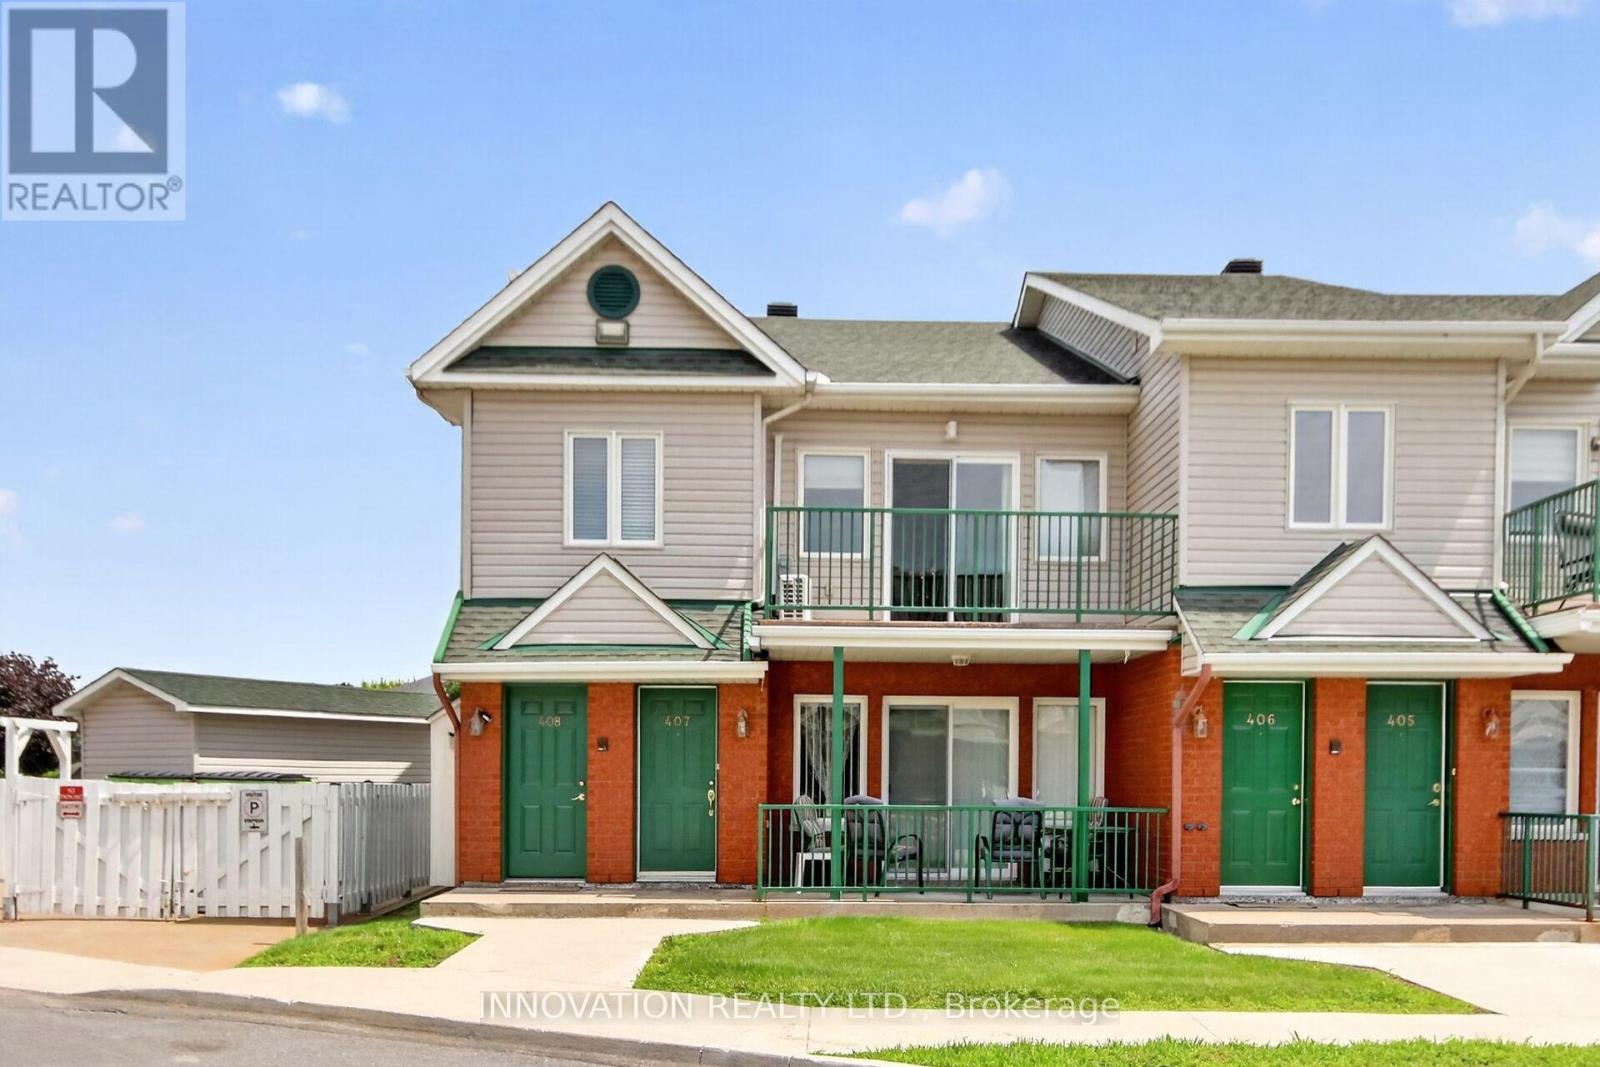
408 - 2923 Laurier Street Clarence-Rockland, Ontario K4K 1T8


$279,000管理费,Common Area Maintenance, Insurance
$492.58 每月
管理费,Common Area Maintenance, Insurance
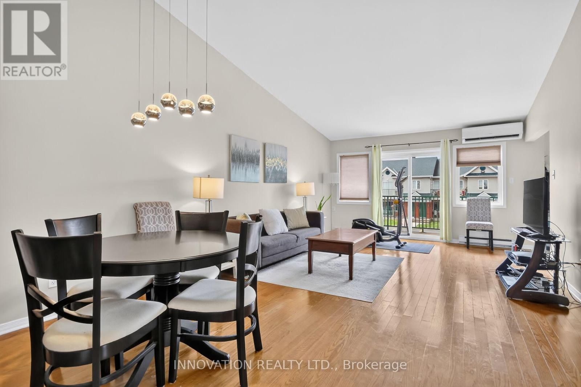
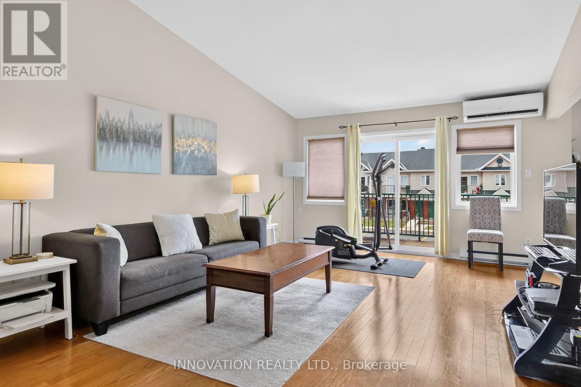
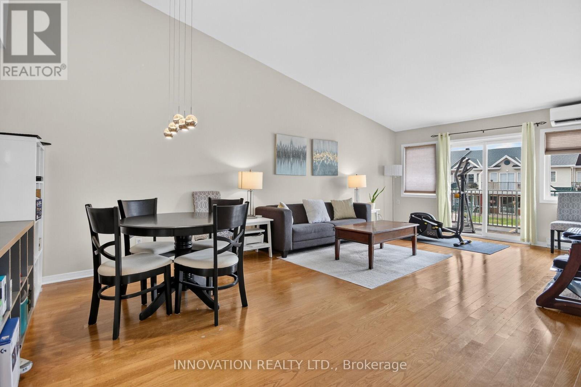
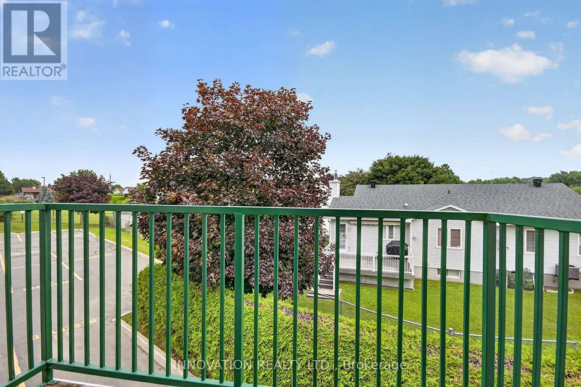
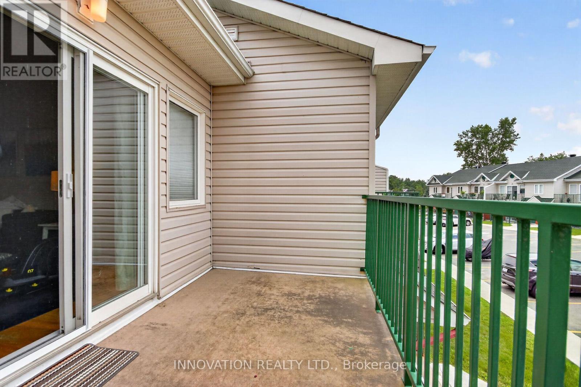
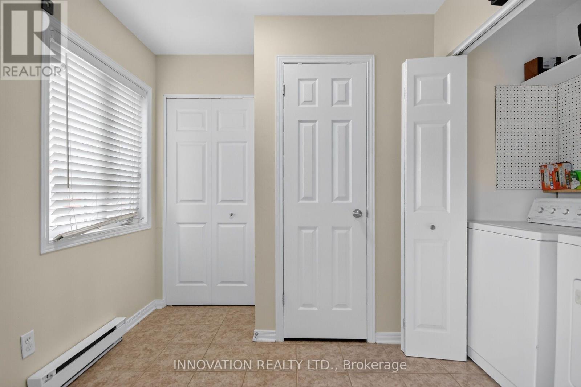
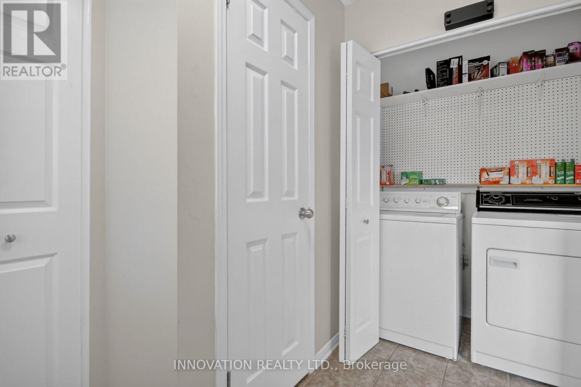
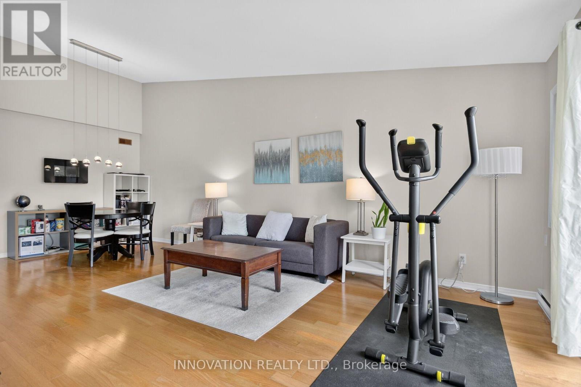
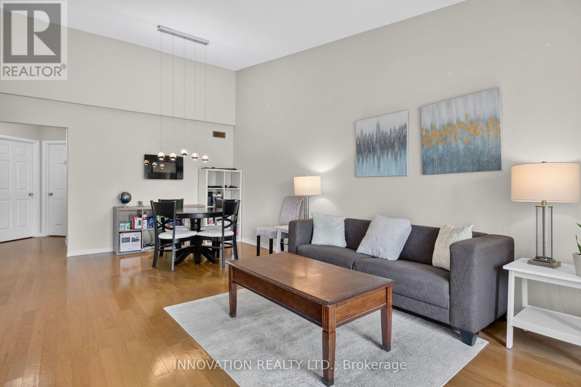
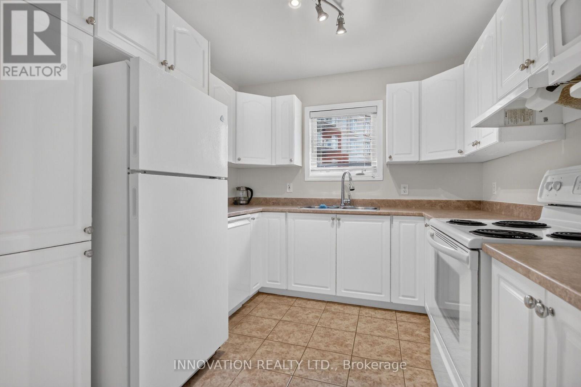
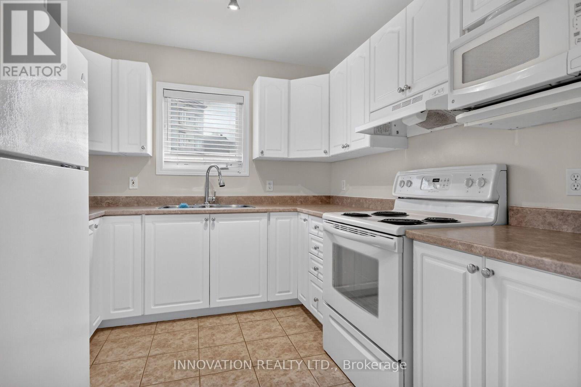
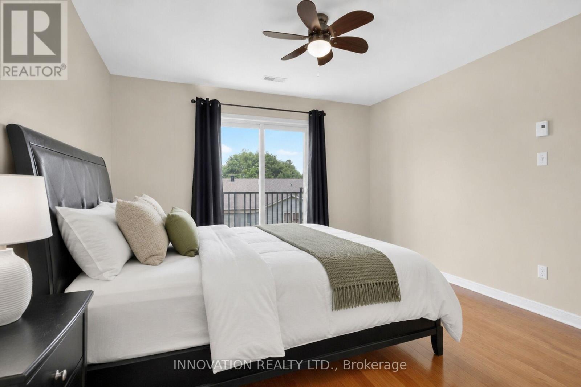
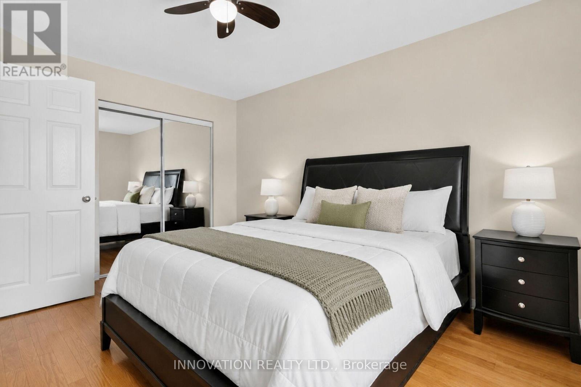
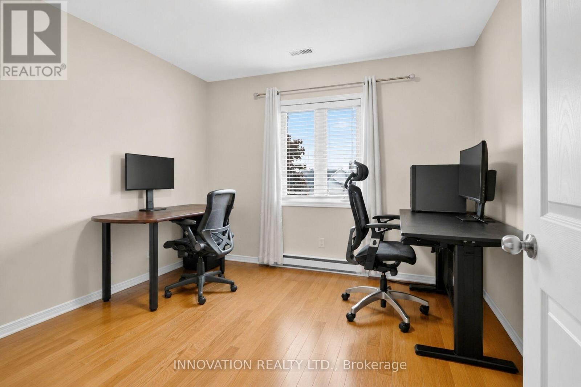
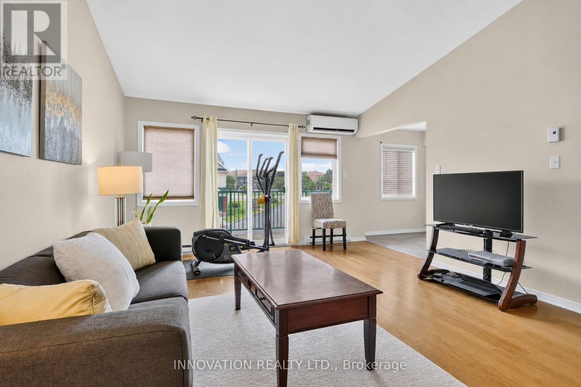
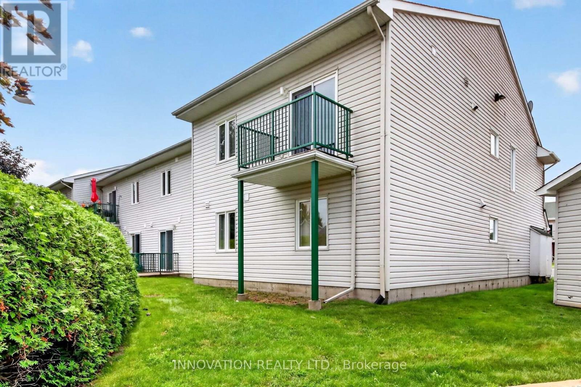
$492.58 每月Walk up to a spacious open concept living area with vaulted ceilings and loads of natural light pouring through extended windows. Spacious and airy, this unit affords easy entertaining with sliding doors to a wide balcony. A neutral kitchen with white cabinetry is in keeping with the bright aesthetic, offering a lot of cabinetry and workspace while remaining seamlessly connected to the heart of the home. Well sized bedrooms provide comfortable rest with nice sized closet space. Secondary balcony from the Primary bedroom affords the opportunity for a quiet morning coffee. Additional laundry area with more convenient storage. Ideally located close to water. Shops, transit and the a hop onto easy highway access! (id:44758)
房源概要
| MLS® Number | X13561200 |
| 房源类型 | 民宅 |
| 社区名字 | 606 - Town of Rockland |
| 社区特征 | Pets Allowed With Restrictions |
| 特征 | 阳台, In Suite Laundry |
| 总车位 | 1 |
详 情
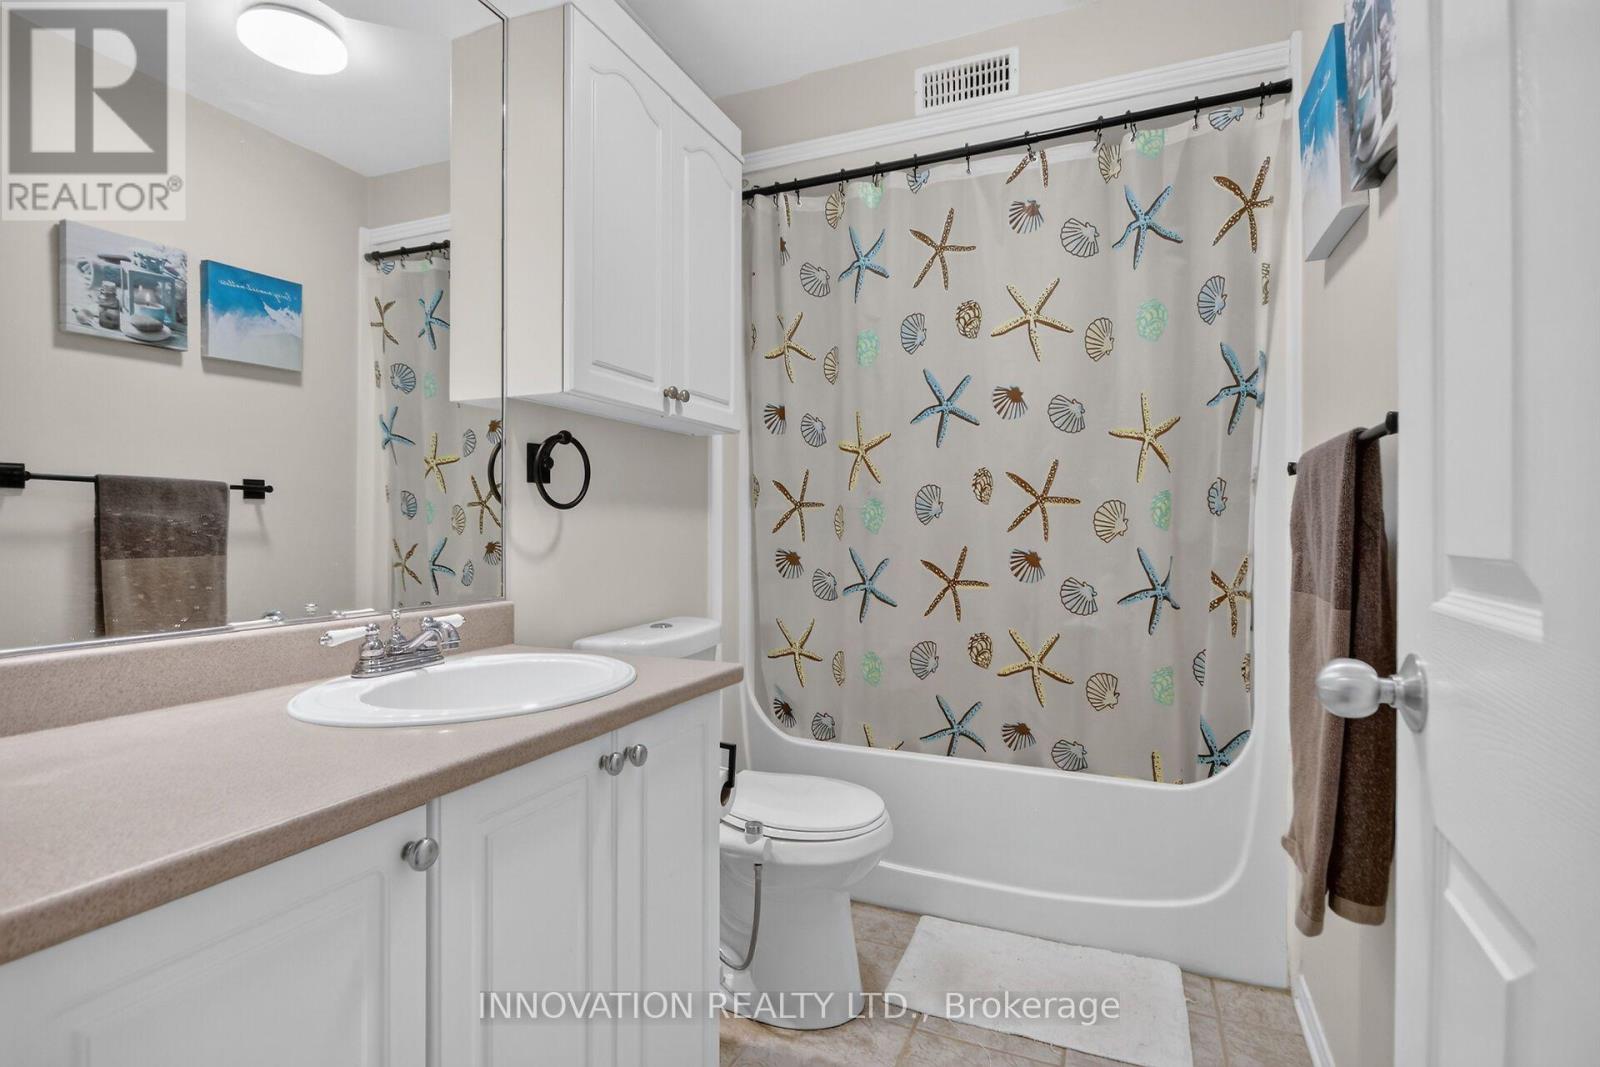
| 浴室 | 1 |
| 地上卧房 | 2 |
| 总卧房 | 2 |
| 赠送家电包括 | 洗碗机, 烘干机, Water Heater, 炉子, 洗衣机, 窗帘, 冰箱 |
| 地下室类型 | 没有 |
| 空调 | Window Air Conditioner |
| 外墙 | 砖, Steel |
| 供暖方式 | 电 |
| 供暖类型 | Baseboard Heaters |
| 内部尺寸 | 900 - 999 Sqft |
| 类型 | 联排别墅 |
车 位
| 没有车库 |
土地
| 英亩数 | 无 |
房 间
| 楼 层 | 类 型 | 长 度 | 宽 度 | 面 积 |
|---|---|---|---|---|
| 一楼 | 客厅 | 4 m | 4.2 m | 4 m x 4.2 m |
| 一楼 | 餐厅 | 4 m | 3.1 m | 4 m x 3.1 m |
| 一楼 | 厨房 | 3.44 m | 2 m | 3.44 m x 2 m |
| 一楼 | 主卧 | 3.3 m | 4 m | 3.3 m x 4 m |
| 一楼 | 第二卧房 | 3 m | 3.3 m | 3 m x 3.3 m |
| 一楼 | 洗衣房 | 1.5 m | 2.1 m | 1.5 m x 2.1 m |
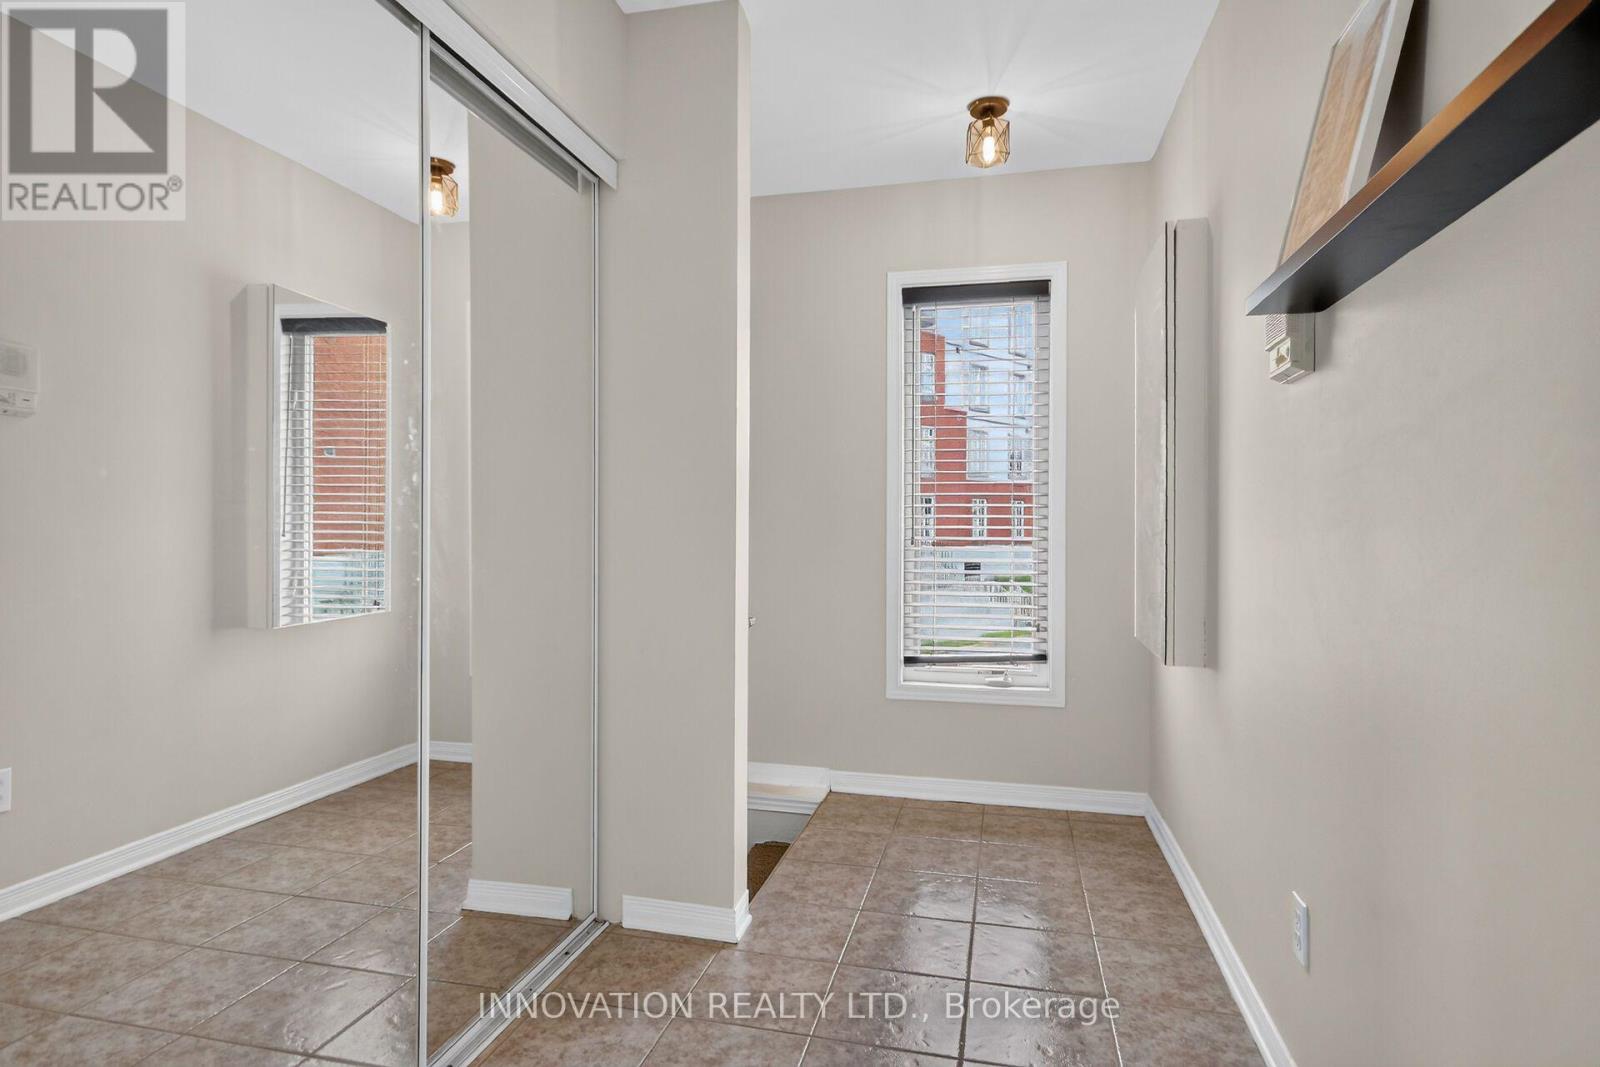
| 一楼 | 门厅 | 2.83 m | 1.21 m | 2.83 m x 1.21 m |

The trademarks REALTOR®, REALTORS®, and the REALTOR® logo are controlled by The Canadian Real Estate Association (CREA) and identify real estate professionals who are members of CREA. The trademarks MLS®, Multiple Listing Service® and the associated logos are owned by The Canadian Real Estate Association (CREA) and identify the quality of services provided by real estate professionals who are members of CREA. The trademark DDF® is owned by The Canadian Real Estate Association (CREA) and identifies CREA's Data Distribution Facility (DDF®)
Ottawa Real Estate Board
Innovation Realty Ltd.
September 22 2026 07:52:44
