
41 - 3520 Downpatrick Road Ottawa, Ontario K1V 8T4


$399,900管理费,Water, Common Area Maintenance, Parking
$506 每月
管理费,Water, Common Area Maintenance, Parking
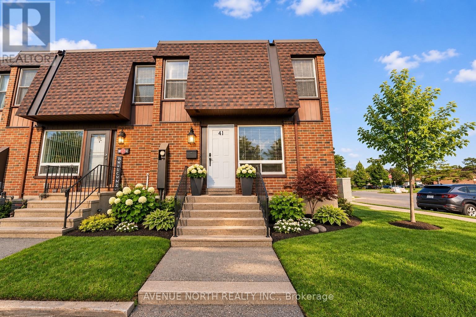
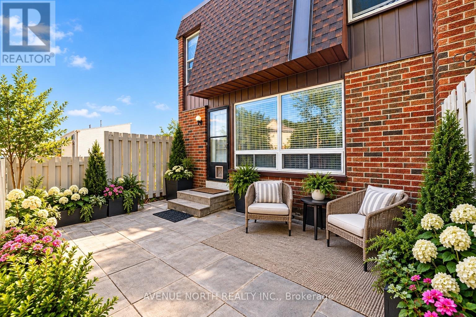
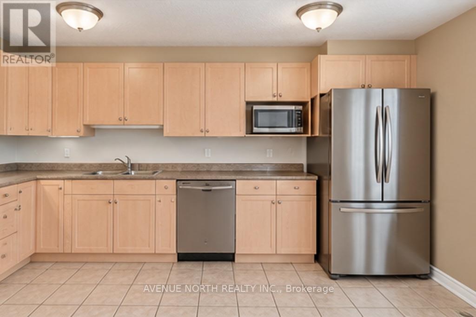
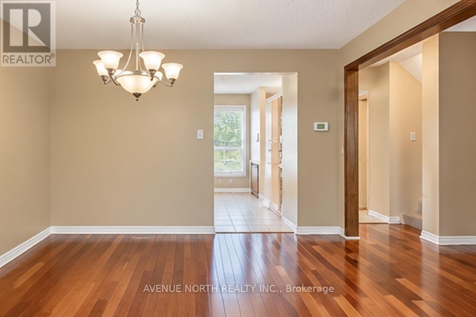
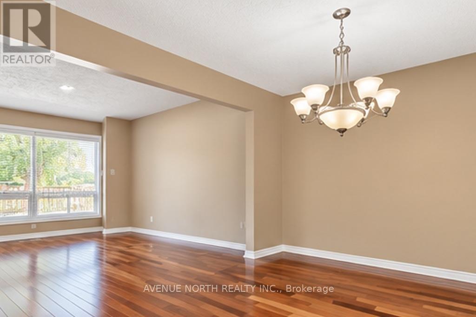
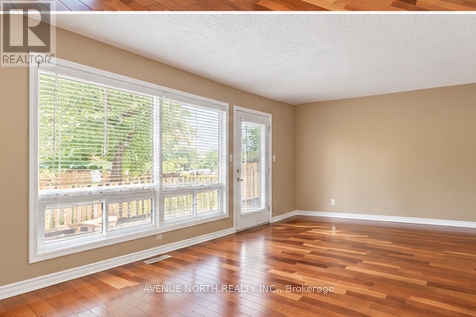
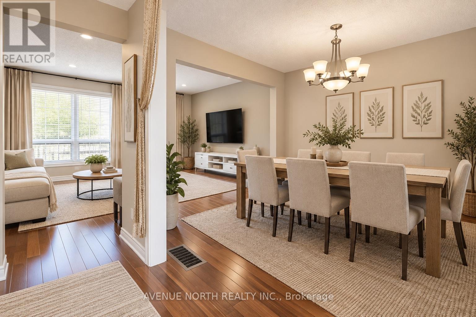
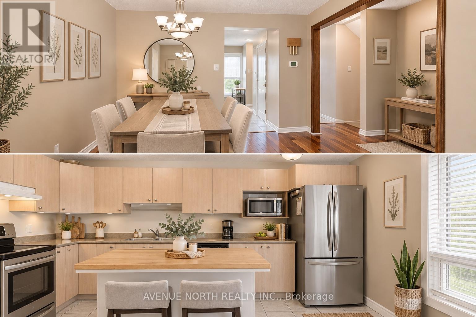
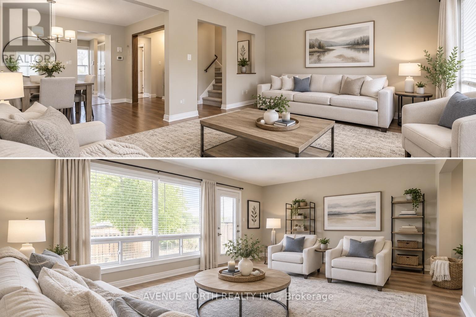
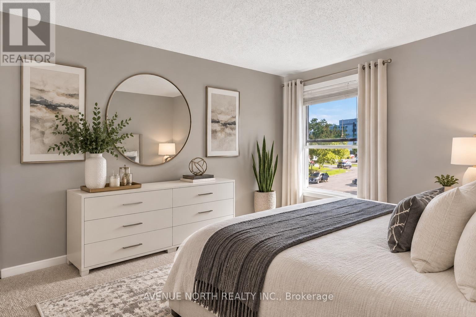
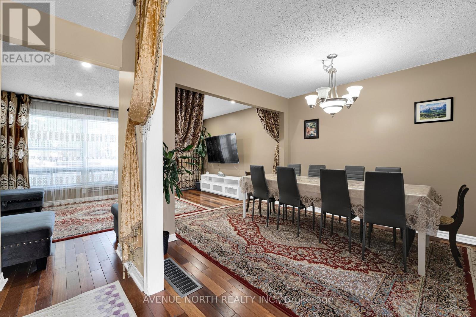
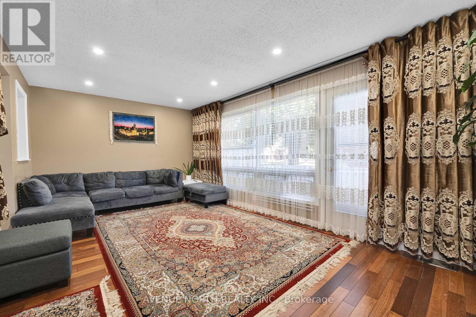
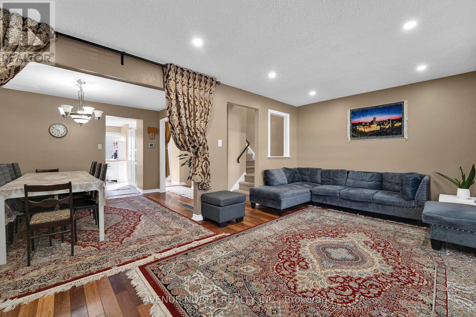
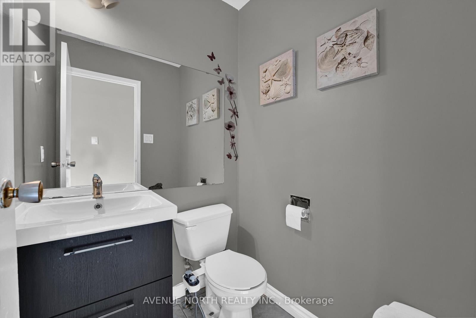
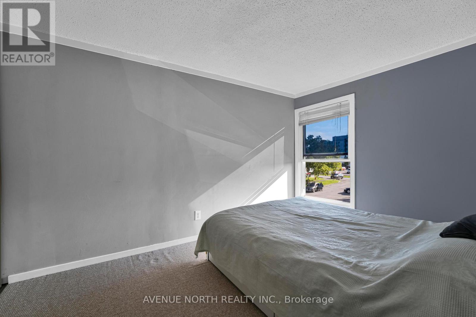
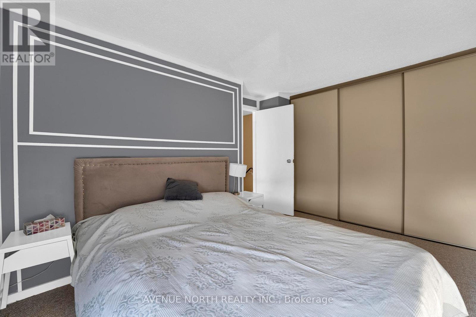
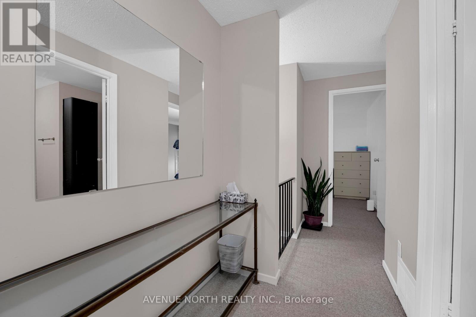
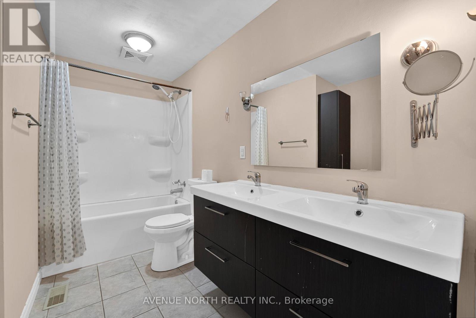
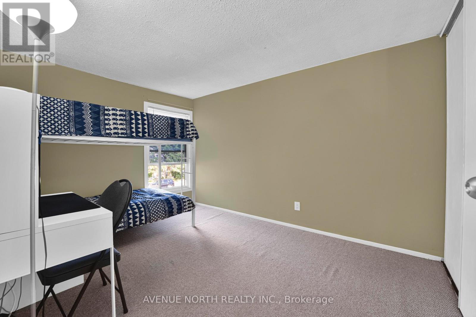
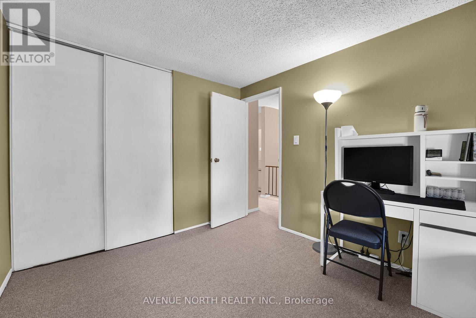
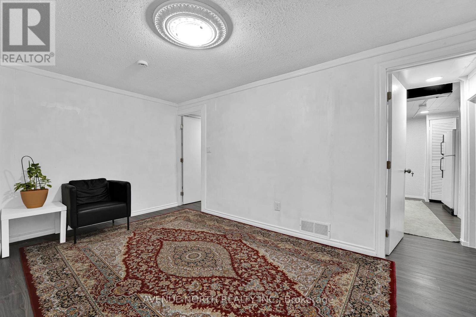
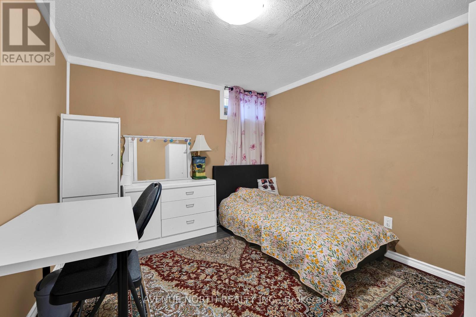
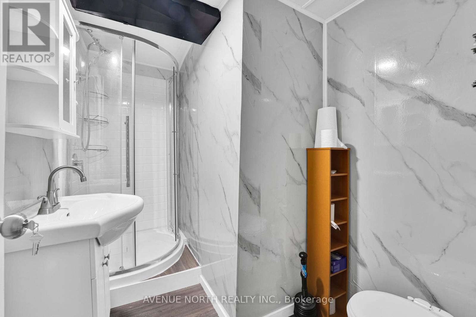
$506 每月Exceptional Value at $399,900! Six Bedrooms in Desirable South Keys!Discover the space and versatility of this move-in-ready townhouse offering 6 bedrooms, 2 full bathrooms, and a main-floor powder room-all for $399,900! An excellent opportunity for growing families, multi-generational living, or investors seeking a property with flexible living arrangements.The bright main floor features spacious living and dining areas, a functional kitchen with ample cabinetry and workspace, and patio doors leading to a fully fenced backyard-perfect for entertaining, children, and pets. The second level offers four generously sized bedrooms and a full bathroom, while the fully finished basement provides two additional bedrooms, a second full bathroom, and versatile living space.Located in the sought-after South Keys/Hunt Club neighbourhood, you're just minutes from South Keys Shopping Centre, Greenboro LRT Station, schools, parks, recreation, restaurants, and Ottawa International Airport. Enjoy convenient access to Hunt Club Road, Bank Street, and Highway 417 for easy commuting throughout the city.Six bedrooms. A versatile layout. An attractive $399,900 price point. If space and value are at the top of your list, this property deserves your attention. Book your private showing today! Some photos have been virtually staged. (id:44758)
房源概要
| MLS® Number | X14117342 |
| 房源类型 | 民宅 |
| 社区名字 | 4807 - Windsor Park Village |
| 社区特征 | Pets Allowed With Restrictions |
| 总车位 | 1 |
详 情
| 浴室 | 3 |
| 地上卧房 | 4 |
| 地下卧室 | 2 |
| 总卧房 | 6 |
| 赠送家电包括 | Water Heater, 洗碗机, 烘干机, 炉子, 洗衣机, 冰箱 |
| 地下室进展 | 已装修 |
| 地下室类型 | N/a (finished) |
| 空调 | 中央空调 |
| 外墙 | 砖, Shingles |
| 客人卫生间(不包含洗浴) | 1 |
| 供暖方式 | 天然气 |
| 供暖类型 | 压力热风 |
| 储存空间 | 2 |
| 内部尺寸 | 1400 - 1599 Sqft |
| 类型 | 联排别墅 |
车 位
| 没有车库 |
土地
| 英亩数 | 无 |
房 间
| 楼 层 | 类 型 | 长 度 | 宽 度 | 面 积 |
|---|---|---|---|---|
| 二楼 | 主卧 | 3.18 m | 3.8 m | 3.18 m x 3.8 m |
| 二楼 | 第二卧房 | 2.93 m | 3.48 m | 2.93 m x 3.48 m |
| 二楼 | 第三卧房 | 2.87 m | 2.73 m | 2.87 m x 2.73 m |
| 二楼 | Bedroom 4 | 2.78 m | 3.81 m | 2.78 m x 3.81 m |
| 二楼 | 浴室 | 3.18 m | 2.16 m | 3.18 m x 2.16 m |
| 地下室 | Bedroom 5 | 2.51 m | 3.44 m | 2.51 m x 3.44 m |
| 地下室 | 卧室 | 3.14 m | 3.45 m | 3.14 m x 3.45 m |
| 地下室 | 家庭房 | 4.71 m | 2.63 m | 4.71 m x 2.63 m |
| 地下室 | 设备间 | 2.51 m | 2.26 m | 2.51 m x 2.26 m |
| 地下室 | 浴室 | 1.78 m | 2.71 m | 1.78 m x 2.71 m |
| 地下室 | 洗衣房 | 5.78 m | 4.53 m | 5.78 m x 4.53 m |
| 一楼 | 门厅 | 2.65 m | 1.99 m | 2.65 m x 1.99 m |
| 一楼 | 厨房 | 4.3 m | 3.17 m | 4.3 m x 3.17 m |
| 一楼 | 浴室 | 1.51 m | 1.4 m | 1.51 m x 1.4 m |
| 一楼 | 餐厅 | 3.18 m | 2.94 m | 3.18 m x 2.94 m |
| 一楼 | 客厅 | 5.77 m | 3.4 m | 5.77 m x 3.4 m |

The trademarks REALTOR®, REALTORS®, and the REALTOR® logo are controlled by The Canadian Real Estate Association (CREA) and identify real estate professionals who are members of CREA. The trademarks MLS®, Multiple Listing Service® and the associated logos are owned by The Canadian Real Estate Association (CREA) and identify the quality of services provided by real estate professionals who are members of CREA. The trademark DDF® is owned by The Canadian Real Estate Association (CREA) and identifies CREA's Data Distribution Facility (DDF®)
Ottawa Real Estate Board
Avenue North Realty Inc.
October 26 2026 06:53:44
