
41 Capilano Drive Ottawa, Ontario K2E 6G3


$649,900
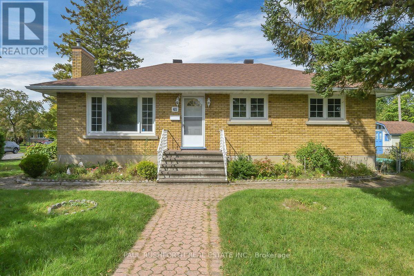
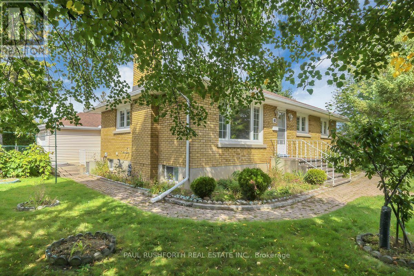
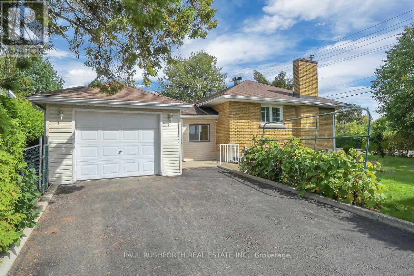
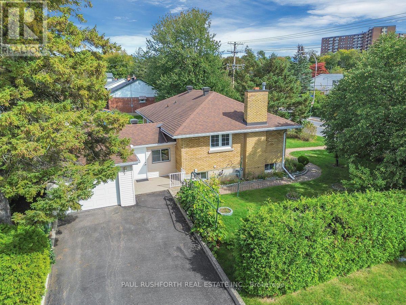
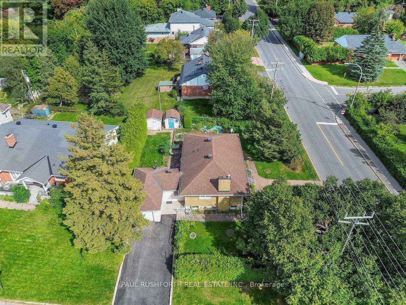
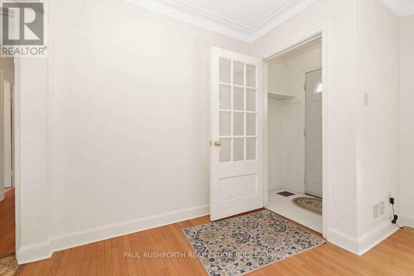
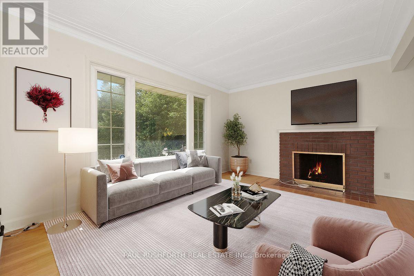
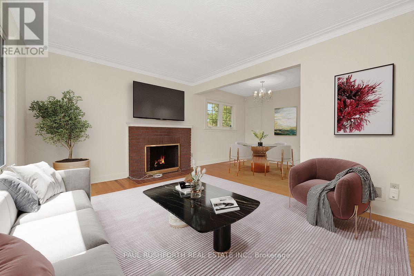
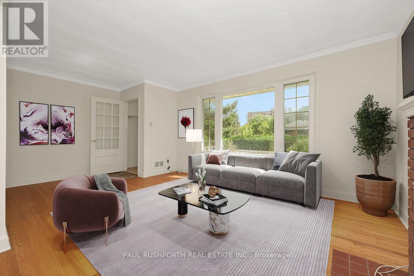
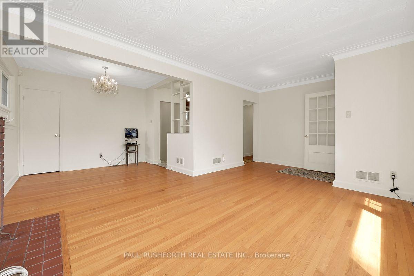
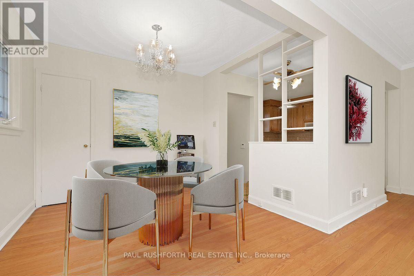
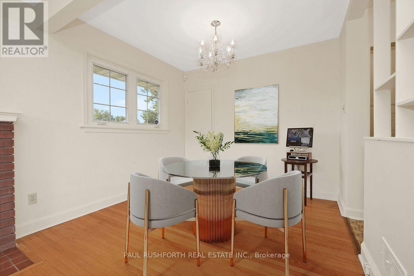
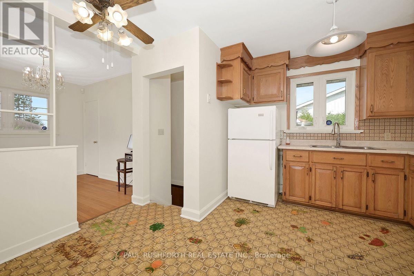
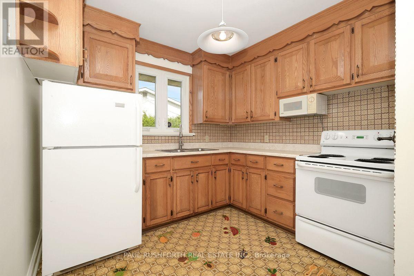
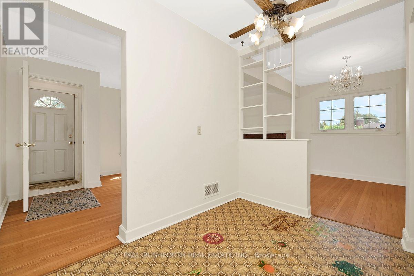
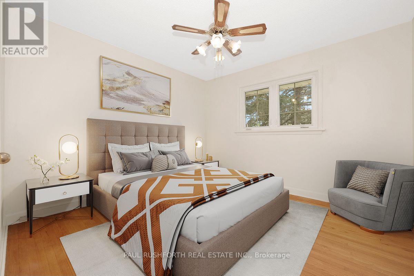
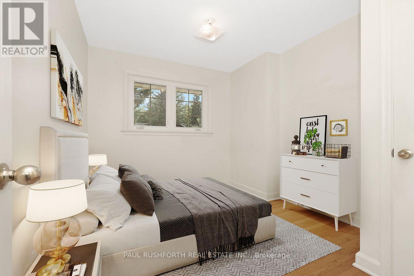
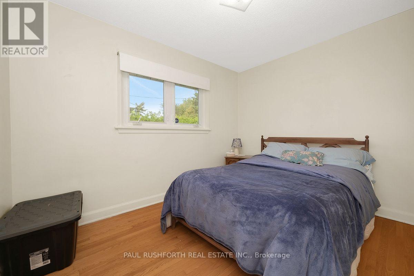
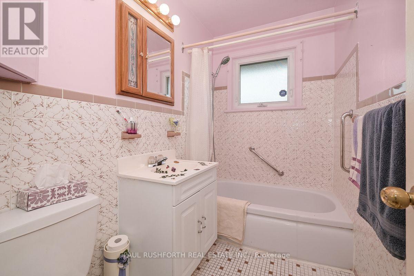
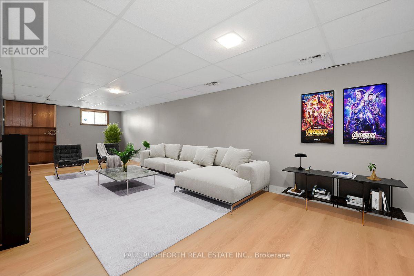
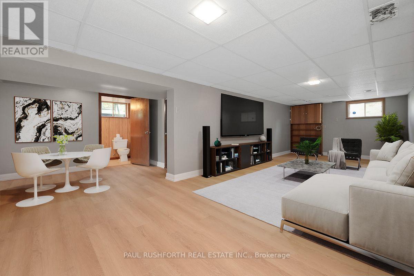
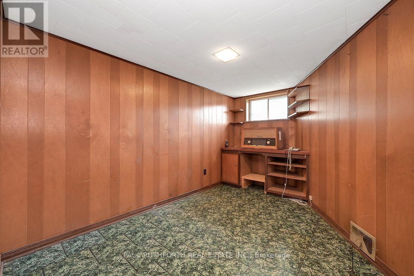
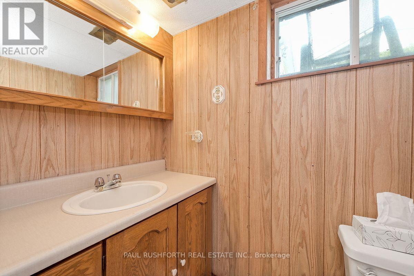
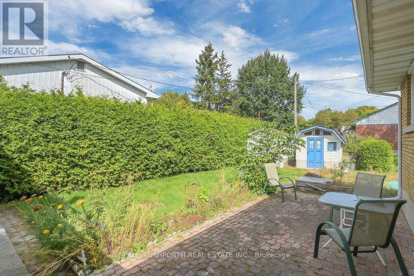
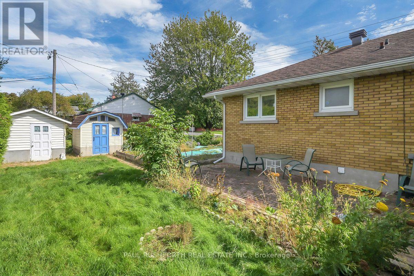
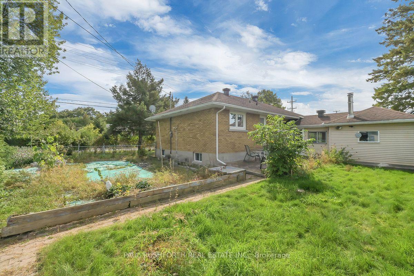
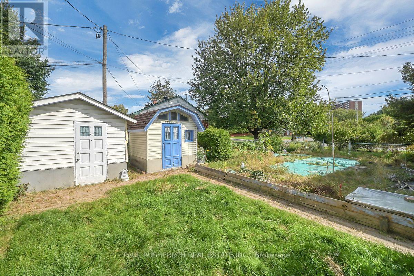
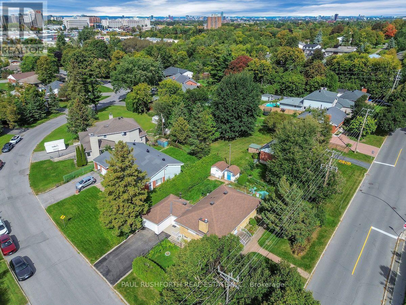
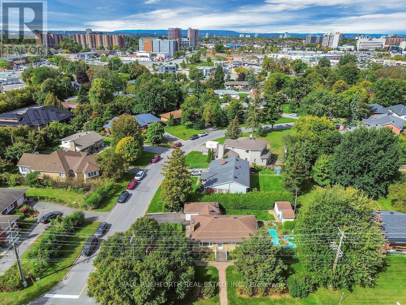
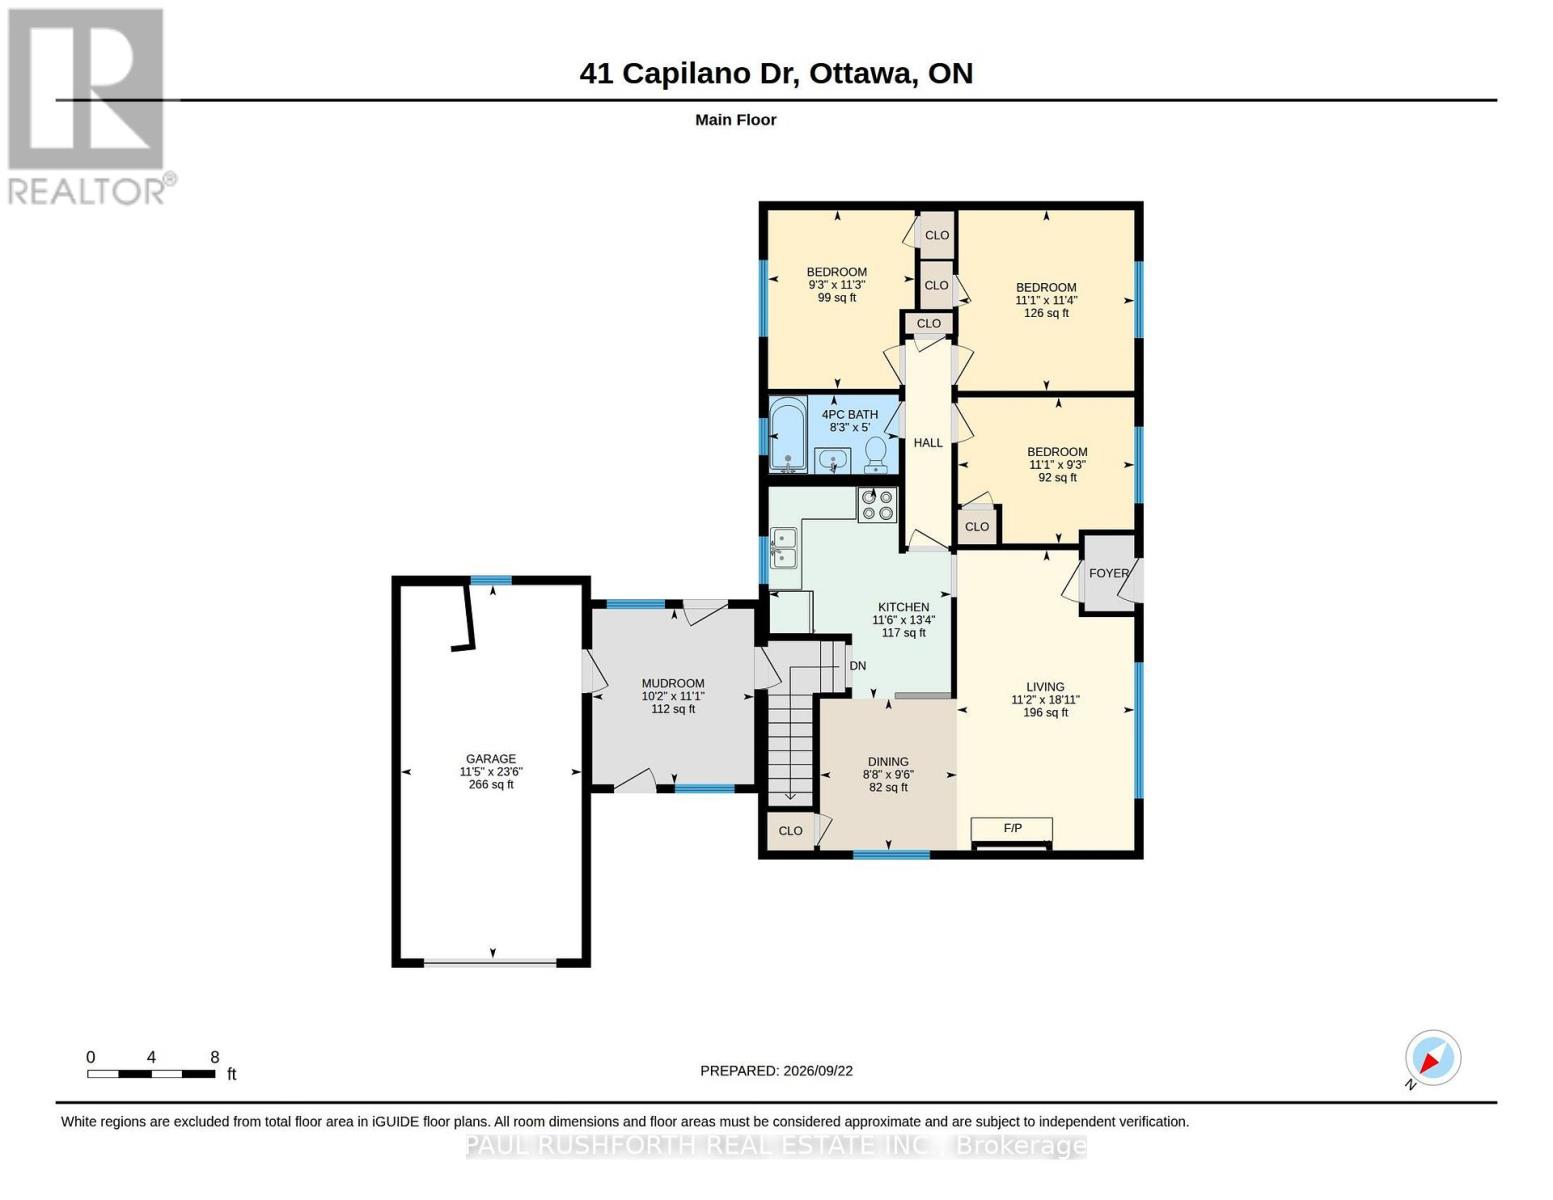
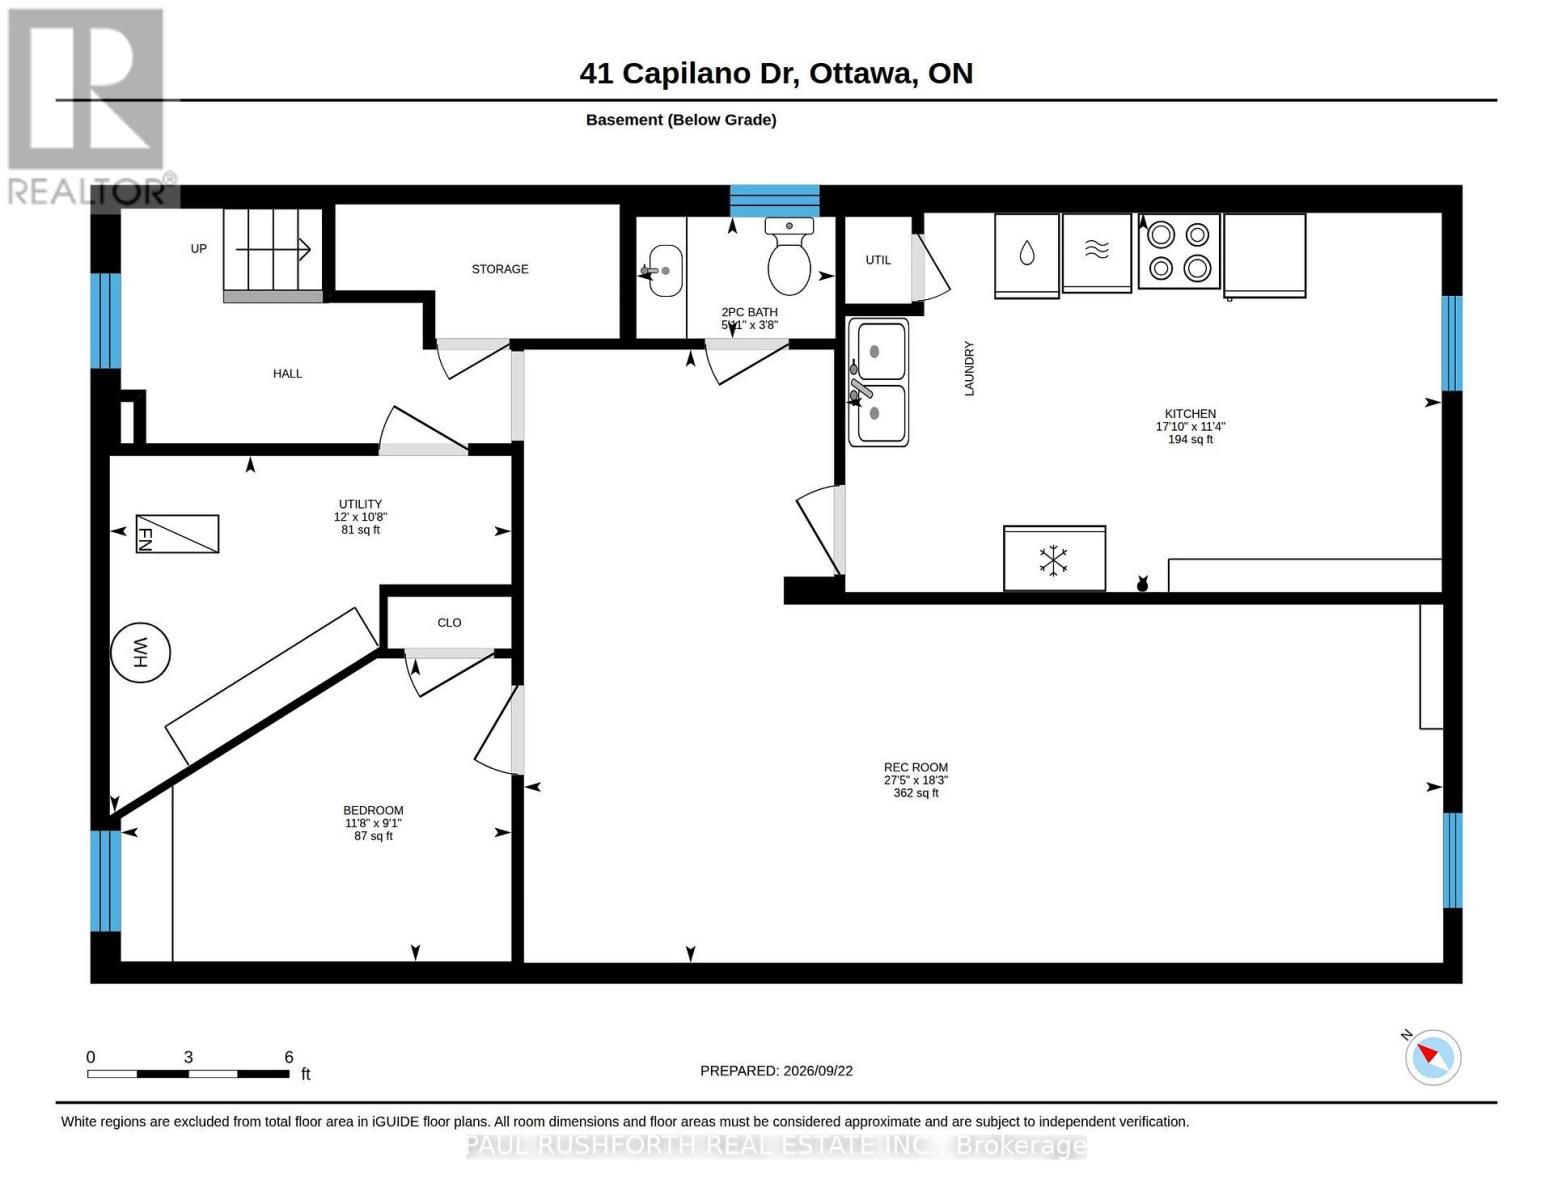
Welcome to this centrally located home in an established neighbourhood, conveniently within walking distance to a wide range of amenities. Situated on an exceptional 99.8' x 82.6' corner lot, this property offers generous outdoor space with mature trees, a backyard, two side yards, and two sheds. The main level features hardwood flooring, 3 bedrooms, and a full bathroom. The attached single-car garage connects to a practical mudroom, the perfect spot to keep coats, shoes, sports gear, and everyday clutter contained. With over 1,000 sq. ft. on the main level, the home offers a comfortable and functional layout. The lower level provides additional living space, including a family room with updated flooring, along with a second bathroom. One bathroom on each level adds convenience for family living and guests. The N2E zoning offers potential for a variety of future uses, subject to municipal requirements and approvals. A large corner lot, central location, mature landscaping, attached garage and flexible living space make this a property worth exploring. Some photos have been virtually staged. (id:44758)
房源概要
| MLS® Number | X13824822 |
| 房源类型 | 民宅 |
| 社区名字 | 7201 - City View/Skyline/Fisher Heights/Parkwood Hills |
| 设备类型 | 热水器 |
| 总车位 | 5 |
| 租赁设备类型 | 热水器 |
详 情
| 浴室 | 2 |
| 地上卧房 | 3 |
| 地下卧室 | 1 |
| 总卧房 | 4 |
| 赠送家电包括 | 洗碗机, 微波炉, Two 炉子s, 洗衣机, 窗帘, Two 冰箱s |
| 建筑风格 | 平房 |
| 地下室进展 | 部分完成 |
| 地下室类型 | Partial (partially Finished) |
| 施工种类 | 独立屋 |
| 空调 | 中央空调 |
| 外墙 | 砖 |
| 壁炉 | 有 |
| Fireplace Total | 1 |
| 地基类型 | 水泥 |
| 客人卫生间(不包含洗浴) | 1 |
| 供暖方式 | 天然气 |
| 供暖类型 | 压力热风 |
| 储存空间 | 1 |
| 内部尺寸 | 700 - 1100 Sqft |
| 类型 | 独立屋 |
| 设备间 | 市政供水 |
车 位
| 附加车库 | |
| Garage |
土地
| 英亩数 | 无 |
| 污水道 | Sanitary Sewer |
| 土地深度 | 100 Ft |
| 土地宽度 | 82 Ft ,8 In |
| 不规则大小 | 82.7 X 100 Ft |
| 规划描述 | N2e |
房 间
| 楼 层 | 类 型 | 长 度 | 宽 度 | 面 积 |
|---|---|---|---|---|
| 地下室 | 厨房 | 3.45 m | 5.42 m | 3.45 m x 5.42 m |
| 地下室 | 娱乐,游戏房 | 5.58 m | 8.36 m | 5.58 m x 8.36 m |
| 地下室 | 设备间 | 3.24 m | 3.65 m | 3.24 m x 3.65 m |
| 地下室 | 浴室 | 1.11 m | 1.81 m | 1.11 m x 1.81 m |
| 地下室 | Bedroom 4 | 2.76 m | 3.55 m | 2.76 m x 3.55 m |
| 一楼 | 浴室 | 2.51 m | 1.52 m | 2.51 m x 1.52 m |
| 一楼 | 第二卧房 | 2.81 m | 3.43 m | 2.81 m x 3.43 m |
| 一楼 | 第三卧房 | 3.39 m | 2.81 m | 3.39 m x 2.81 m |
| 一楼 | 主卧 | 3.37 m | 3.47 m | 3.37 m x 3.47 m |
| 一楼 | 餐厅 | 2.63 m | 2.91 m | 2.63 m x 2.91 m |
| 一楼 | 厨房 | 3.5 m | 4.07 m | 3.5 m x 4.07 m |
| 一楼 | 客厅 | 3.4 m | 5.76 m | 3.4 m x 5.76 m |
| 一楼 | Mud Room | 3.11 m | 3.37 m | 3.11 m x 3.37 m |

The trademarks REALTOR®, REALTORS®, and the REALTOR® logo are controlled by The Canadian Real Estate Association (CREA) and identify real estate professionals who are members of CREA. The trademarks MLS®, Multiple Listing Service® and the associated logos are owned by The Canadian Real Estate Association (CREA) and identify the quality of services provided by real estate professionals who are members of CREA. The trademark DDF® is owned by The Canadian Real Estate Association (CREA) and identifies CREA's Data Distribution Facility (DDF®)
Ottawa Real Estate Board
Paul Rushforth Real Estate Inc.
September 28 2026 02:29:15
