
41 Huron Avenue N Ottawa, Ontario K1Y 0W1


$868,888
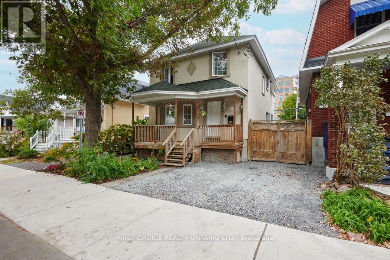
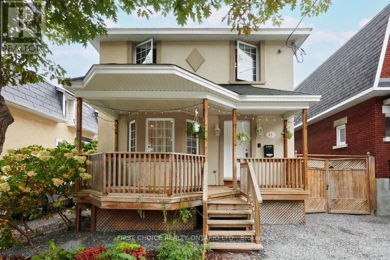
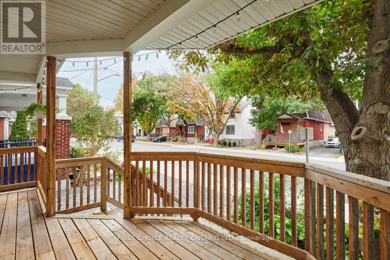
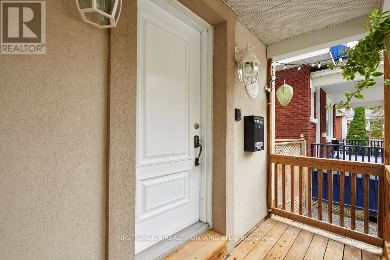
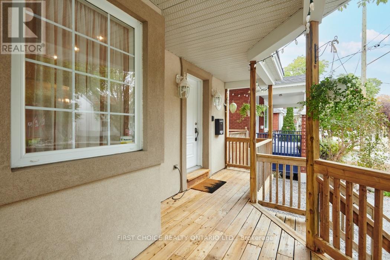
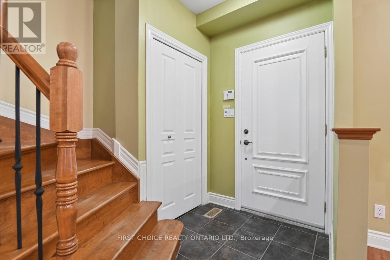
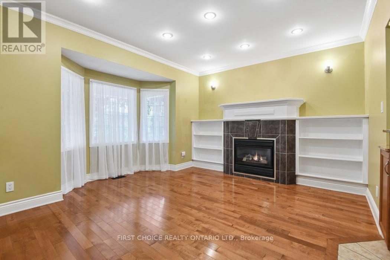
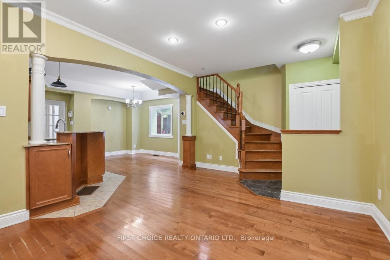
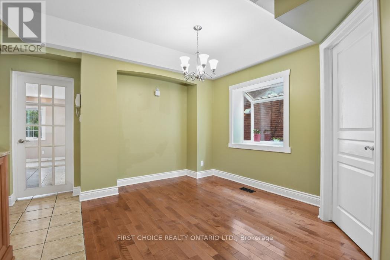
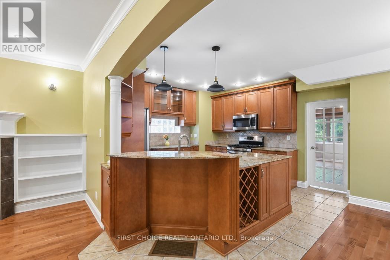
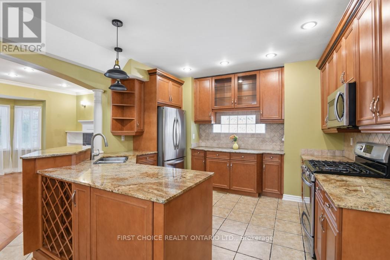
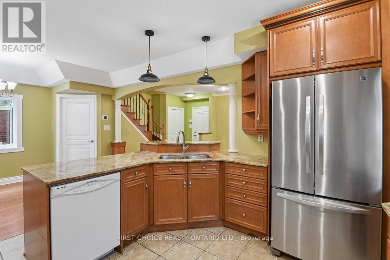
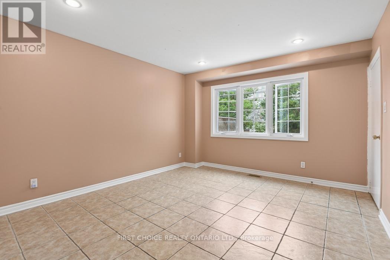
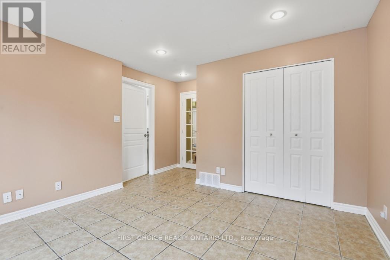
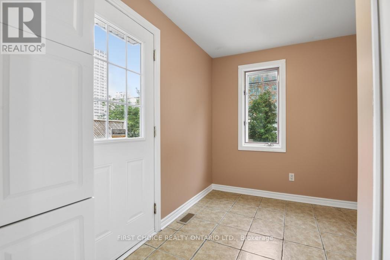
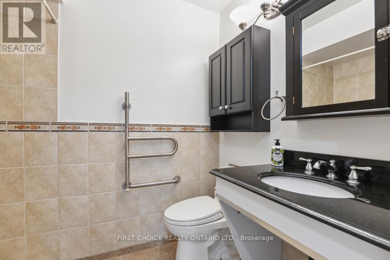
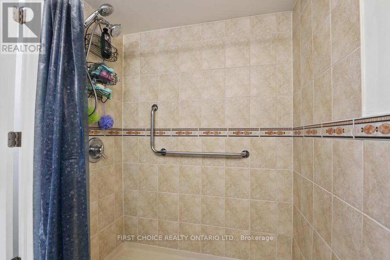
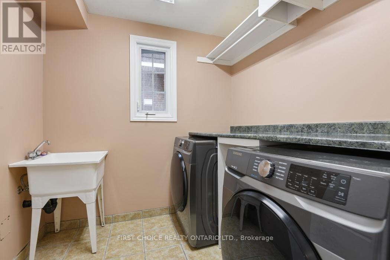
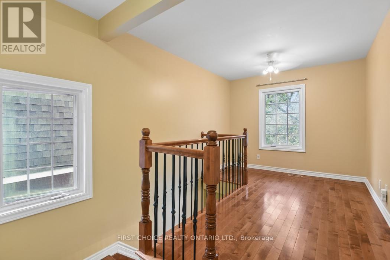
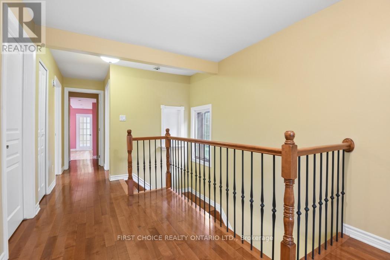
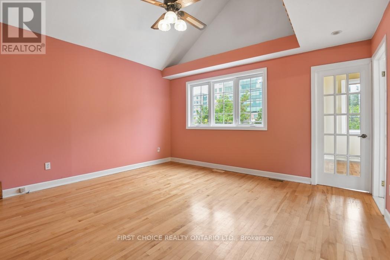
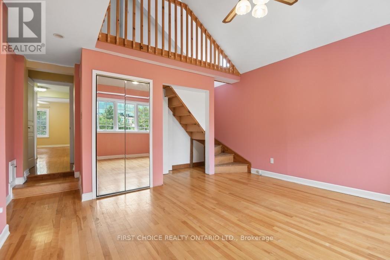
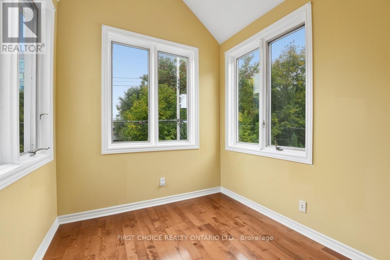
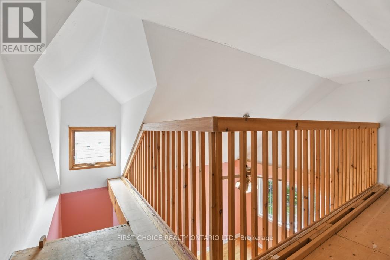
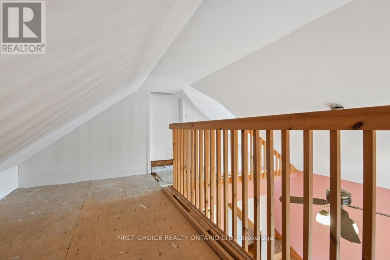
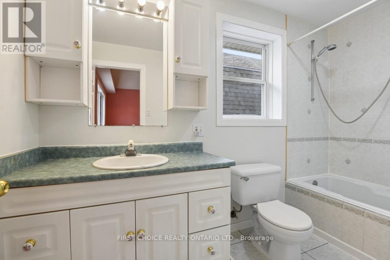
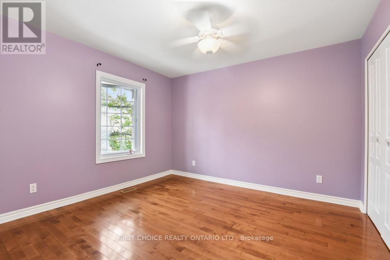
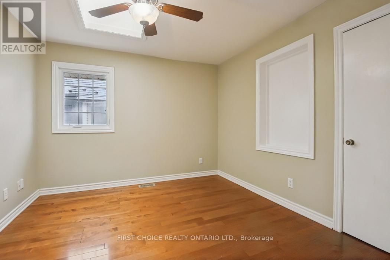
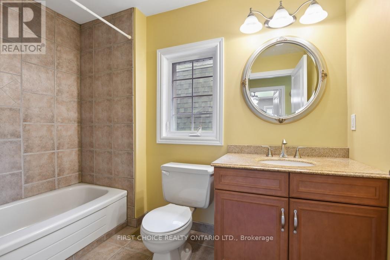
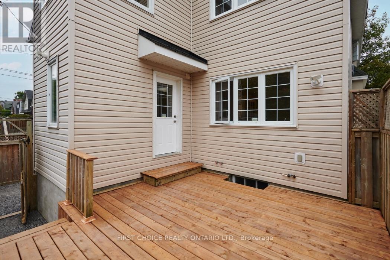
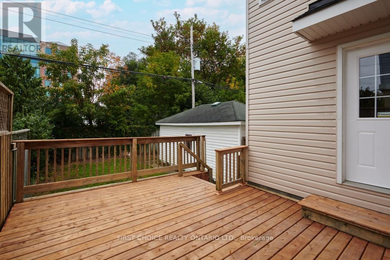
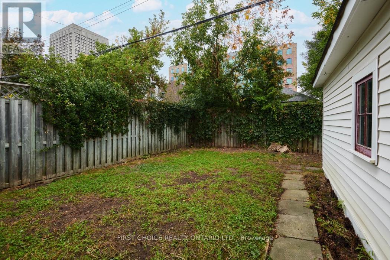
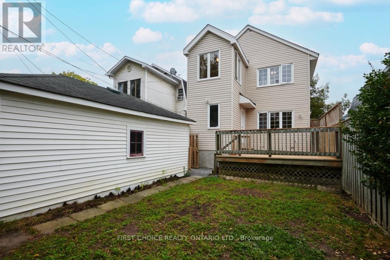
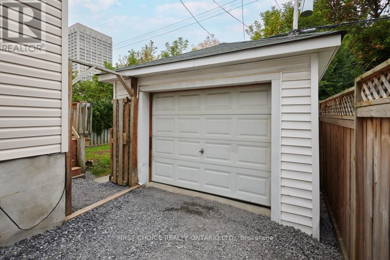
NEW LISTING - 41 HURON AVENUE, OTTAWA! Welcome to this spacious and character-filled 2 1/2 -storey home offering an impressive amount of living space in one of Ottawa's established central neighbourhoods. With 4 bedrooms, 3 full bathrooms and a detached single-car garage...this versatile property provides plenty of room for growing families, professionals, multi-generational living or buyers simply looking for more space in the city. The front porch welcomes you into a functional foyer w/good sized closet and tile flooring.The open main floor layout combined with its generous amount of windows --allows natural light throughout. The kitchen w/ solid wood cupboards loads of both counter and storage and bonus breakfast bar, dining room and large living room with gas fireplace. Large main level laundry room, large bedroom that could easily be a bonus family room. Main level also offers 3-pc accessible bathroom and back mudroom/office space with door leading to the private yard..offering room to relax on the newly upgraded deck! 2nd level offers open den/office area, 2 bedrooms and full bathroom. The Primary offers large bedroom with walk-in, full ensuite and its own private sun room! The primary also has a bonus loft level double as a sleeping nook for holiday guests, home office, art studio, library, and/or playroom. Outside, enjoy the convenience of a private driveway and detached garage, providing valuable parking, storage and workshop possibilities. Situated close to neighbourhood shops, restaurants, cafés, parks, schools, recreation and transit, with convenient access to downtown Ottawa, this is a wonderful opportunity to own a substantial home in a mature and highly convenient location. A solid investment for a variety of Buyers as it combines good living space, character, flexibility and location - a property ready for its next chapter!Offers to be presented Tuesday Oct 6th, 2026 at 1pm. The Seller reserves the right to review and accept a Pre-emptive Offer. (id:44758)
房源概要
| MLS® Number | X13845934 |
| 房源类型 | 民宅 |
| 社区名字 | 4302 - Ottawa West |
| 总车位 | 5 |
详 情
| 浴室 | 3 |
| 地上卧房 | 4 |
| 总卧房 | 4 |
| 赠送家电包括 | Central Vacuum, Water Heater, 洗碗机, 烘干机, Freezer, Gas 炉子(s), 洗衣机, 冰箱 |
| 地下室进展 | 已完成 |
| 地下室类型 | N/a (unfinished) |
| 施工种类 | 独立屋 |
| 空调 | 中央空调 |
| 外墙 | 灰泥, 乙烯基壁板 |
| 壁炉 | 有 |
| 地基类型 | 混凝土 |
| 供暖方式 | 天然气 |
| 供暖类型 | 压力热风 |
| 储存空间 | 3 |
| 内部尺寸 | 1500 - 2000 Sqft |
| 类型 | 独立屋 |
| 设备间 | 市政供水 |
车 位
| Detached Garage | |
| Garage |
土地
| 英亩数 | 无 |
| 污水道 | Sanitary Sewer |
| 土地深度 | 96 Ft |
| 土地宽度 | 33 Ft |
| 不规则大小 | 33 X 96 Ft |
房 间
| 楼 层 | 类 型 | 长 度 | 宽 度 | 面 积 |
|---|---|---|---|---|
| 二楼 | 卧室 | 3.35 m | 3.15 m | 3.35 m x 3.15 m |
| 二楼 | 浴室 | 2.74 m | 1.73 m | 2.74 m x 1.73 m |
| 二楼 | 卧室 | 4.32 m | 3.96 m | 4.32 m x 3.96 m |
| 二楼 | 浴室 | 3.15 m | 1.52 m | 3.15 m x 1.52 m |
| 二楼 | 其它 | 1.93 m | 1.3 m | 1.93 m x 1.3 m |
| 二楼 | Sunroom | 2.97 m | 2.31 m | 2.97 m x 2.31 m |
| 二楼 | 衣帽间 | 2.74 m | 2.74 m | 2.74 m x 2.74 m |
| 二楼 | 卧室 | 3.53 m | 3.4 m | 3.53 m x 3.4 m |
| 三楼 | Loft | 4.98 m | 2.44 m | 4.98 m x 2.44 m |
| 三楼 | 其它 | 3.35 m | 3.05 m | 3.35 m x 3.05 m |
| Lower Level | 设备间 | 7.32 m | 5.18 m | 7.32 m x 5.18 m |
| 一楼 | 门厅 | 1.83 m | 1.52 m | 1.83 m x 1.52 m |
| 一楼 | 厨房 | 3.66 m | 3.66 m | 3.66 m x 3.66 m |
| 一楼 | 餐厅 | 3.45 m | 2.74 m | 3.45 m x 2.74 m |
| 一楼 | 客厅 | 3.96 m | 3.66 m | 3.96 m x 3.66 m |
| 一楼 | 卧室 | 4.88 m | 3.58 m | 4.88 m x 3.58 m |
| 一楼 | Mud Room | 3.05 m | 2.38 m | 3.05 m x 2.38 m |
| 一楼 | 洗衣房 | 2.26 m | 2.13 m | 2.26 m x 2.13 m |
| 一楼 | 浴室 | 2.44 m | 1.52 m | 2.44 m x 1.52 m |
https://www.realtor.ca/real-estate/30347064/41-huron-avenue-n-ottawa-4302-ottawa-west

The trademarks REALTOR®, REALTORS®, and the REALTOR® logo are controlled by The Canadian Real Estate Association (CREA) and identify real estate professionals who are members of CREA. The trademarks MLS®, Multiple Listing Service® and the associated logos are owned by The Canadian Real Estate Association (CREA) and identify the quality of services provided by real estate professionals who are members of CREA. The trademark DDF® is owned by The Canadian Real Estate Association (CREA) and identifies CREA's Data Distribution Facility (DDF®)
Ottawa Real Estate Board
First Choice Realty Ontario Ltd.
October 02 2026 05:53:21
