
41 Ivy Crescent Ottawa, Ontario K1M 1Y1


$1,598,000
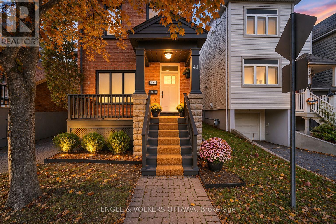
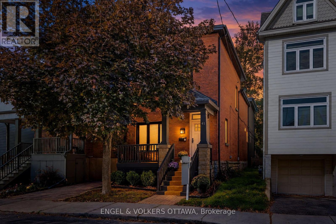
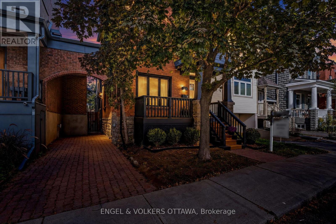
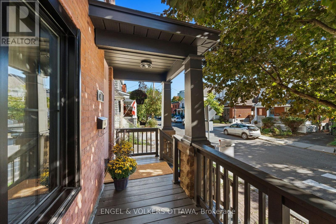
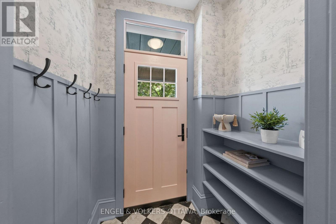
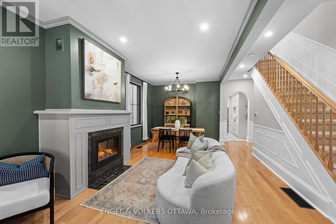
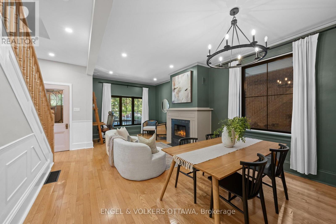
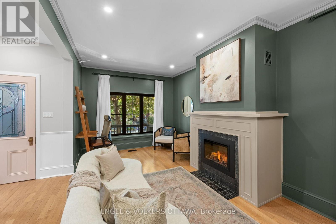
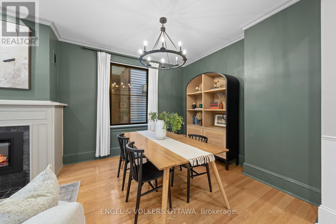
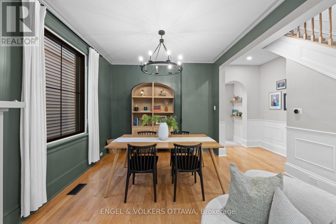
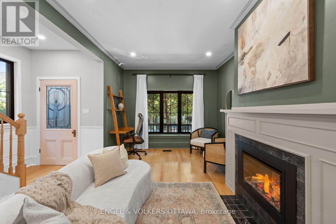
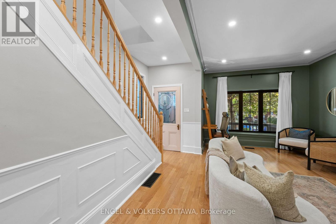
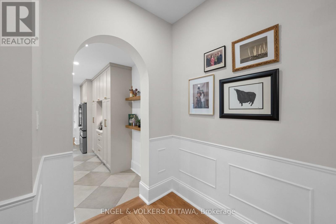
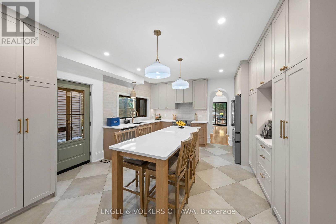
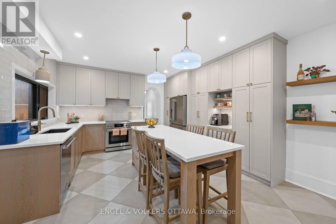
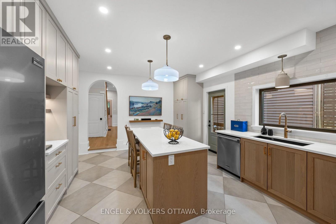
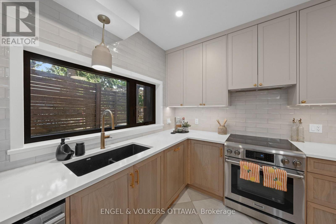
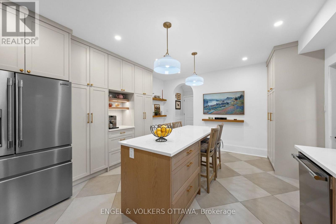
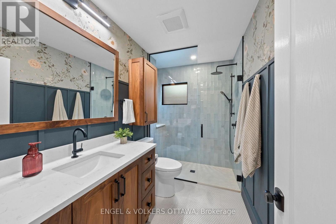
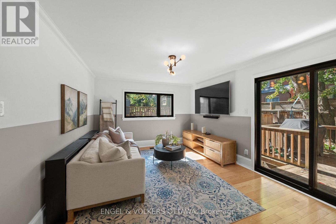
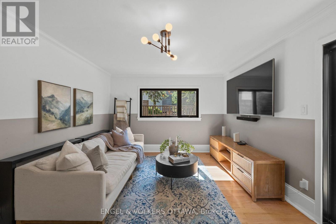
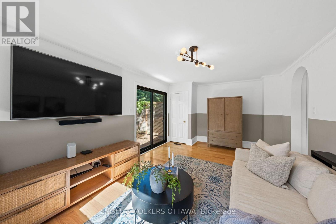
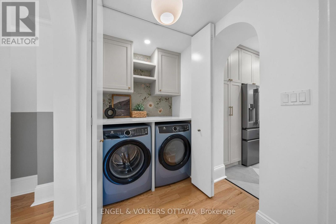
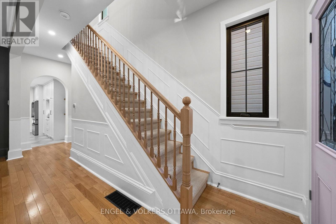
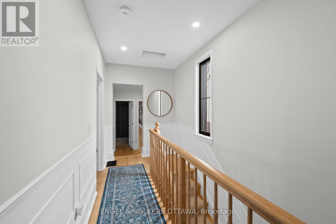
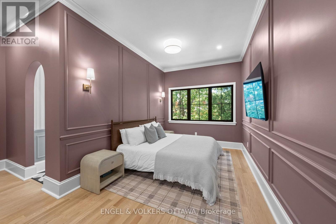
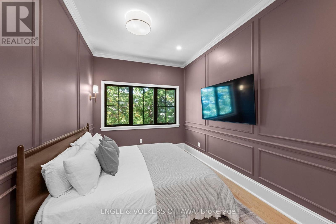
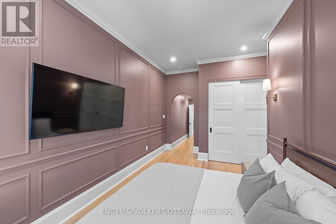
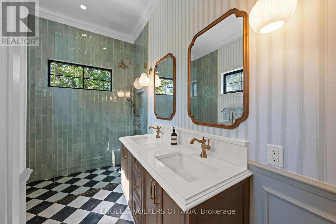
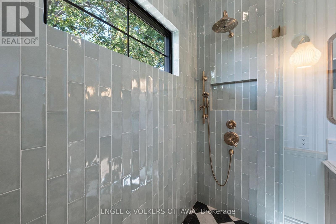
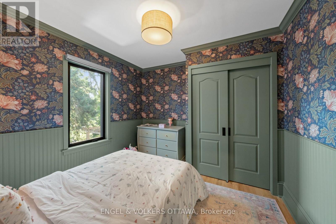
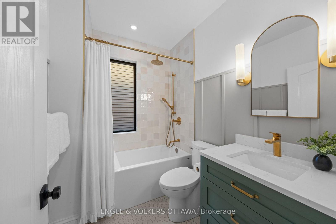
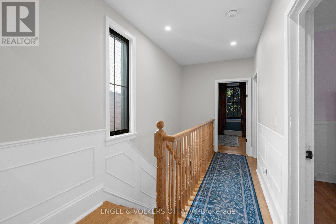
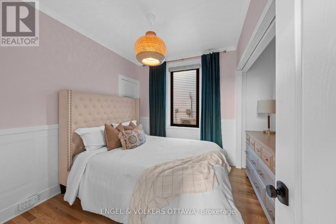
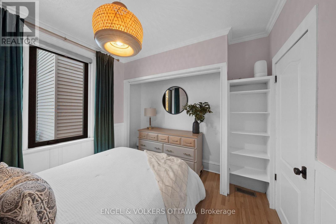
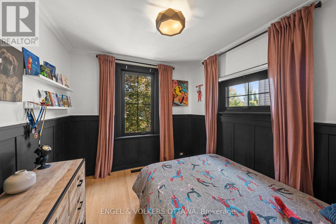
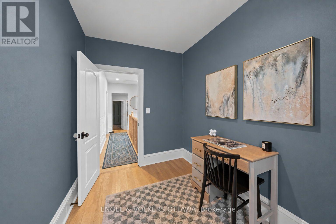
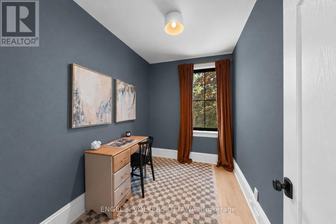
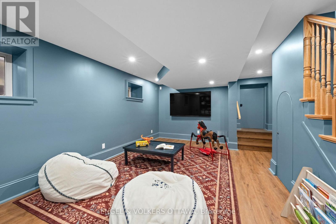
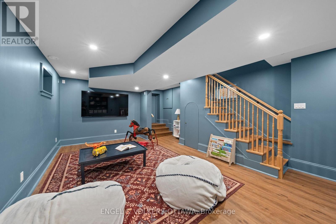
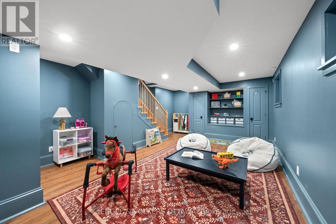
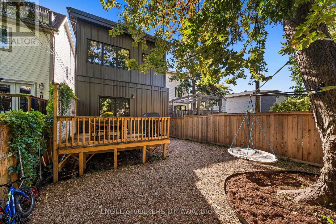
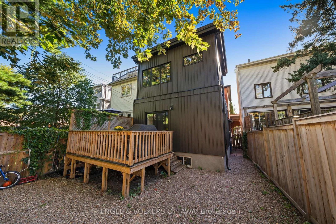
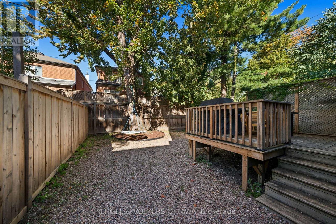
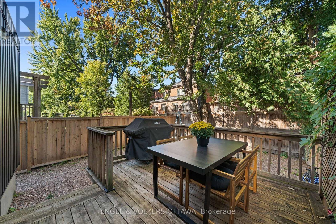
Welcome to 41 Ivy Crescent, a home completely reimagined with a designer's eye while keeping the character and charm that make it so special. A second-storey addition created a true primary retreat, and the basement was fully excavated and lowered to add full-height living space. Together they transform the home's size and the way it lives. With $565,000 invested in the renovation (before appliances), every space has been carefully considered. All work was professionally completed under engineered and architectural plans, with full permits and ESA approvals. Rich, moody tones, striking light fixtures, a cozy fireplace, and beautifully selected finishes create a home that feels both elevated and inviting. At the heart of the home is the fully renovated kitchen, featuring custom millwork, high-end appliances, and a thoughtful layout for everyday living and entertaining. With 4+1 bedrooms above grade and three beautifully updated bathrooms, the home offers flexible living space across all levels. The main floor includes a full bathroom and a separate living space that could easily function as a bedroom, home office, or den. Upstairs, the primary retreat features a private ensuite, while new hardwood flooring, a refinished staircase, new railings, and a custom runner seamlessly connect the old with the new. Downstairs, the excavation included new pad footings, waterproofing, a sump pit, egress windows and a new staircase, making the lower level a true extension of the home. Outside, the transformation continues with new windows, exterior doors, vinyl board-and-batten siding, soffit, fascia, gutters, and more. Located in one of Ottawa's most charming neighbourhoods, you're minutes to Global Affairs, the Ottawa River, Rideau Hall, great schools and steps to Beechwood shopping. ** This is a linked property.** (id:44758)
房源概要
| MLS® Number | X14146714 |
| 房源类型 | 民宅 |
| 社区名字 | 3302 - Lindenlea |
| 附近的便利设施 | 公共交通, 学校 |
| 设备类型 | 热水器 |
| 总车位 | 1 |
| 租赁设备类型 | 热水器 |
| 结构 | Deck |
详 情
| 浴室 | 3 |
| 地上卧房 | 4 |
| 总卧房 | 4 |
| 公寓设施 | Fireplace(s) |
| 赠送家电包括 | 洗碗机, 烘干机, 炉子, 洗衣机, 冰箱 |
| 地下室进展 | 已装修 |
| 地下室类型 | N/a (finished) |
| 施工种类 | 独立屋 |
| 空调 | 中央空调 |
| 外墙 | 砖, 乙烯基壁板 |
| 壁炉 | 有 |
| Fireplace Total | 1 |
| 地基类型 | 混凝土, 石 |
| 供暖方式 | 天然气 |
| 供暖类型 | 压力热风 |
| 储存空间 | 2 |
| 内部尺寸 | 2000 - 2500 Sqft |
| 类型 | 独立屋 |
| 设备间 | 市政供水 |
车 位
| Carport | |
| 没有车库 |
土地
| 英亩数 | 无 |
| 围栏类型 | Fully Fenced |
| 土地便利设施 | 公共交通, 学校 |
| 污水道 | Sanitary Sewer |
| 土地深度 | 99 Ft ,10 In |
| 土地宽度 | 24 Ft ,8 In |
| 不规则大小 | 24.7 X 99.9 Ft |
房 间
| 楼 层 | 类 型 | 长 度 | 宽 度 | 面 积 |
|---|---|---|---|---|
| 二楼 | 主卧 | 4.82 m | 8.83 m | 4.82 m x 8.83 m |
| 二楼 | 卧室 | 3.07 m | 3.25 m | 3.07 m x 3.25 m |
| 二楼 | 第二卧房 | 2.81 m | 3.22 m | 2.81 m x 3.22 m |
| 二楼 | 第三卧房 | 2.84 m | 3.91 m | 2.84 m x 3.91 m |
| 二楼 | 衣帽间 | 1.9 m | 2.84 m | 1.9 m x 2.84 m |
| 地下室 | 娱乐,游戏房 | 4.82 m | 6.75 m | 4.82 m x 6.75 m |
| 地下室 | 设备间 | 4.11 m | 5.23 m | 4.11 m x 5.23 m |
| 地下室 | 其它 | 4.82 m | 4.97 m | 4.82 m x 4.97 m |
| 一楼 | 门厅 | 1.65 m | 1.34 m | 1.65 m x 1.34 m |
| 一楼 | 客厅 | 3.07 m | 3.96 m | 3.07 m x 3.96 m |
| 一楼 | 餐厅 | 3.07 m | 3.27 m | 3.07 m x 3.27 m |
| 一楼 | 厨房 | 3.2 m | 5.08 m | 3.2 m x 5.08 m |
| 一楼 | 家庭房 | 4.82 m | 3.35 m | 4.82 m x 3.35 m |
https://www.realtor.ca/real-estate/30476789/41-ivy-crescent-ottawa-3302-lindenlea

The trademarks REALTOR®, REALTORS®, and the REALTOR® logo are controlled by The Canadian Real Estate Association (CREA) and identify real estate professionals who are members of CREA. The trademarks MLS®, Multiple Listing Service® and the associated logos are owned by The Canadian Real Estate Association (CREA) and identify the quality of services provided by real estate professionals who are members of CREA. The trademark DDF® is owned by The Canadian Real Estate Association (CREA) and identifies CREA's Data Distribution Facility (DDF®)
Ottawa Real Estate Board
Engel & Volkers Ottawa
November 04 2026 01:22:50
