
41 St Polycarp Street North Stormont, Ontario K0C 1W0


$450,000
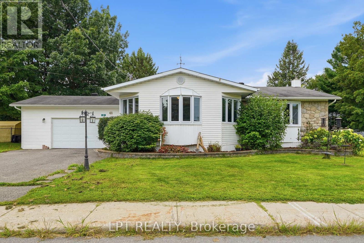
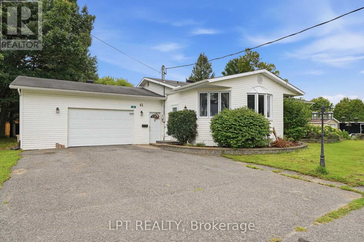
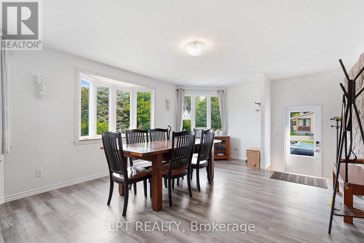
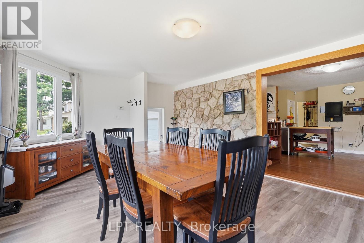
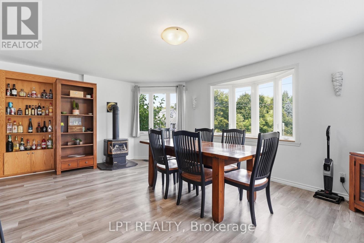
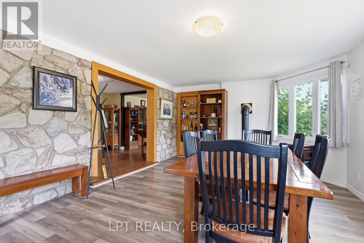
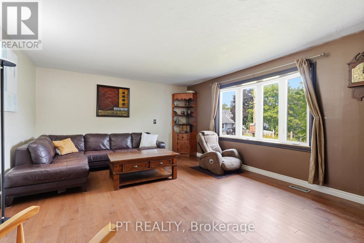
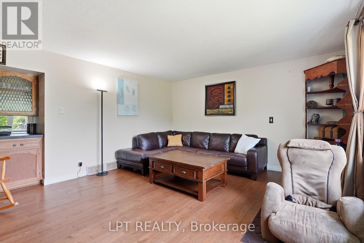
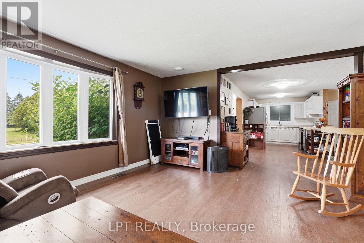
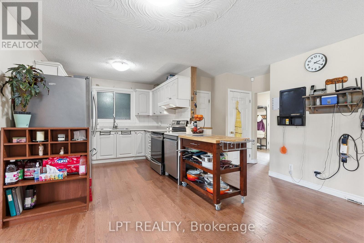
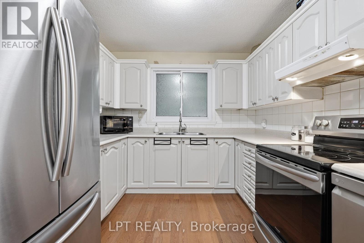
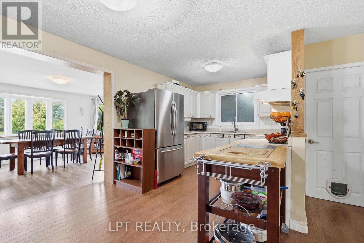
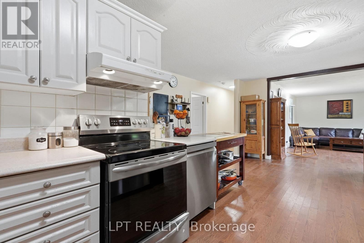
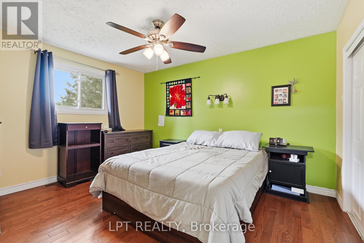
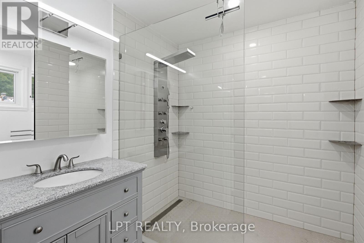
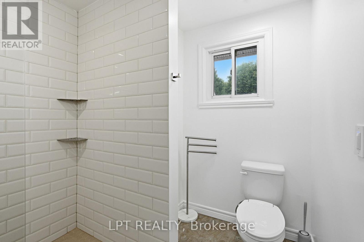
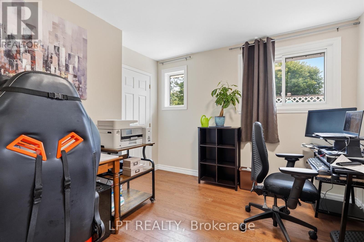
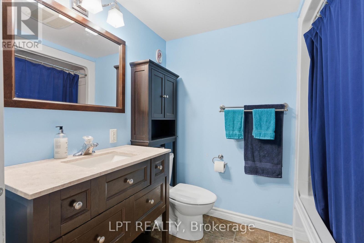
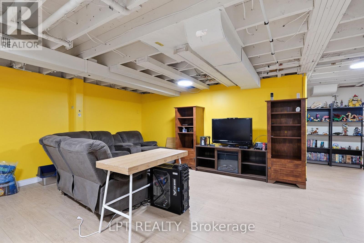
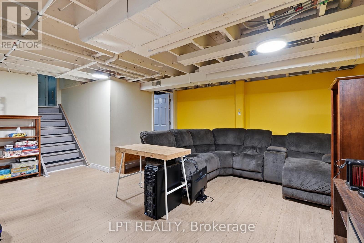
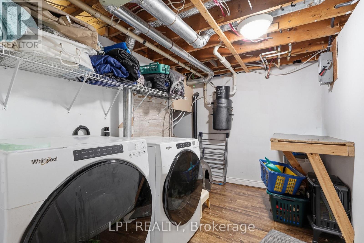
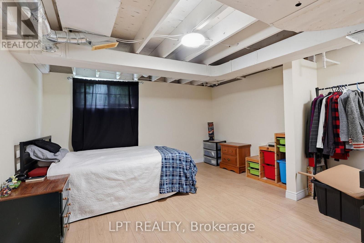
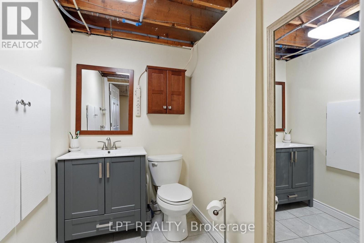
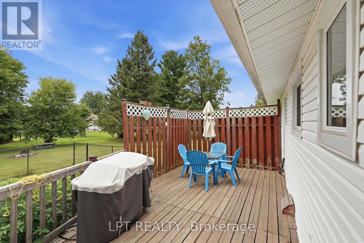
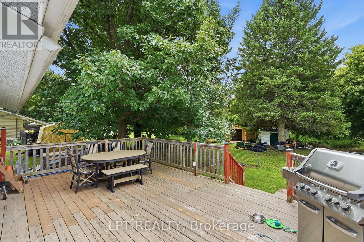
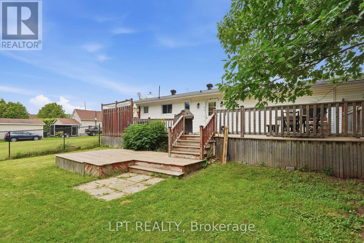
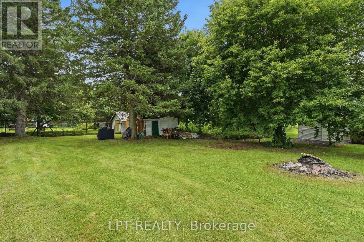
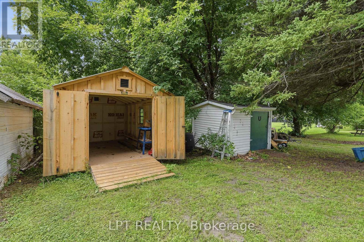
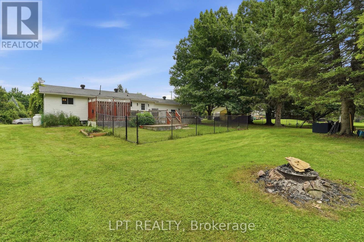
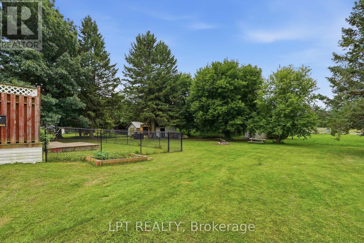
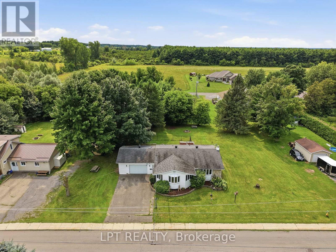
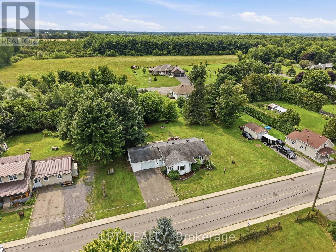
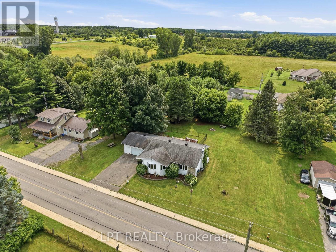
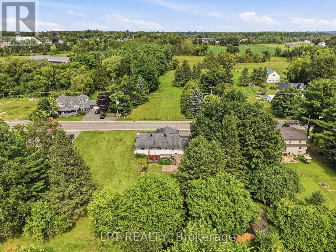
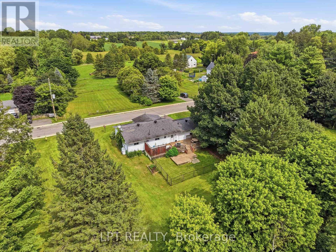
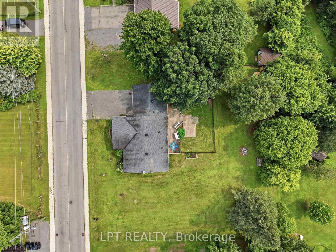
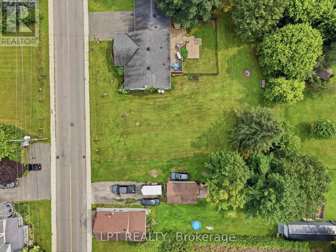
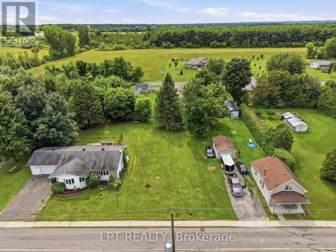
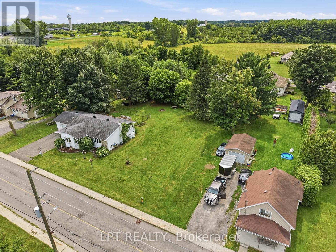
Welcome to 41 St. Polycarp, a charming and versatile home situated on a double lot with a partially fenced yard. The main level features beautiful hardwood and tile flooring, a spacious layout, and a cozy gas fireplace that creates a warm and inviting atmosphere.The home offers three bedrooms in total, with two bedrooms on the upper level and an additional bedroom in the partially finished basement, along with three bathrooms throughout the home. The partially finished basement provides valuable additional living space with plenty of potential to create a recreation room, home office, gym, or hobby area to suit your needs.Outside, enjoy a partially fenced section of the yard along with a large lot offering plenty of space for children, pets, gardening, entertaining, or simply enjoying the outdoors. Two convenient quick-connect gas lines make outdoor cooking and entertaining easy. (id:44758)
房源概要
| MLS® Number | X13667718 |
| 房源类型 | 民宅 |
| 社区名字 | 710 - Moose Creek |
| 总车位 | 5 |
详 情
| 浴室 | 3 |
| 地上卧房 | 2 |
| 地下卧室 | 1 |
| 总卧房 | 3 |
| 公寓设施 | Fireplace(s) |
| 赠送家电包括 | Water Heater, 洗碗机, 烘干机, 炉子, 洗衣机, 冰箱 |
| 建筑风格 | 平房 |
| 地下室进展 | 部分完成 |
| 地下室类型 | 全部完成 |
| 施工种类 | 独立屋 |
| 空调 | 中央空调 |
| 外墙 | 乙烯基壁板 |
| 壁炉 | 有 |
| 地基类型 | 混凝土浇筑 |
| 客人卫生间(不包含洗浴) | 1 |
| 供暖方式 | Propane |
| 供暖类型 | 压力热风 |
| 储存空间 | 1 |
| 内部尺寸 | 1500 - 2000 Sqft |
| 类型 | 独立屋 |
| 设备间 | 市政供水 |
车 位
| 附加车库 | |
| Garage |
土地
| 英亩数 | 无 |
| 污水道 | Sanitary Sewer |
| 土地深度 | 160 Ft |
| 土地宽度 | 151 Ft |
| 不规则大小 | 151 X 160 Ft |
房 间
| 楼 层 | 类 型 | 长 度 | 宽 度 | 面 积 |
|---|---|---|---|---|
| 地下室 | 洗衣房 | 3.43 m | 2.25 m | 3.43 m x 2.25 m |
| 地下室 | 浴室 | 2.02 m | 1.47 m | 2.02 m x 1.47 m |
| 地下室 | 卧室 | 4.29 m | 3.92 m | 4.29 m x 3.92 m |
| 地下室 | 娱乐,游戏房 | 9.5 m | 7.2 m | 9.5 m x 7.2 m |
| 一楼 | 客厅 | 5.43 m | 4.63 m | 5.43 m x 4.63 m |
| 一楼 | 厨房 | 3.78 m | 2.83 m | 3.78 m x 2.83 m |
| 一楼 | 餐厅 | 6.31 m | 4.14 m | 6.31 m x 4.14 m |
| 一楼 | 浴室 | 2.35 m | 1.45 m | 2.35 m x 1.45 m |
| 一楼 | 卧室 | 3.03 m | 3.2 m | 3.03 m x 3.2 m |
| 一楼 | 卧室 | 3.3 m | 3.04 m | 3.3 m x 3.04 m |
| 一楼 | 浴室 | 2.17 m | 2.93 m | 2.17 m x 2.93 m |
https://www.realtor.ca/real-estate/30147066/41-st-polycarp-street-north-stormont-710-moose-creek

The trademarks REALTOR®, REALTORS®, and the REALTOR® logo are controlled by The Canadian Real Estate Association (CREA) and identify real estate professionals who are members of CREA. The trademarks MLS®, Multiple Listing Service® and the associated logos are owned by The Canadian Real Estate Association (CREA) and identify the quality of services provided by real estate professionals who are members of CREA. The trademark DDF® is owned by The Canadian Real Estate Association (CREA) and identifies CREA's Data Distribution Facility (DDF®)
Ottawa Real Estate Board
Lpt Realty
August 12 2026 06:23:16
