
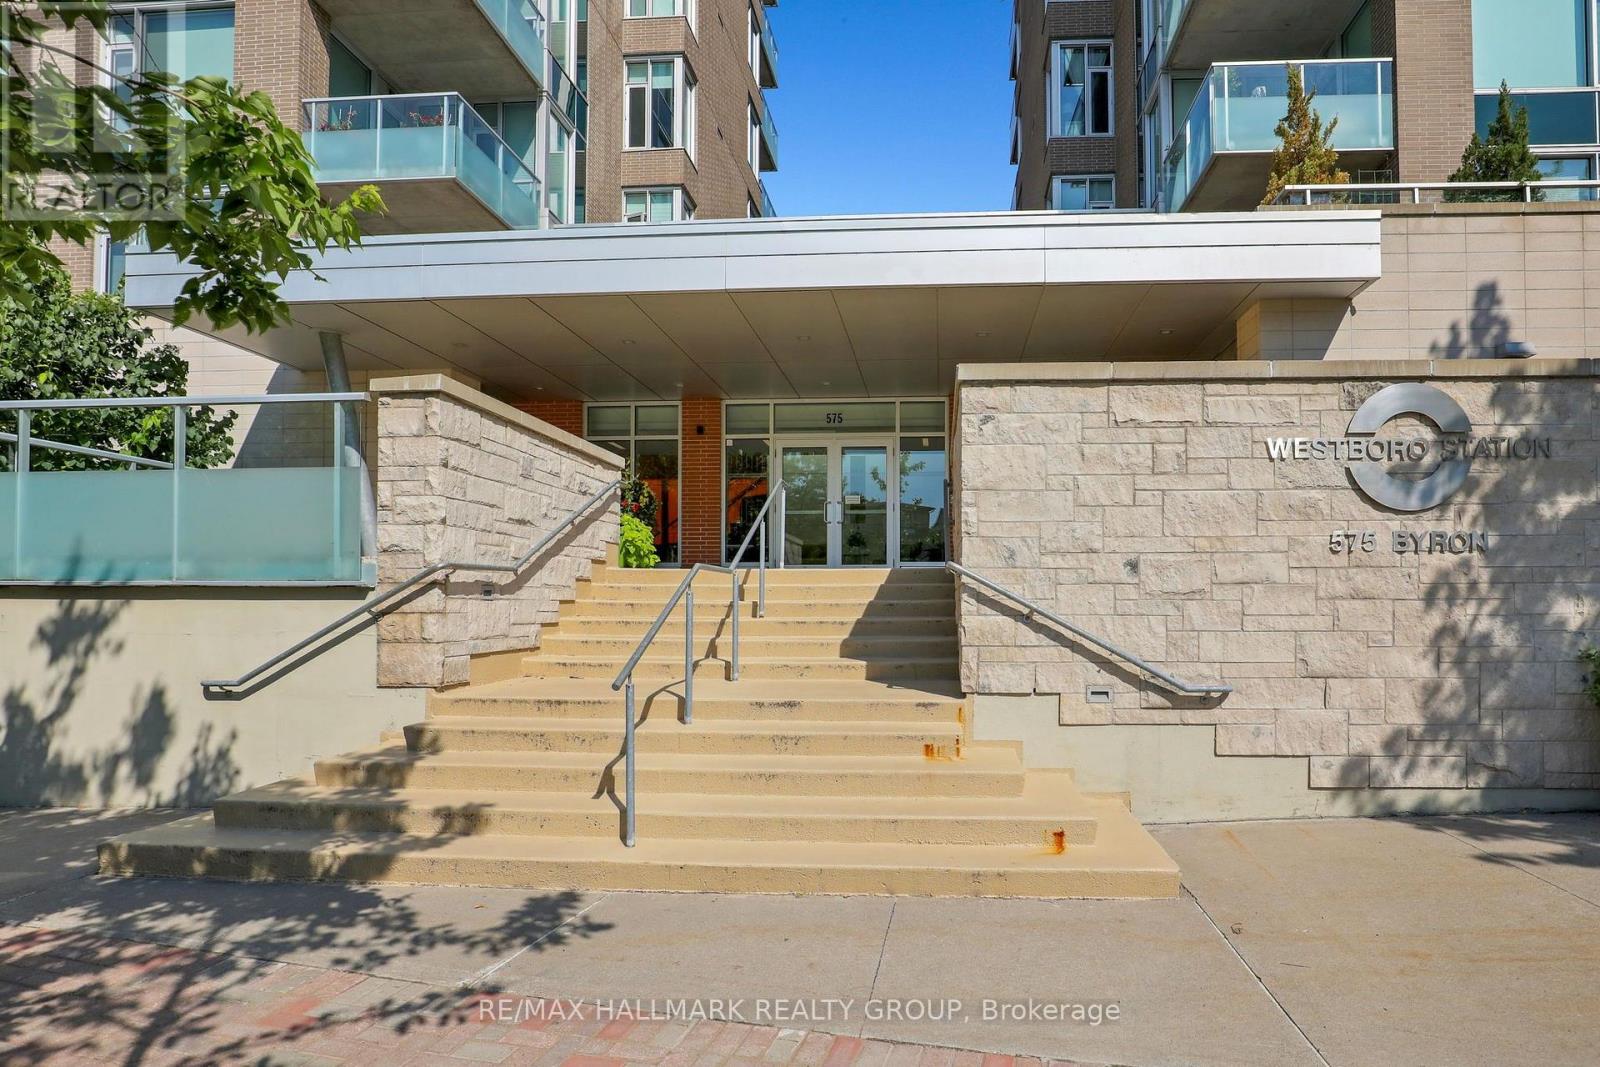
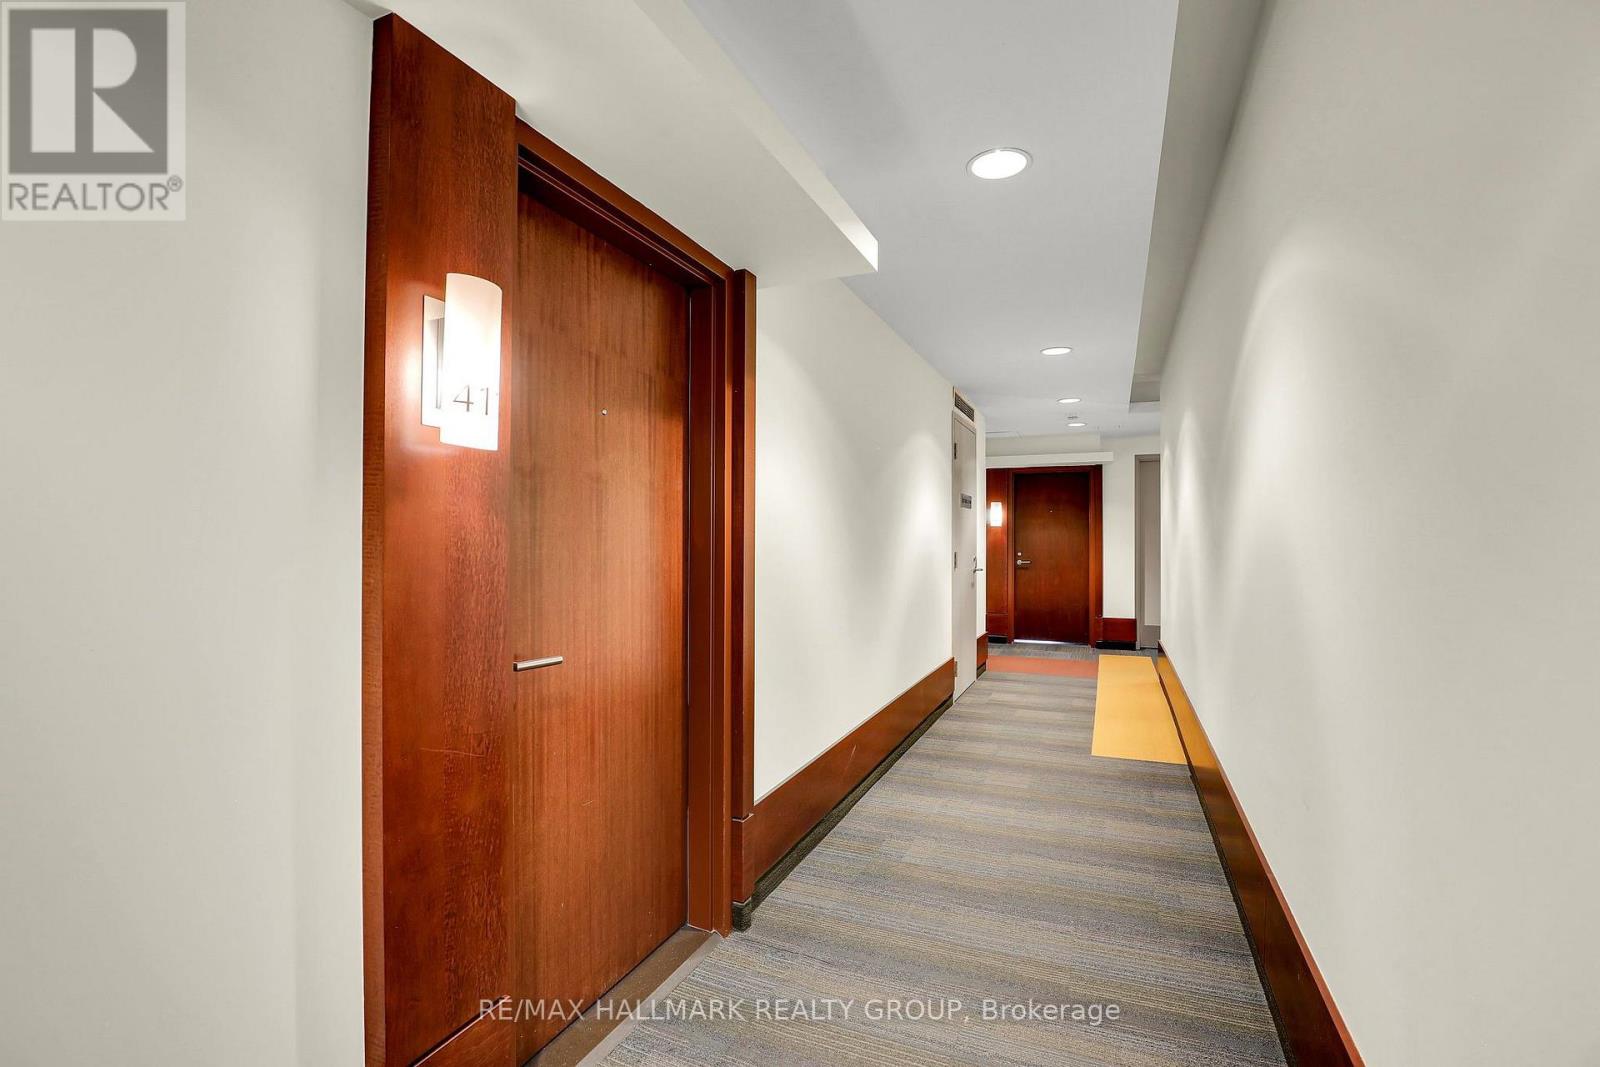
411 - 575 Byron Avenue Ottawa, Ontario K2A 1R7


$699,900管理费,Insurance, Common Area Maintenance, Water
$826.18 每月
管理费,Insurance, Common Area Maintenance, Water
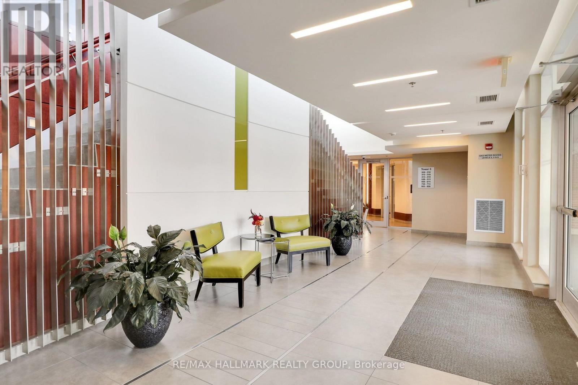
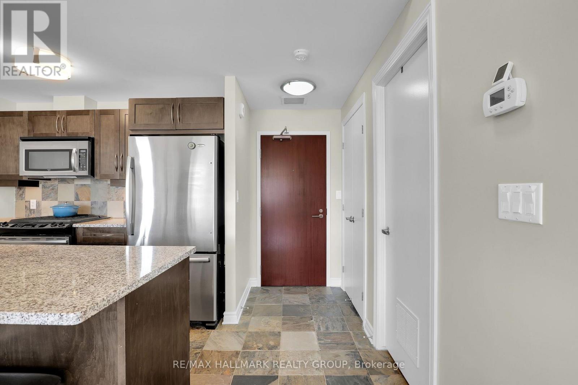
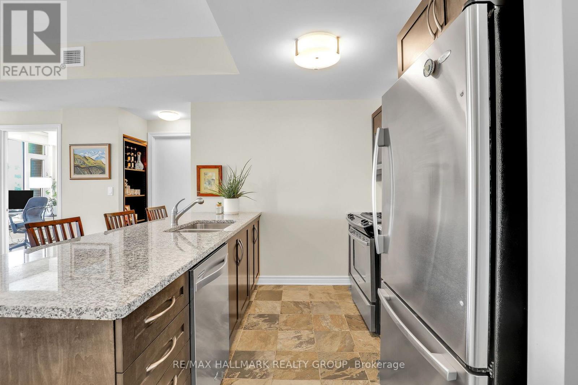
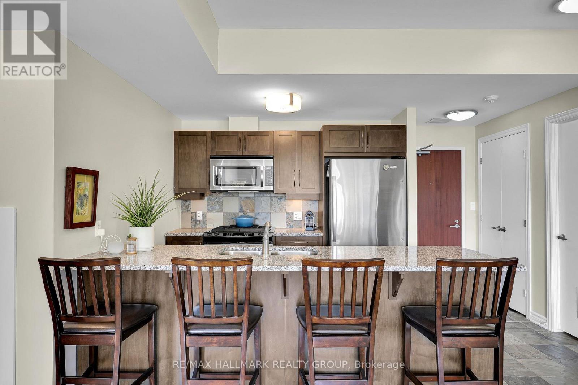
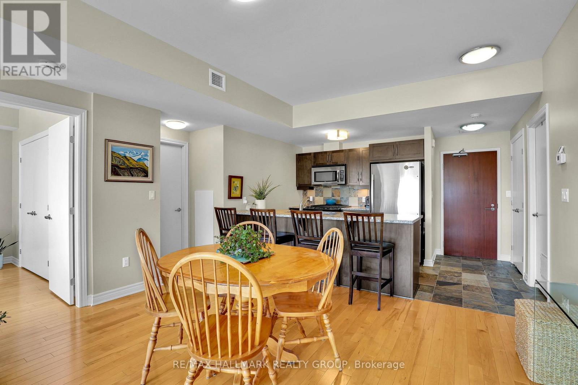
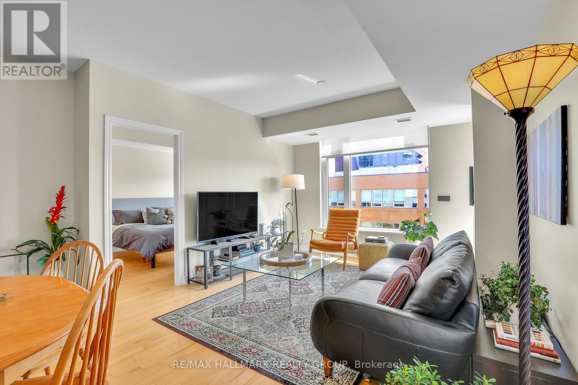
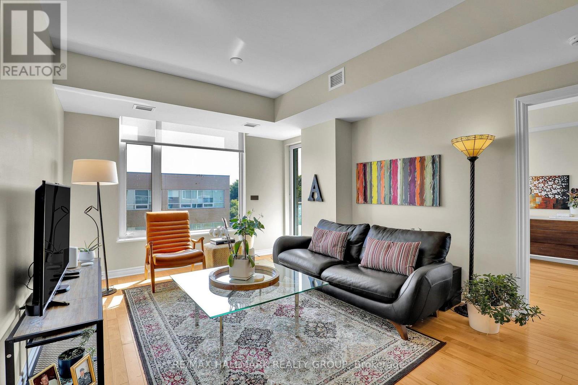
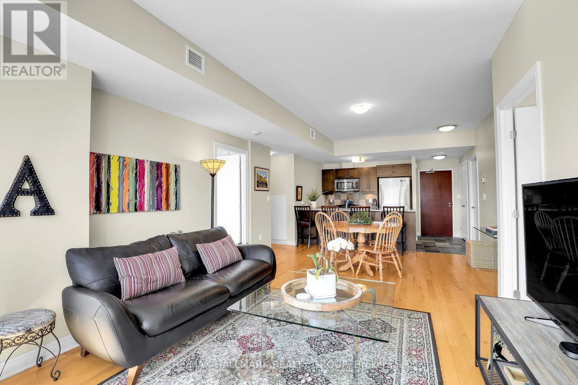
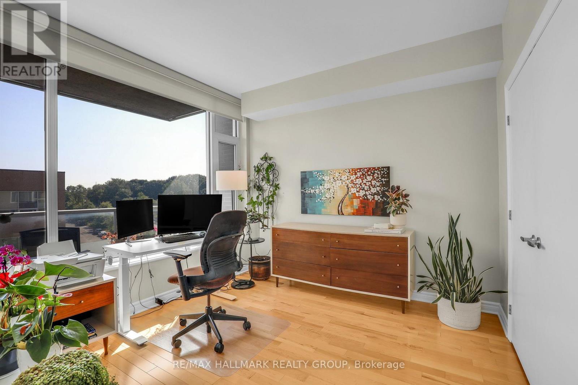
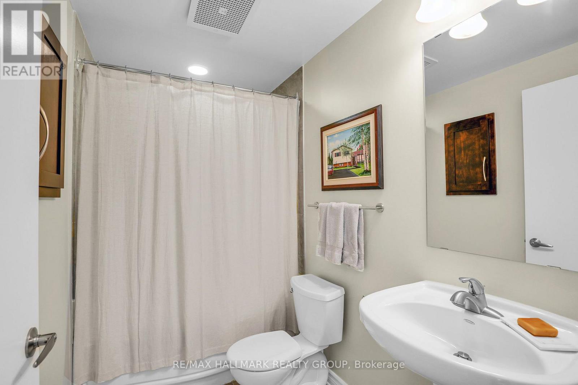
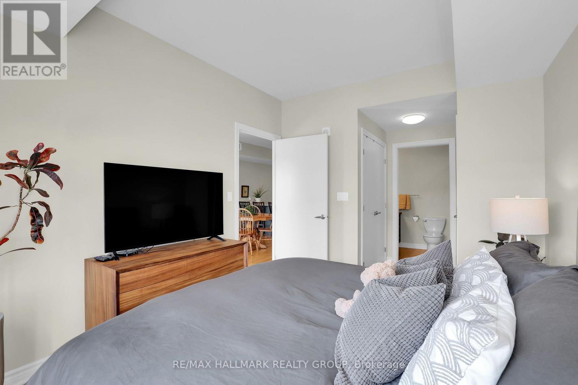
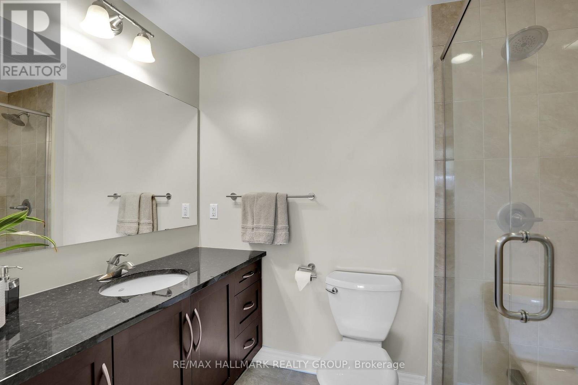
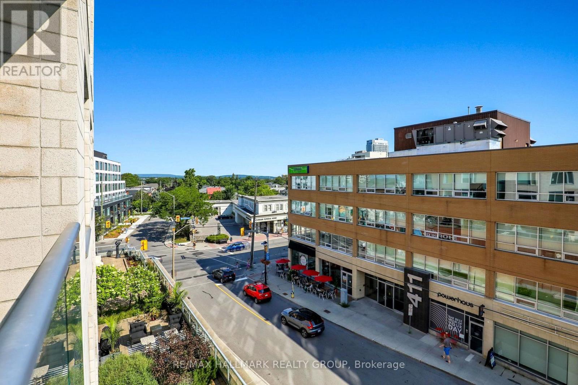
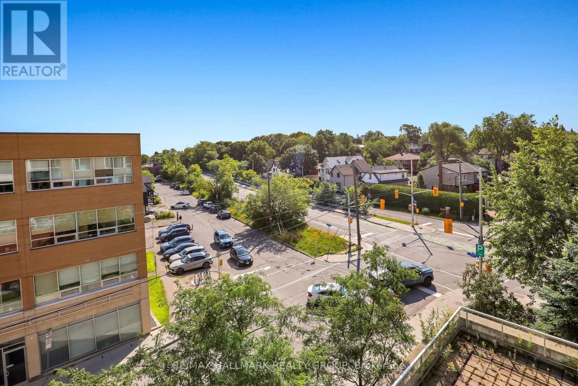
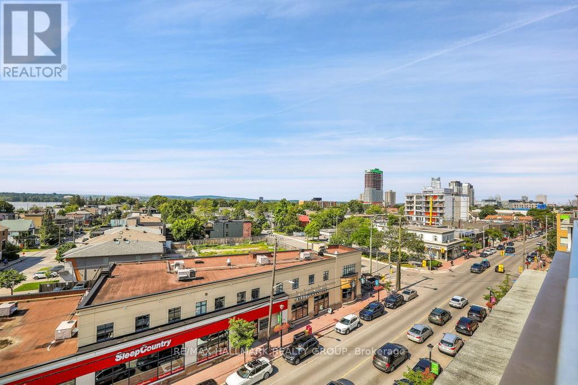
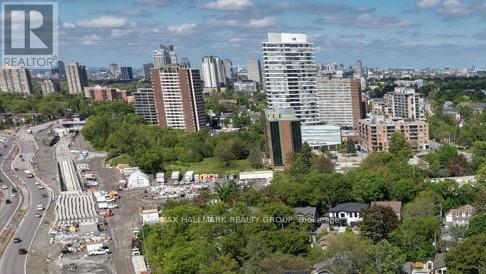
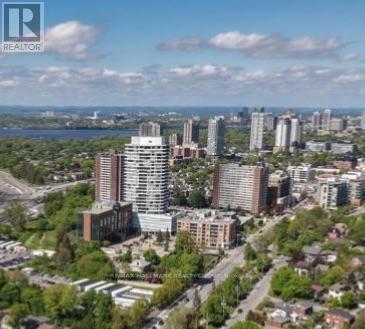
$826.18 每月Luxurious 2-bedroom, 2-bathroom condo at Westboro Station, offering sunny southeast views along with views across the Westboro neighbourhood. The spacious, open-concept living and dining area features high ceilings, oversized windows and abundant natural light, with direct access to the balcony . The kitchen is finished with timeless wood cabinetry, granite counters, stainless steel appliances, a gas stove and an expansive island with seating for four. The primary suite includes walk-through closets and a private ensuite, while the second bedroom and full bathroom are thoughtfully positioned at the opposite side of the suite for added privacy. Additional highlights include hardwood floors, in-suite laundry with custom closet systems and generous storage. Enjoy the balcony with a gas BBQ hookup, plus underground parking and a storage locker. Quiet, turnkey and steps from shops, restaurants, the farmers' market, river pathways and everything Westboro Village has to offer. (id:44758)
房源概要
| MLS® Number | X13613380 |
| 房源类型 | 民宅 |
| 社区名字 | 5104 - McKellar/Highland |
| 社区特征 | Pets Allowed With Restrictions |
| 特征 | 阳台, 无地毯, In Suite Laundry |
| 总车位 | 1 |
| View Type | City View |
详 情
| 浴室 | 2 |
| 地上卧房 | 2 |
| 总卧房 | 2 |
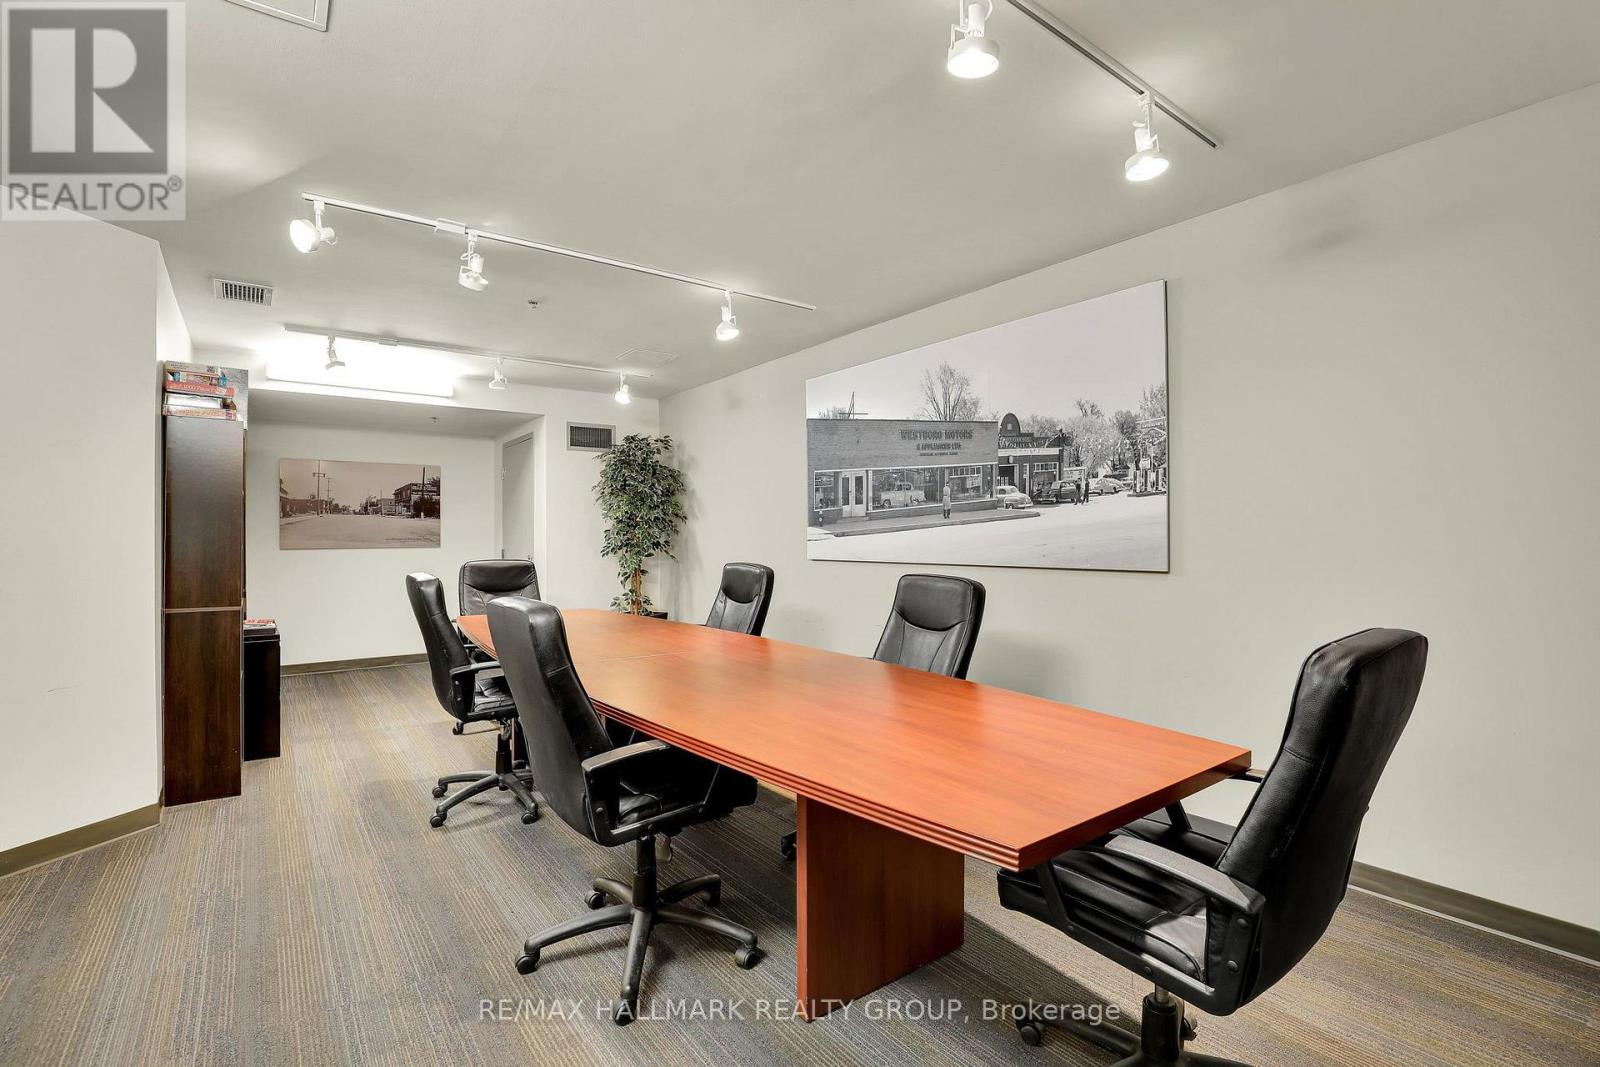
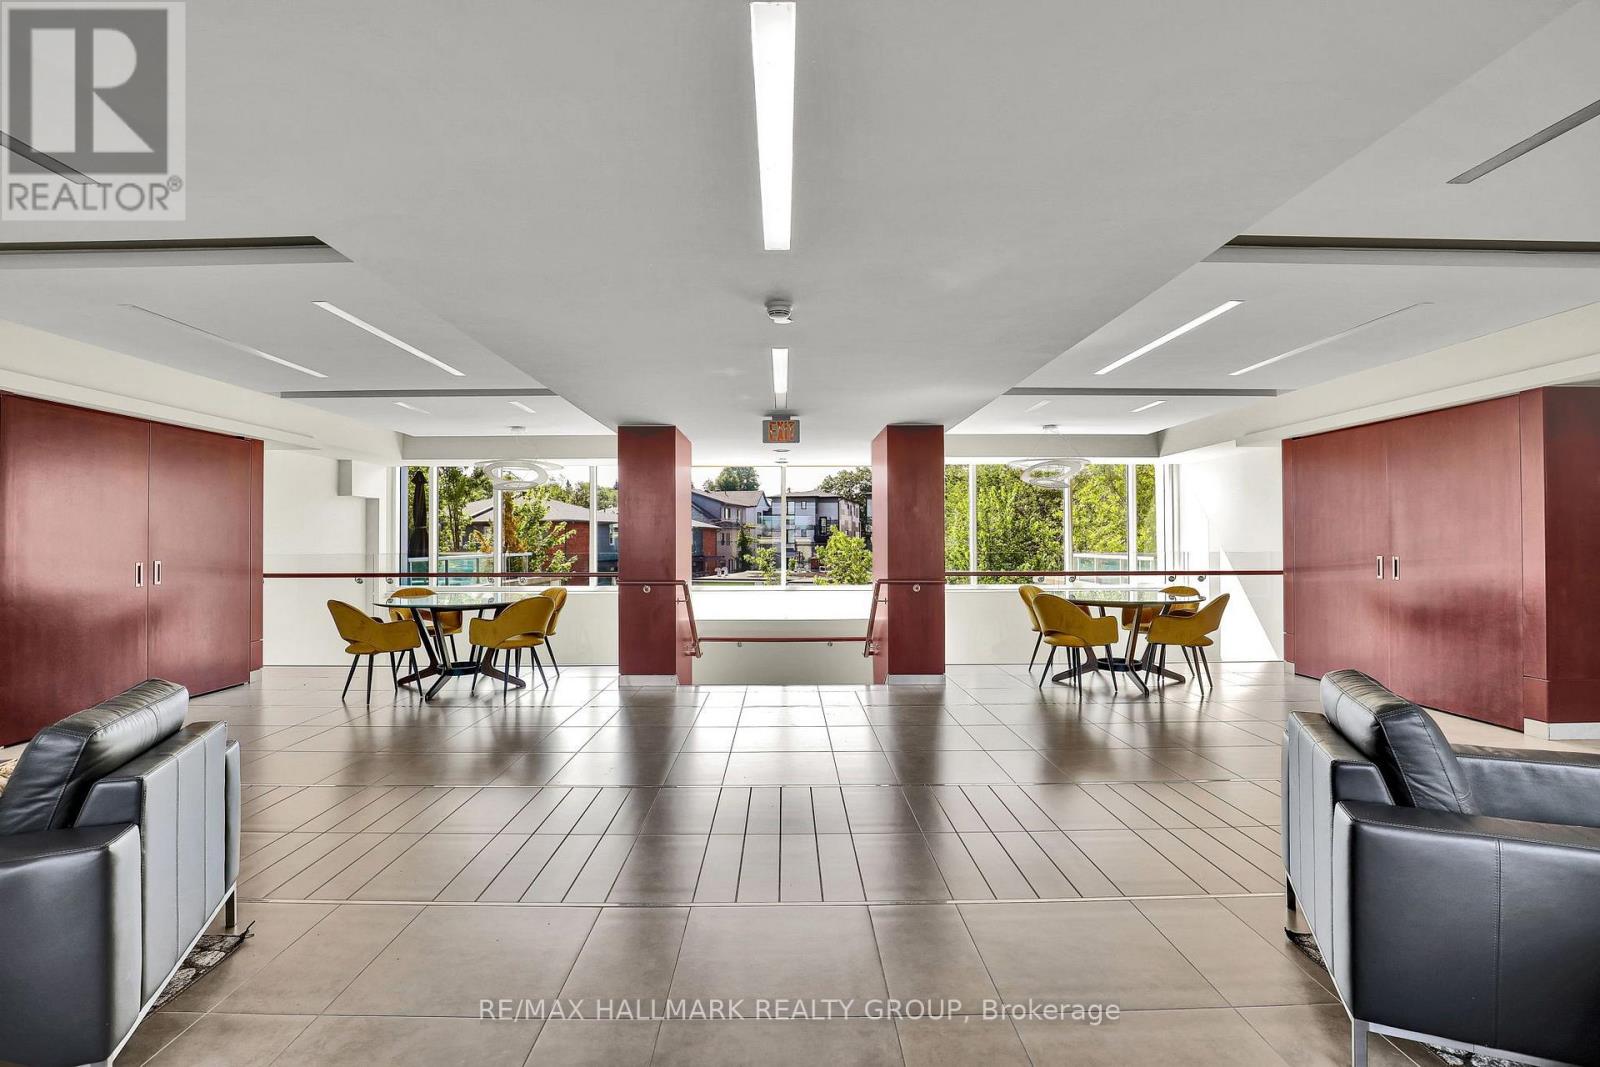
| 公寓设施 | 宴会厅, Storage - Locker |
| 赠送家电包括 | 洗碗机, 烘干机, 微波炉, 炉子, 洗衣机, 冰箱 |
| 地下室类型 | 没有 |
| 空调 | 中央空调 |
| 外墙 | 砖, 石 |
| 供暖方式 | 天然气 |
| 供暖类型 | Heat Pump |
| 内部尺寸 | 900 - 999 Sqft |
| 类型 | 公寓 |
车 位
| 地下 | |
| Garage |
土地
| 英亩数 | 无 |
房 间
| 楼 层 | 类 型 | 长 度 | 宽 度 | 面 积 |
|---|---|---|---|---|
| 一楼 | 厨房 | 3.05 m | 2.85 m | 3.05 m x 2.85 m |
| 一楼 | 客厅 | 4.01 m | 3.69 m | 4.01 m x 3.69 m |
| 一楼 | 餐厅 | 4.15 m | 2.08 m | 4.15 m x 2.08 m |
| 一楼 | 主卧 | 5.4 m | 3.02 m | 5.4 m x 3.02 m |
| 一楼 | 浴室 | Measurements not available | ||
| 一楼 | 卧室 | 3.27 m | 3.33 m | 3.27 m x 3.33 m |
| 一楼 | 浴室 | Measurements not available | ||
| 一楼 | 洗衣房 | 2.51 m | 2.45 m | 2.51 m x 2.45 m |
https://www.realtor.ca/real-estate/30087433/411-575-byron-avenue-ottawa-5104-mckellarhighland

The trademarks REALTOR®, REALTORS®, and the REALTOR® logo are controlled by The Canadian Real Estate Association (CREA) and identify real estate professionals who are members of CREA. The trademarks MLS®, Multiple Listing Service® and the associated logos are owned by The Canadian Real Estate Association (CREA) and identify the quality of services provided by real estate professionals who are members of CREA. The trademark DDF® is owned by The Canadian Real Estate Association (CREA) and identifies CREA's Data Distribution Facility (DDF®)
Ottawa Real Estate Board
RE/MAX Hallmark Realty Group
July 28 2026 05:33:01
