
4136 Armitage Avenue Ottawa, Ontario K0A 1T0


$1,275,000
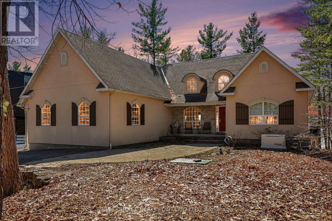
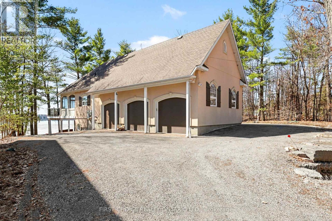
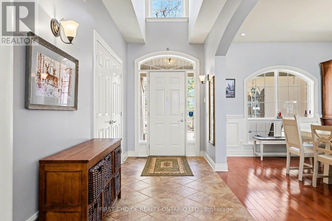
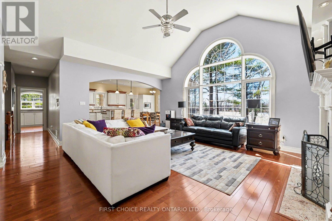
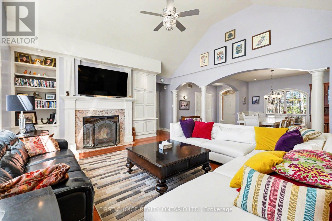
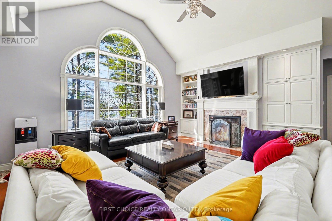
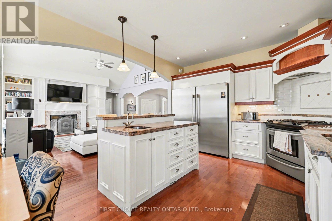
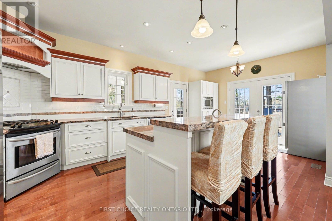
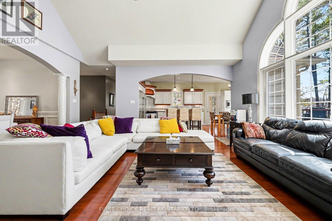
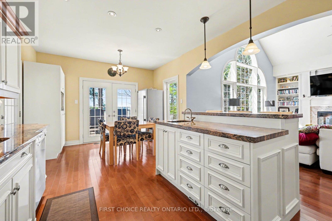
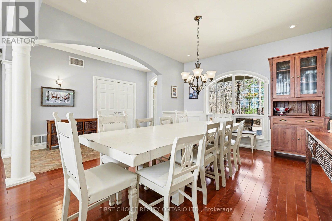
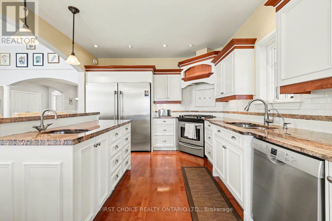
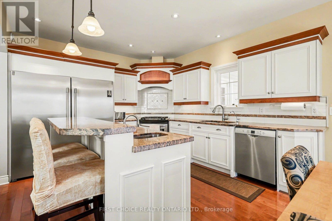
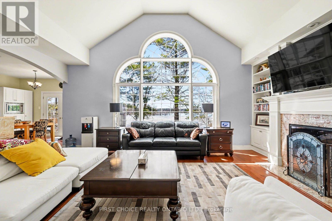
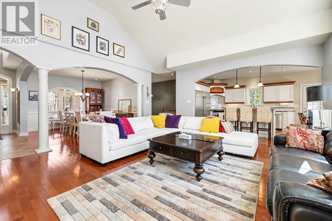
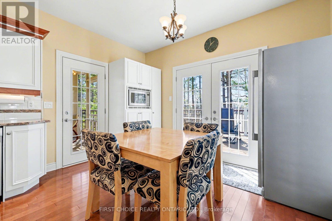
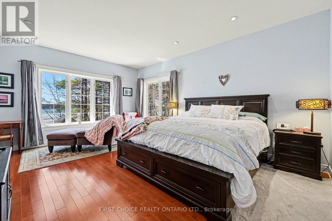
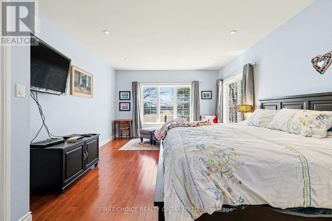
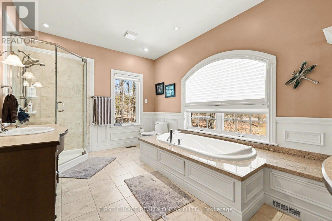
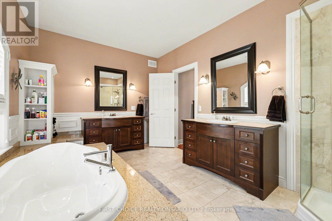
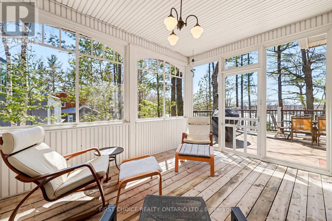
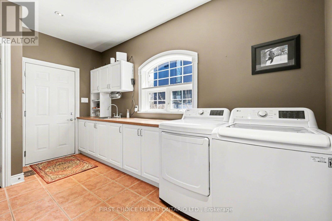
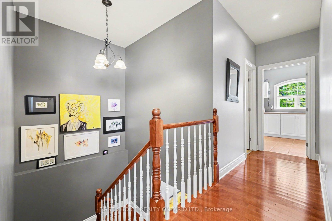
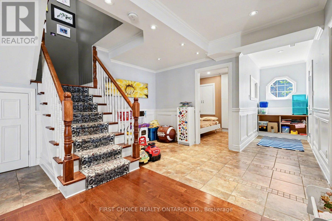
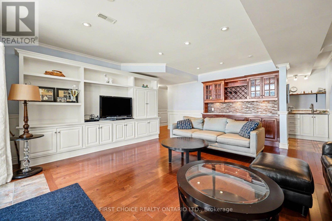
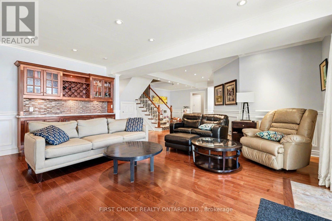
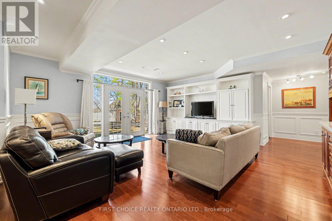
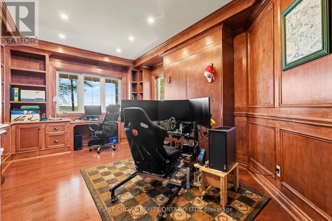
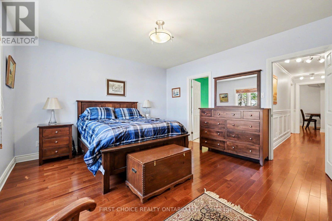
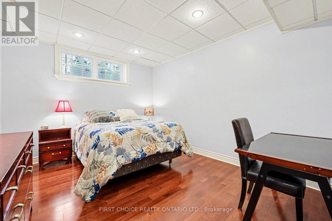
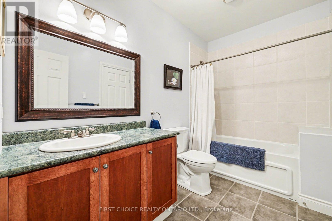
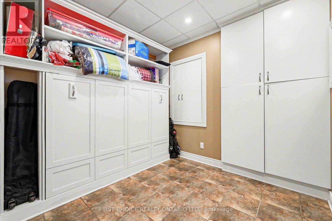
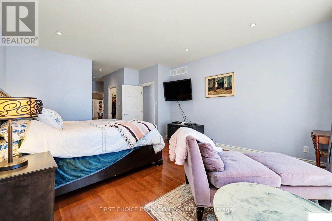
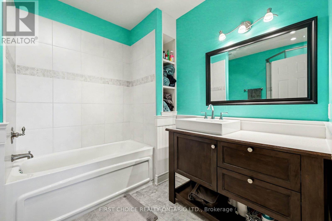
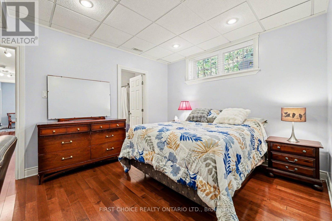
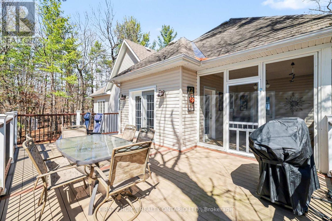
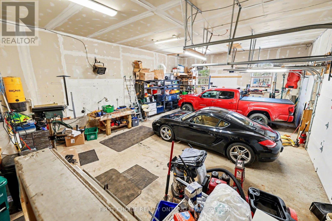
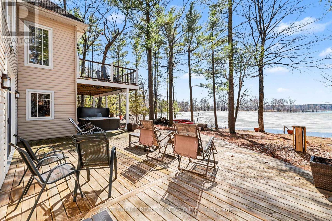
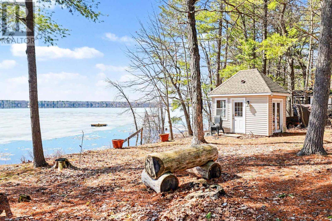
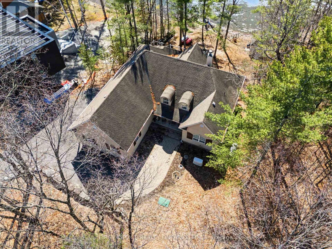
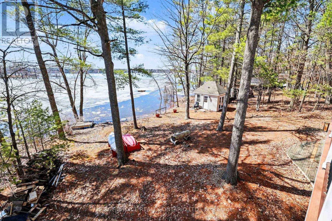
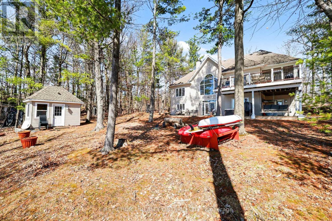
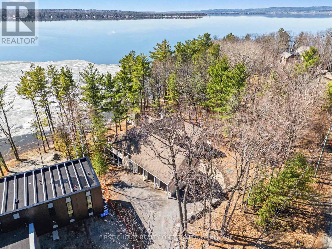
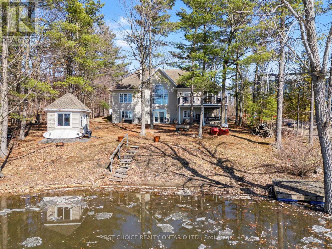
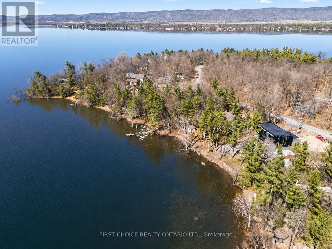
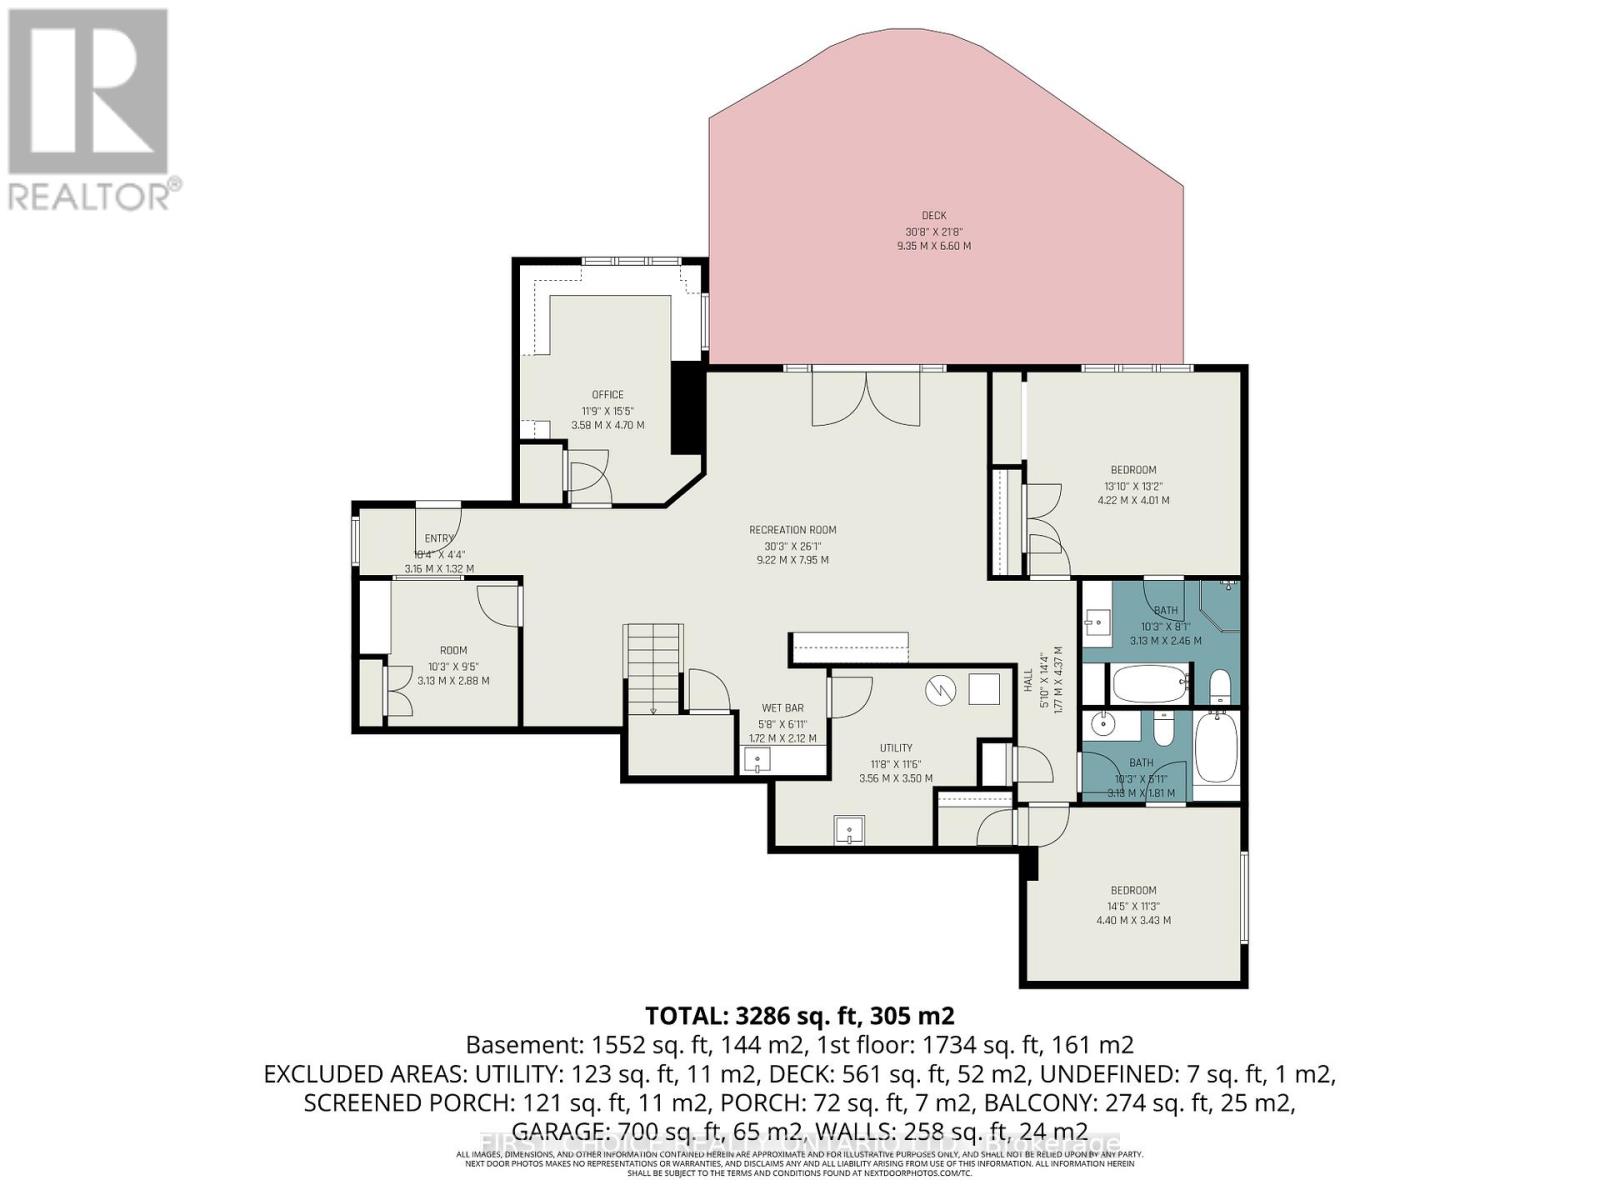
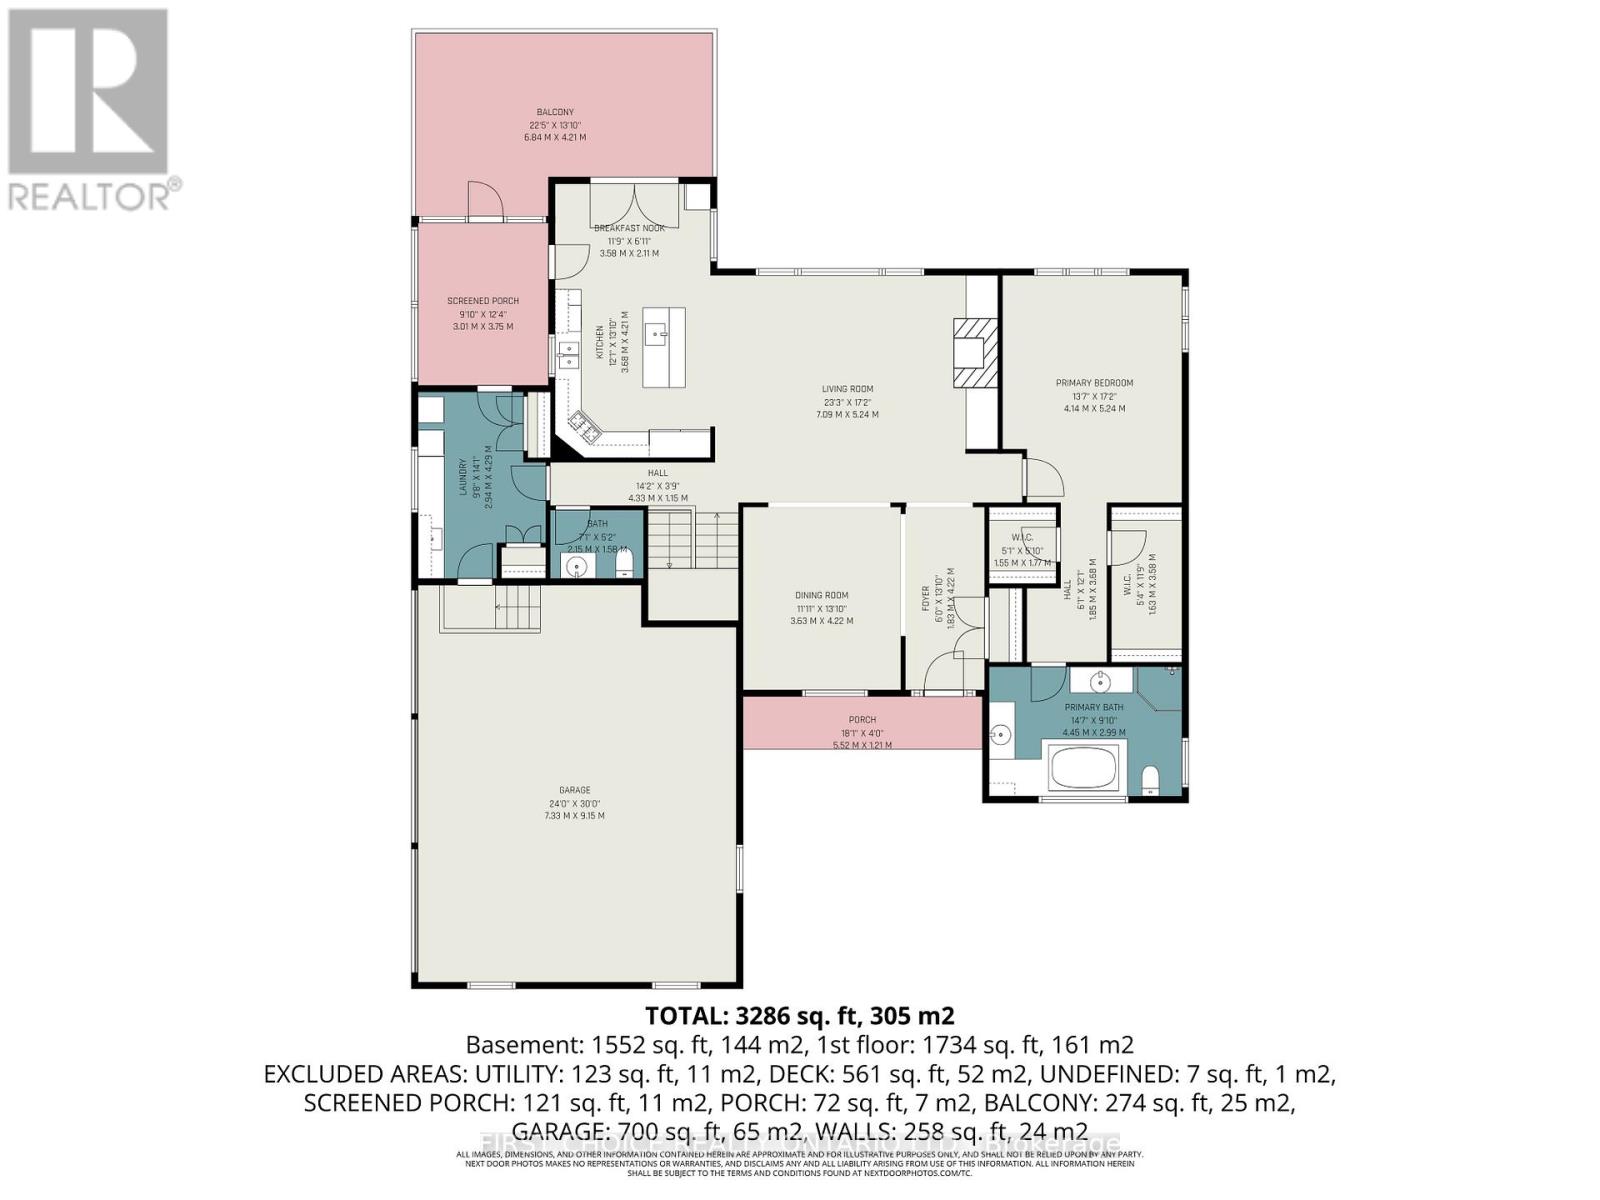
Luxurious waterfront living on the Ottawa River! Stunning 3 bdrm bungalow w/ walkout LL offering panoramic river views & spectacular sunsets. Bright open-concept living/dining area features cathedral ceiling, dramatic wall of windows & elegant fireplace. Gourmet kitchen w/ granite counters, designer ceramic backsplash, sit-up island & breakfast area. Access to screened porch & 12' x 24' deck-perfect for outdoor enjoyment, plus a 36'x20' deck. Primary Suite overlooks the water w/ sitting area, 2 walk-in closets & 5-pc ensuite. Fully finished walkout Lower level boasts spacious family rm w/ TV area & wet bar, exercise space, hobby rm, custom maple office/den, 2 additional bedrooms & 2 full 4-pc Ensuite !! Walk-out to your backyard paradise with your private Hot tub, a quick access to your private beach, kayak, Bunkie, fire pit and much more!! Hardwood floors on both levels, with ceramic in key areas. Triple car garage w/ workshop, equipped for Power Tool hookups. Exceptional waterfront lifestyle in a premium setting. Come for a visit, and stay a lifetime!! Generac installed in 2023, furnace 2022, Hot Tub 2023, garage doors 2023, refurbished kitchen cabinets 2026, garage pony panel 2022, Peat Moss replaced in septic system 2024, insulated/ heated garage 2019. IN A NO FLOOD ZONE (id:44758)
房源概要
| MLS® Number | X13630038 |
| 房源类型 | 民宅 |
| 社区名字 | 9304 - Dunrobin Shores |
| Easement | Unknown |
| 设备类型 | 热水器 |
| 总车位 | 6 |
| 租赁设备类型 | 热水器 |
| View Type | Direct Water View |
| Water Front Name | Ottawa River |
| 湖景类型 | Waterfront On River |
详 情
| 浴室 | 4 |
| 地上卧房 | 1 |
| 地下卧室 | 3 |
| 总卧房 | 4 |
| 赠送家电包括 | 洗碗机, 烘干机, Garage Door Opener, 炉子, 洗衣机, Water Treatment, 冰箱 |
| 建筑风格 | 平房 |
| 地下室进展 | 已装修 |
| 地下室功能 | Walk Out |
| 地下室类型 | N/a (finished) |
| 施工种类 | 独立屋 |
| 空调 | 中央空调 |
| 外墙 | 砖, 乙烯基壁板 |
| 壁炉 | 有 |
| 地基类型 | 混凝土浇筑 |
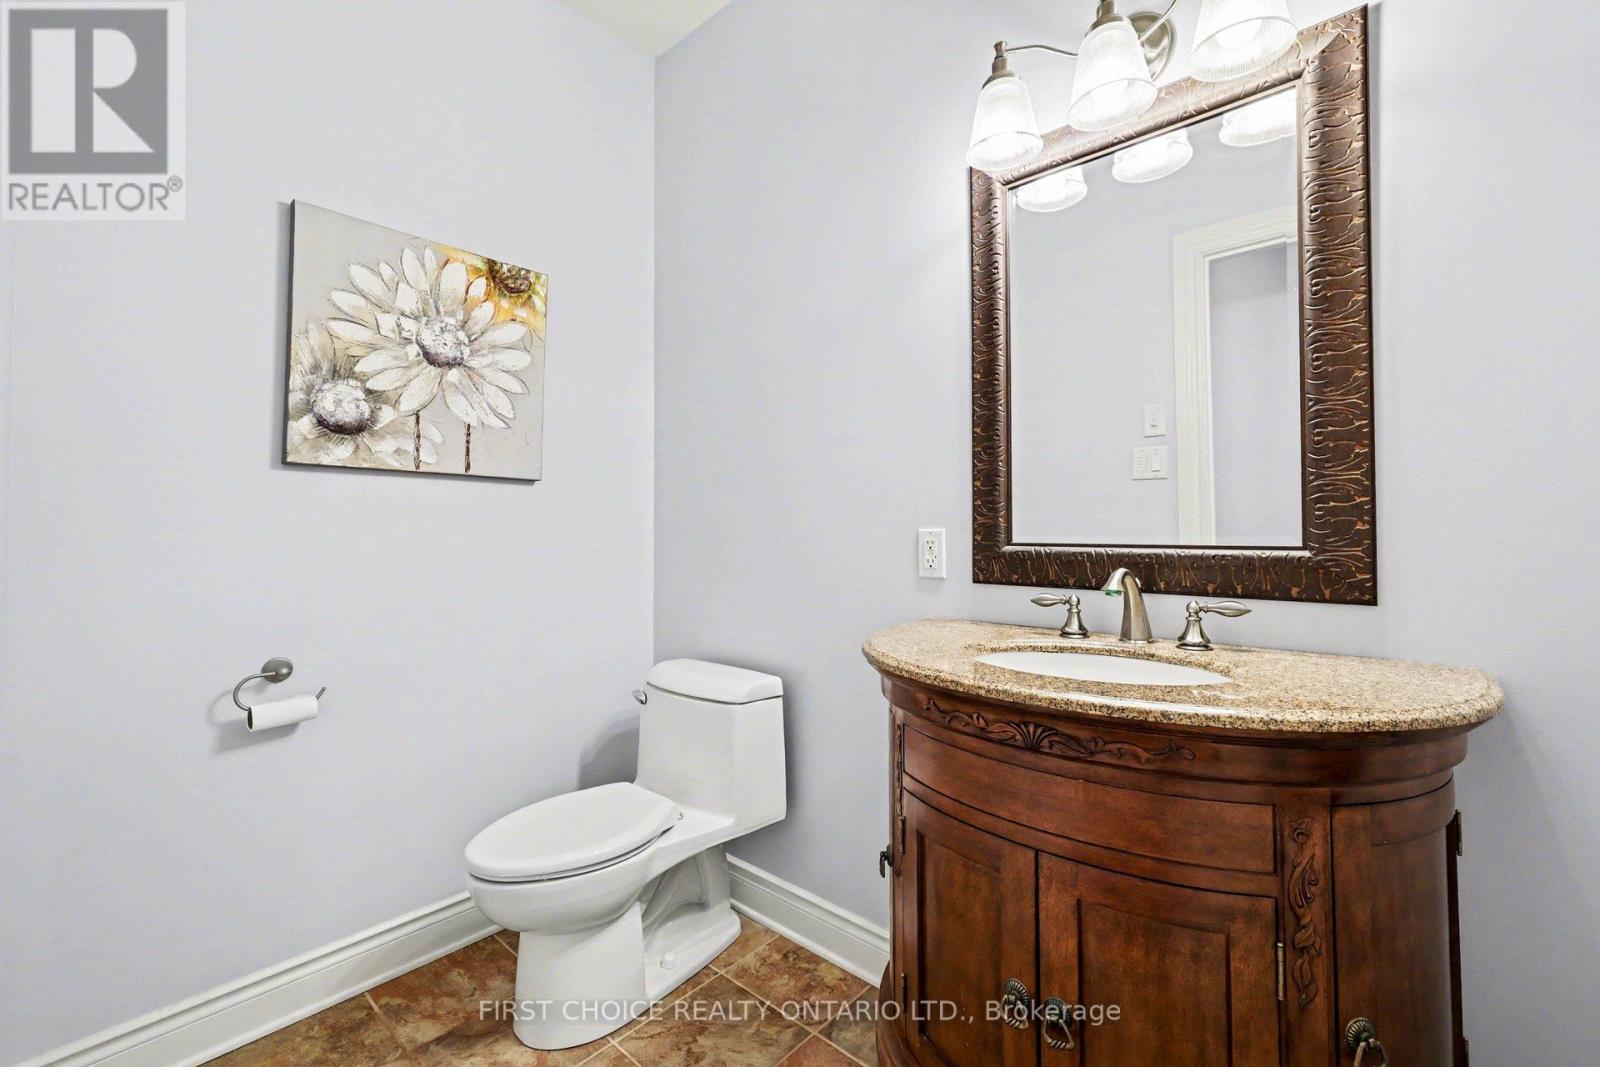
| 客人卫生间(不包含洗浴) | 1 |
| 供暖方式 | Propane |
| 供暖类型 | 压力热风 |
| 储存空间 | 1 |
| 内部尺寸 | 1500 - 2000 Sqft |
| 类型 | 独立屋 |
| Utility Power | Generator |
| 设备间 | Drilled Well |
车 位
| 附加车库 | |
| Garage |
土地
| 入口类型 | Public Road, Private Docking |
| 英亩数 | 无 |
| 污水道 | Septic System |
| 土地深度 | 209 Ft |
| 土地宽度 | 65 Ft |
| 不规则大小 | 65 X 209 Ft |
房 间
| 楼 层 | 类 型 | 长 度 | 宽 度 | 面 积 |
|---|---|---|---|---|
| 地下室 | Furnace | 3.56 m | 3.5 m | 3.56 m x 3.5 m |
| 地下室 | 其它 | 3.13 m | 2.88 m | 3.13 m x 2.88 m |
| 地下室 | 娱乐,游戏房 | 9.22 m | 7.95 m | 9.22 m x 7.95 m |
| 地下室 | 第二卧房 | 4.22 m | 4.01 m | 4.22 m x 4.01 m |
| 地下室 | 第三卧房 | 4.4 m | 3.43 m | 4.4 m x 3.43 m |
| 地下室 | Office | 3.58 m | 4.7 m | 3.58 m x 4.7 m |
| 一楼 | 客厅 | 7.09 m | 5.24 m | 7.09 m x 5.24 m |
| 一楼 | 餐厅 | 3.63 m | 4.22 m | 3.63 m x 4.22 m |
| 一楼 | 门厅 | 1.83 m | 4.22 m | 1.83 m x 4.22 m |
| 一楼 | 厨房 | 3.68 m | 4.21 m | 3.68 m x 4.21 m |
| 一楼 | Eating Area | 3.58 m | 2.11 m | 3.58 m x 2.11 m |
| 一楼 | 主卧 | 5.24 m | 4.14 m | 5.24 m x 4.14 m |
https://www.realtor.ca/real-estate/30105553/4136-armitage-avenue-ottawa-9304-dunrobin-shores

The trademarks REALTOR®, REALTORS®, and the REALTOR® logo are controlled by The Canadian Real Estate Association (CREA) and identify real estate professionals who are members of CREA. The trademarks MLS®, Multiple Listing Service® and the associated logos are owned by The Canadian Real Estate Association (CREA) and identify the quality of services provided by real estate professionals who are members of CREA. The trademark DDF® is owned by The Canadian Real Estate Association (CREA) and identifies CREA's Data Distribution Facility (DDF®)
Ottawa Real Estate Board
First Choice Realty Ontario Ltd.
September 16 2026 05:52:07
