3 卧室
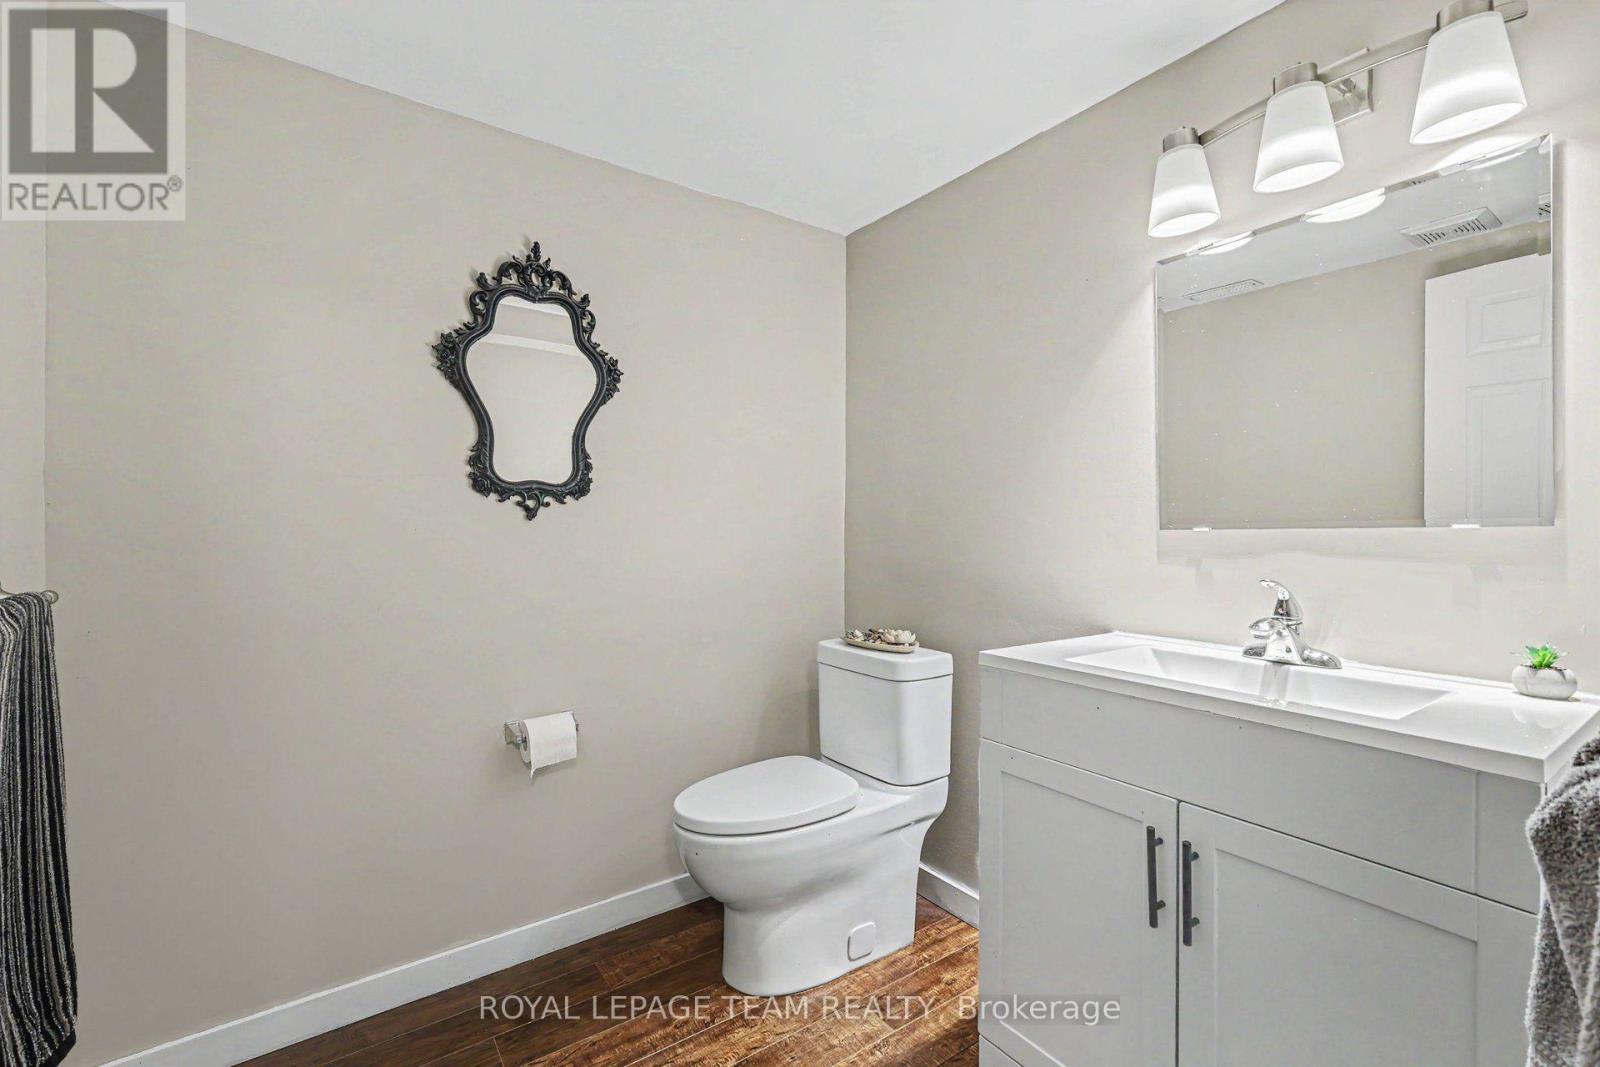
4 浴室
1500 - 2000 sqft
壁炉
中央空调
风热取暖
$774,900
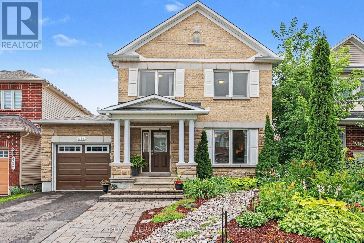
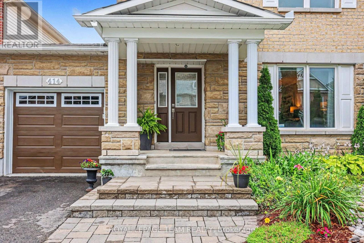
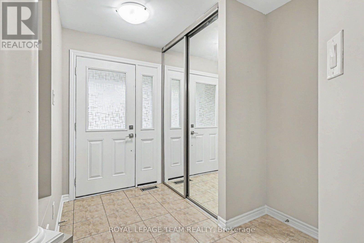
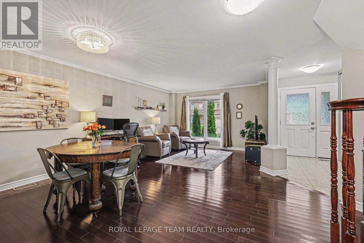
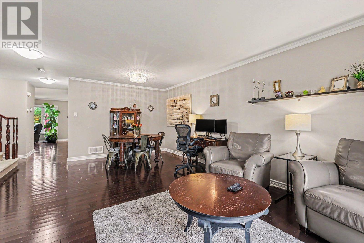
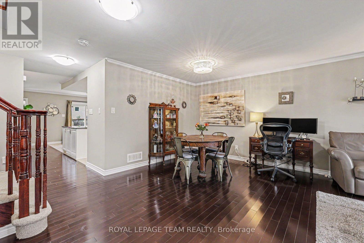
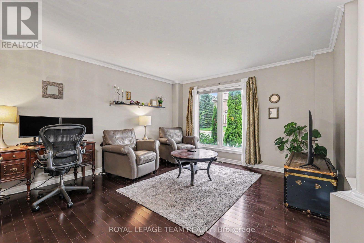
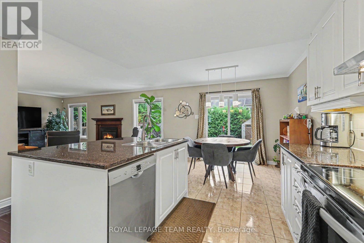
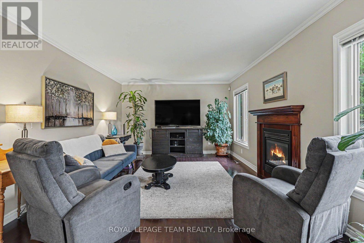
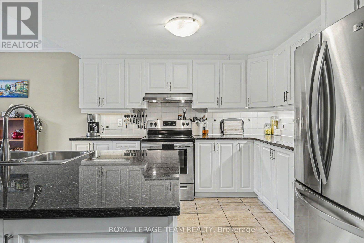
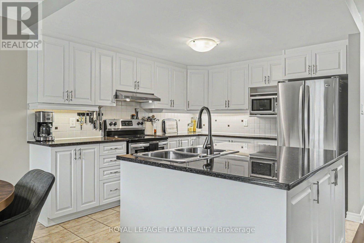
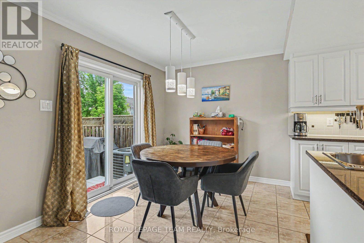
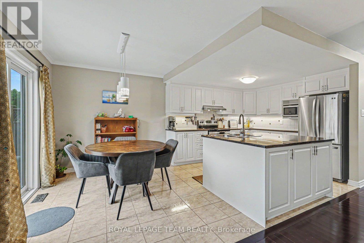
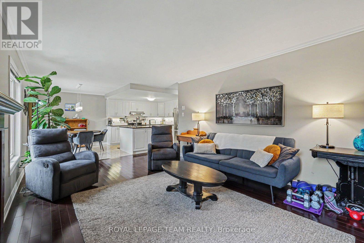
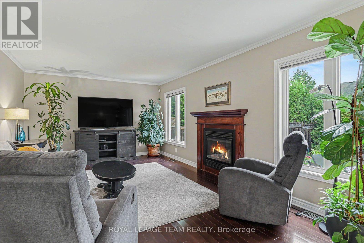
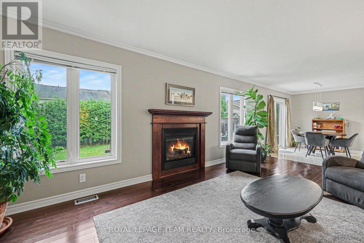
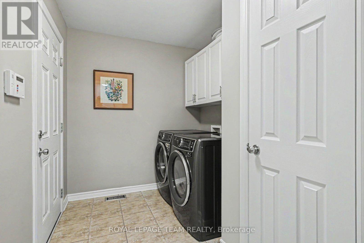
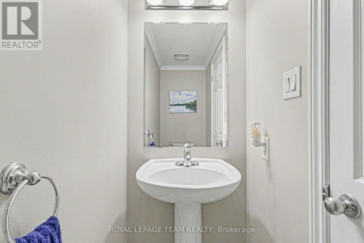
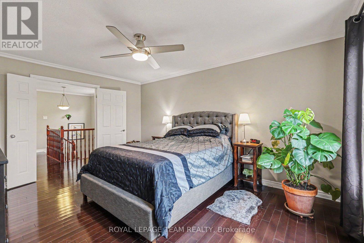
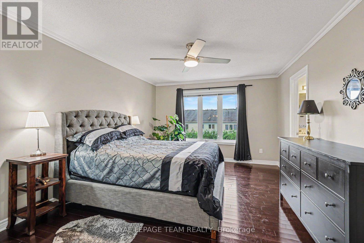
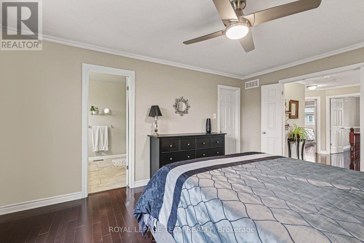
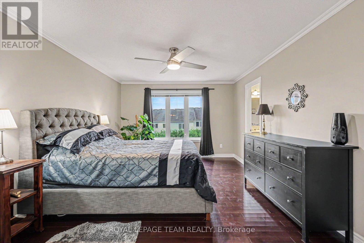
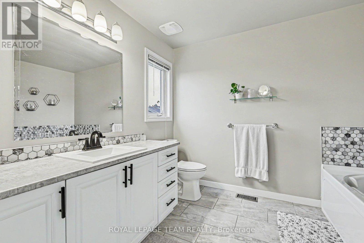
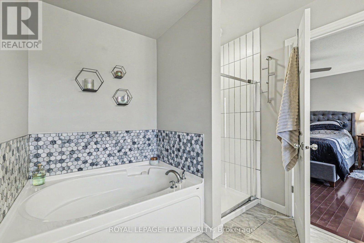
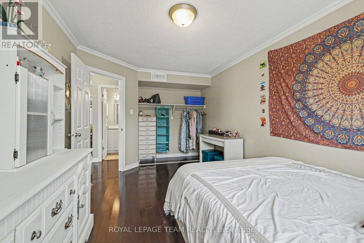
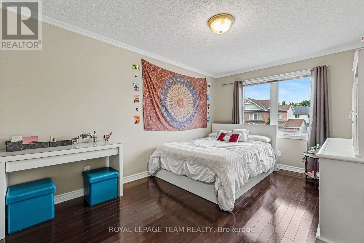
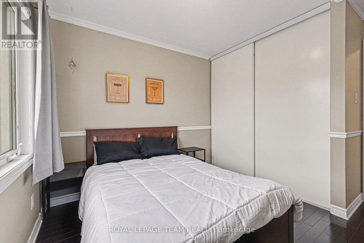
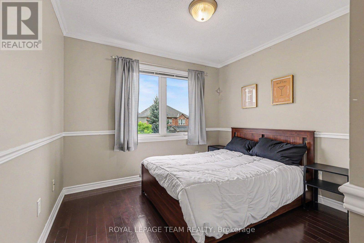
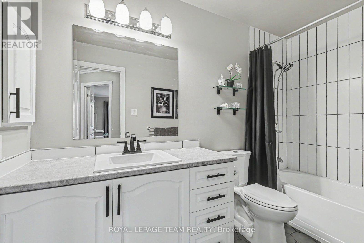
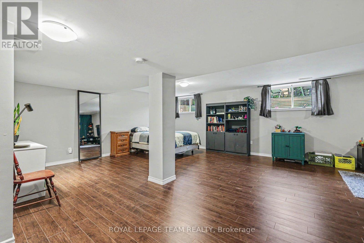
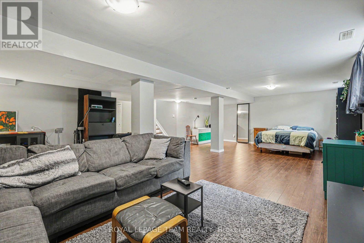
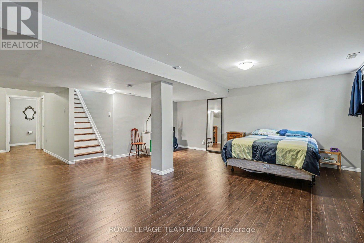
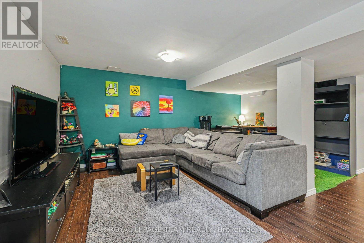
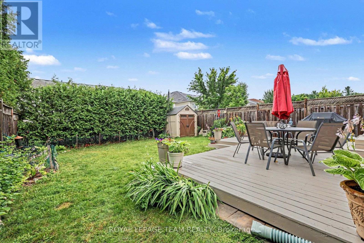
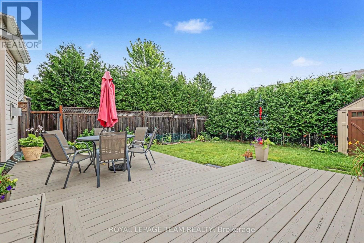
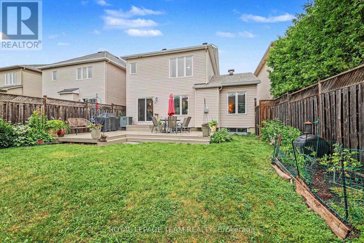
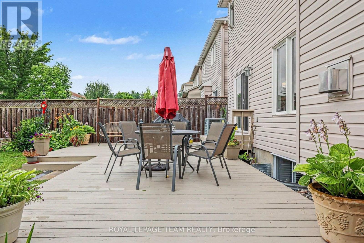
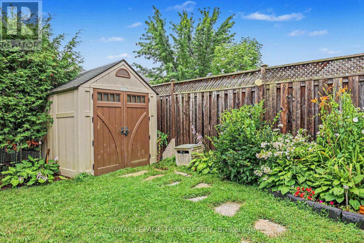
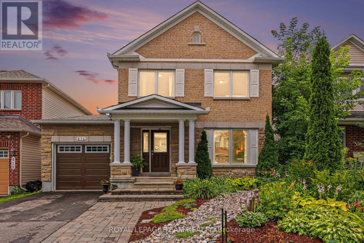
Move-in ready in a great family neighborhood close to high tech, shopping and recreation. Great curb appeal invites you to this well maintained 3 bed house with lots of living space flexibility. Growing families or those looking for a home with optional family space will take advantage of the finished lower level that is currently set up with a bed area as well as family/entertainment area. This home welcomes guests into the formal living and dining area at the front of the home with natural flow to the open concept rear kitchen and family rooms. The open concept kitchen with eat-in area and rear family room offer great space for families to stay connected through meal and evening time. Don't miss the convenient garage entry to the laundry/mud room with quick access to a powder room and the kitchen. The kitchen is pristine with modern colours and abundant prep space on granite counters and the large island. The rear facing primary suite includes a large walk in closet and en suite bath. There are two generously sized front facing guest bedrooms that share a full bath. Both second level baths were updated in 2024 with new tile and floor. The finished lower level with large windows offers a great space for relaxing, a play area or whatever your family needs. The back yard offers a lot of space and a large deck and patio area for entertaining. Nearby you have a trail network, recreation complex and amazing schools. The roof was just replaced (25) with transferable warranty. Come visit this space for yourself and see what a great family home in a great neighborhood looks like! (id:44758)
房源概要
|
MLS® Number
|
X13617754 |
|
房源类型
|
民宅 |
|
社区名字
|
9008 - Kanata - Morgan's Grant/South March |
|
特征
|
Lane |
|
总车位
|
3 |
详 情
|
浴室
|
4 |
|
地上卧房
|
3 |
|
总卧房
|
3 |
|
公寓设施
|
Fireplace(s) |
|
赠送家电包括
|
Garage Door Opener Remote(s), Blinds, 洗碗机, 烘干机, Freezer, 炉子, 洗衣机, 冰箱 |
|
地下室进展
|
部分完成 |
|
地下室类型
|
N/a (partially Finished) |
|
施工种类
|
独立屋 |
|
空调
|
中央空调 |
|
外墙
|
乙烯基壁板 |
|
壁炉
|
有 |
|
Fireplace Total
|
1 |
|
地基类型
|
混凝土浇筑 |
|
客人卫生间(不包含洗浴)
|
2 |
|
供暖方式
|
天然气 |
|
供暖类型
|
压力热风 |
|
储存空间
|
2 |
|
内部尺寸
|
1500 - 2000 Sqft |
|
类型
|
独立屋 |
|
设备间
|
市政供水 |
车 位
土地
|
英亩数
|
无 |
|
污水道
|
Sanitary Sewer |
|
土地深度
|
104 Ft ,9 In |
|
土地宽度
|
36 Ft ,1 In |
|
不规则大小
|
36.1 X 104.8 Ft |
房 间
| 楼 层 |
类 型 |
长 度 |
宽 度 |
面 积 |
|
二楼 |
主卧 |
11.9167 m |
15.5833 m |
11.9167 m x 15.5833 m |
|
二楼 |
第二卧房 |
10 m |
14.9167 m |
10 m x 14.9167 m |
|
Lower Level |
设备间 |
12.86 m |
20.75 m |
12.86 m x 20.75 m |
|
Lower Level |
娱乐,游戏房 |
29.4167 m |
18.1667 m |
29.4167 m x 18.1667 m |
|
一楼 |
门厅 |
7.4167 m |
9.1667 m |
7.4167 m x 9.1667 m |
|
一楼 |
客厅 |
12.75 m |
10 m |
12.75 m x 10 m |
|
一楼 |
餐厅 |
10.1667 m |
10 m |
10.1667 m x 10 m |
|
一楼 |
家庭房 |
20.5833 m |
12.0833 m |
20.5833 m x 12.0833 m |
|
一楼 |
厨房 |
10.0833 m |
11 m |
10.0833 m x 11 m |
|
一楼 |
Eating Area |
10.0833 m |
8.25 m |
10.0833 m x 8.25 m |
设备间
https://www.realtor.ca/real-estate/30092255/414-abbeydale-circle-ottawa-9008-kanata-morgans-grantsouth-march